

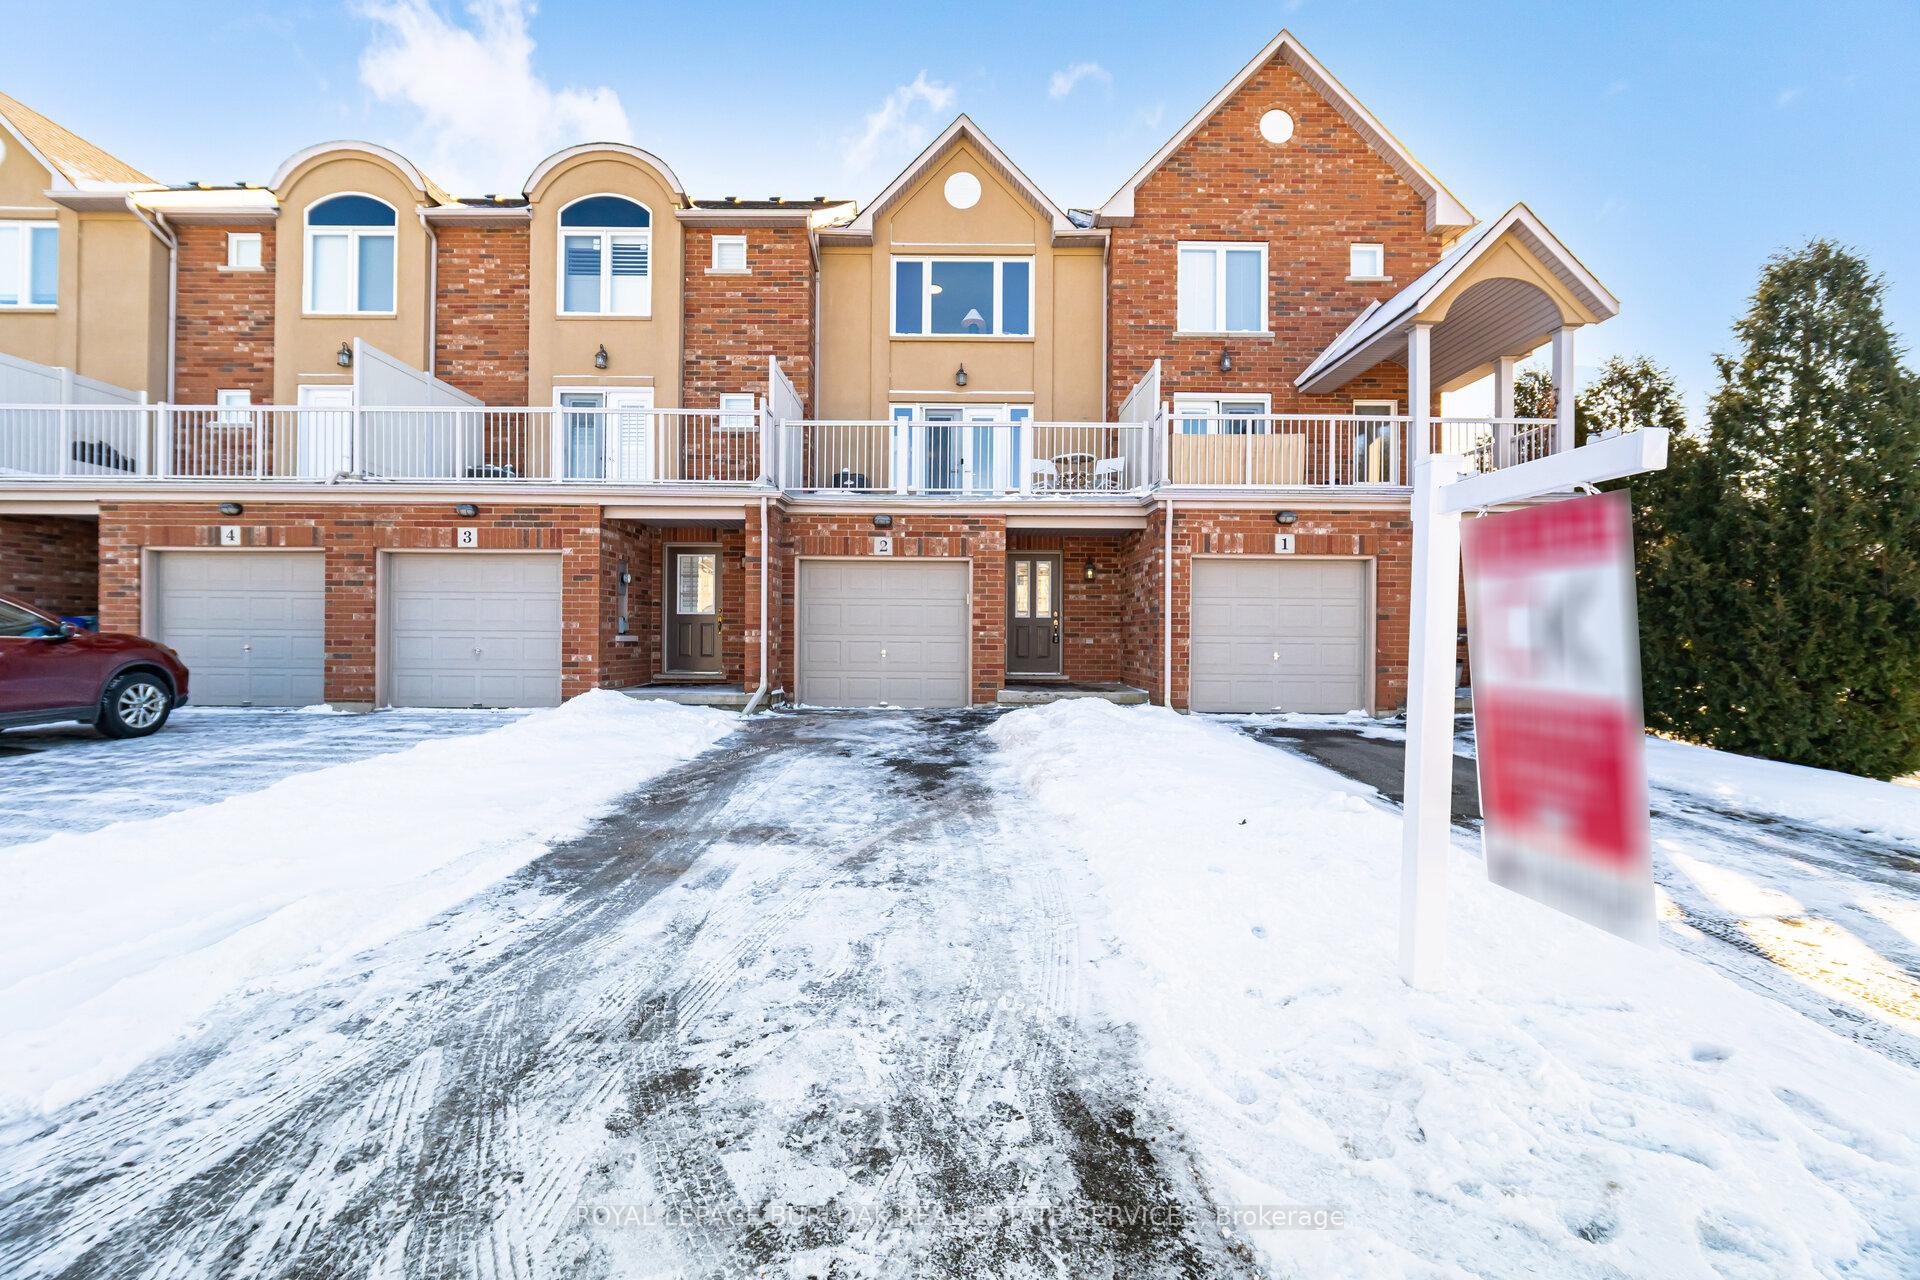
Unit 2, 1253 Silvan Forest Drive
Unit 2, 1253 Silvan Forest Drive
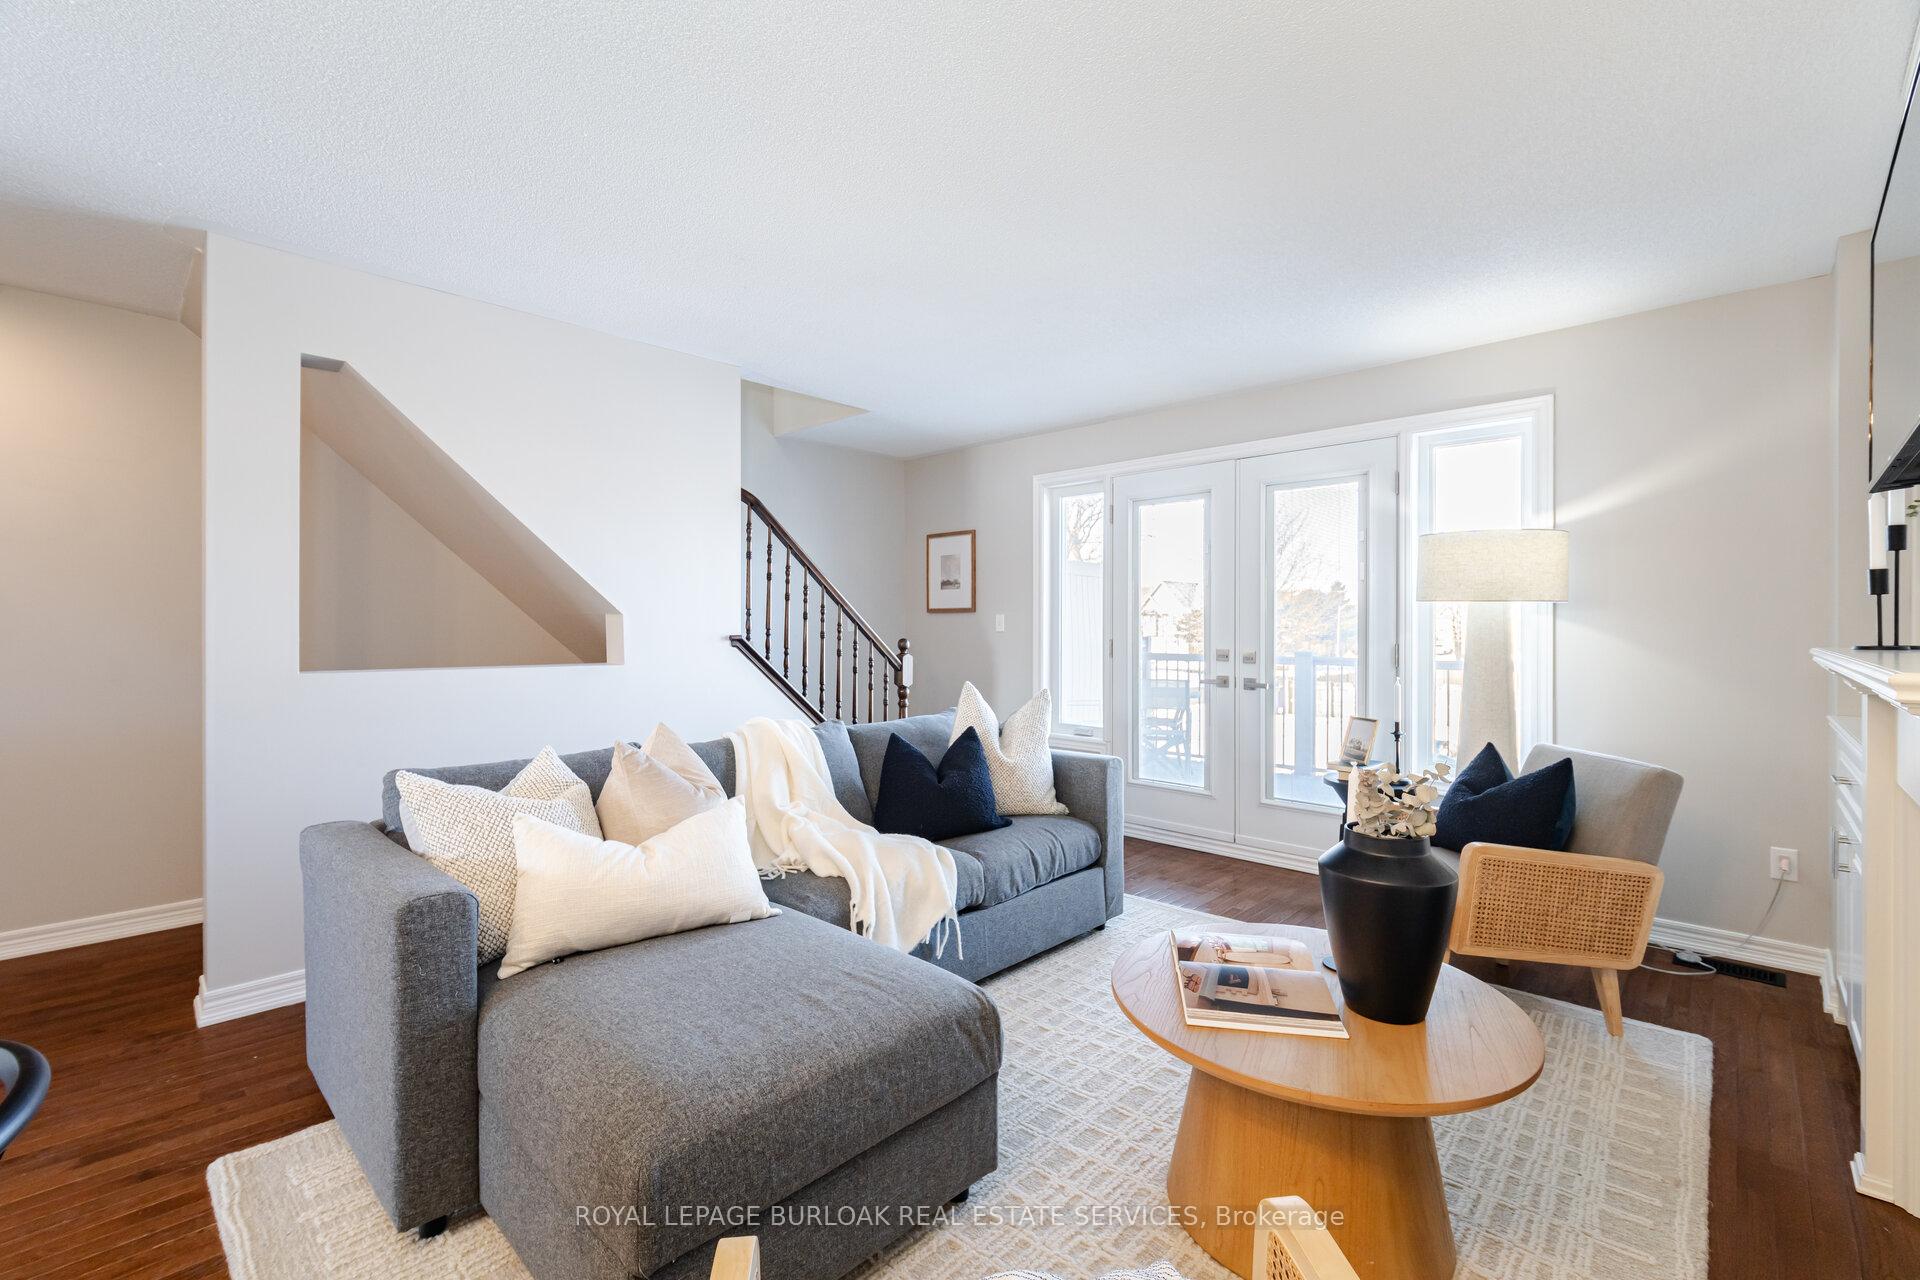 See all 40 photos
Property history
Facts and features
- BasementUnfinished
- Age of home16–30 years
- ExposureSouth
- LaundryIn-suite
- Fireplace
- Central air
The homeCondo Townhouse, 3-storey, Age 16–30 years
- TypeCondo Townhouse
- Style3-storey
- Age16–30 years
- Living space1,600–1,799 sq ft
- BasementFull, unfinished
- ExposureSouth
InsideFireplace Yes, electric, In-suite laundry, upper level, Auto garage door remote, water heater
- FireplaceYes, electric
- LaundryIn-suite laundry, upper level
- FeaturesAuto garage door remote, water heater
- Rooms above ground6
- Rooms in the basement1
- Bedrooms2
- Bathrooms3
- Kitchens1
OutsideBrick, stone, Asphalt shingle, Poured concrete
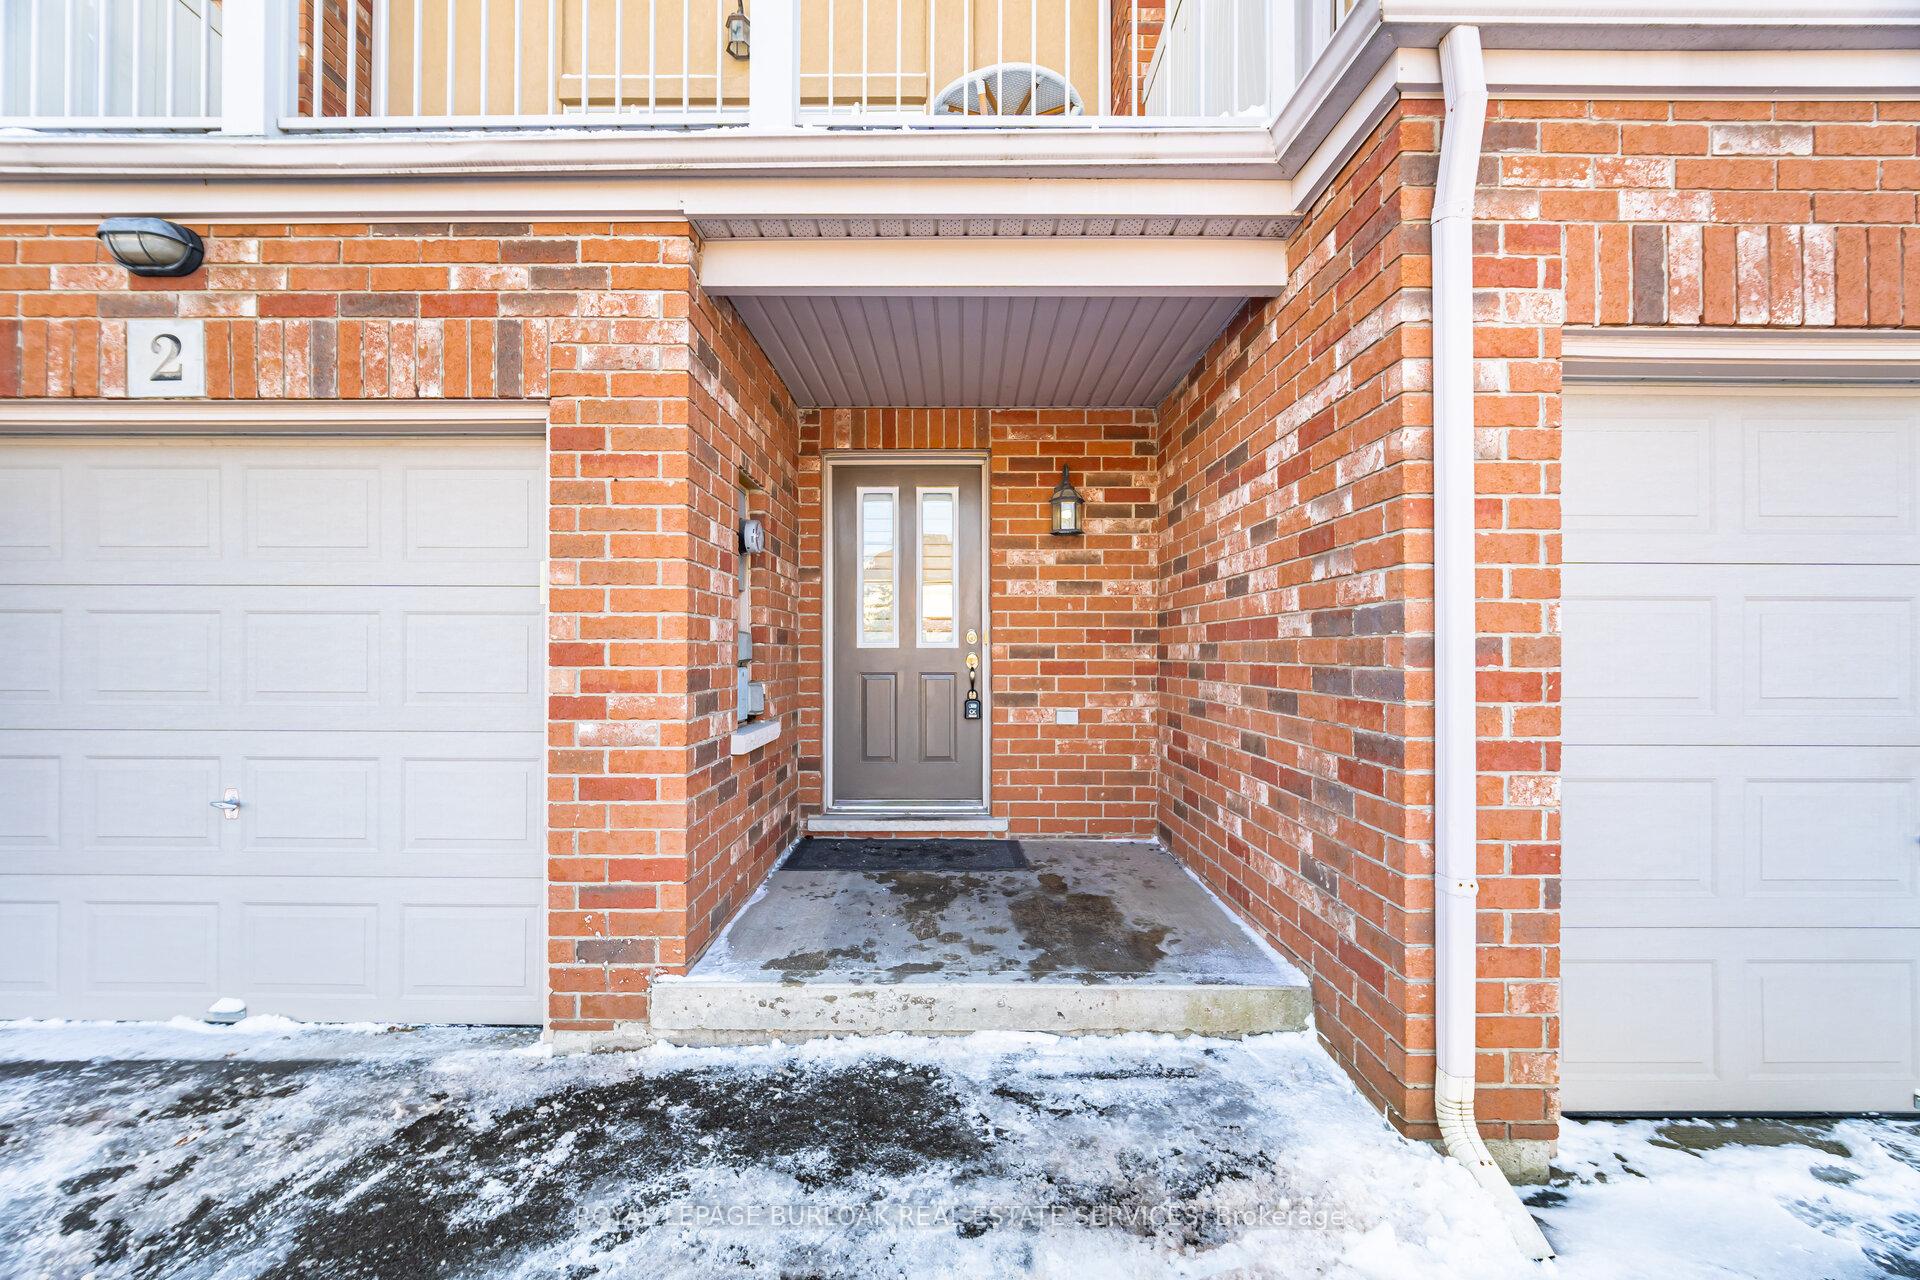
- ExteriorBrick, stone
- RoofAsphalt shingle
- FoundationPoured concrete
- BalconyTerrace
Parking and locker2 Parking (1 garage + 1 drive), Attached, Parking type Owned
- Spaces2 Parking (1 garage + 1 drive)
- GarageAttached
- Parking typeOwned
- DrivewayPrivate
- LockerNone
Building1253 Silvan Forest Townhomes, Storeys 2, Units 16
- Name1253 Silvan Forest Townhomes
- Storeys2
- Units16
- Registered2006
- Condo corporation506
- AmenitiesBbqs allowed, visitor parking
- PetsAllowed
Heating, water and powerForced air, gas, Central air
- HeatingForced air, gas
- CoolingCentral air
Costs and taxesTaxes $4,214 a year, Condo fee $683 a month, Common elements included, building insurance included, parking included
- Taxes, 2024$4,214 a year
- Condo fee$683 a month
- Fee includesCommon elements included, building insurance included, parking included
- HSTHST included in the price
- Rental itemsHot water heater
Included in the saleFridge, stove, rangehood, dishwasher, washer, dryer, all window coverings, all elfs, basement chest freezer, basement storage cabinets,3rd floor hallway storage cabinet, living room wall mounted television
- IncludedFridge, stove, rangehood, dishwasher, washer, dryer, all window coverings, all elfs, basement chest freezer, basement storage cabinets,3rd floor hallway storage cabinet, living room wall mounted television
NearbyGolf, park, public transit, rec./commun.centre, school
- Close toGolf, park, public transit, rec./commun.centre, school
Listing detailsW11990972, Sold, Feb 27, 2025
- MLS® numberW11990972
- StatusSold
- Listed onFeb 27, 2025
- Days on market7
- UpdatedMar 6, 2025
- PossessionFlexible
- Occupied byVacant
- Listing brokerageROYAL LEPAGE BURLOAK REAL ESTATE SERVICES
About this home
Unit 2, 1253 Silvan Forest Drive, Burlington (Tansley), ON L7M 0B7
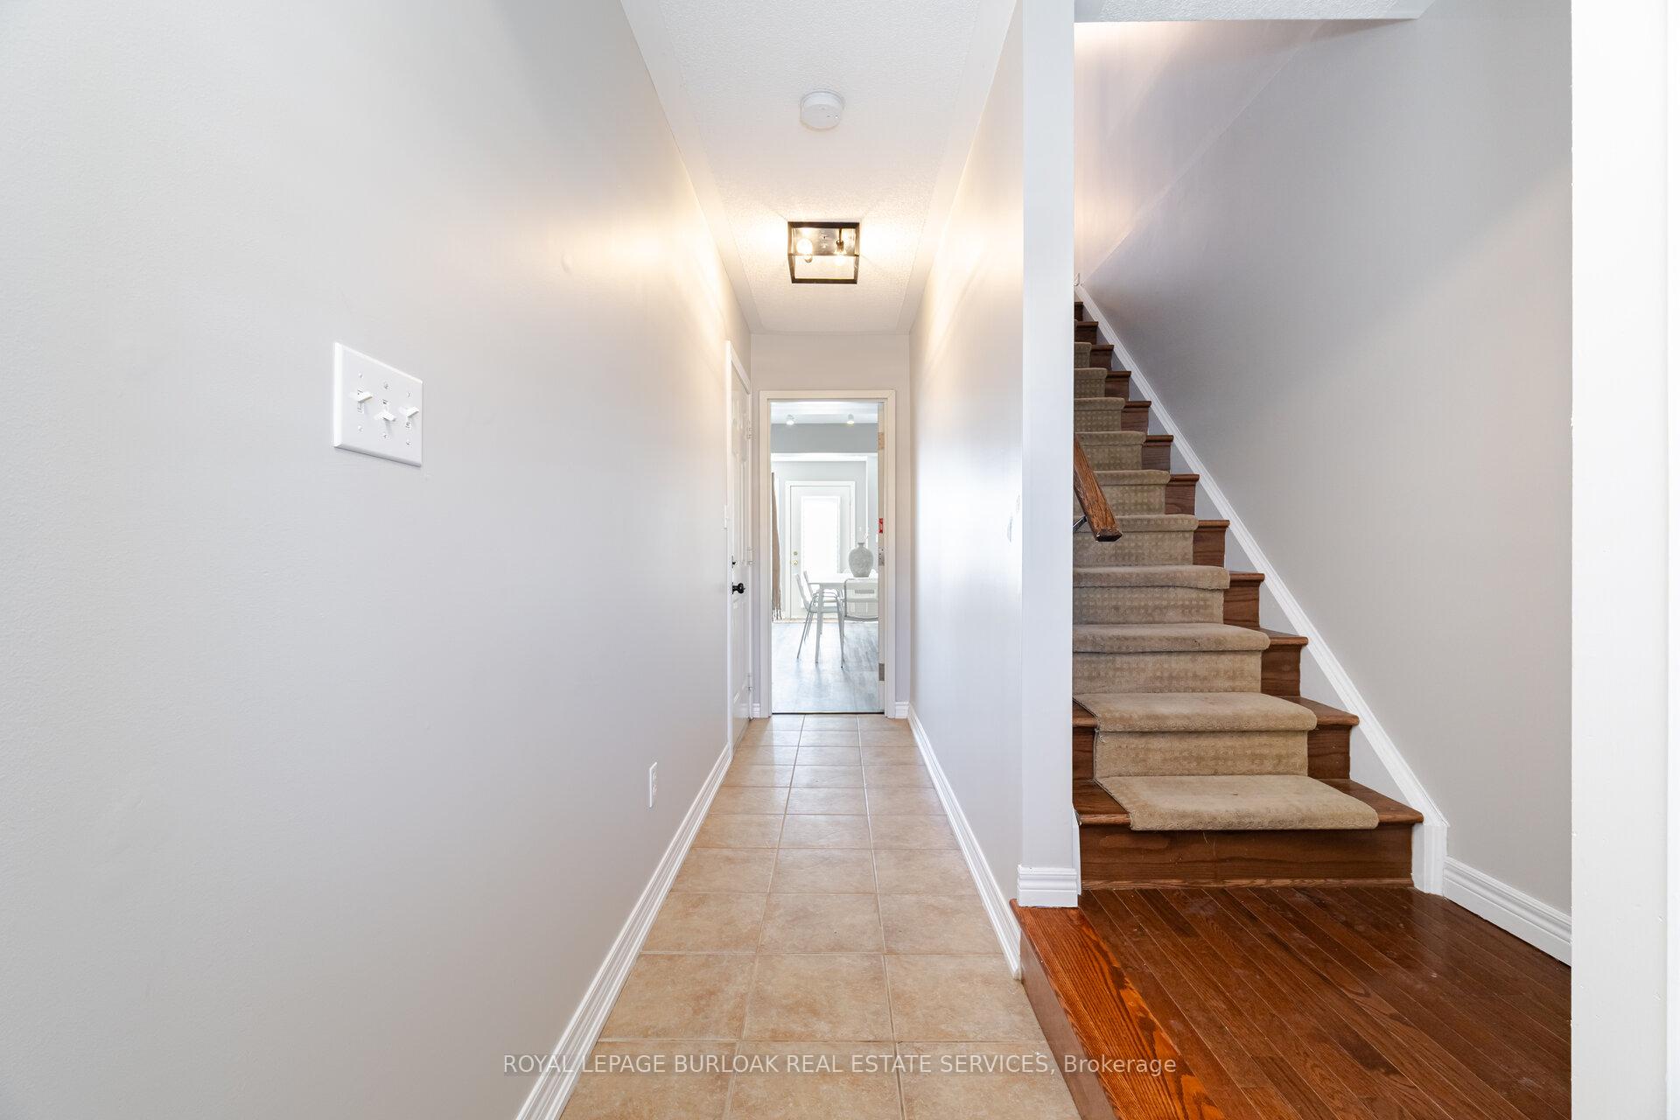
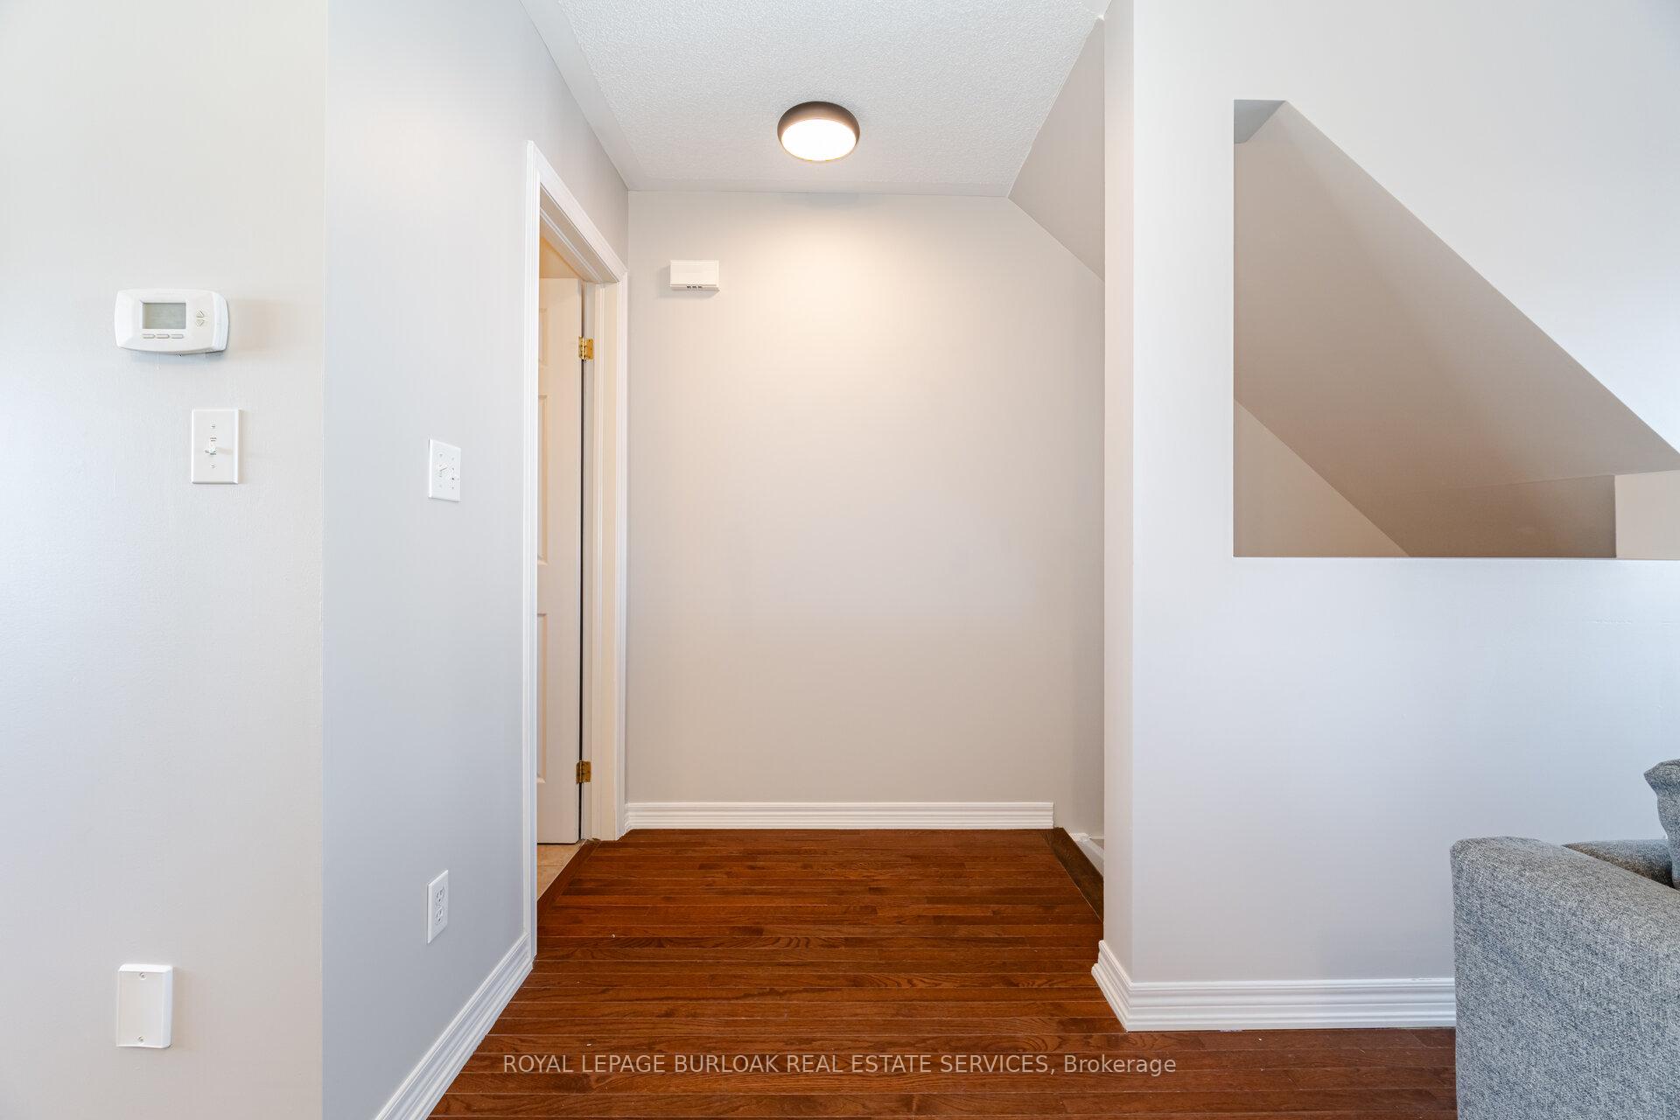
Welcome to #2-1253 Silvan Forest Dr, an outstanding Work/Live townhouse in the desirable Tansley neighborhood of Burlington. This well-designed 2-bedroom, 1+2 bath residence offers an exceptional opportunity for those looking to combine work and home life. This spacious 1,732sqft. home is perfect for both work and leisure, offering a versatile Work/Live design, ideal for professionals or small business owners who wish to combine work and home life seamlessly. Ideal for professionals seeking excellent traffic exposure and a prominent location for their business. A versatile commercial area complete with a powder room. Whether you're running a small business or using it as an at-home office, the potential is limitless. The living area, designed for comfort and style, includes a modern, gourmet kitchen with high-end appliances, sleek cabinetry, and plenty of counter space for meal prep and entertaining. Eat in kitchen features a spacious granite island for casual dining. The open-concept living and dining areas are bright and airy, creating a welcoming atmosphere for family gatherings. Features an electric fireplace with custom built-ins, powder room, large outdoor terrace is an added bonus, providing a relaxing space to unwind or entertain. Upstairs, you'll find two spacious bedrooms and 1 full bath, offering a comfortable and private retreat. The primary bedroom has a walk-in closet and semi-ensuite privileges. For added storage a generous 510 sqft. basement offers ample storage, ensuring your home and business stays organized and clutter-free. Attached garage with inside entry. Plenty of parking available for customers or visitors. Situated in a prime location, this townhouse is close to parks, schools, shopping, public transit and easy access to highways, making it the perfect place for families and busy professionals alike. With so much to offer, #2-1253 Silvan Forest Dr is truly a home where you can live, work, and thrive.
Ask about this home
A HOMEH agent will answer your questions about this home.
Know more about 1253 Silvan Forest Townhomes
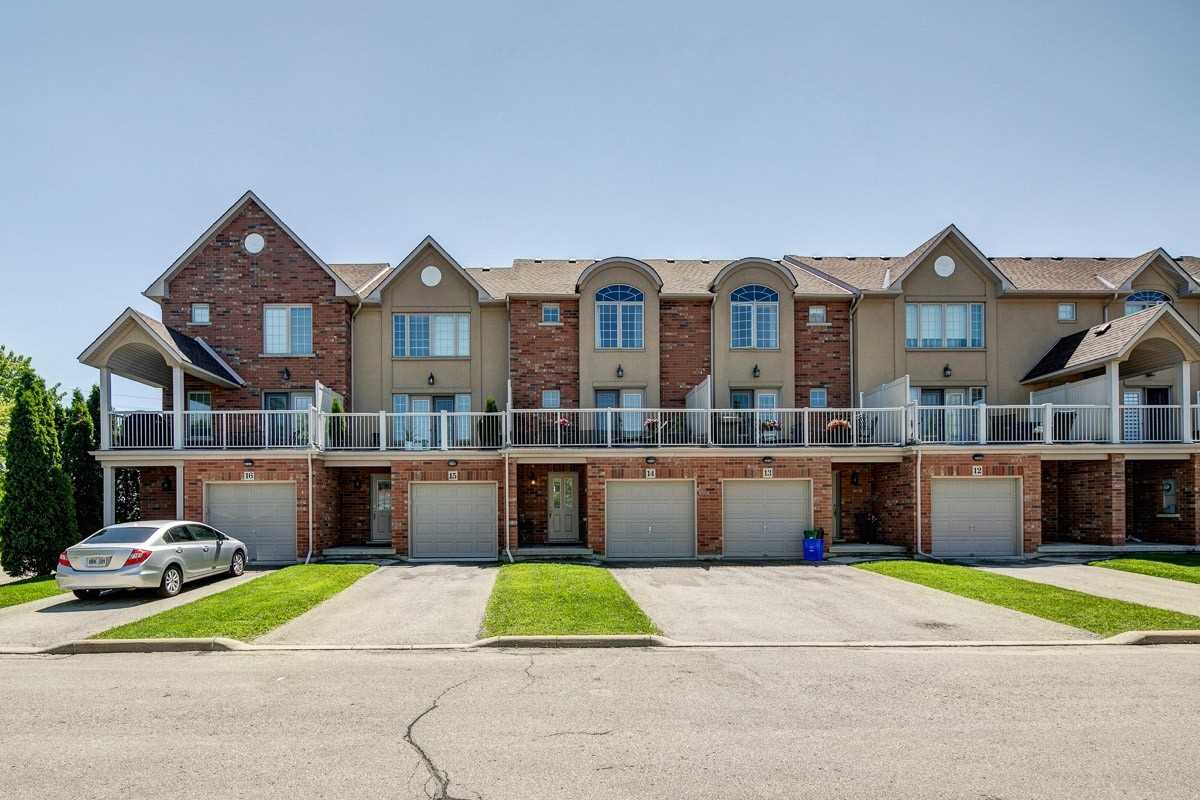
Condo building · 1253 Silvan Forest Drive
1253 Silvan Forest Townhomes is a 2-storey condo with 16 suites, built in 2006. Right now 1 for sale is on the market here.
- 2storeys
- 16suites
- 2006built
No similar units for sale in 1253 Silvan Forest Townhomes right now.
Around this home
Daily convenience, out of 100, from the distances below
Schools nearby
School rating, out of 10.
Helpful calculators
Your HOMEH agent

"I would see it this week."