

Unit 804, 5070 Pinedale Avenue
Unit 804, 5070 Pinedale Avenue
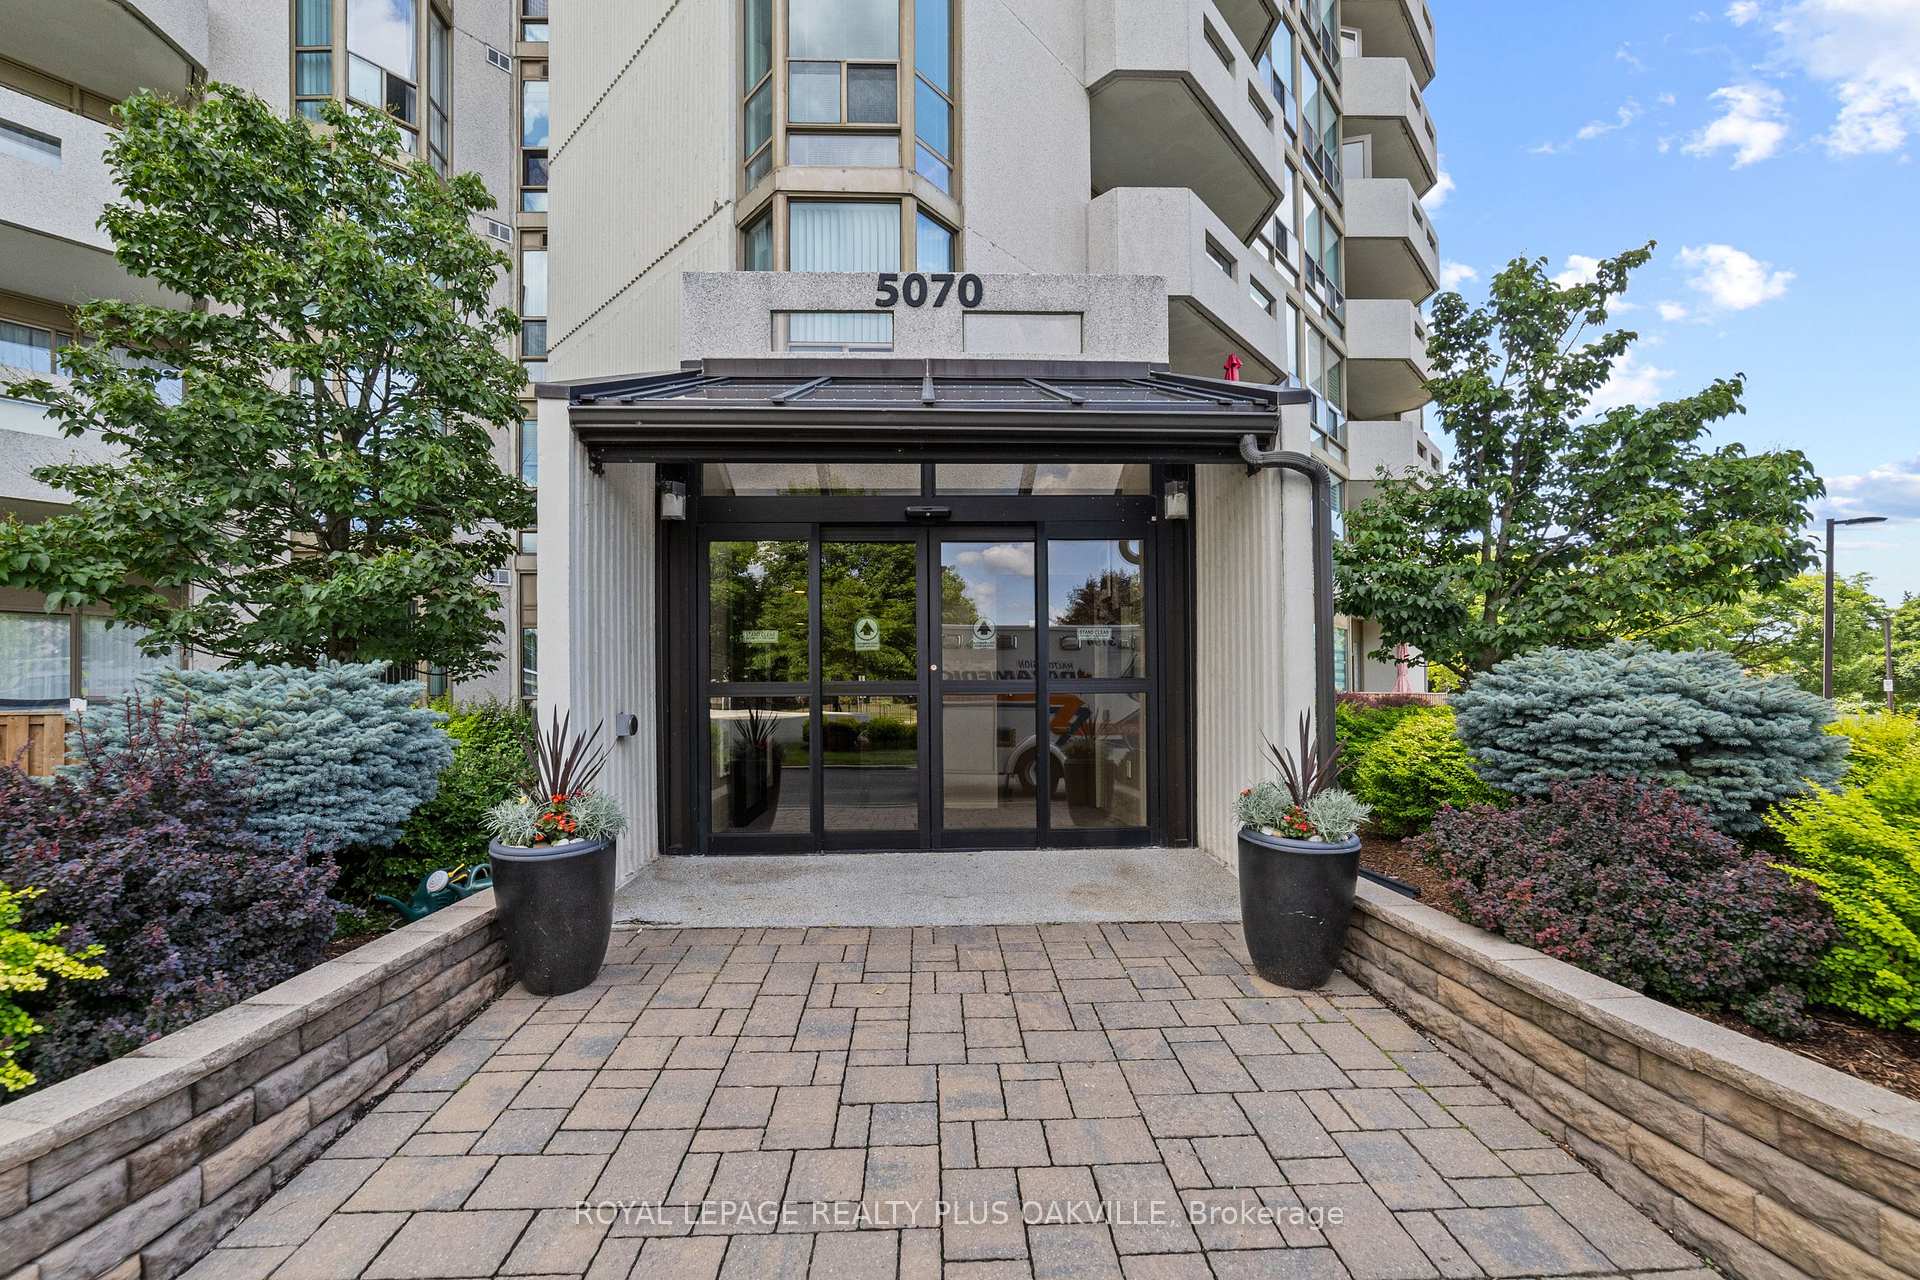 See all 37 photos
Property history
Facts and features
- ExposureSouth
- LaundryIn-suite
- LockerOwned
- BalconyOpen
- Central air
- Indoor pool
- Party room/meeting room
The homeCondo Apartment, 1 storey/apt, Age 31–50 years
- Type: Condo Apartment
- Style: 1 storey/apt
- Age: 31–50 years
- Living space: 800–899 sq ft
- Basement: None
- Exposure: South
InsideIn-suite laundry, main level, Elevator Yes, Rooms above ground 3
- Laundry: In-suite laundry, main level
- Elevator: Yes
- Rooms above ground: 3
- Bedrooms: 1
- Bathrooms: 2
- Kitchens: 1
OutsideConcrete block, Flat, Open
- Exterior: Concrete block
- Roof: Flat
- Balcony: Open
Parking and locker1 Parking, Underground, Parking type Owned
- Spaces: 1 Parking
- Garage: Underground
- Parking type: Owned
- Locker: Owned
- Locker number: 243
BuildingPinedale estates, Storeys 20, Units 118
- Name: Pinedale estates
- Storeys: 20
- Units: 118
- Registered: 1990
- Condo corporation: 182
- Amenities: Game room, indoor pool, sauna, visitor parking, party room/meeting room
- Pets: Allowed
Heating, water and powerHeat pump, gas, Central air
- Heating: Heat pump, gas
- Cooling: Central air
Costs and taxesTaxes $2,458 a year, Condo fee $575 a month, Common elements included, building insurance included, water included, parking included, cable tv included
- Taxes, 2025: $2,458 a year
- Condo fee: $575 a month
- Fee includes: Common elements included, building insurance included, water included, parking included, cable tv included
- HST: HST included in the price
- Rental items: Hwh
- Under contract: Hot water heater
Included in the saleFridge, stove, dishwasher, washer, dryer, all electrical light fixtures, all window coverings, Stagers belongings
- Included: Fridge, stove, dishwasher, washer, dryer, all electrical light fixtures, all window coverings
- Not included: Stagers belongings
NearbyPark, place of worship, public transit, school
- Close to: Park, place of worship, public transit, school
Listing detailsW12325705, Sold, Aug 5, 2025
- MLS® number: W12325705
- Status: Sold
- Listed on: Aug 5, 2025
- Days on market: 31
- Updated: Sep 5, 2025
- Possession: Immediate
- Occupied by: Vacant
- Listing brokerage: ROYAL LEPAGE REALTY PLUS OAKVILLE
About this home
Unit 804, 5070 Pinedale Avenue, Burlington (Appleby), ON L7L 5V6
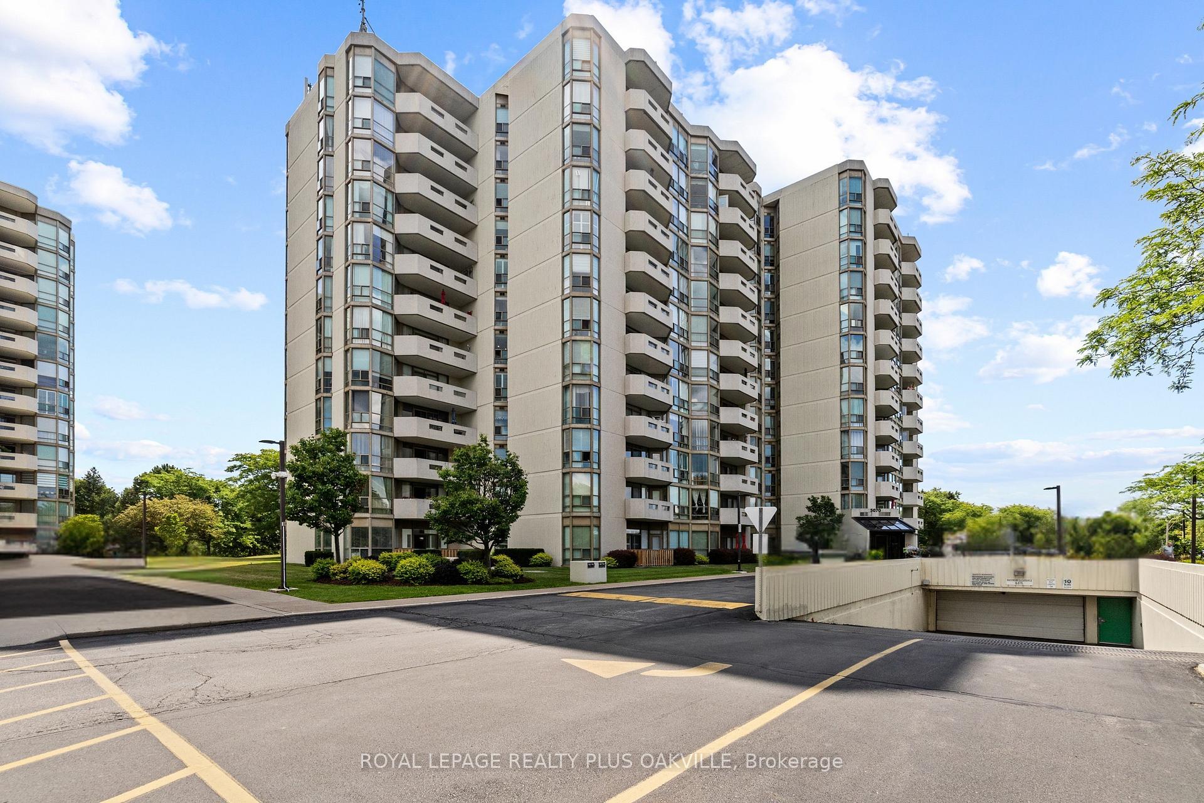
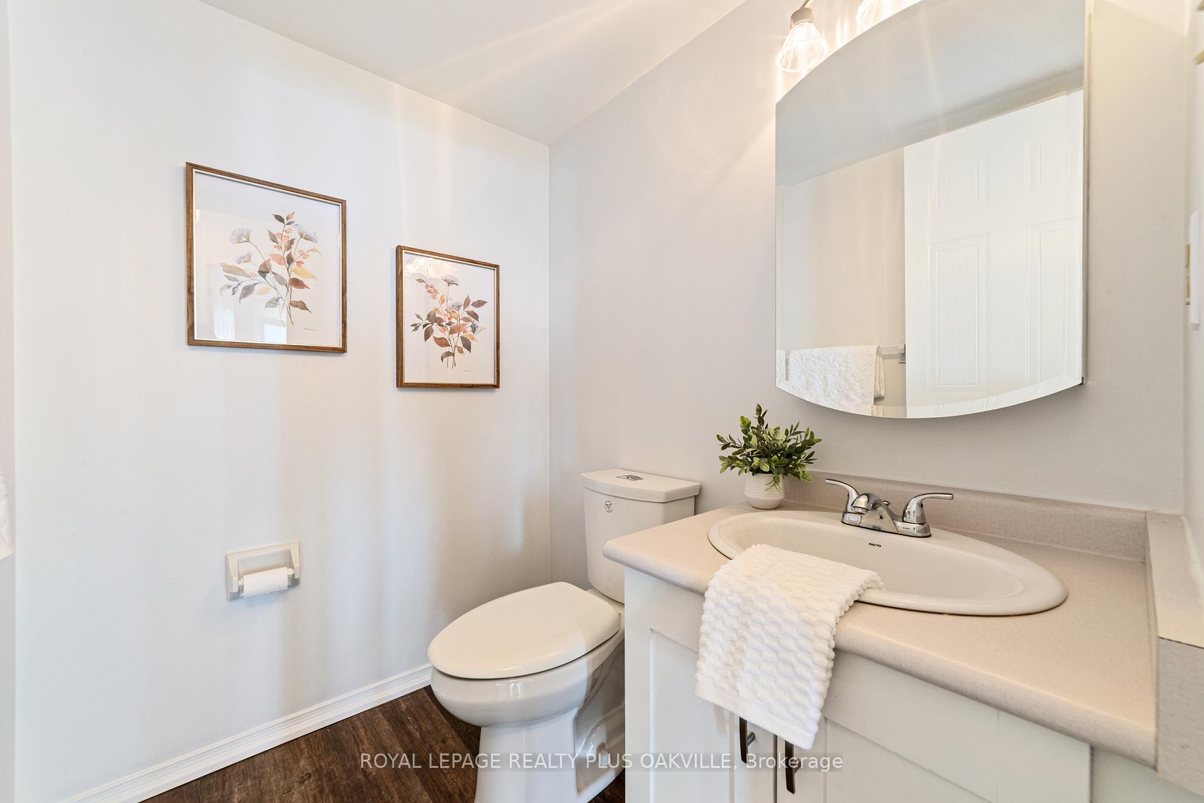
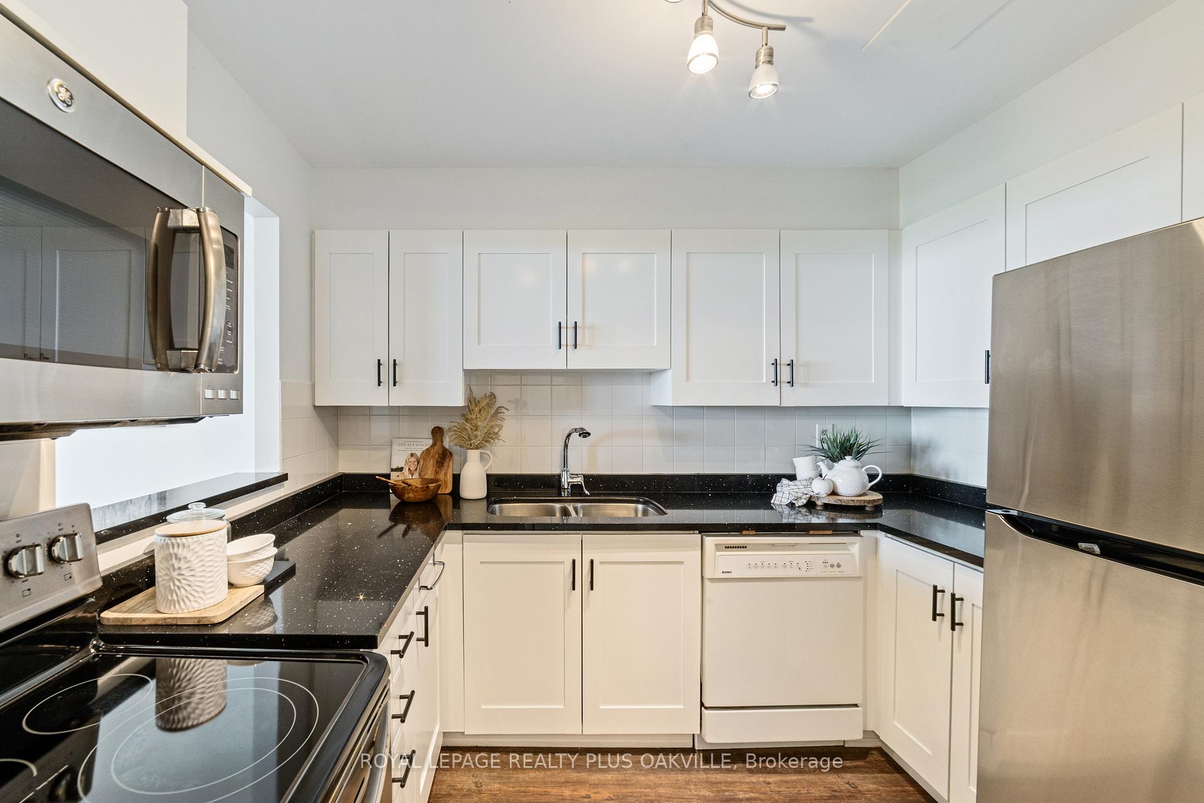
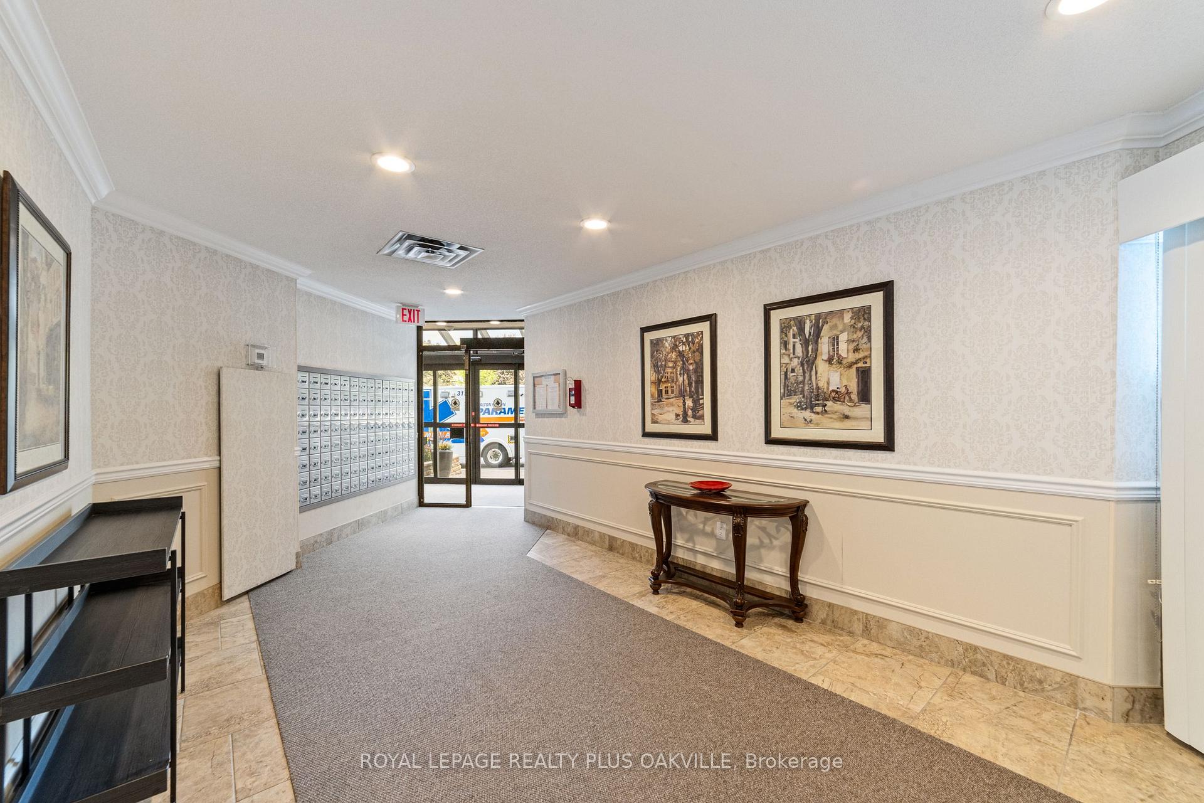
Popular Pinedale Estates! Well-situated in a beautifully maintained, park-like setting, this spacious 1-bedroom, 1.5-bath unit offers 830 sq ft of comfortable living. Enjoy an oversized south-facing balcony accessible from both the living room and primary suite, complete with newer window coverings. The large primary bedroom features an ensuite bath with walk-in shower, glass enclosure, grab bars, tall toilet, and updated cabinetry. Laminate flooring flows through the living/dining areas and bedroom, while the kitchen and foyer feature vinyl plank flooring. The living/dining room, primary bedroom and ensuite have all been freshly painted. The kitchen has been updated with a higher, modern ceiling, replacing the older low style with dated panel lighting. The kitchen boasts white cabinetry, backsplash, quartz countertops, and a convenient pass-through to the dining area. Additional highlights include in-suite laundry, one owned underground parking space, and one owned locker. Residents enjoy exceptional amenities party room, library, gym, outdoor dining & BBQ area, plus access to building 5080s pool, hot tub, sauna, gym, billiards room and indoor golf via the underground connection. Ideally located near schools, parks, shopping, public transit, highways, and the Appleby GO Station!
Ask about this home
A HOMEH agent will answer your questions about this home.
Know more about Pinedale Estates III Condos
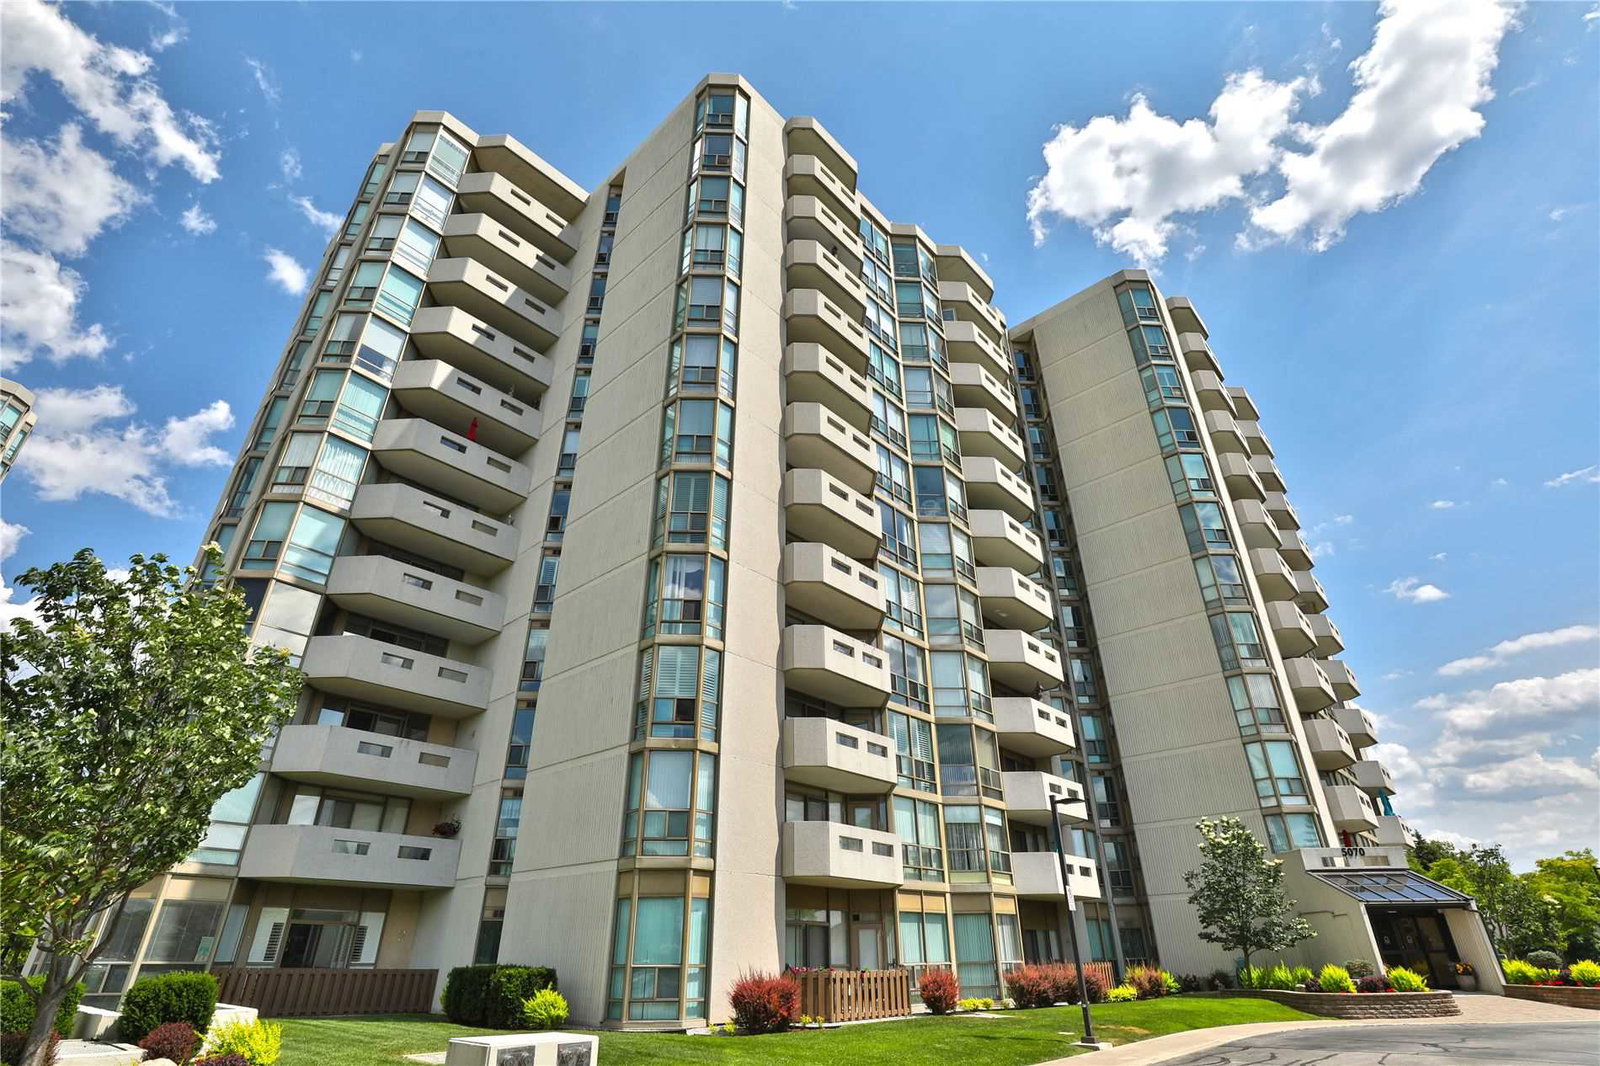
Condo building · 5070 Pinedale Avenue
Pinedale Estates III Condos is a 20-storey condo with 118 suites, built in 1990. Right now 1 for sale is on the market here.
- 20storeys
- 118suites
- $530/sq ft
- 1990built
No similar units for sale in Pinedale Estates III Condos right now.
Around this home
Daily convenience, out of 100, from the distances below
Schools nearby
School rating, out of 10.
Helpful calculators
Your HOMEH agent

"I would see it this week."