

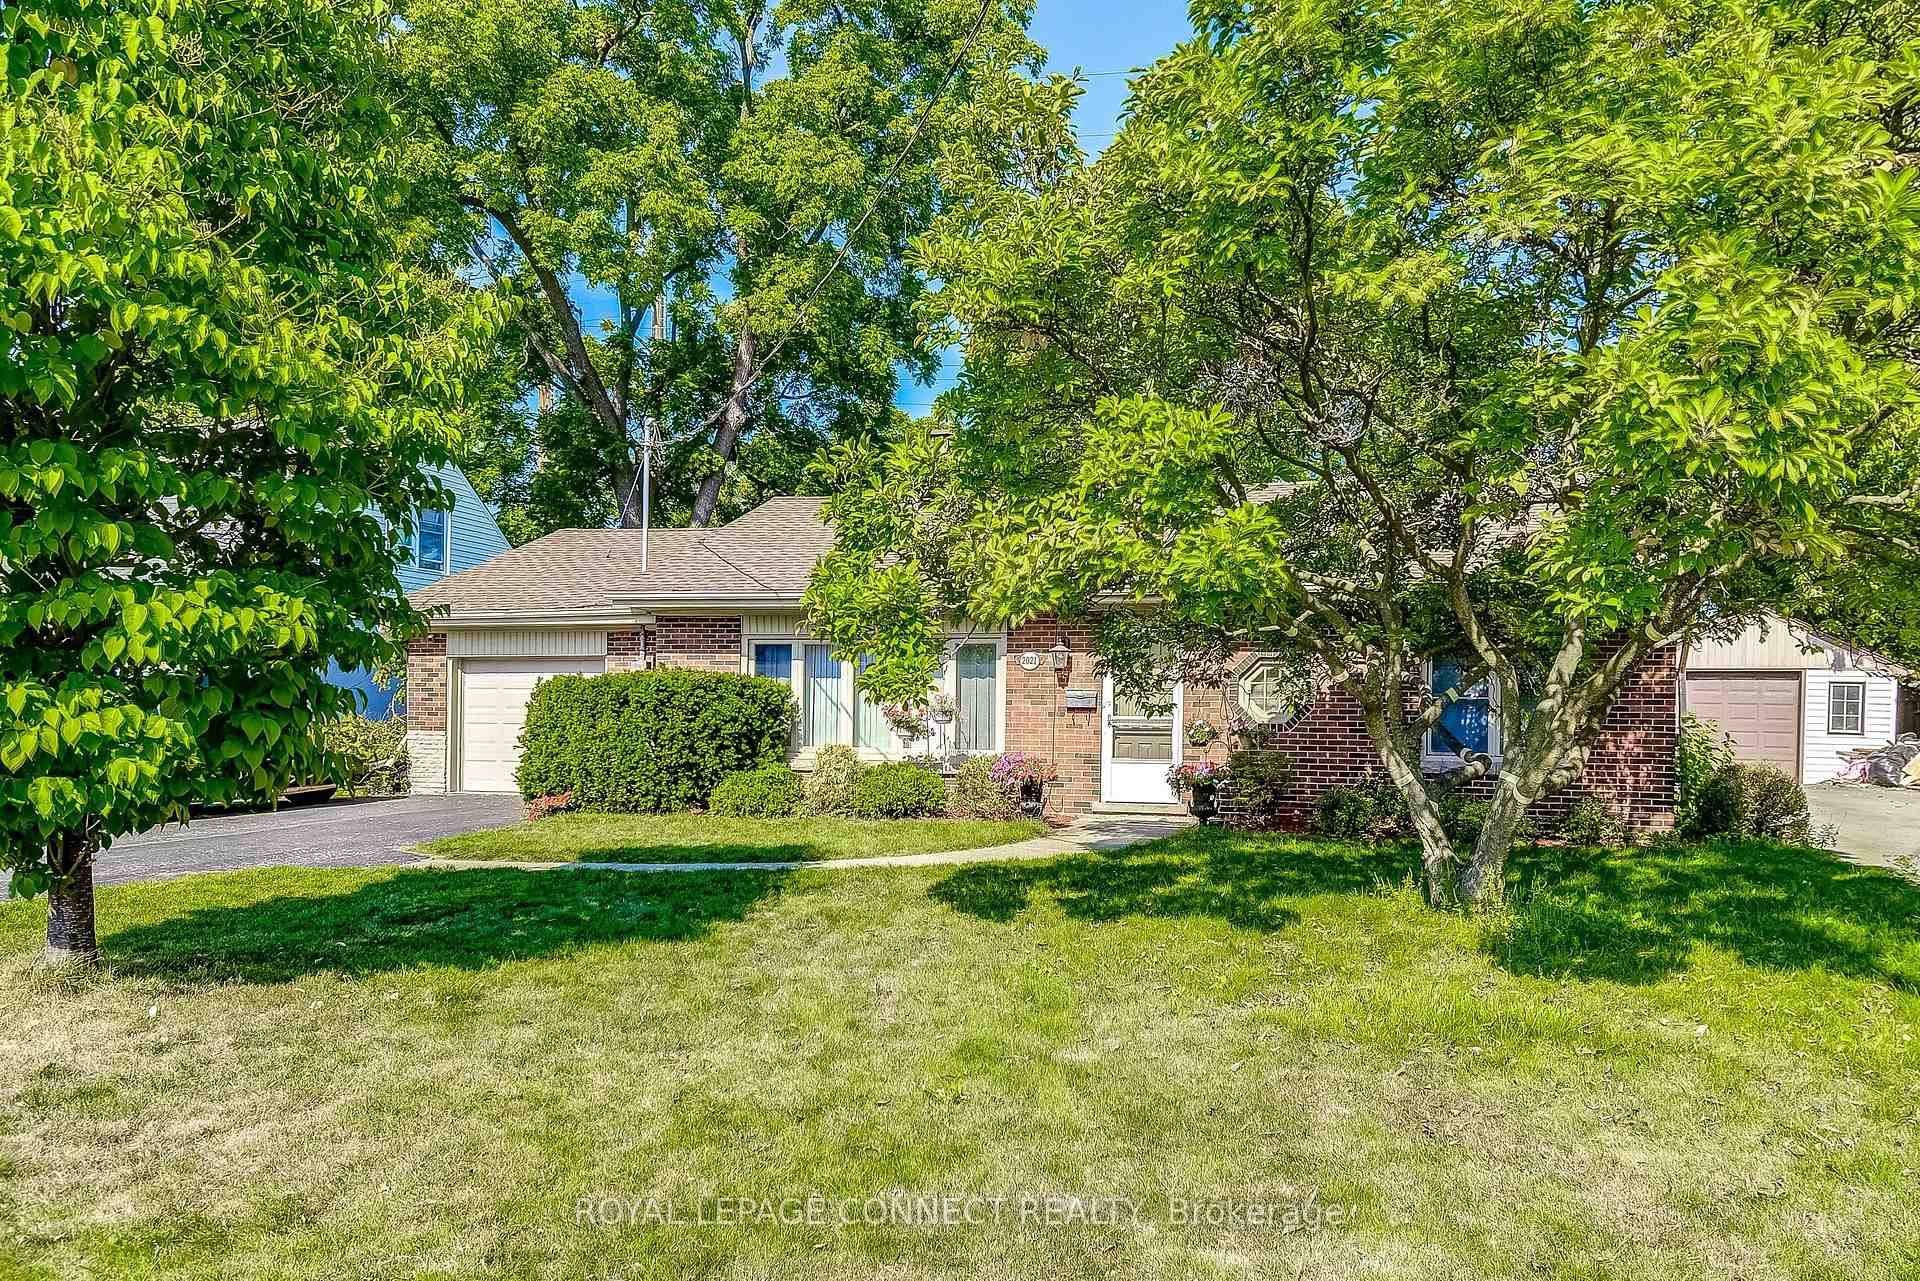
2021 Churchill Avenue
2021 Churchill Avenue
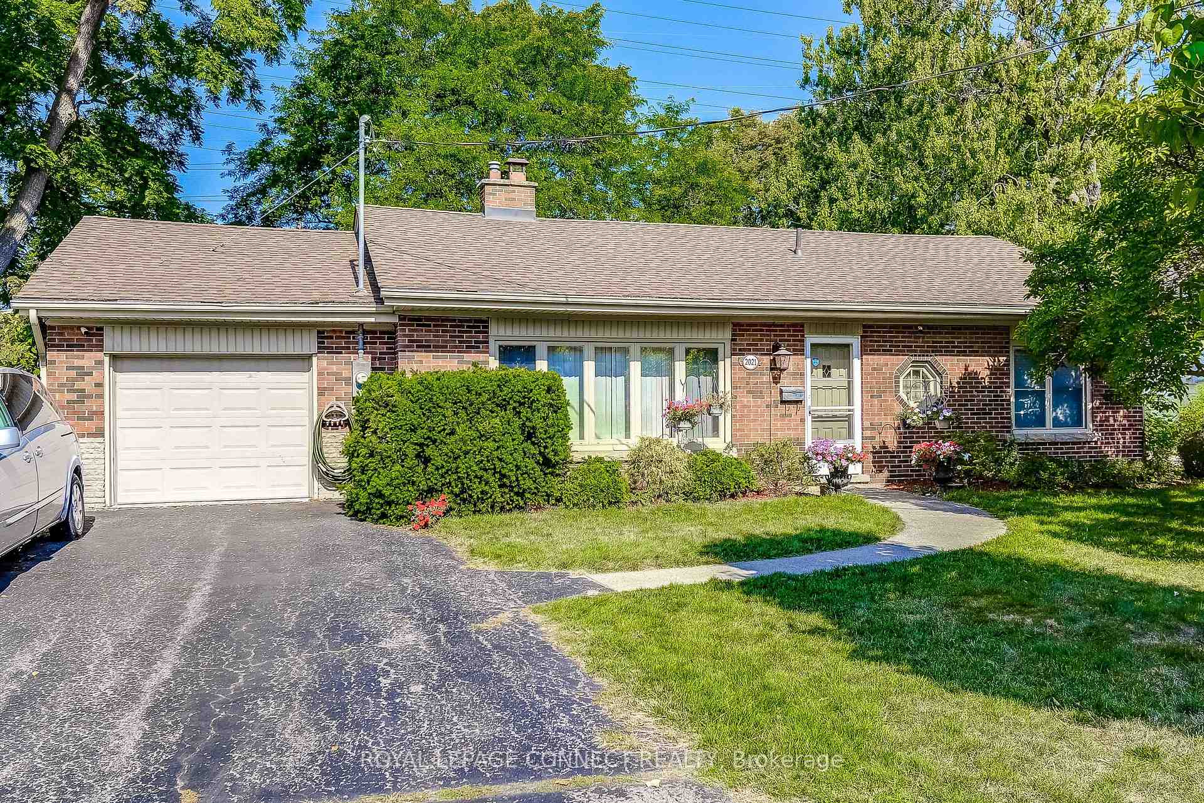
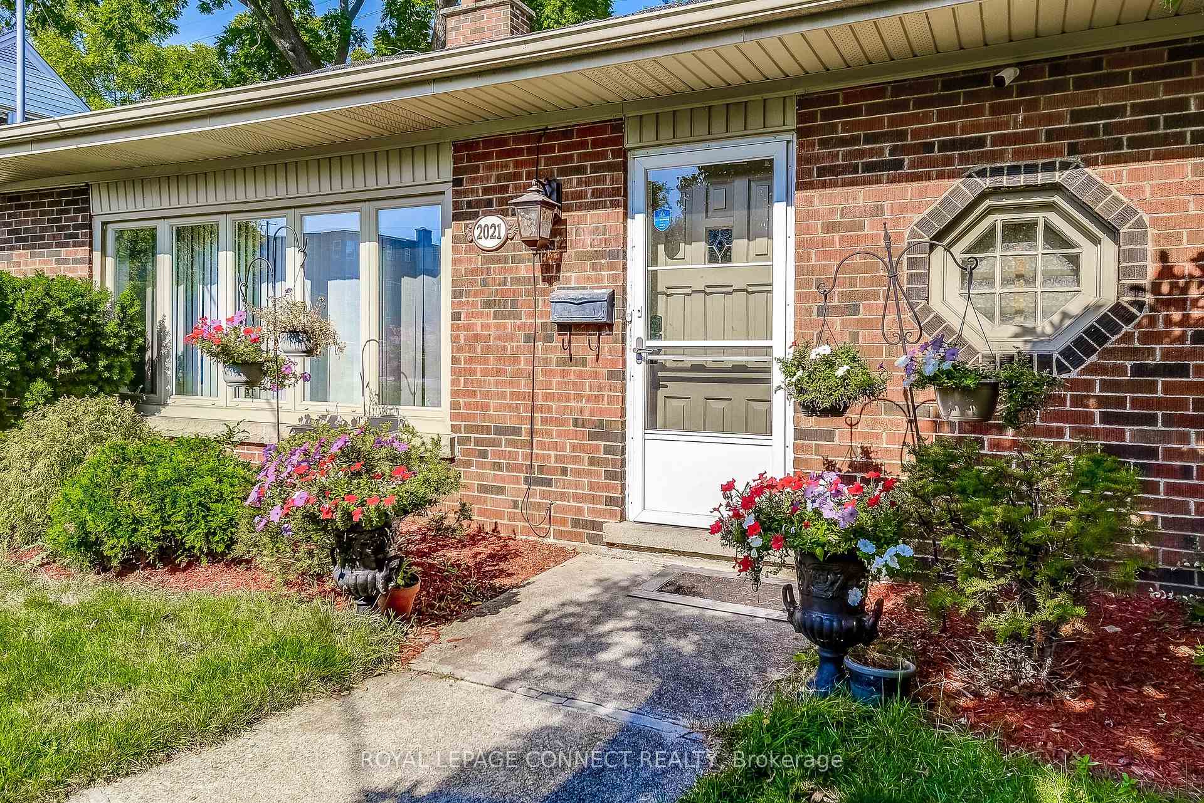
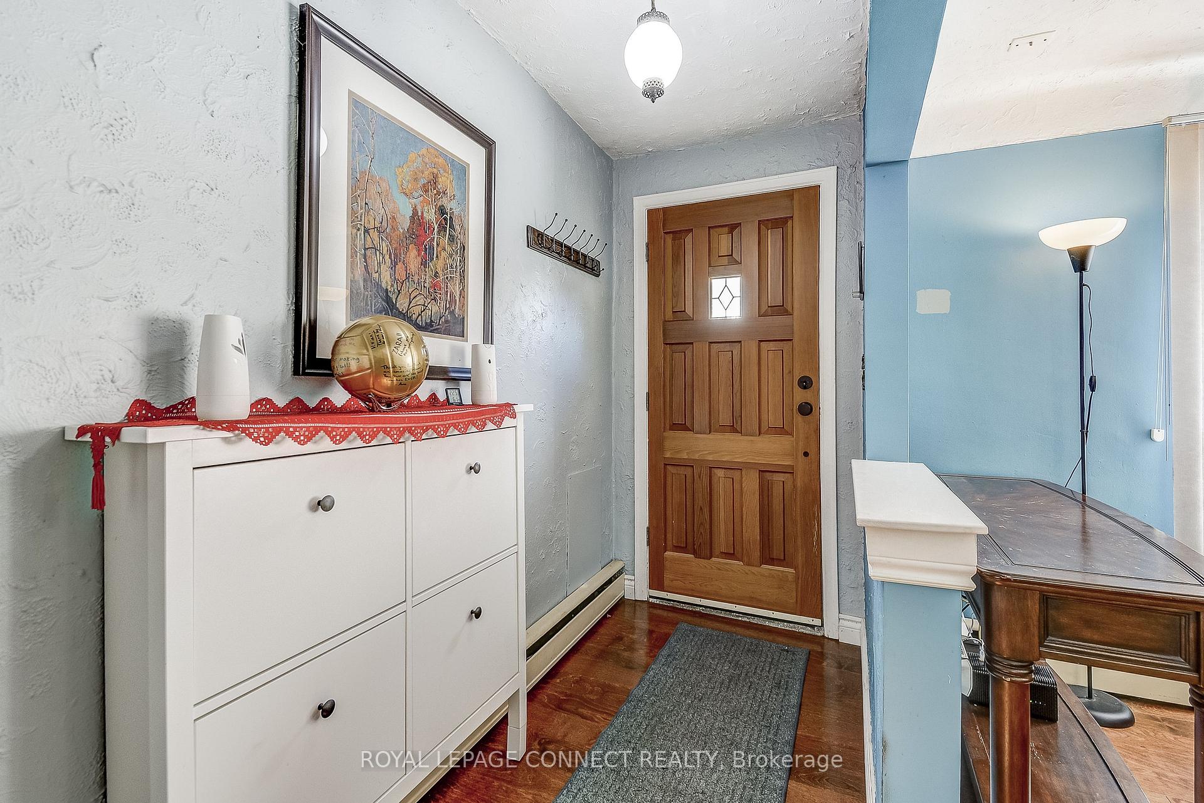
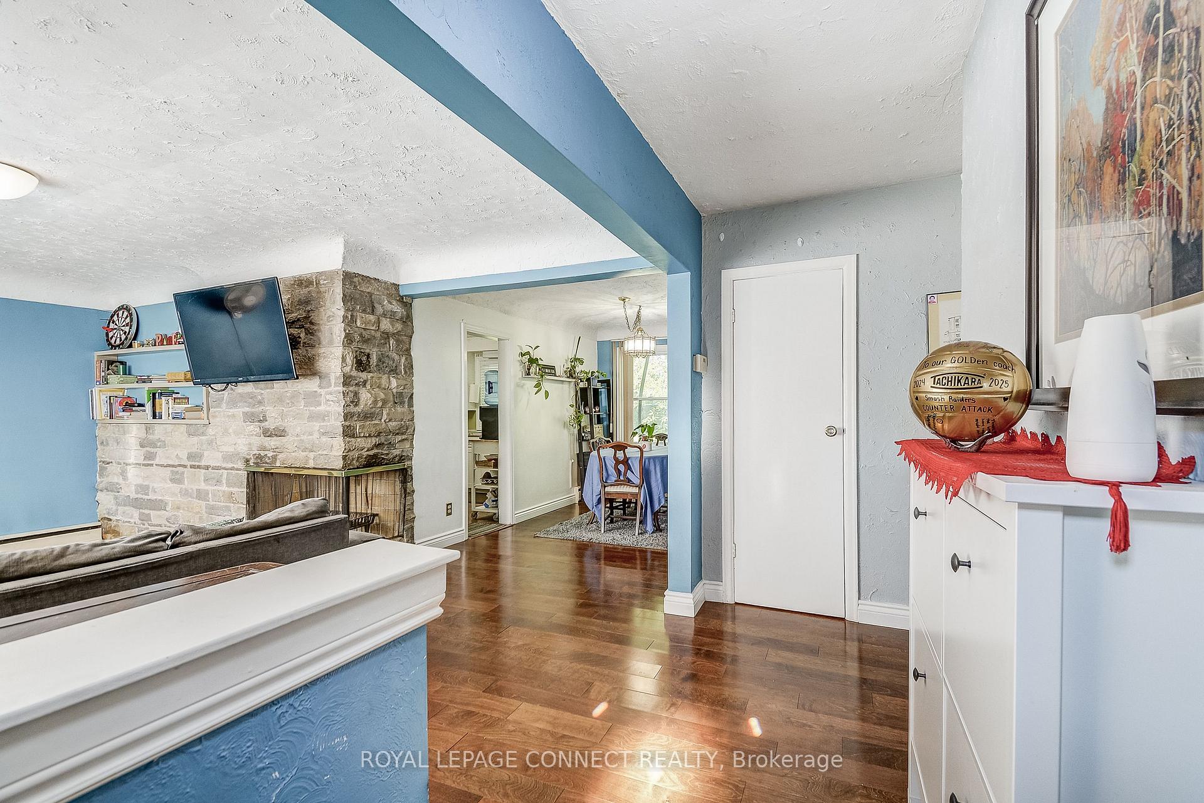 See all 28 photos
Property history
Facts and features
- BasementNone
- Age of home51–99 years
- Water, sewerMunicipal
- HeatingRadiant
- Hardwood floors
- Fireplace
The homeDetached, Bungalow, Age 51–99 years
- Type: Detached
- Style: Bungalow
- Age: 51–99 years
- Living space: 700–1,100 sq ft
- Basement: None
InsideFireplace Yes, wood, Hardwood, Vinyl, Main level
- Fireplace: Yes, wood
- Flooring: Hardwood, Vinyl
- Laundry: Main level
- Features: Auto garage door remote, carpet free, on demand water heater, water heater
- Rooms above ground: 5
- Bedrooms: 3
- Bathrooms: 1
- Kitchens: 1
Outside and lotBrick, Asphalt shingle, Concrete
- Exterior: Brick
- Roof: Asphalt shingle
- Foundation: Concrete
- Other structures: Shed
- Size: 60.13 × 145.14 ft
Parking1 Garage, Attached, Private double
- Spaces: 1 Garage
- Garage: Attached
- Driveway: Private double
Heating, water and powerRadiant, gas, Window unit(s), Municipal water
- Heating: Radiant, gas
- Cooling: Window unit(s)
- Water: Municipal water
- Sewer: Municipal sewer
Costs and taxesTaxes $3,848 a year, HST included in the price, Rental items None
- Taxes, 2025: $3,848 a year
- HST: HST included in the price
- Rental items: None
Included in the saleExisting refrigerator, stove, washer & dryer, heat pump, 3 window air conditioning units, 3 security cameras, 200-amp panel(2020), tankless water heater, drawings to convert the home to 4 bedrooms/3 bathroom home, playset in backyard., Freezer in garage
- Included: Existing refrigerator, stove, washer & dryer, heat pump, 3 window air conditioning units, 3 security cameras, 200-amp panel(2020), tankless water heater, drawings to convert the home to 4 bedrooms/3 bathroom home, playset in backyard.
- Not included: Freezer in garage
NearbyFenced yard, place of worship, public transit, school
- Close to: Fenced yard, place of worship, public transit, school
Listing detailsW12447948, Sold, Oct 6, 2025
- MLS® number: W12447948
- Status: Sold
- Listed on: Oct 6, 2025
- Days on market: 33
- Updated: Nov 8, 2025
- Possession: Flexible
- Occupied by: Owner
- Listing brokerage: ROYAL LEPAGE CONNECT REALTY
About this home
2021 Churchill Avenue, Burlington (Freeman), ON L7R 3T8
Welcome to Easy Living in the Heart of Burlington at an Unbelievable Price! Step into this charming 3-bedroom bungalow - the perfect blend of comfort, convenience, and carefree living. Think of it as a spacious 3-bedroom condo - but with no maintenance fees, no condo rules, and parking for up to 5 cars! Set on a pool-sized lot with no backyard neighbours, this home offers the privacy and outdoor freedom that condo life simply can't match. Whether you dream of a garden, a workshop, or an entertainer's backyard, you'll have the space to make it happen. Inside, enjoy true one-level living - no stairs, no basement, no hassles. Everything you need is right at your fingertips. Homes without basements are known for their energy efficiency, low maintenance, and peace of mind - no worries about leaks, dampness, or costly foundation issues. The bright and welcoming living room features a classic wood-burning fireplace, perfect for cozy nights in. The engineered hardwood floors (2020) add a fresh, modern touch, while the updated bathroom vanity and toilet (2020) enhance the stylish feel. The insulated garage, equipped with a heat pump (2022), with direct access from the kitchen can double as a home office, gym, or hobby studio. The owned tankless hot water heater (2020) ensures comfort and efficiency year-round. Located in a highly desirable Burlington neighbourhood, close to transit, shopping, Hwy 403/QEW, and the waterfront, this home offers unbeatable convenience. And for those with vision, City of Burlington-approved drawings are available to expand upward - transforming this gem into a modern 4-bedroom, 3-bathroom home with an office. Discover the ease of bungalow living - where everything you love is on one level, your yard is your own, and freedom is built right in!
Ask about this home
A HOMEH agent will answer your questions about this home.
Around this home
Daily convenience, out of 100, from the distances below
Schools nearby
School rating, out of 10.
Helpful calculators
Your HOMEH agent

"I would see it this week."