

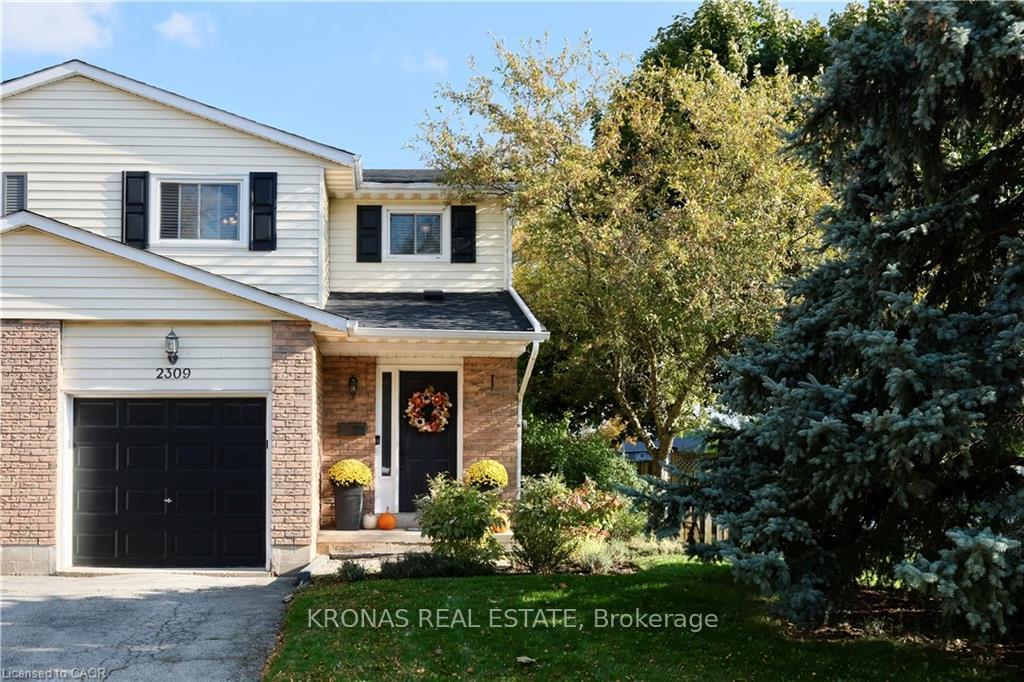
2309 Greenbank Trail
Semi-Detached Sold
1/242309 Greenbank Trail
Semi-Detached Sold
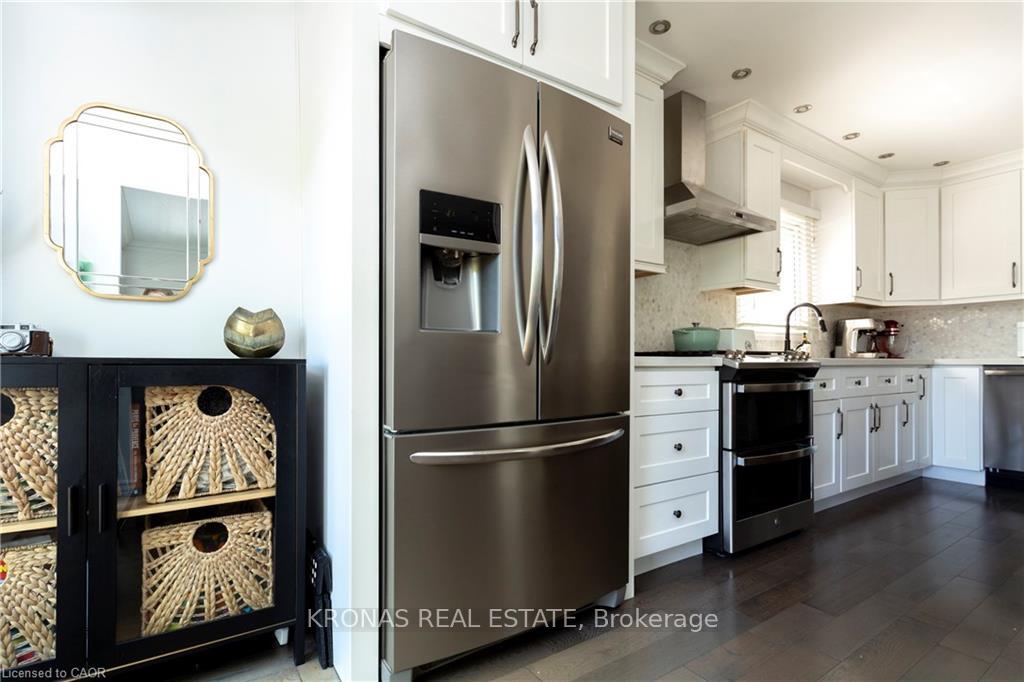 See all 24 photos
Asked for: $849,000Sold Nov 8, 2025
3 Bedrooms
3 Bathrooms
1 Garage
1.1K–1.5K sq.ft
46.19×77 ft
$3,858/yr
Property history
Facts and features
- BasementFinished
- Water, sewerMunicipal
- HeatingForced air
- CoolingCentral air
What stands out
- Fireplace
- Central air
The homeSemi-Detached, 2-storey, 1,100–1,500 sq ft
- Type: Semi-Detached
- Style: 2-storey
- Living space: 1,100–1,500 sq ft
- Basement: Full, finished
InsideFireplace Yes, wood, electric, Auto garage door remote, upgraded insulation, Rooms above ground 6
- Fireplace: Yes, wood, electric
- Features: Auto garage door remote, upgraded insulation
- Rooms above ground: 6
- Rooms in the basement: 2
- Bedrooms: 3
- Bathrooms: 3
- Kitchens: 1
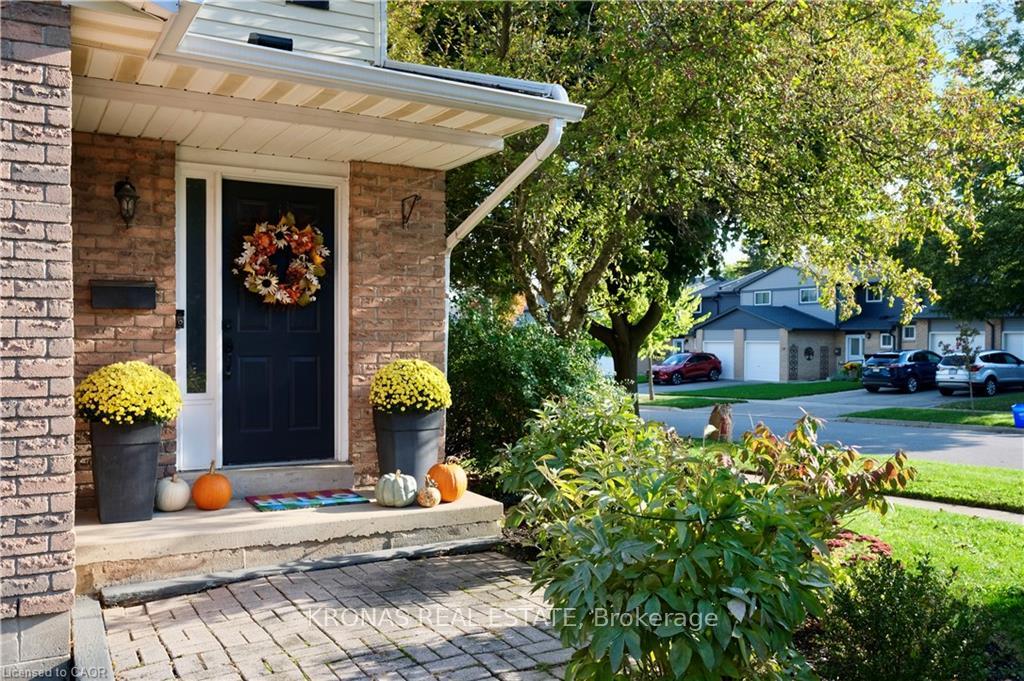
Outside and lotBrick, vinyl siding, Asphalt shingle, Poured concrete
Outside
- Exterior: Brick, vinyl siding
- Roof: Asphalt shingle
- Foundation: Poured concrete
- Size: 46.19 × 77 ft
Parking1 Garage, Attached
- Spaces: 1 Garage
- Garage: Attached
Heating, water and powerForced air, gas, Central air, Municipal water
- Heating: Forced air, gas
- Cooling: Central air
- Water: Municipal water
- Sewer: Municipal sewer
Costs and taxesTaxes $3,858 a year, HST No HST, Hot water heater
- Taxes, 2025: $3,858 a year
- HST: No HST
- Rental items: Hot water heater
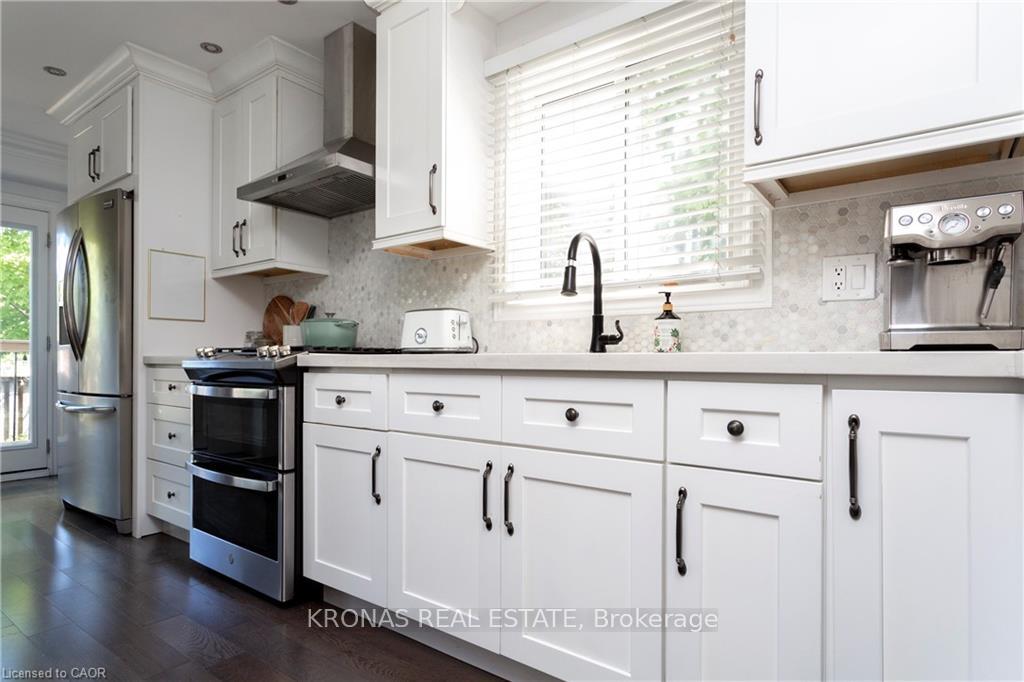
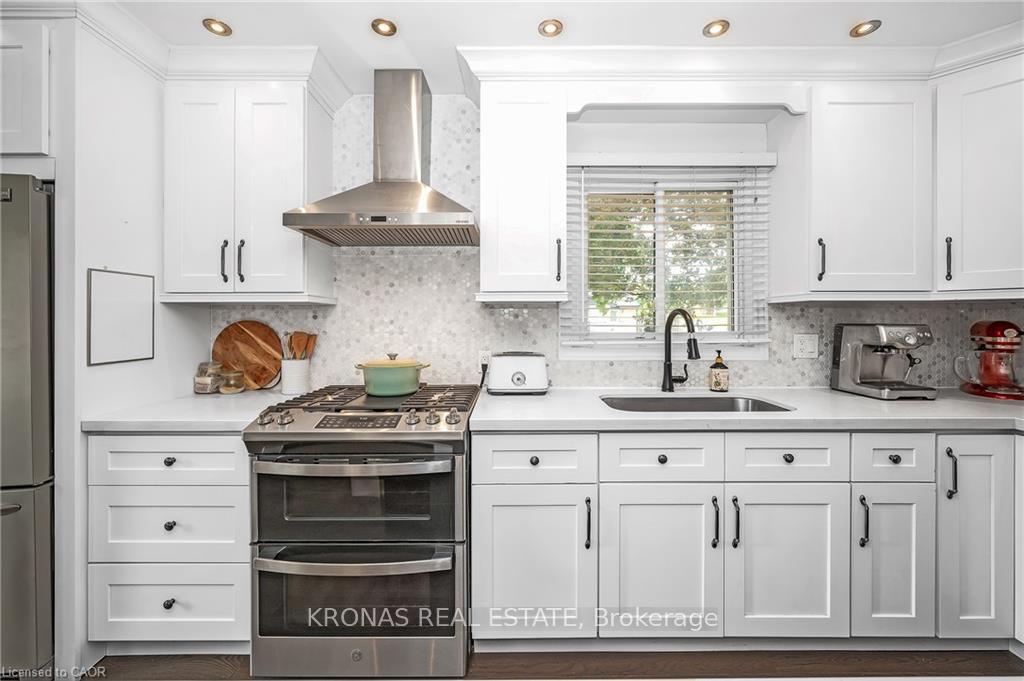
Included in the saleDishwasher, dryer, garage door opener, gas stove, range hood, refrigerator, washer, window coverings, Not included None
- Included: Dishwasher, dryer, garage door opener, gas stove, range hood, refrigerator, washer, window coverings
- Not included: None
Listing detailsW12469059, Sold, Oct 16, 2025
- MLS® number: W12469059
- Status: Sold
- Listed on: Oct 16, 2025
- Days on market: 23
- Updated: Nov 8, 2025
- Possession: Flexible
- Occupied by: Owner
- Listing brokerage: KRONAS REAL ESTATE
About this home
2309 Greenbank Trail, Burlington (Brant Hills), ON L7P 3S7
Auto Garage Door RemoteUpgraded Insulation
Stunning semi-detached, 3 bedroom, 3 bathroom home in popular Brant Hills. Features hardwood floors, breakfast bar, quartz counters, pot lights and two fireplaces. Gas stove (2024), washer/dryer (2024), roof (2022), garage door opener (2024), added insulation (2024). Fully fenced backyard with deck. Finished basement. Southern exposure. Close to schools, parks & Community centre. Easy Access to the 407. Visit the virtual tour.
Read more
Ask about this home
A HOMEH agent will answer your questions about this home.
Ask a question
Thinking of selling your home?See what your home is worth today.
Around this home
Pear Tree Lane
Errands
Parks
Schools
Daily convenience, out of 100, from the distances below
ParkBrant Hills Park · 3 within 1 km3 min walk191 m
GroceryBecker's10 min walk600 m
SchoolBrant Hills Public School7 min walk430 m
PharmacyShoppers Drug Mart10 min walk594 m
Cafés & foodCarrigan Arms · 11 within 1 km10 min walk601 m
Gym & rec centreBrant Hills Community Centre4 min walk222 m
LibraryBurlington Public Library - Brant Hills Branch4 min walk243 m
WalkDriveStraight-line distance, open map data
Grocery0.6 km
Park0.2 km
Coffee0.8 km
Dining0.6 km
Gym0.8 km
Schools nearby
School rating, out of 10.
Brant Hills Public Schoolelementary · Public · 0.4 km
4.6/10Low
St. Mark Catholic Elementary Schoolelementary · Catholic · 0.6 km
7.5/10Good
Paul A Fisher Public Schoolelementary · Public · 0.9 km
8.2/10Excellent
Contact agent
Helpful calculators
Mortgage
Affordability
Closing costs
Land transfer tax
Property tax
Down payment
CMHC insurance
Stress test
Cashback Rebate
Your HOMEH agent

NimaHOMEH agent · Burlington
"I would see it this week."
Ask Nima