

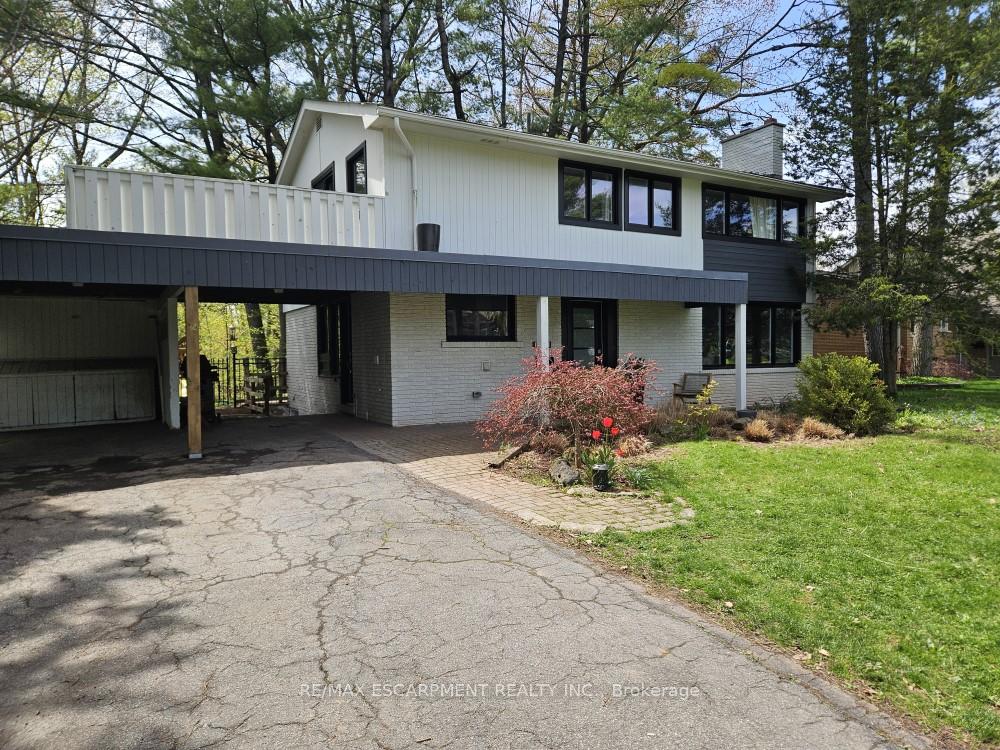
260 Linwood Crescent
260 Linwood Crescent
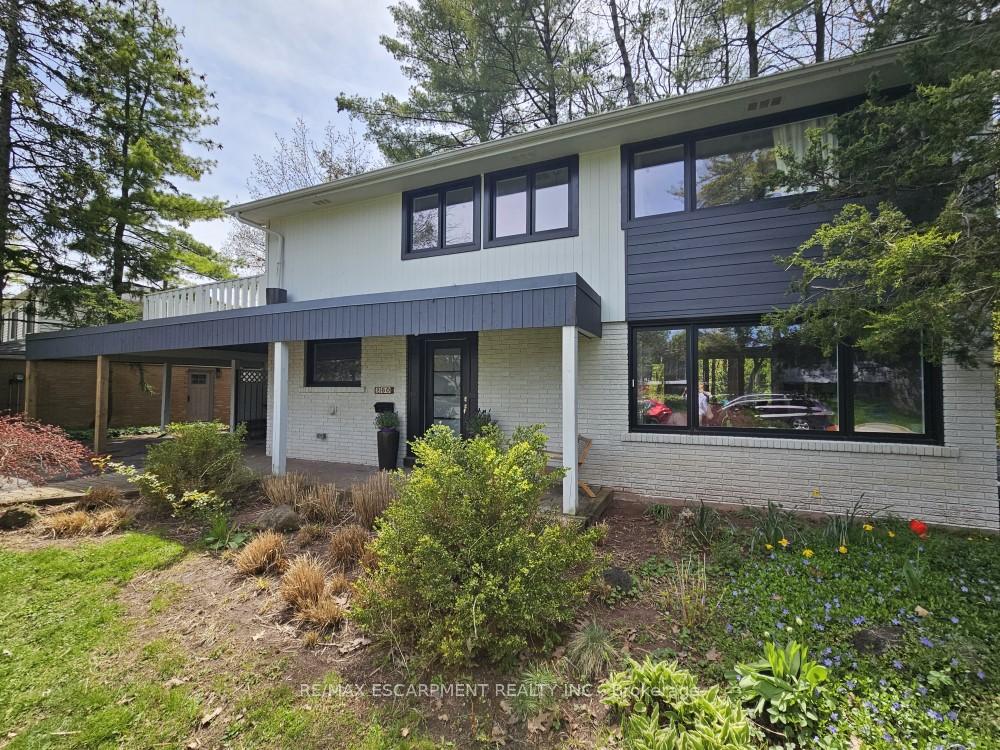
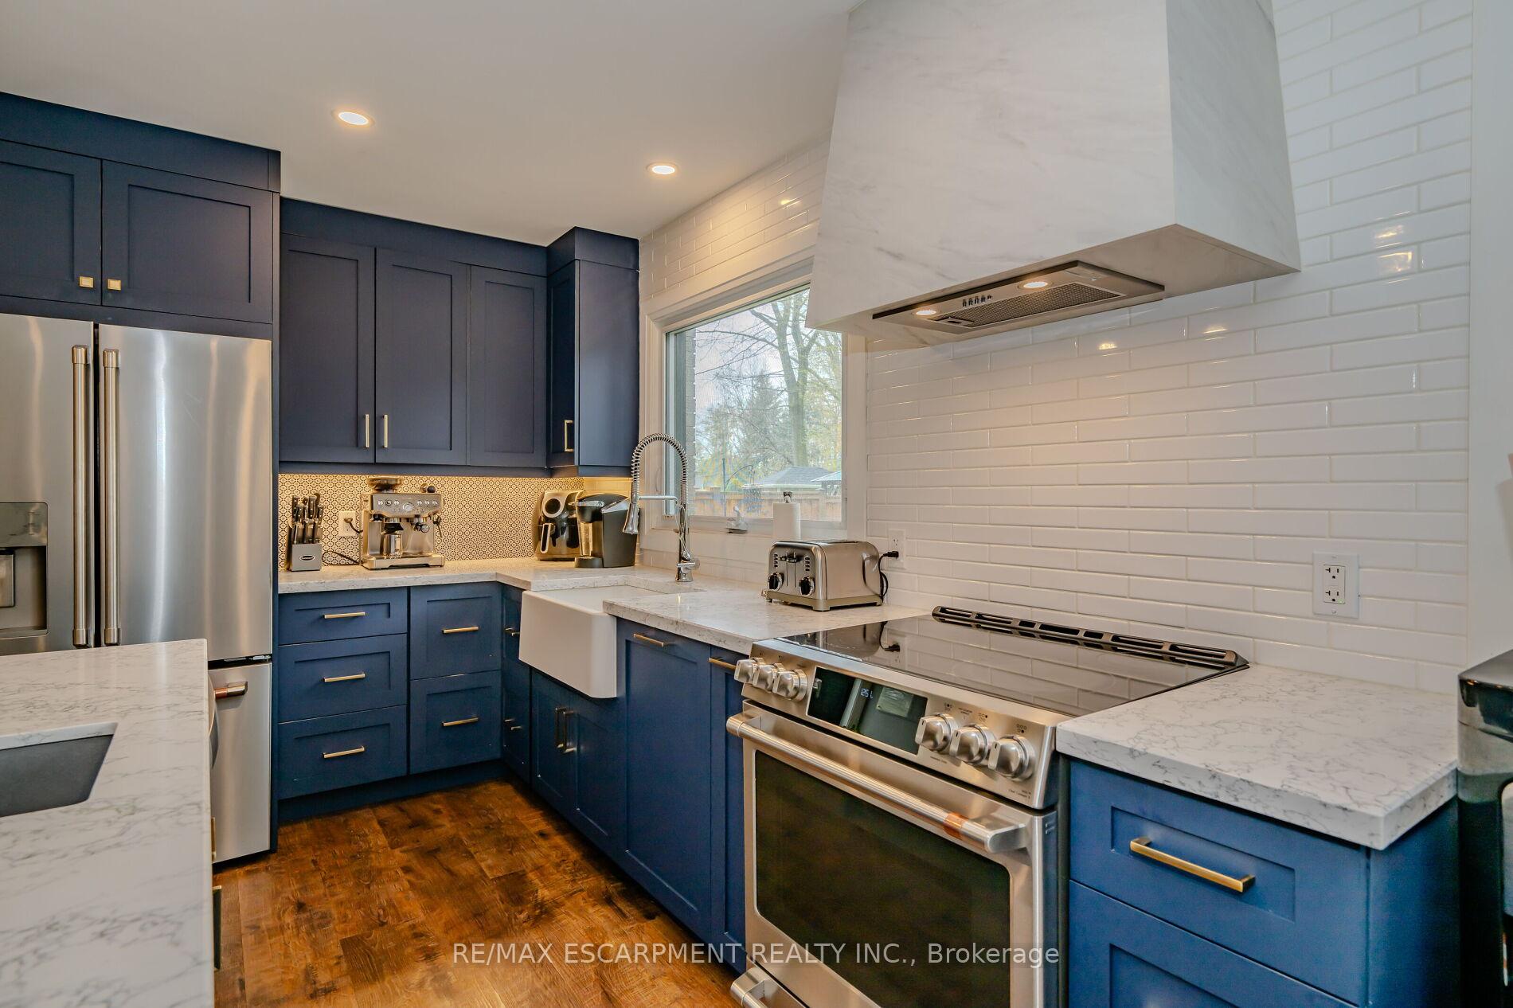
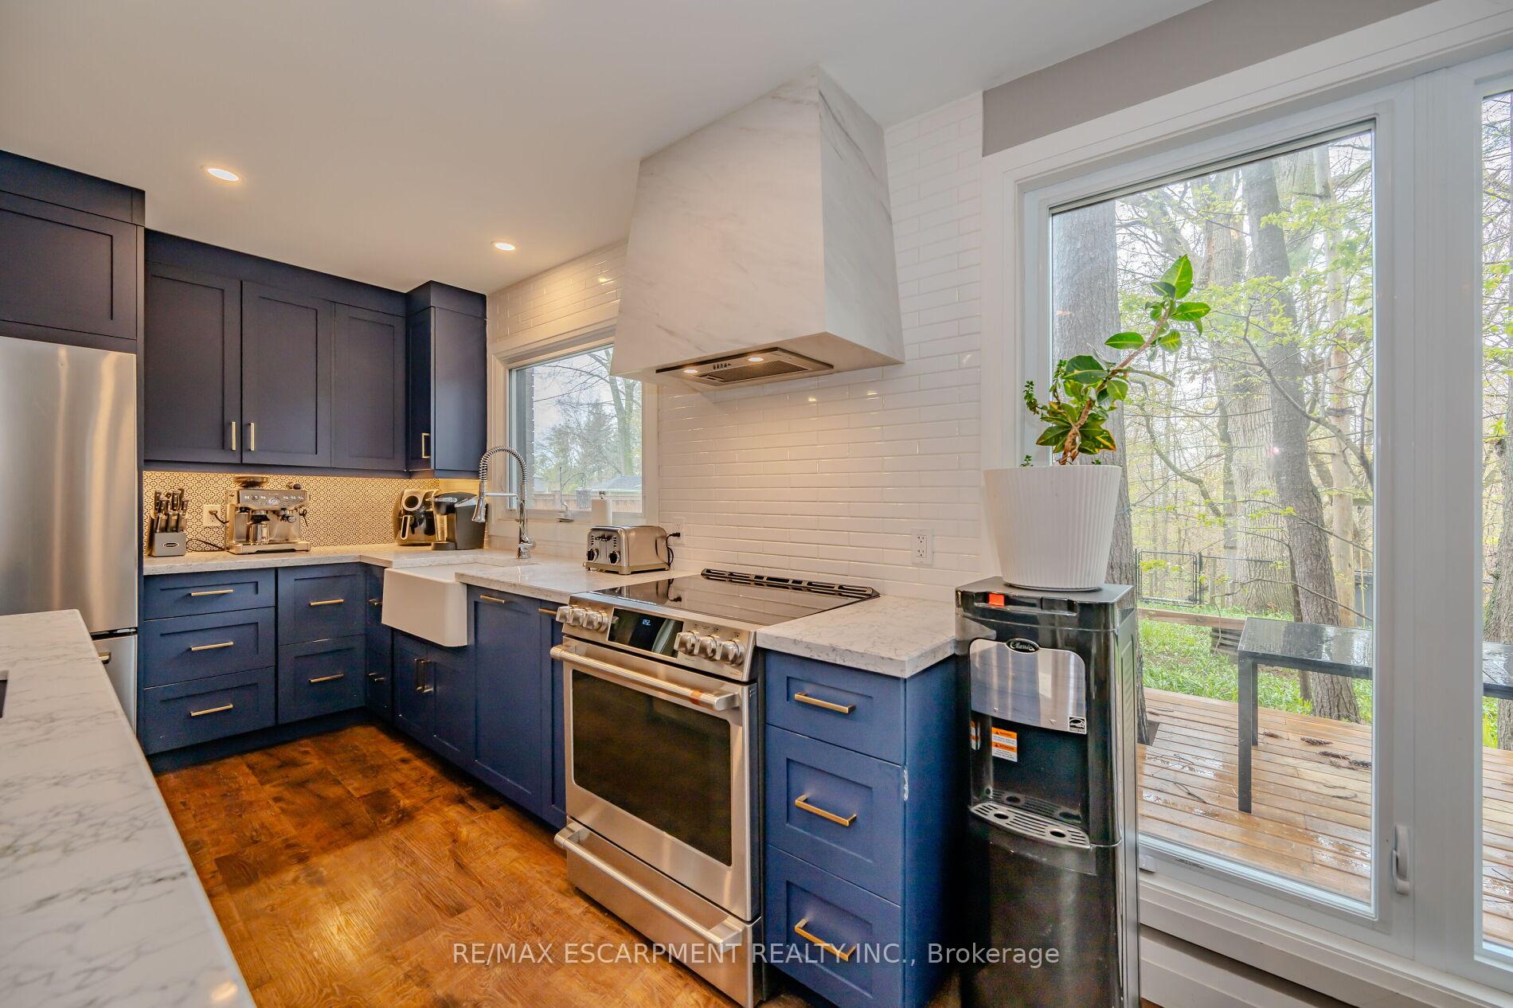
 See all 46 photos
Property history
Facts and features
- BasementPart finished
- Lot size75 × 200 ft
- Lease term12 months
- FurnishedFurnished
- Hardwood floors
- Fireplace
- Central air
The homeDetached, 2-storey, Age 51–99 years
- Type: Detached
- Style: 2-storey
- Age: 51–99 years
- Living space: 1,500–2,000 sq ft
- Basement: Partially finished
- View: Trees/woods
InsideFireplace Yes, wood, Carpet free, Hardwood, Carpet free
- Fireplace: Yes, wood
- Flooring: Carpet free, Hardwood
- Features: Carpet free
- Rooms above ground: 11
- Bedrooms: 4
- Bathrooms: 3
- Kitchens: 1
- Family room: Yes
Outside and lotBrick, wood, Asphalt shingle, Block
- Exterior: Brick, wood
- Roof: Asphalt shingle
- Foundation: Block
- Features: Patio, privacy
- Size: 75 × 200 ft
- Shape: Rectangular
Parking1 Garage, Carport, Private
- Spaces: 1 Garage
- Garage: Carport
- Driveway: Private
Heating, water and powerForced air, wood, Central air, Municipal water
- Heating: Forced air, wood
- Cooling: Central air
- Water: Municipal water
- Sewer: Municipal sewer
Rent and termsRent $4,800 a month, Main, 2nd floor, Furnished
- Rent: $4,800 a month
- Space for rent: Main, 2nd floor
- Furnished: Furnished
- Lease: 12 months
- Paid: Monthly
- Rent includes: Parking, water heater
- Deposit: Required
- Credit check: Required
- Employment letter: Required
- Rental application: Required
- References: Required
IncludedWindow coverings, all appliances, window coverings and elf's, fully or partially furnished.
- Included: Window coverings, all appliances, window coverings and elf's, fully or partially furnished.
NearbyLibrary, park, ravine, school bus route
- Close to: Library, park, ravine, school bus route
Listing detailsW12210982, Rented, Jun 10, 2025
- MLS® number: W12210982
- Status: Rented
- Listed on: Jun 10, 2025
- Days on market: 49
- Updated: Jul 29, 2025
- Possession: Flexible
- Occupied by: Tenant
- Listing brokerage: RE/MAX ESCARPMENT REALTY INC.
About this home
260 Linwood Crescent, Burlington (Appleby), ON L7L 4A1
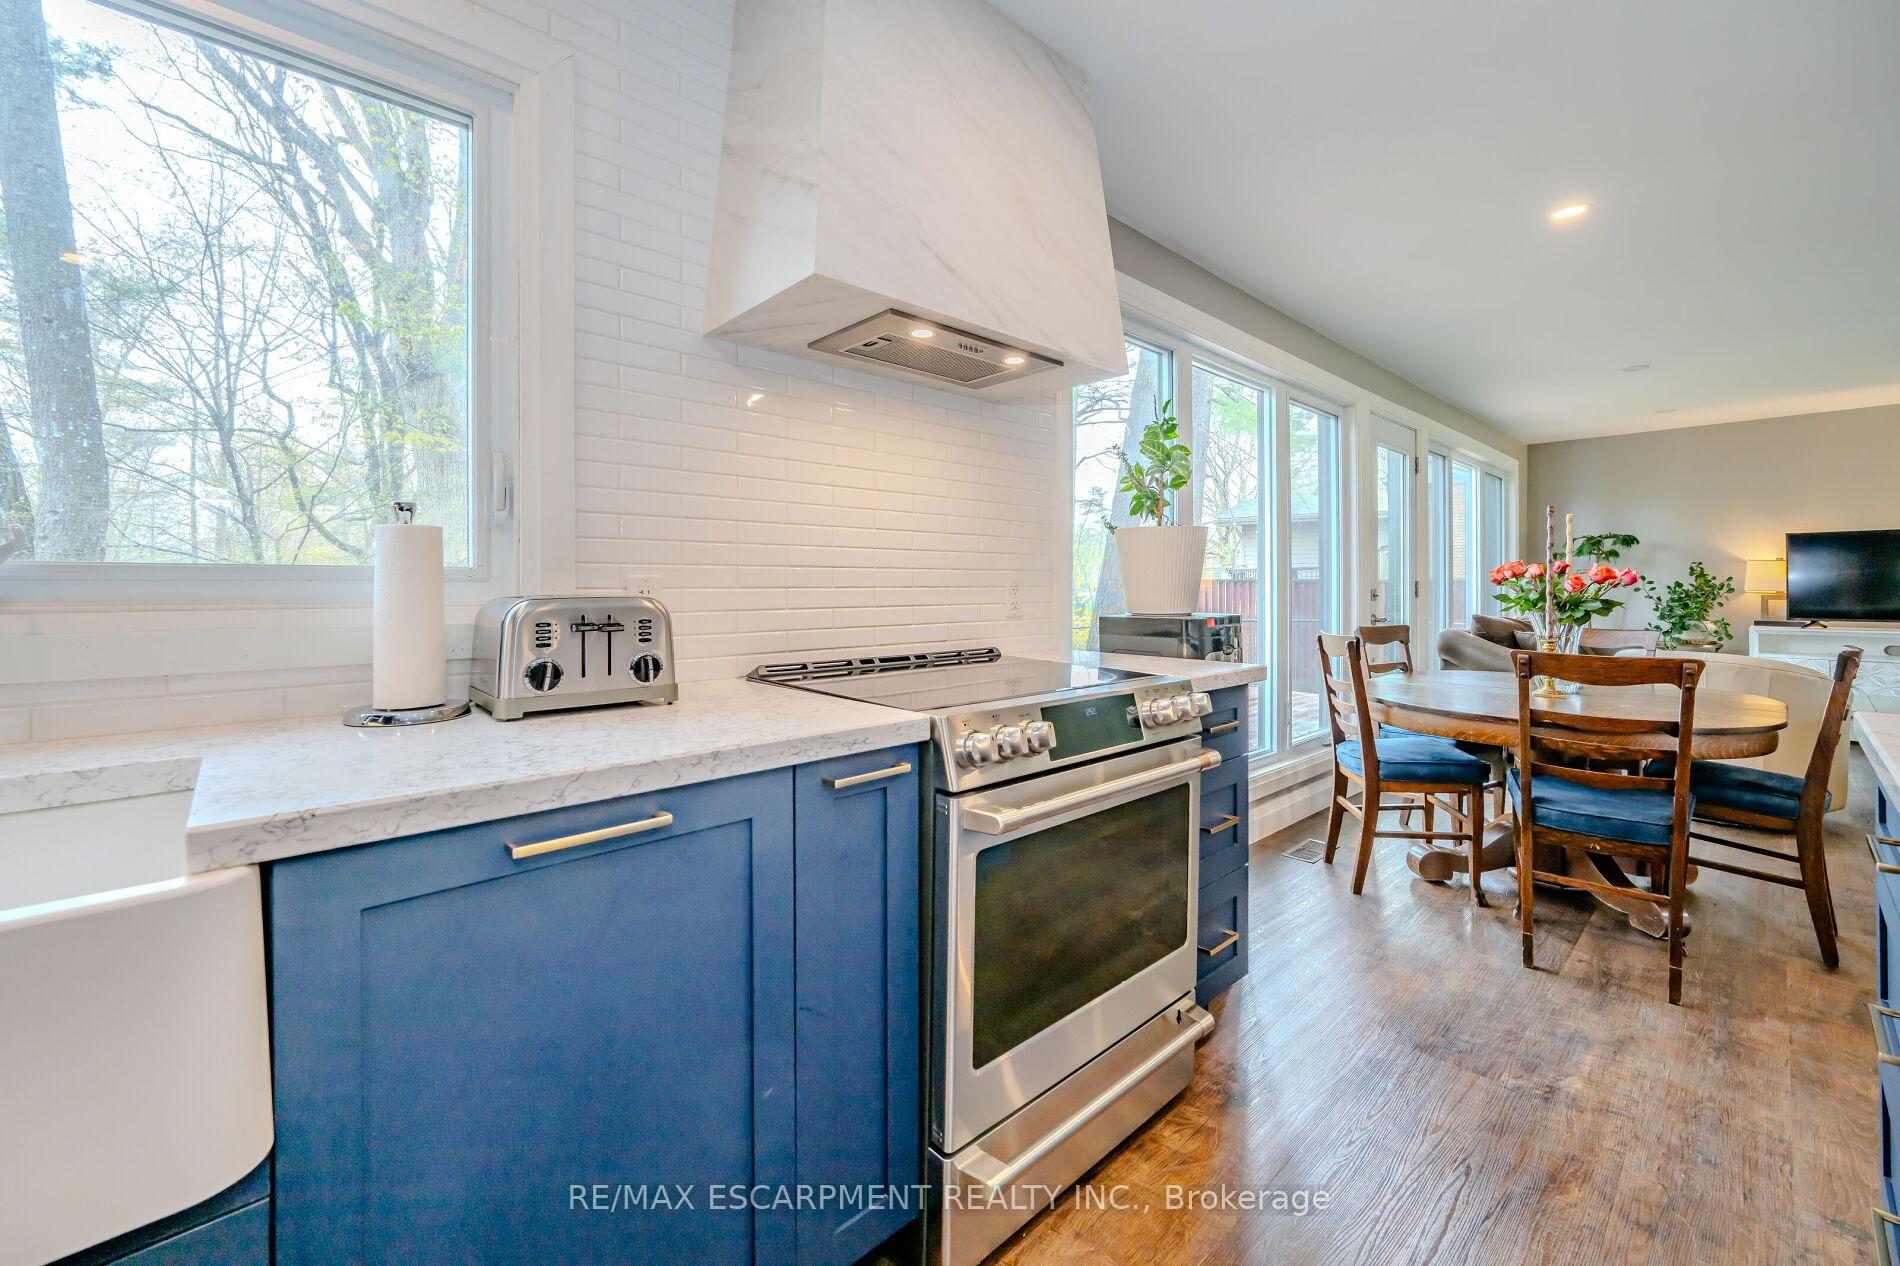
For 1 Year Lease; fully updated 4 bedroom home on sought after crescent in southeast Burlington. Open-concept main level with hardwood floors, woodburning fireplace and beautiful picture windows overlooking a forested ravine. Modern, custom kitchen with stainless steel appliances, gas range, quartz countertop and large centre island with prep sink. Main-level laundry, mud room and 2 piece bath. Four large bedrooms upstairs, each with double windows. Primary bedroom features a large private balcony and spa like 4 piece ensuite with stand up shower and soaker tub. Large treed backyard with children's play structure and access to the forested ravine. Unfinished basement is perfect for storage, workspace, gym or kids play area.
Ask about this home
A HOMEH agent will answer your questions about this home.
Around this home
Daily convenience, out of 100, from the distances below
Schools nearby
School rating, out of 10.
Helpful calculators
Your HOMEH agent

"I would see it this week."