

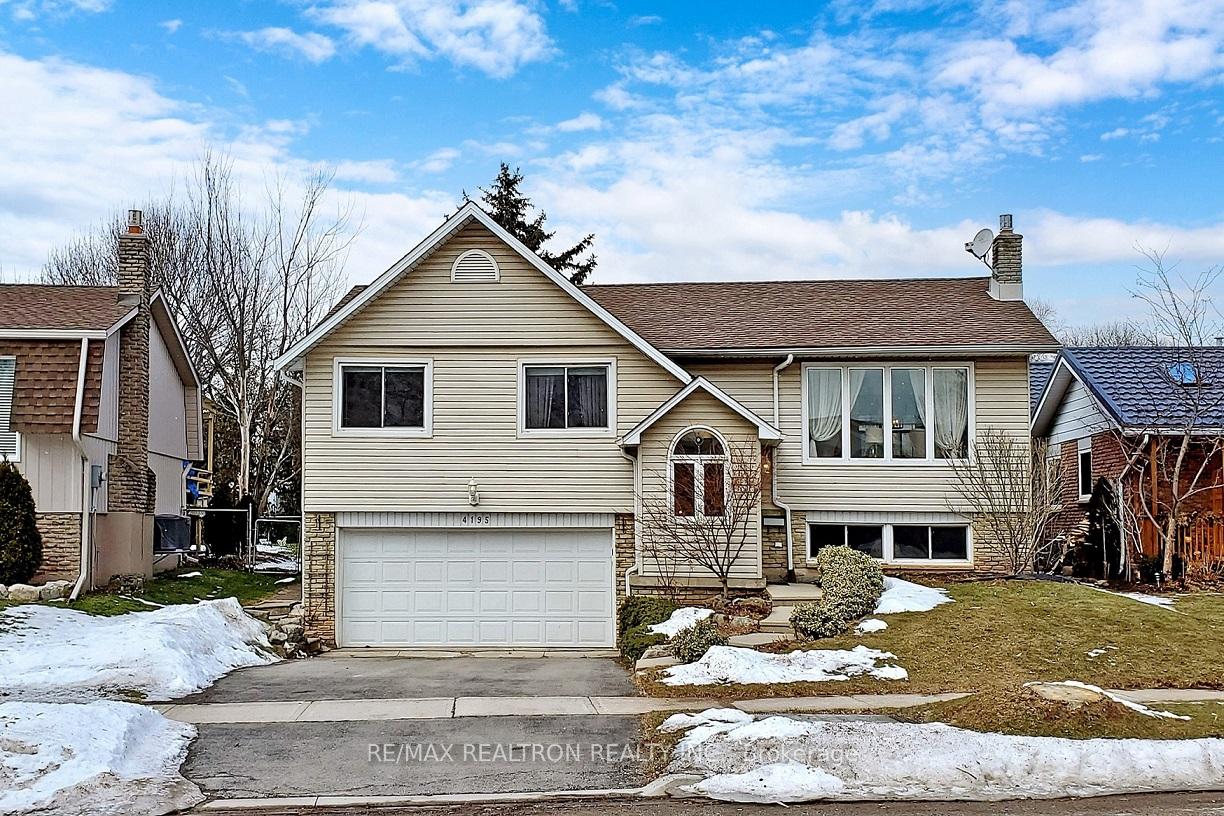
4195 Sutherland Crescent
Detached Rented
1/274195 Sutherland Crescent
Detached Rented
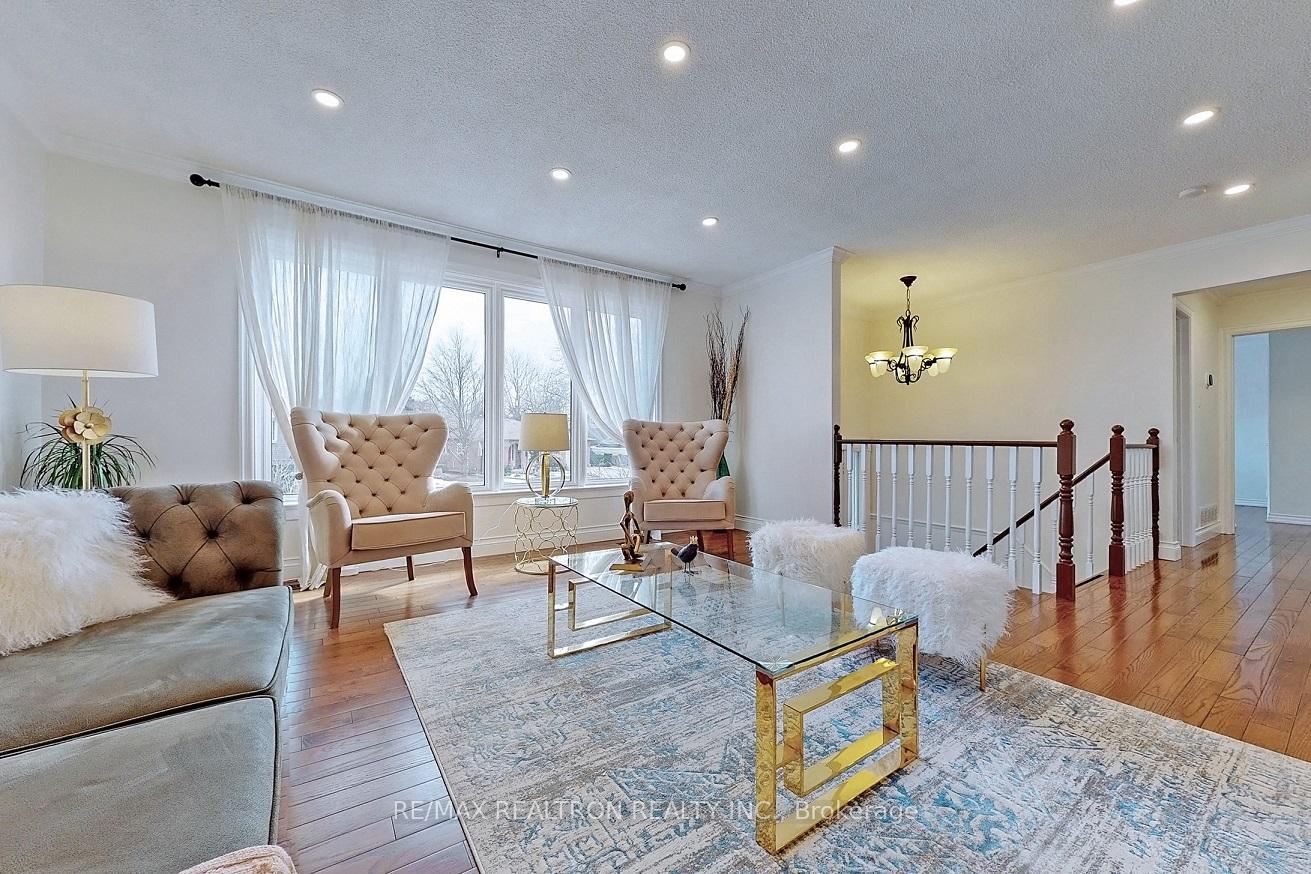 See all 27 photos
3+1 Bedrooms
2 Bathrooms
2 Garage
1.1K–1.5K sq.ft
Entire Home
— Unit
Property history
Facts and features
- BasementFinished
- Lot size52 × 109 ft
- Lease term12 months
- FurnishedUnfurnished
What stands out
- Separate entrance
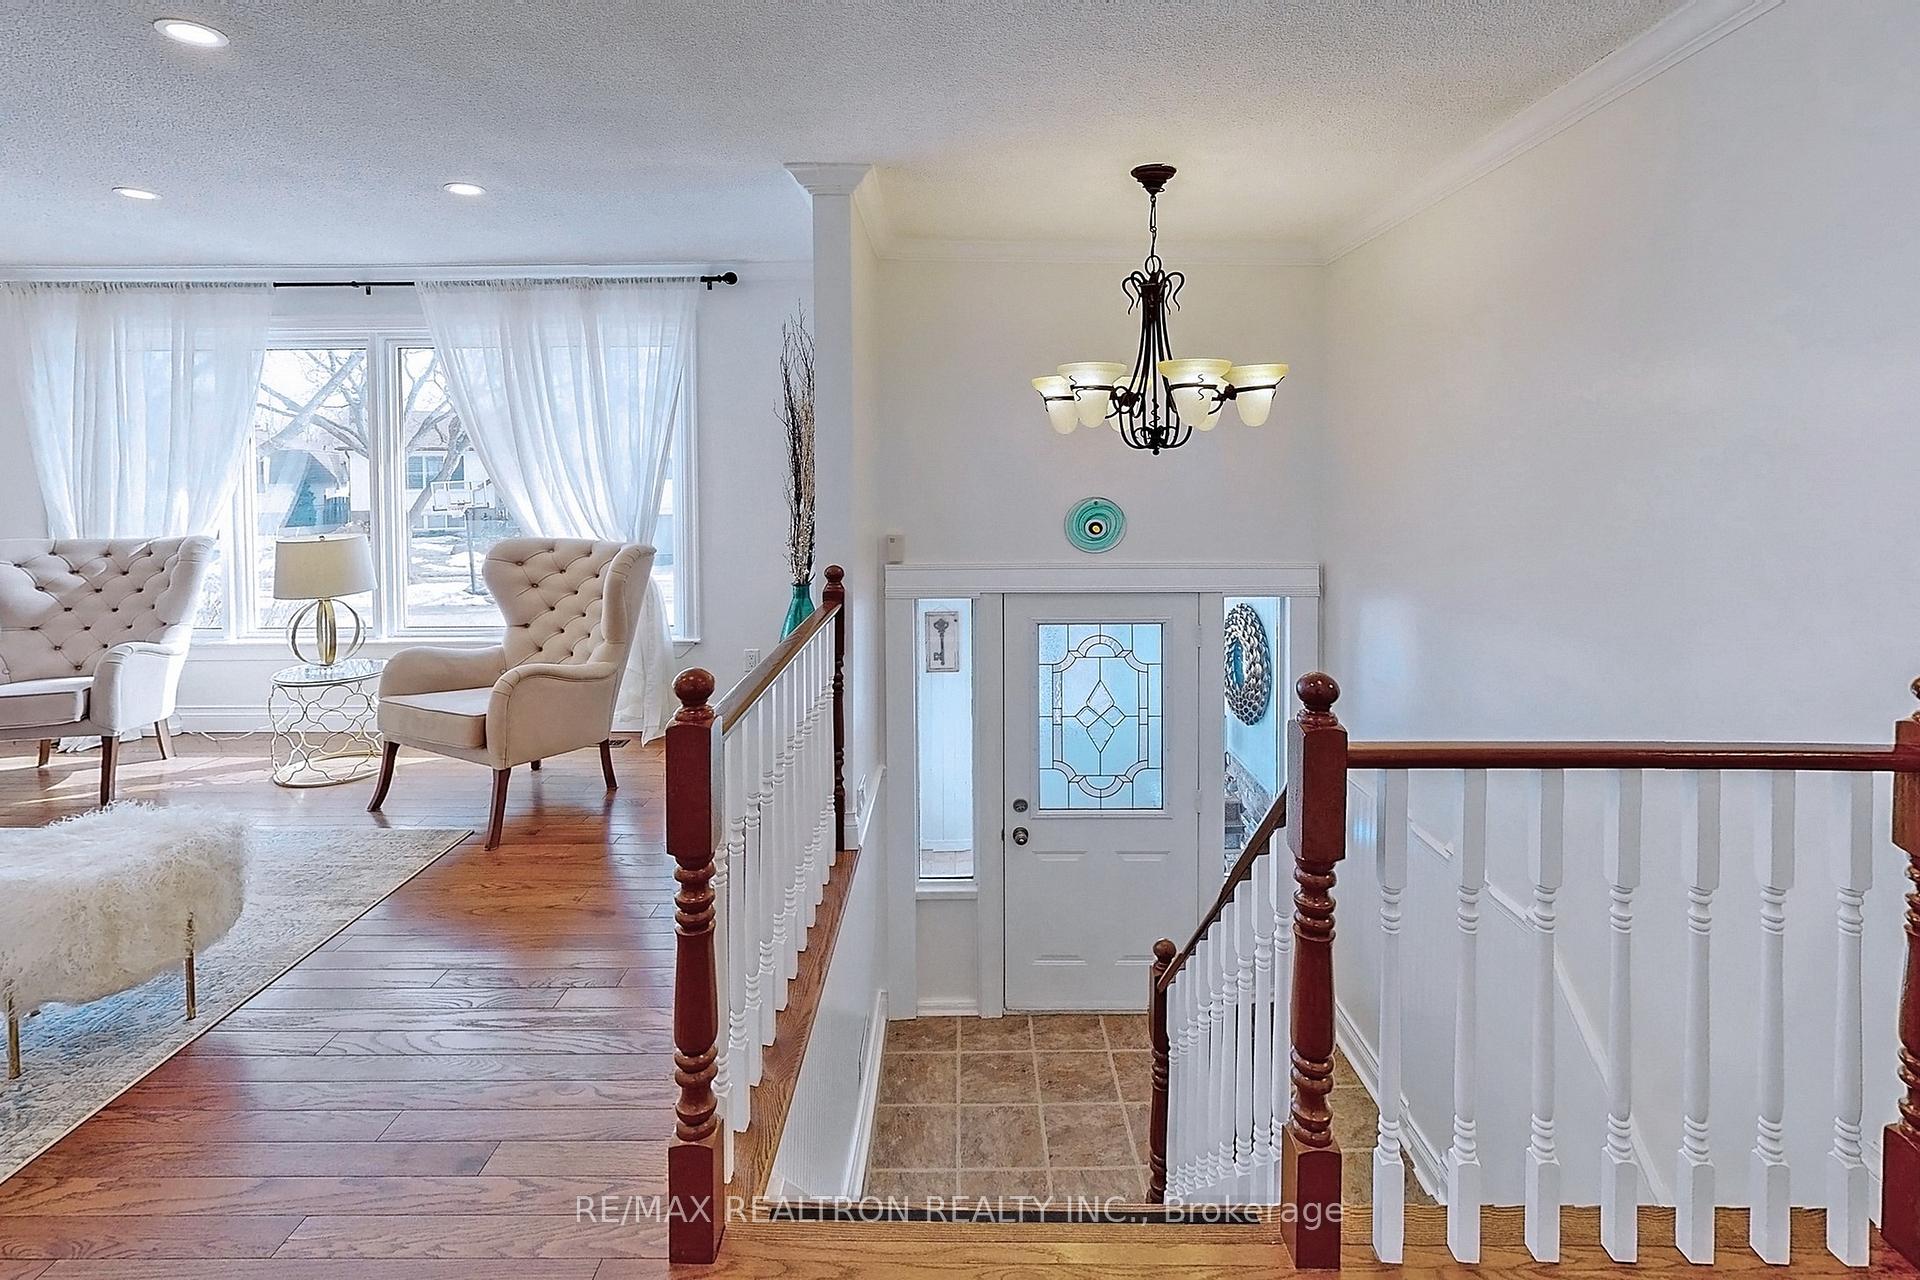
- Hardwood floors
- Fireplace
- Central air
The homeDetached, Bungalow-raised, 1,100–1,500 sq ft
- Type: Detached
- Style: Bungalow-raised
- Living space: 1,100–1,500 sq ft
- Basement: Finished, separate entrance
InsideFireplace Yes, natural gas, Hardwood, Ensuite
- Fireplace: Yes, natural gas
- Flooring: Hardwood
- Laundry: Ensuite
- Rooms above ground: 7
- Rooms in the basement: 2
- Bedrooms: 3 + 1 in the basement
- Bathrooms: 2
- Kitchens: 1
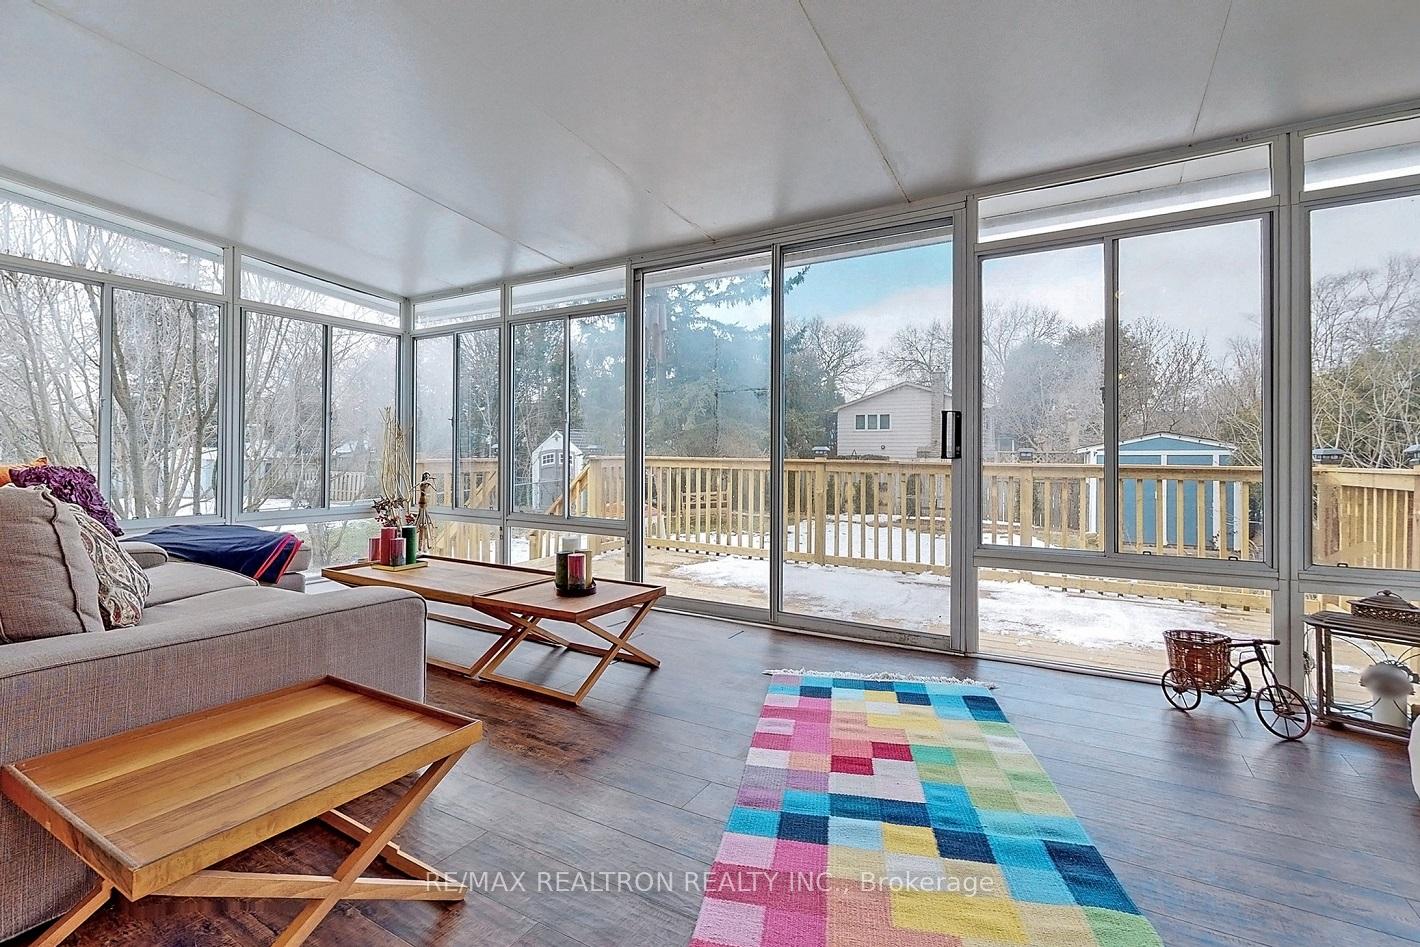
- Family room: Yes
Outside and lotVinyl siding, Asphalt shingle, Unknown
Outside
- Exterior: Vinyl siding
- Roof: Asphalt shingle
- Foundation: Unknown
- Size: 51.85 × 109.15 ft
Parking2 Garage, Attached
- Spaces: 2 Garage
- Garage: Attached
Heating, water and powerForced air, gas, Central air, Municipal water
- Heating: Forced air, gas
- Cooling: Central air
- Water: Municipal water
- Sewer: Municipal sewer
Rent and termsRent $3,900 a month, Entire property, Unfurnished
- Rent: $3,900 a month
- Space for rent: Entire property
- Furnished: Unfurnished
- Lease: 12 months
- Rent includes: Parking
- Deposit: Required
- Credit check: Required
- Employment letter: Required
- Rental application: Required
- References: Required
IncludedGreat landlord looking for a great tenant. use of all existing: all elf's, all blinds, stove, dishwasher, range hood, fridge, washer/dryer.
- Included: Great landlord looking for a great tenant. use of all existing: all elf's, all blinds, stove, dishwasher, range hood, fridge, washer/dryer.
Listing detailsW12266425, Rented, Jul 7, 2025
- MLS® number: W12266425
- Status: Rented
- Listed on: Jul 7, 2025
- Days on market: 22
- Updated: Jul 29, 2025
- Possession: 2025-08-01 / Flexible
- Occupied by: Tenant
- Listing brokerage: RE/MAX REALTRON REALTY INC.
About this home
4195 Sutherland Crescent, Burlington (Shoreacres), ON L7L 5G3
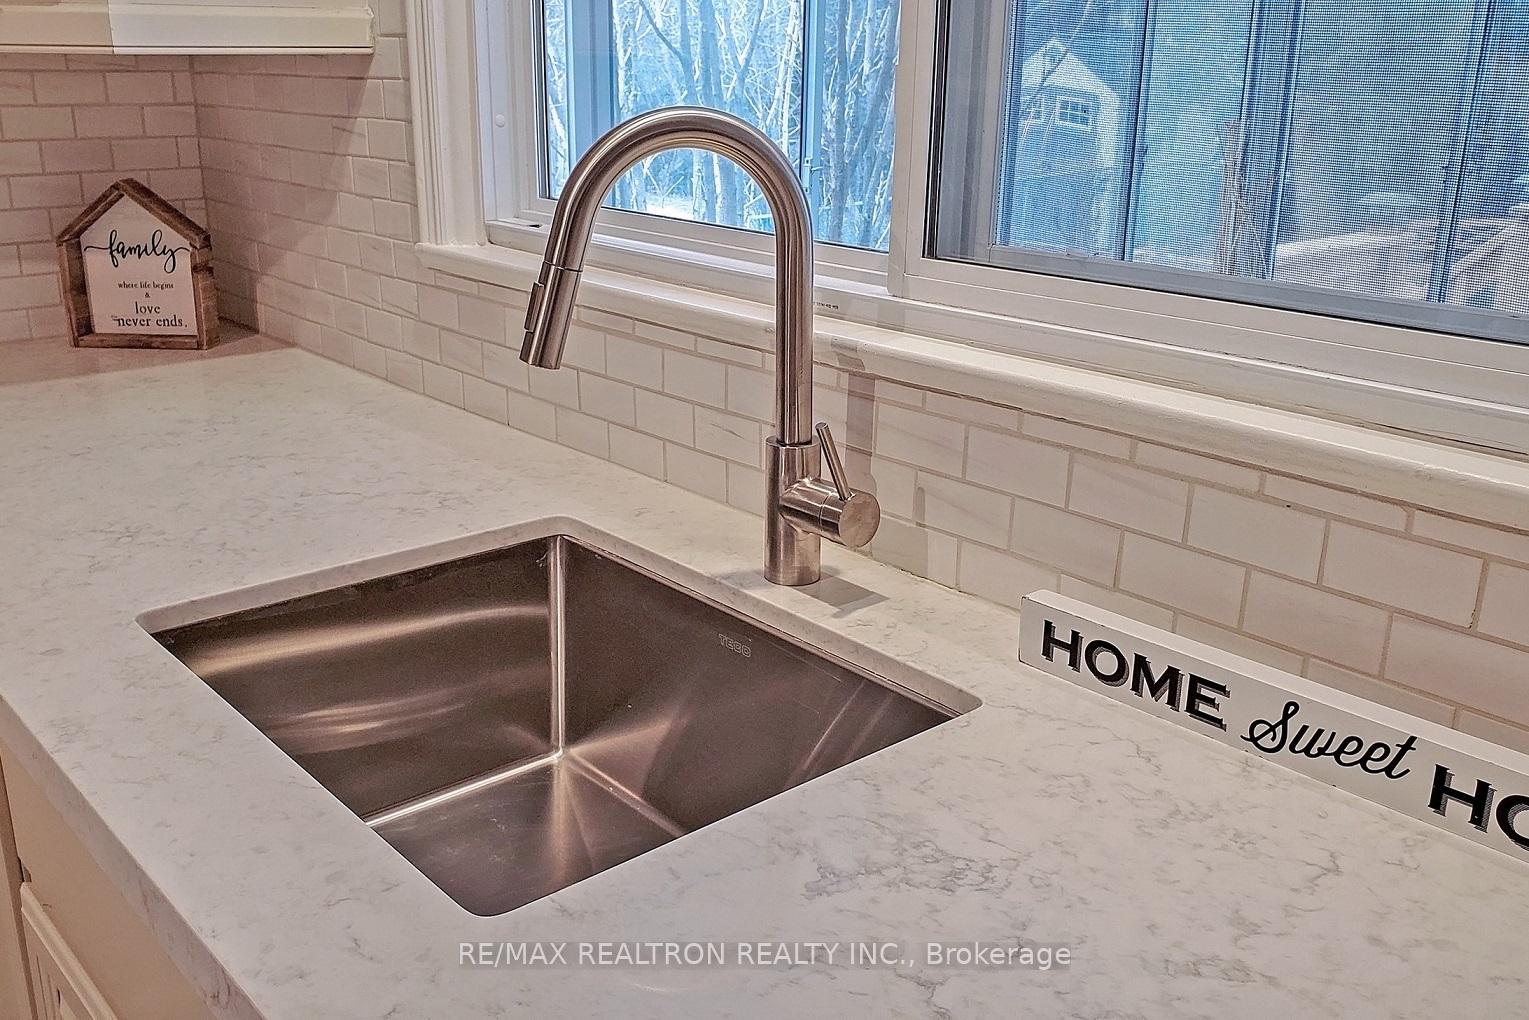
Beautiful Detached Home 3+1 Bed Featuring Full Sized Double Car Garage On A Mature Lot & Family Friendly Street. Inside Open Concept White Kitchen with New Quartz Countertop & Backsplash And Full-Sized Dining Room And Living Room, Hardwood Flooring Throughout, Completely Redone Basement With Stone Fireplace In Family Room, Private Office/Bed And Full Bath W/ Mud Room And Access to Rear Yard And Garage. All Set In A Quiet Community. Surrounded by parks, walking trails, and top-rated schools.
Read more
Ask about this home
A HOMEH agent will answer your questions about this home.
Ask a question
Around this home
Belvenia / Sutherland
Errands
Parks
Schools
Daily convenience, out of 100, from the distances below
ParkNelson Park · 5 within 1 km7 min walk419 m
GrocerySwadesh Supermarket7 min walk437 m
SchoolPauline Johnson Public School9 min walk530 m
PharmacyLSV Pharmacy16 min walk980 m
Cafés & foodHarvey's · 10 within 1 km6 min walk354 m
Gym & rec centreNelson Pool10 min walk633 m
LibraryBurlington Public Library - New Appleby Branch17 min walk1.1 km
WalkDriveStraight-line distance, open map data
Grocery0.4 km
Park0.4 km
Dining0.4 km
Gym1.1 km
Schools nearby
School rating, out of 10.
Pauline Johnson Public Schoolelementary · Public · 0.5 km
8.3/10Excellent
Nelson High Schoolsecondary · Public · 0.8 km
8.2/10Excellent
St. Raphael Catholic Elementary Schoolelementary · Catholic · 1.1 km
7.1/10Good
Contact agent
Helpful calculators
Rent vs buy
Affordability
Mortgage
Down payment
Stress test
CMHC insurance
Your HOMEH agent

NimaHOMEH agent · Burlington
"I would see it this week."
Ask Nima