

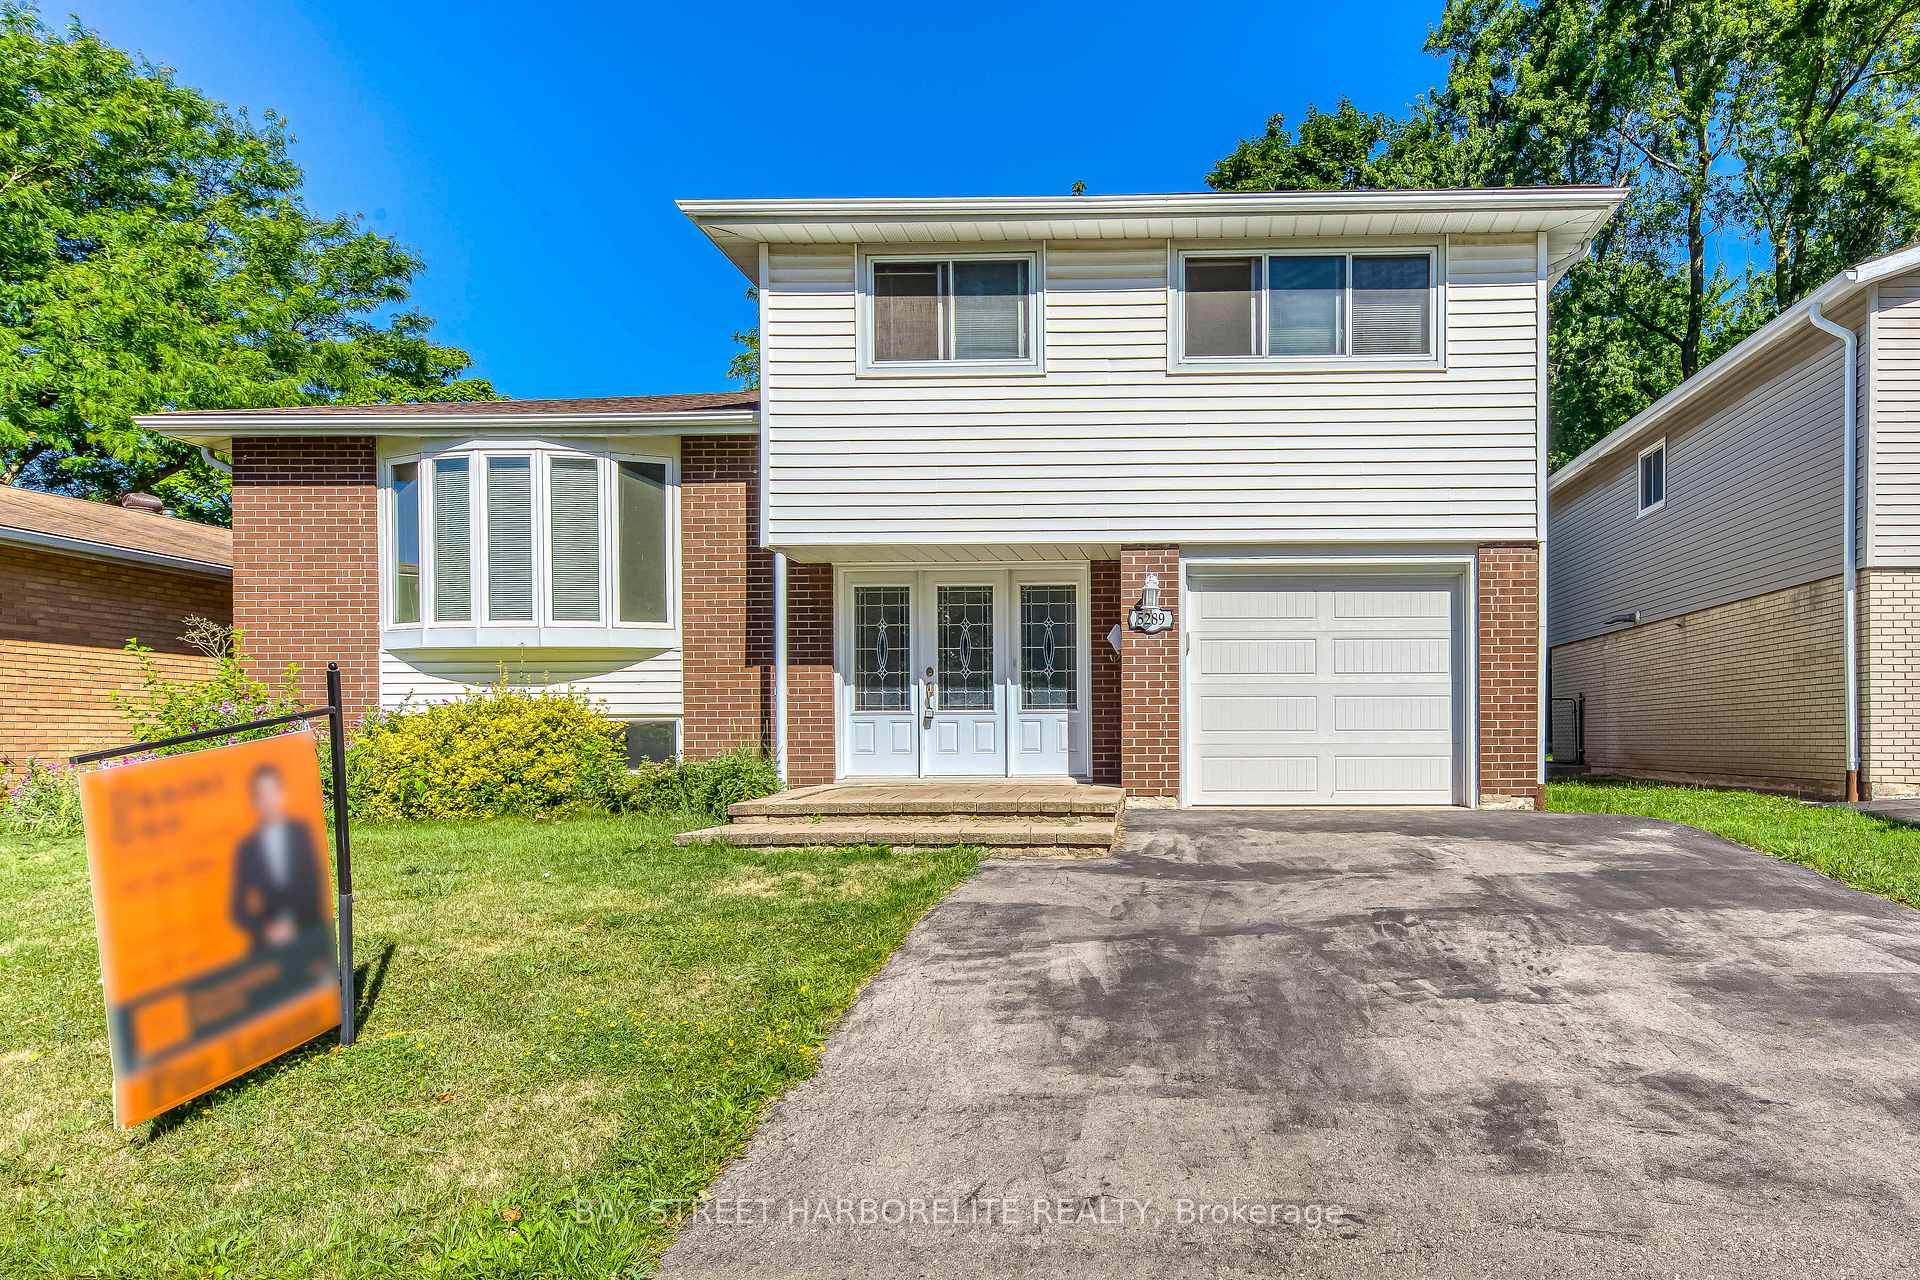
5289 Cindy Lane
Detached Rented
1/185289 Cindy Lane
Detached Rented
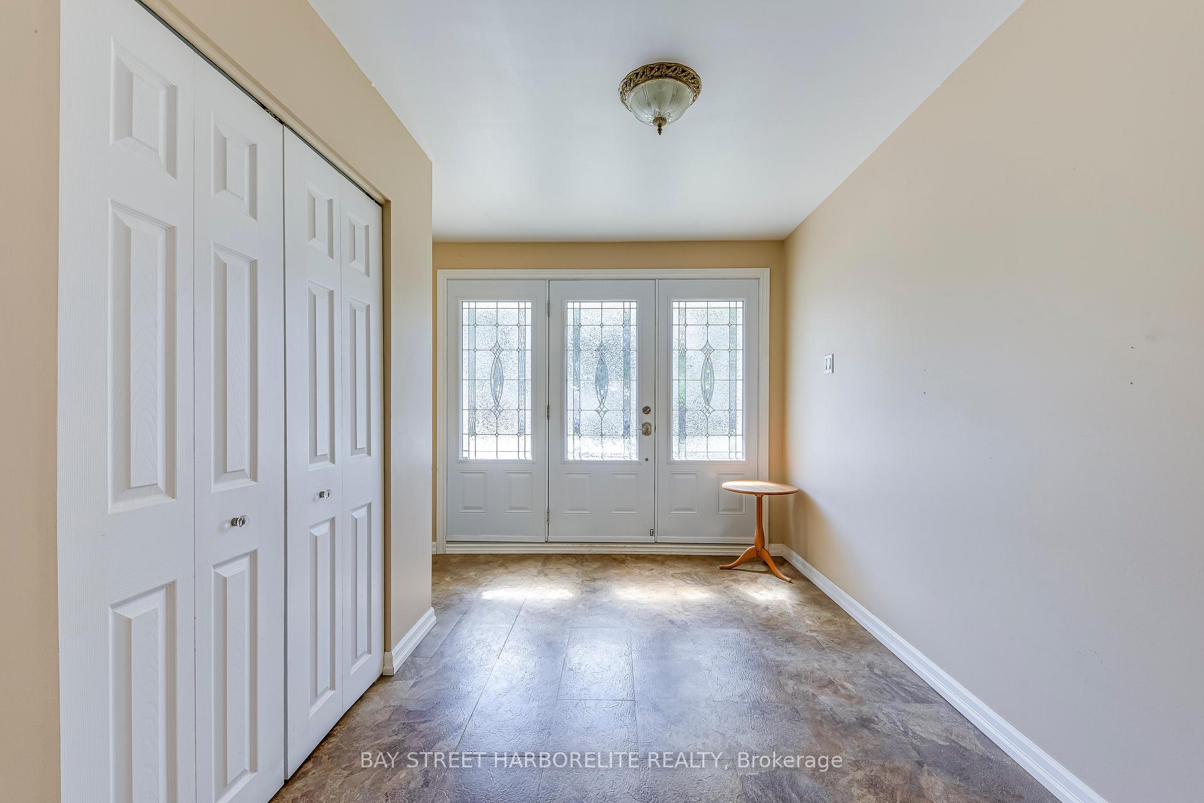
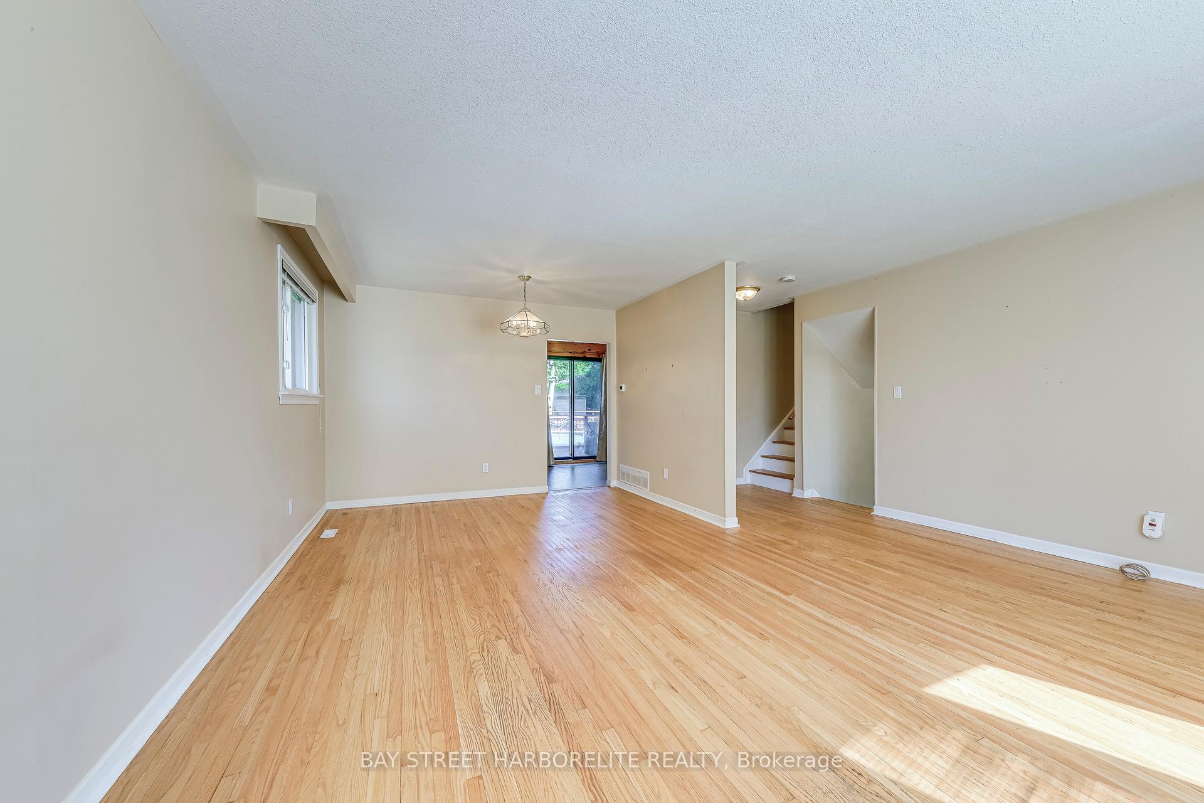
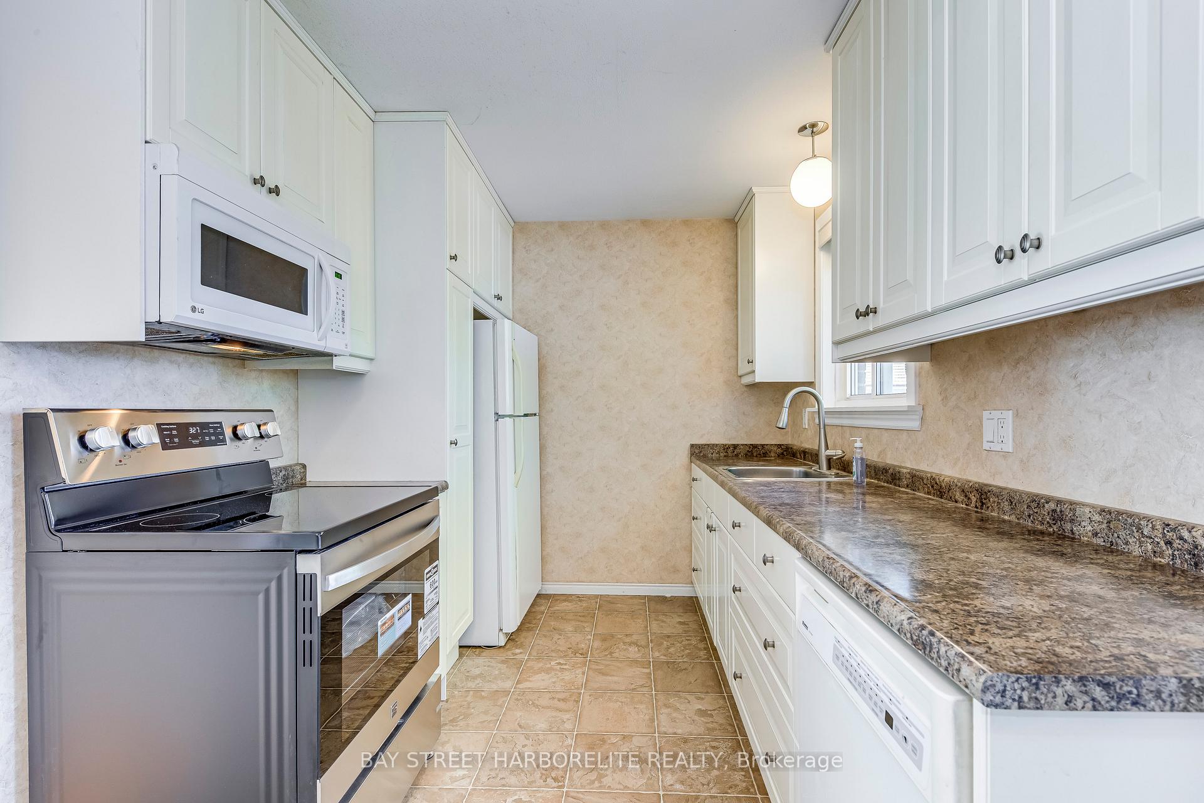
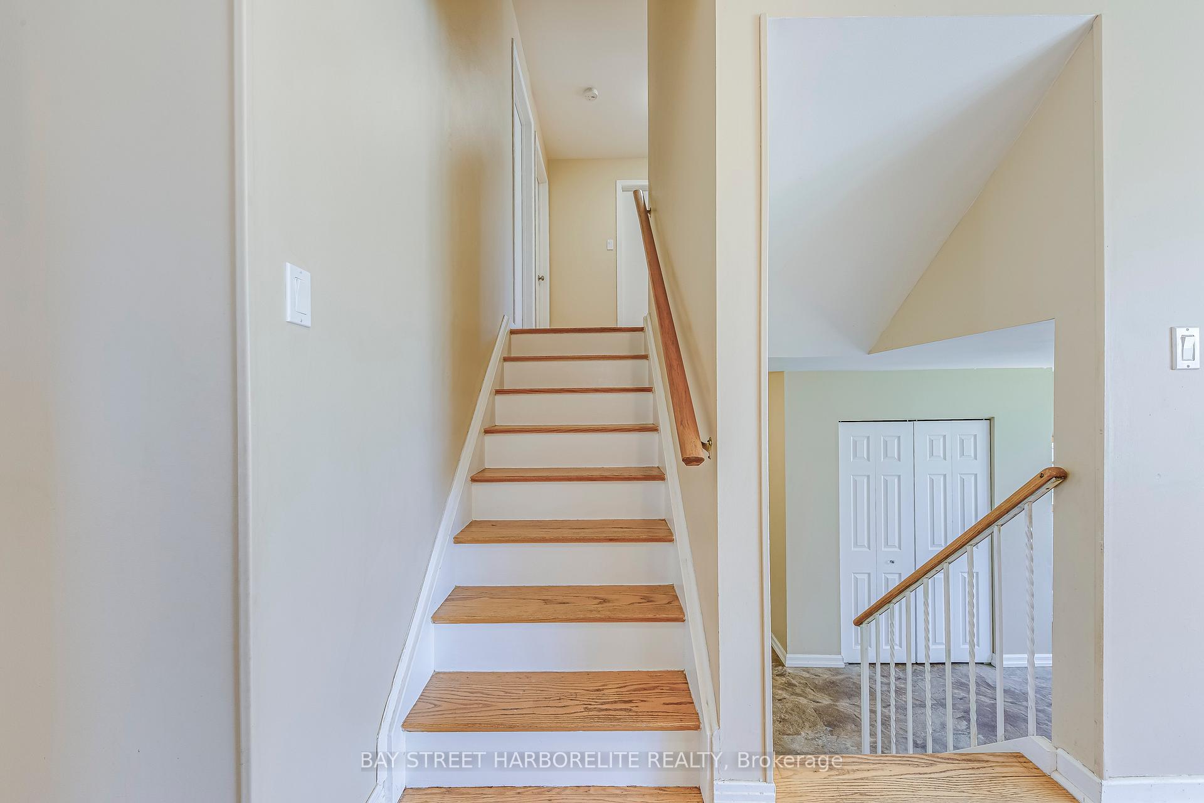 See all 18 photos
4 Bedrooms
2 Bathrooms
1 Garage
1.5K–2K sq.ft
Entire Home
— Unit
Property history
Facts and features
- BasementFinished
- Lease term12 months
- FurnishedUnfurnished
- LaundryEnsuite
What stands out
- Fireplace
- Central air
- Inground pool
The homeDetached, Sidesplit 4, 1,500–2,000 sq ft
- Type: Detached
- Style: Sidesplit 4
- Living space: 1,500–2,000 sq ft
- Basement: Finished
- Waterfront: None
InsideFireplace Yes, Ensuite, Rooms above ground 8
- Fireplace: Yes
- Laundry: Ensuite
- Rooms above ground: 8
- Rooms in the basement: 1
- Bedrooms: 4
- Bathrooms: 2
- Kitchens: 1
- Family room: Yes
Outside and lotBrick, Unknown, Unknown
- Exterior: Brick
- Roof: Unknown
- Foundation: Unknown
- Pool: Inground
Parking1 Garage, Attached, Available
- Spaces: 1 Garage
- Garage: Attached
- Driveway: Available
Heating, water and powerForced air, gas, Central air, Municipal water
- Heating: Forced air, gas
- Cooling: Central air
- Water: Municipal water
- Sewer: Municipal sewer
Rent and termsRent $3,950 a month, Entire property, Unfurnished
- Rent: $3,950 a month
- Space for rent: Entire property
- Furnished: Unfurnished
- Lease: 12 months
- Paid: Monthly
- Deposit: Required
- Credit check: Required
- Employment letter: Required
- Rental application: Required
- References: Required
IncludedCentral air conditioning, parking
- Included: Central air conditioning, parking
Listing detailsW12295552, Rented, Jul 19, 2025
- MLS® number: W12295552
- Status: Rented
- Listed on: Jul 19, 2025
- Days on market: 11
- Updated: Jul 30, 2025
- Possession: Immediate
- Occupied by: Vacant
- Listing brokerage: BAY STREET HARBORELITE REALTY
About this home
5289 Cindy Lane, Burlington (Appleby), ON L7L 3Y4
Inground
Highly Sought After South Burlington Family Home. Large size of living room and separated family room go directly out to the backyard / pool. Newly Finished Basement With Full Bath Room, Well Maintained. Awesome 24 Ft Round Above-Ground Pool 48" Depth Within 15 Years With Wrap-A-Round Wooden Deck. All Updated Mechanicals, And Windows Updated Within Last 10 Years. Recently Renovated Floor and Kitchen Appliances.
Read more
Ask about this home
A HOMEH agent will answer your questions about this home.
Ask a question
Around this home
Burloak/Rebecca
Errands
Transit
Parks
Schools
Daily convenience, out of 100, from the distances below
ParkCentennial Trail · 5 within 1 km5 min walk322 m
GroceryHasty Market17 min walk1.0 km
SchoolFrontenac Public School9 min walk580 m
Train stationAppleby12 min walk716 m
PharmacyPharmasave17 min walk1.0 km
Cafés & foodSunset Grill17 min walk1.0 km
Gym & rec centreSherwood Forest Gym9 min walk529 m
LibraryBurlington Public Library - New Appleby Branch13 min walk801 m
WalkDriveStraight-line distance, open map data
Grocery1.0 km
Park0.3 km
Coffee1.0 km
Dining1.0 km
Gym0.5 km
Appleby0.7 km
Schools nearby
School rating, out of 10.
Frontenac Public Schoolelementary · Public · 0.6 km
6.9/10Good
Ascension Catholic Elementary Schoolelementary · Catholic · 0.7 km
6.7/10Good
Robert Batemansecondary · Public · 0.8 km
—
Contact agent
Helpful calculators
Rent vs buy
Affordability
Mortgage
Down payment
Stress test
CMHC insurance
Your HOMEH agent

KimHOMEH agent · Burlington
"I would see it this week."
Ask Kim