

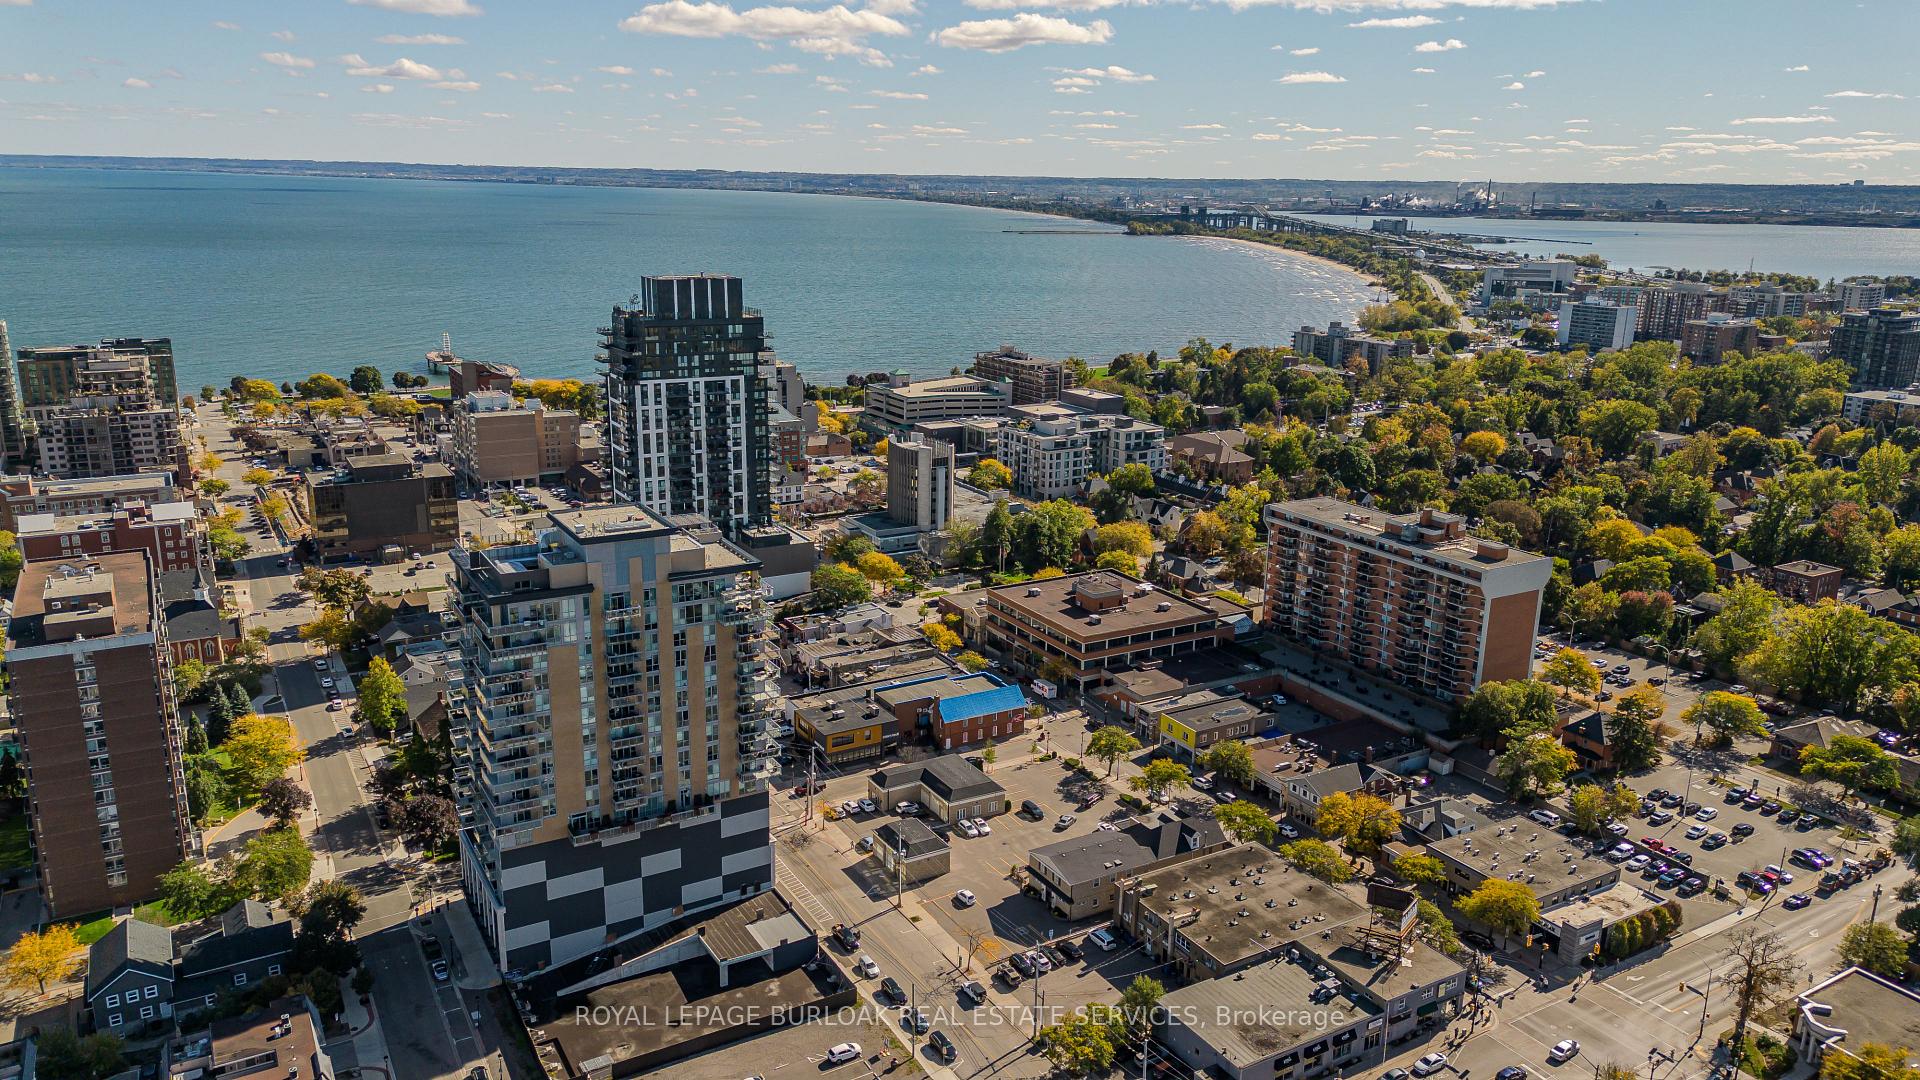
Unit 1104, 2025 Maria Street
Unit 1104, 2025 Maria Street
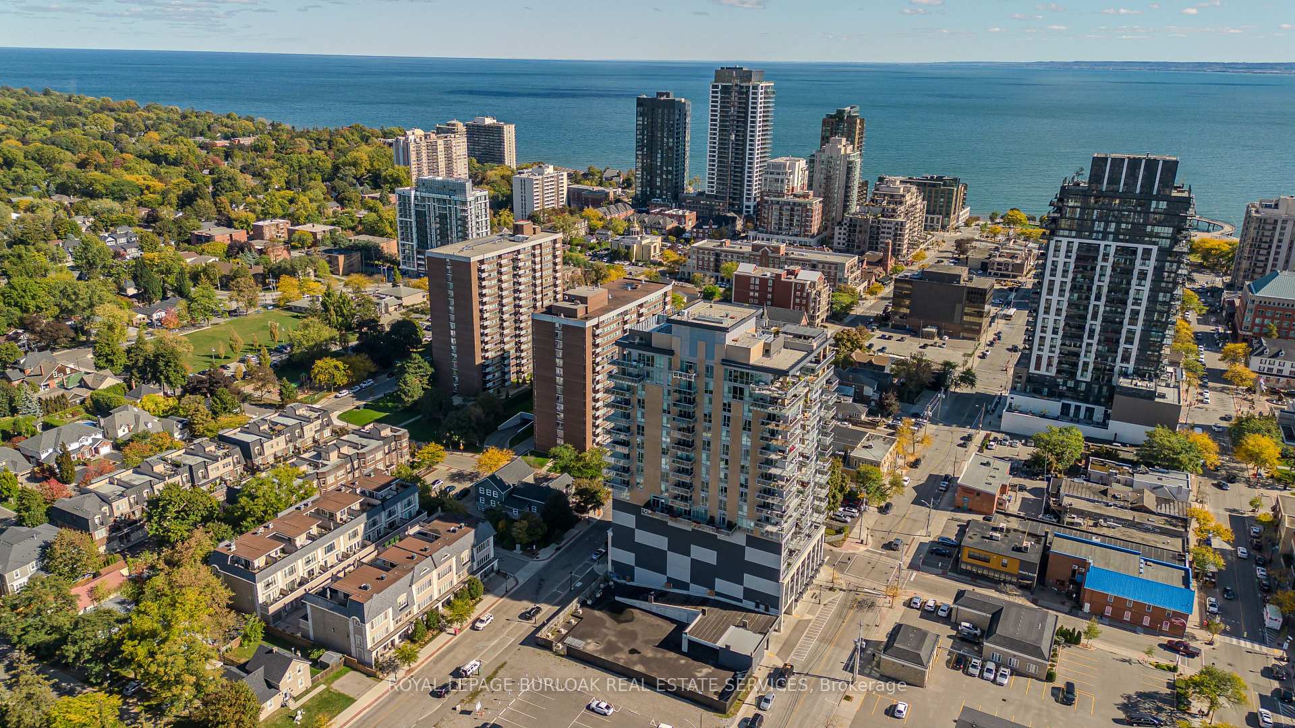
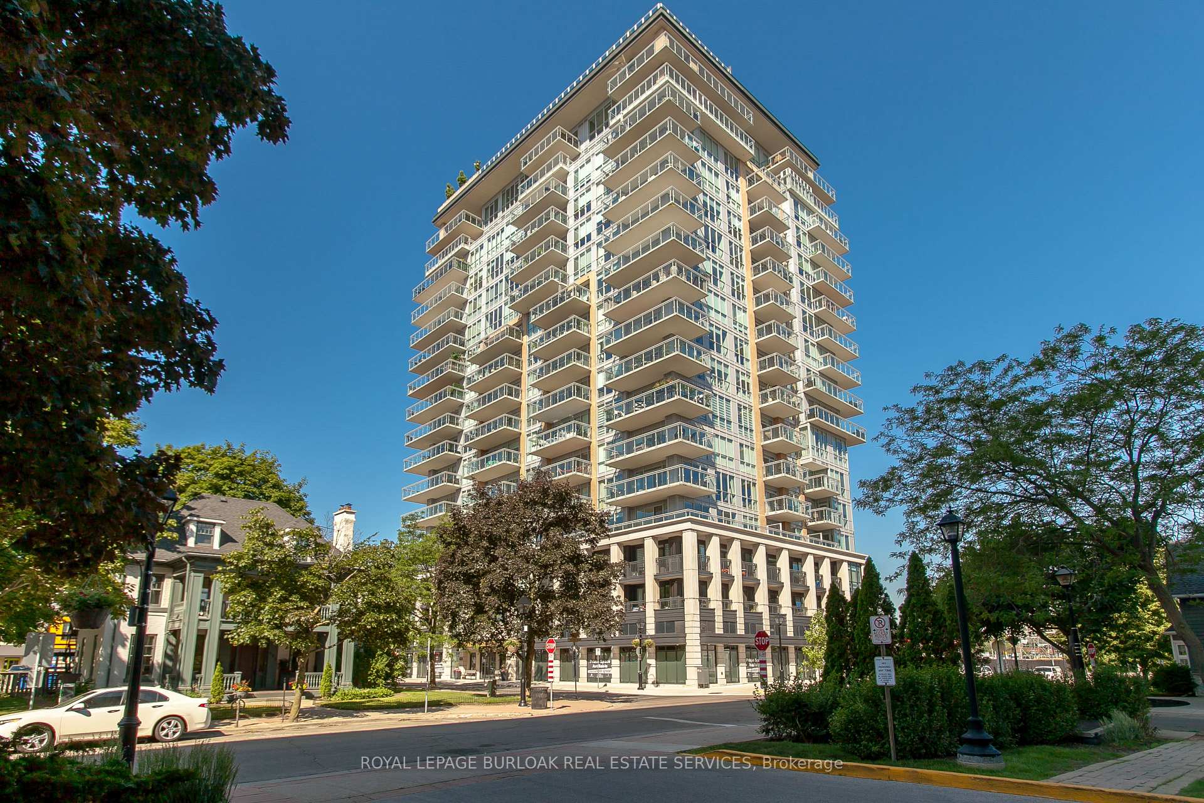
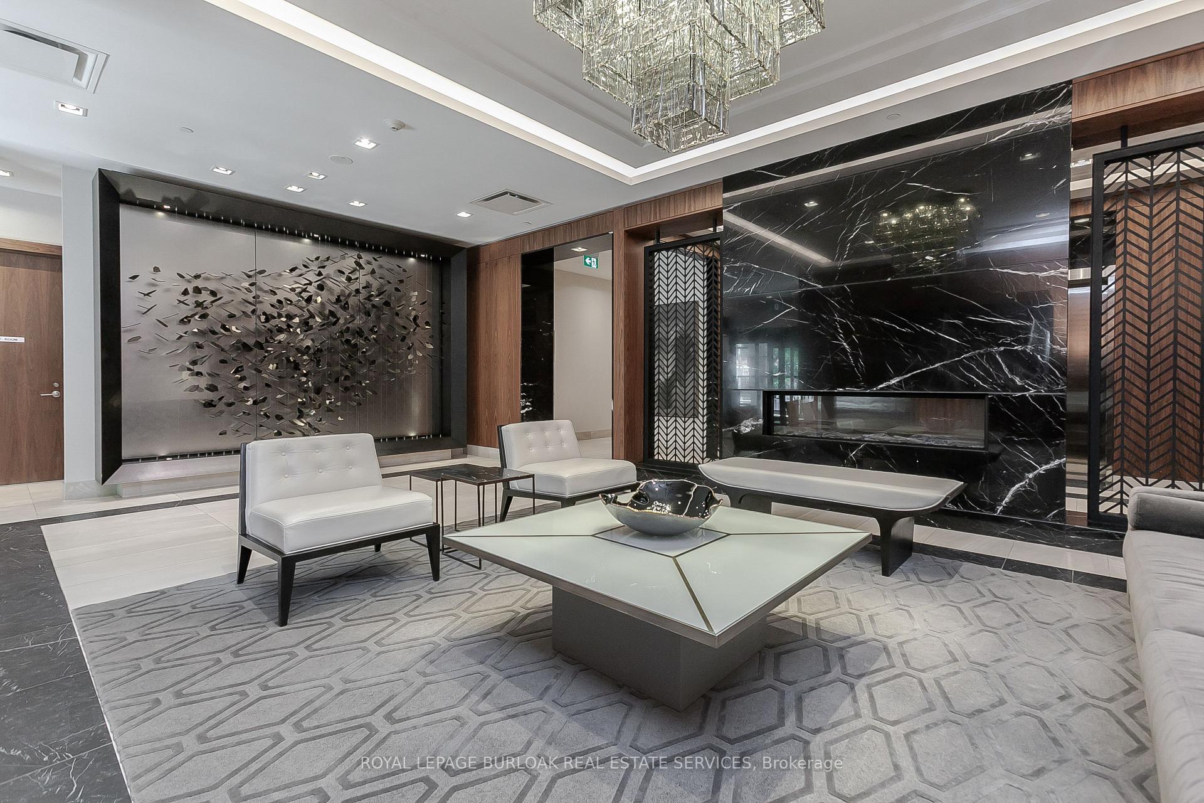
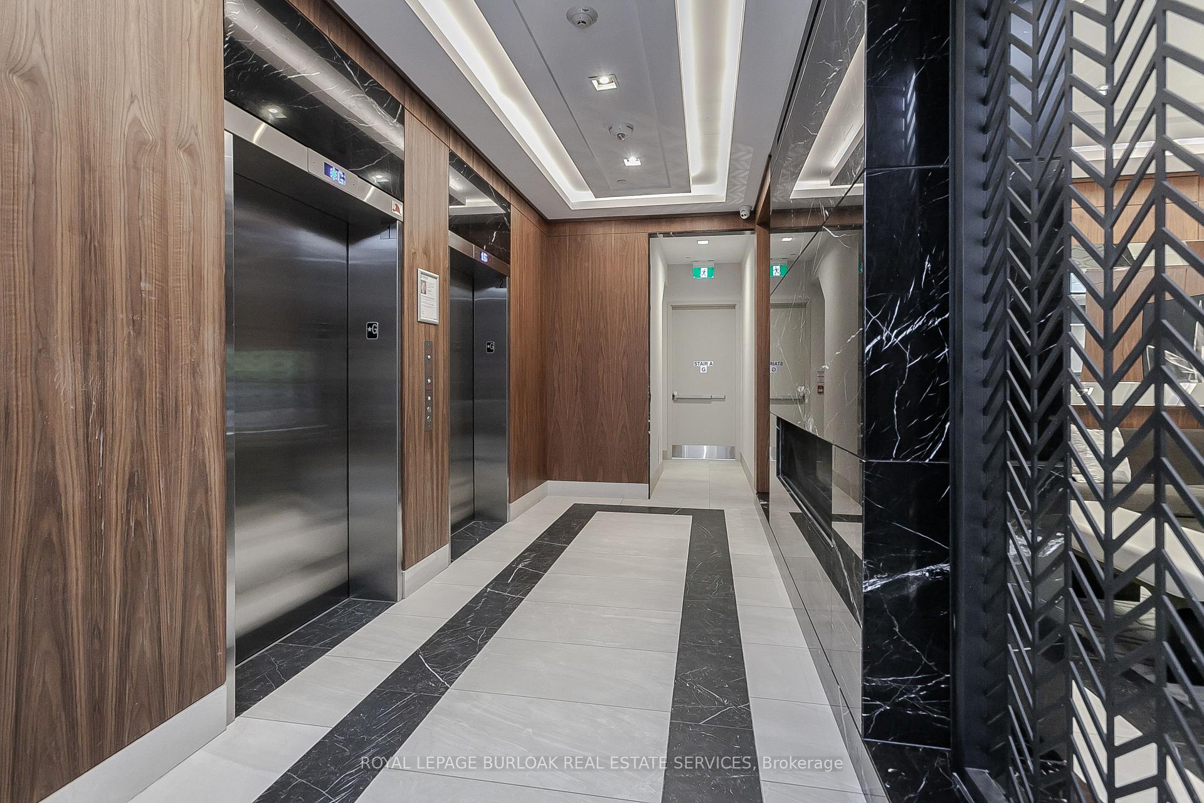 See all 43 photos
Property history
Facts and features
- ExposureNorth east
- LaundryIn-suite
- LockerOwned
- BalconyTerrace
- Central air
- Concierge
- Exercise room
- Party room/meeting room
- Rooftop deck/garden
The homeCondo Apartment, 1 storey/apt, 1,000–1,199 sq ft
- Type: Condo Apartment
- Style: 1 storey/apt
- Living space: 1,000–1,199 sq ft
- Basement: None
- Exposure: North East
InsideIn-suite laundry, Carpet free, storage area lockers, water heater, Rooms above ground 6
- Laundry: In-suite laundry
- Features: Carpet free, storage area lockers, water heater
- Rooms above ground: 6
- Bedrooms: 2
- Bathrooms: 2
- Kitchens: 1
- Family room: Yes
OutsideBrick, concrete block, Flat, Poured concrete
- Exterior: Brick, concrete block
- Roof: Flat
- Foundation: Poured concrete
- Balcony: Terrace
Parking and locker2 Parking, Underground, Parking type Owned
- Spaces: 2 Parking
- Garage: Underground
- Parking type: Owned
- Spot: 27
- Locker: Owned
- Locker number: 61
- Locker level: B & 4
BuildingThe Berkeley Condominiums, Storeys 17, Units 154
- Name: The Berkeley Condominiums
- Storeys: 17
- Units: 154
- Registered: 2018
- Condo corporation: 700
- Amenities: Concierge, exercise room, game room, guest suites, party room/meeting room, rooftop deck/garden
- Pets: Allowed
Heating, water and powerForced air, gas, Central air
- Heating: Forced air, gas
- Cooling: Central air
Costs and taxesTaxes $5,470 a year, Condo fee $905 a month, Heat included, common elements included, building insurance included, parking included
- Taxes, 2025: $5,470 a year
- Condo fee: $905 a month
- Fee includes: Heat included, common elements included, building insurance included, parking included
- HST: HST included in the price
- Rental items: None.
Included in the saleFridge, stove top, oven, range hood, dishwasher, washer, dryer, all elfs, all w/c's except bedroom curtains, Bedroom curtains, tv wall mounts, shoe/filing cabinets in bedrooms and foyer
- Included: Fridge, stove top, oven, range hood, dishwasher, washer, dryer, all elfs, all w/c's except bedroom curtains
- Not included: Bedroom curtains, tv wall mounts, shoe/filing cabinets in bedrooms and foyer
NearbyArts centre, beach, clear view, hospital, lake/pond, public transit
- Close to: Arts centre, beach, clear view, hospital, lake/pond, public transit
Listing detailsW12460602, Sold, Oct 14, 2025
- MLS® number: W12460602
- Status: Sold
- Listed on: Oct 14, 2025
- Days on market: 34
- Updated: Nov 17, 2025
- Possession: Flexible
- Occupied by: Owner
- Listing brokerage: ROYAL LEPAGE BURLOAK REAL ESTATE SERVICES
About this home
Unit 1104, 2025 Maria Street, Burlington (Brant), ON L7R 0E9
Experience peak urban living in this rare, contemporary corner suite in the prestigious Berkeley Condos, perfectly positioned in the heart of downtown. Steps from Burlington's vibrant waterfront, premier dining, boutique shopping, cultural events, and everyday conveniences, this residence offers the ultimate lifestyle experience for those who value luxury and location. This spectacular South-East facing corner suite boasts a stunning open-concept design highlighted by floor-to-ceiling, wall-to-wall windows, soaring 9' ceilings, and direct lake and escarpment views. Hardwood floors flow throughout the expansive living and dining areas, seamlessly extending to a remarkable 200 sq ft wraparound balcony-ideal for morning coffee, evening cocktails, or simply soaking in the panoramic vistas. The chef-inspired kitchen is an entertainer's dream, featuring an 8' quartz island with breakfast bar, sleek built-in stainless steel appliances, tile backsplash, range hood, and a dedicated coffee bar. The serene primary retreat offers a walk-in closet and spa-like 4pc ensuite with oversized vanity, luxurious soaker tub, and glass walk-in shower. An additional spacious bedroom and modern 3pc bathroom provide versatility for guests or a private office. In-suite laundry, two parking spaces, and two storage lockers-including one super locker-add exceptional convenience. The Berkeley lifestyle is second to none, offering 24-hour concierge, a fully equipped fitness centre, two guest suites, party and games room, and an impressive rooftop terrace with breathtaking views. A true must-see-this is downtown luxury living at its finest.
Ask about this home
A HOMEH agent will answer your questions about this home.
Know more about The Berkeley Condominiums
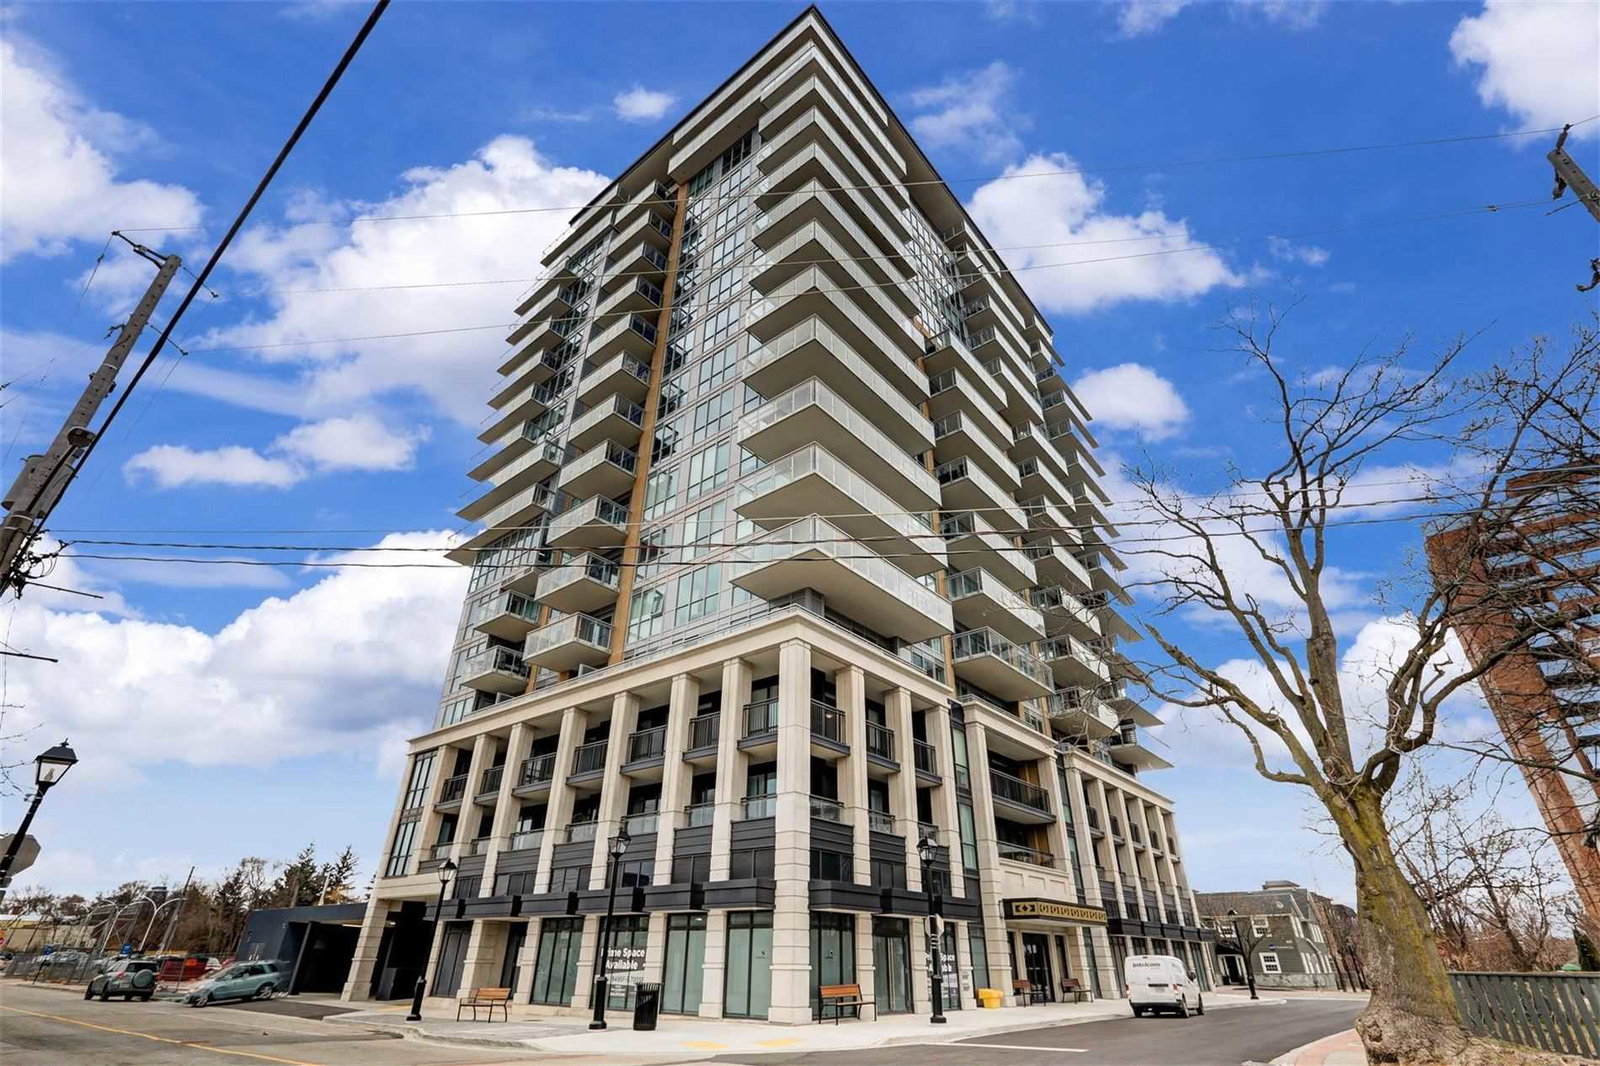
Condo building · 2025 Maria Street
The Berkeley Condominiums is a 17-storey condo with 154 suites, built in 2018 by Carriage Gate Homes. Right now 1 for sale is on the market here.
- 17storeys
- 154suites
- $896/sq ft
- 2018built
No similar units for sale in The Berkeley Condominiums right now.
Around this home
Daily convenience, out of 100, from the distances below
Schools nearby
School rating, out of 10.
Helpful calculators
Your HOMEH agent

"I would see it this week."