

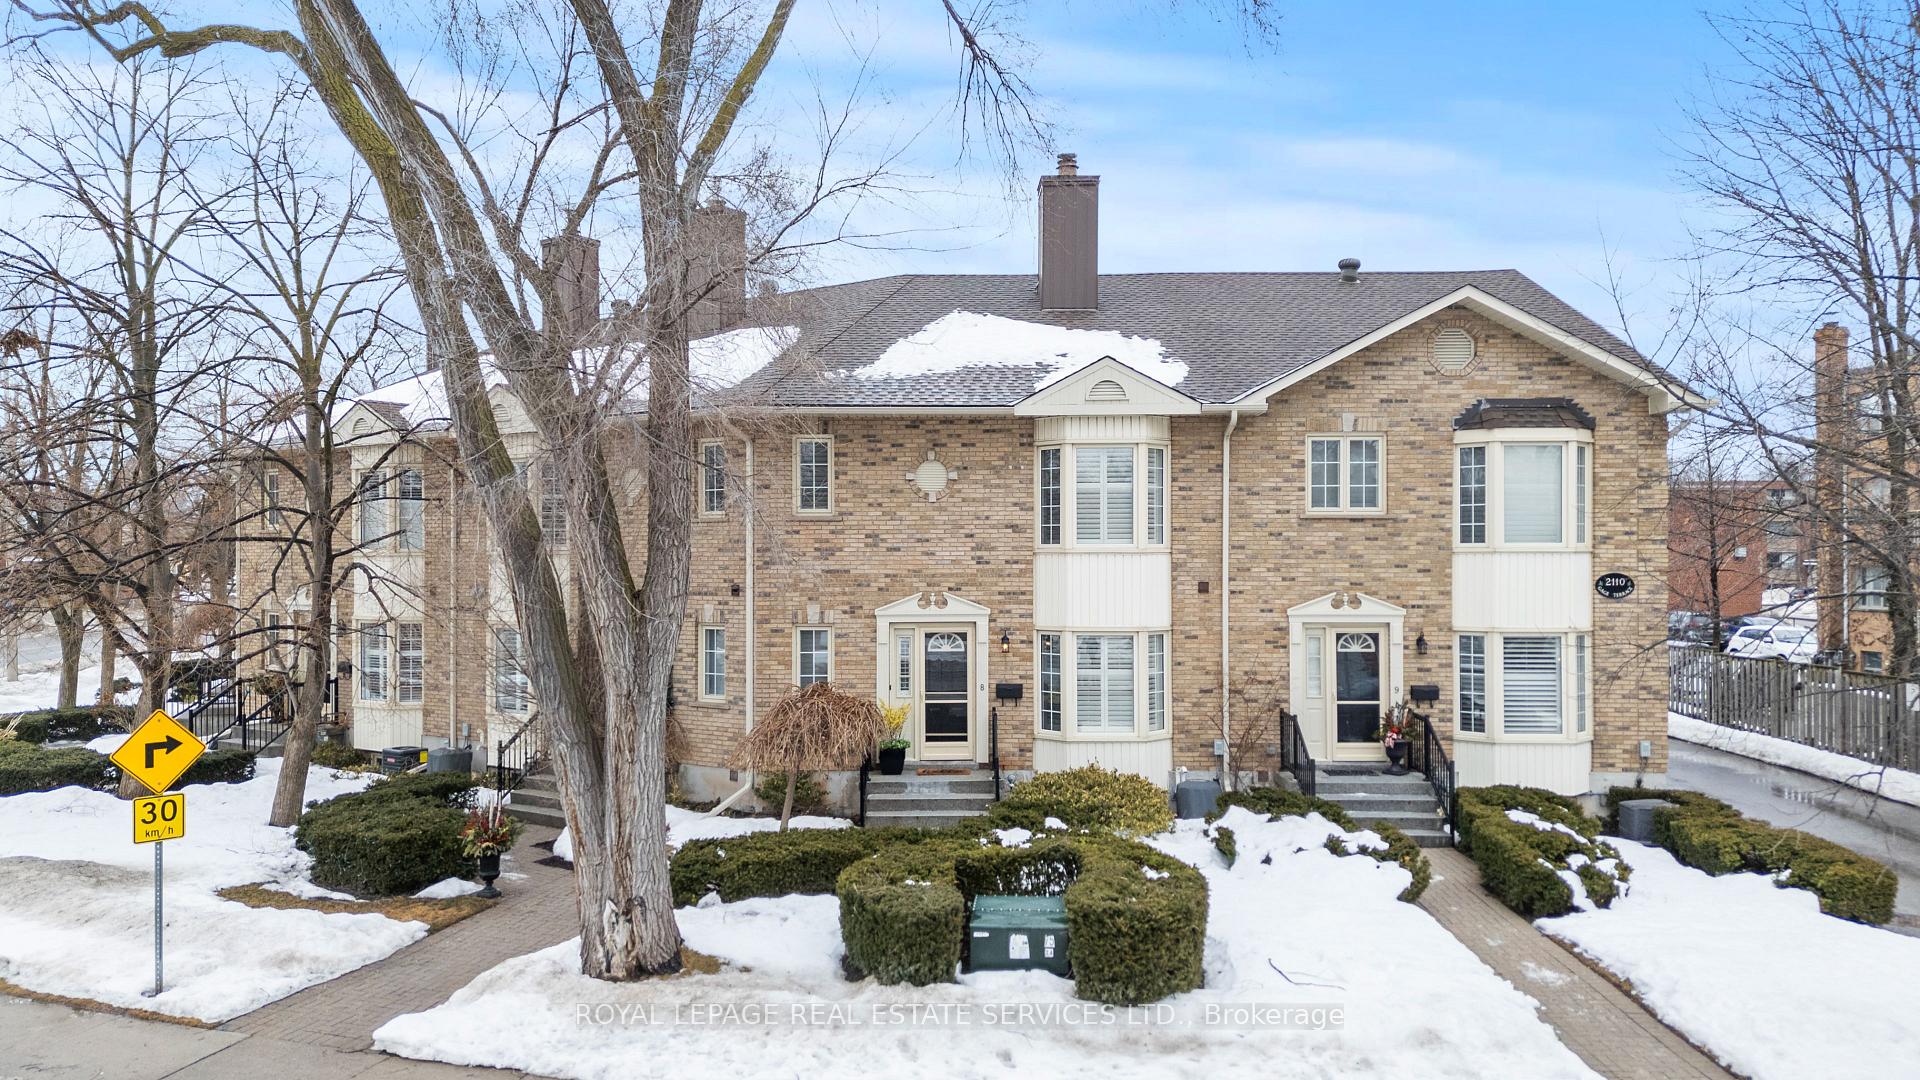
Unit 8, 2110 New Street
Unit 8, 2110 New Street
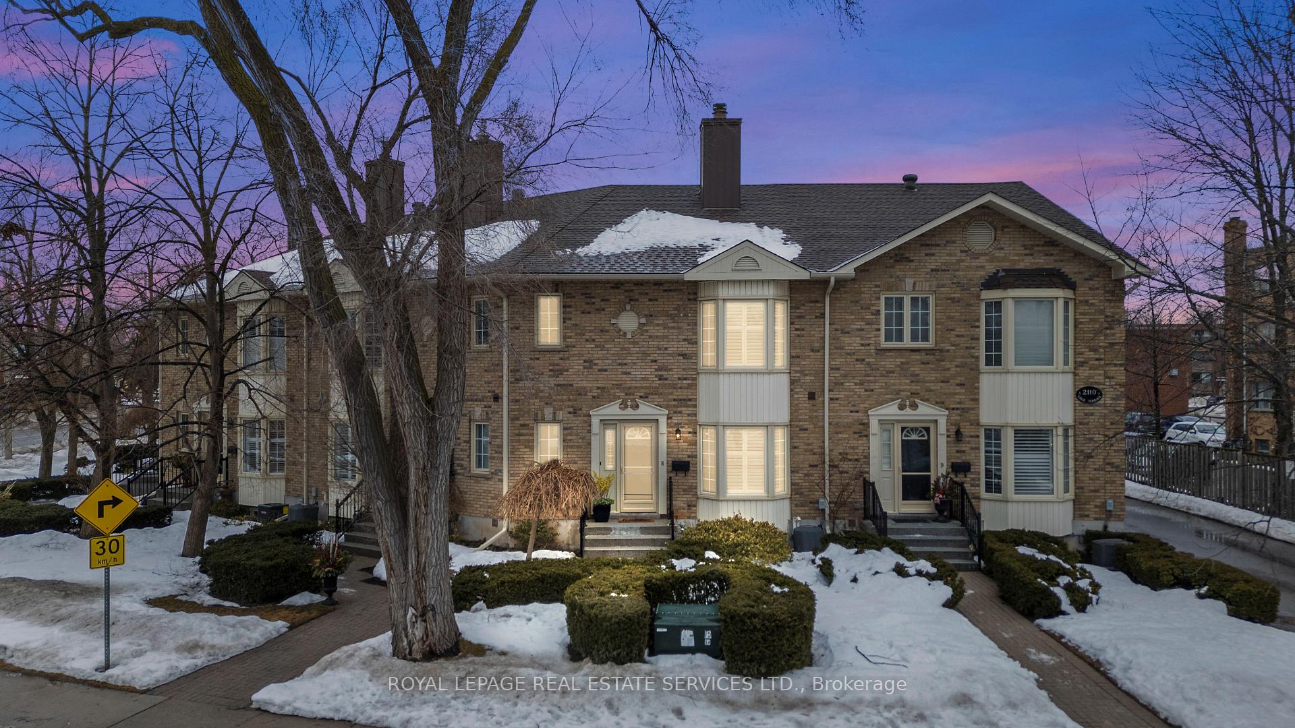
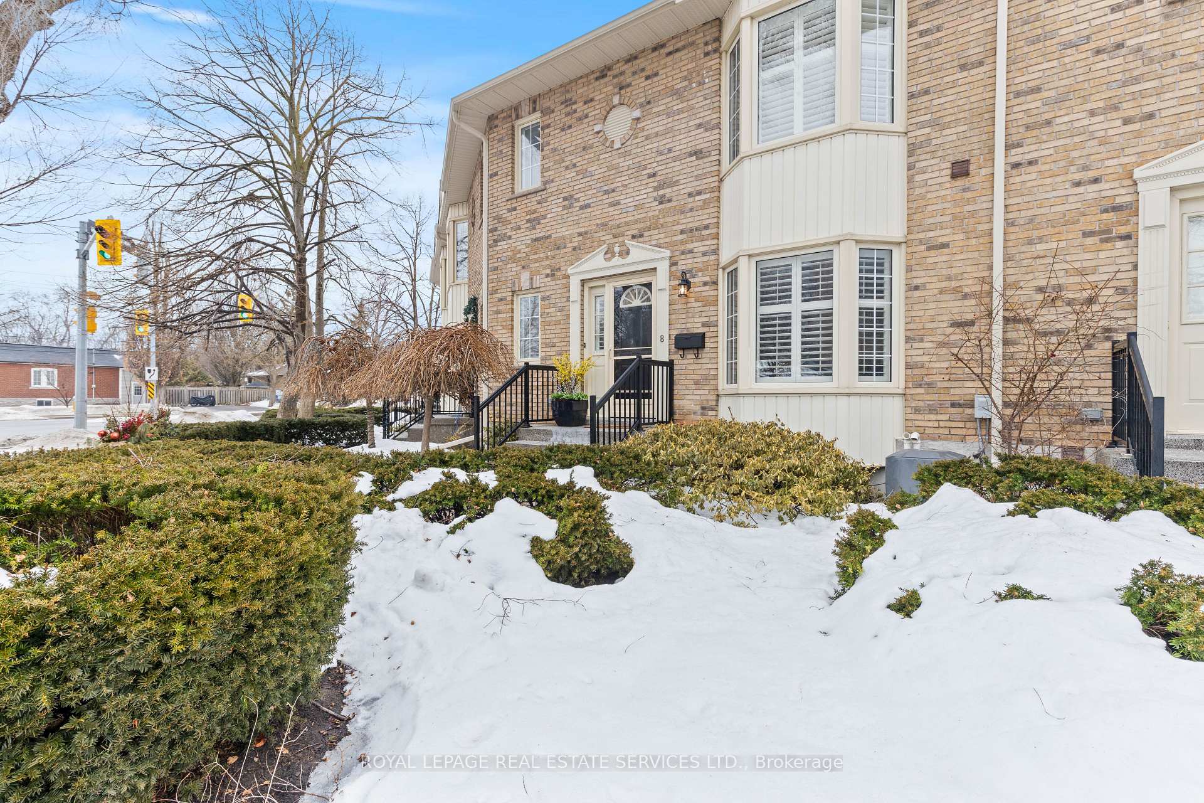
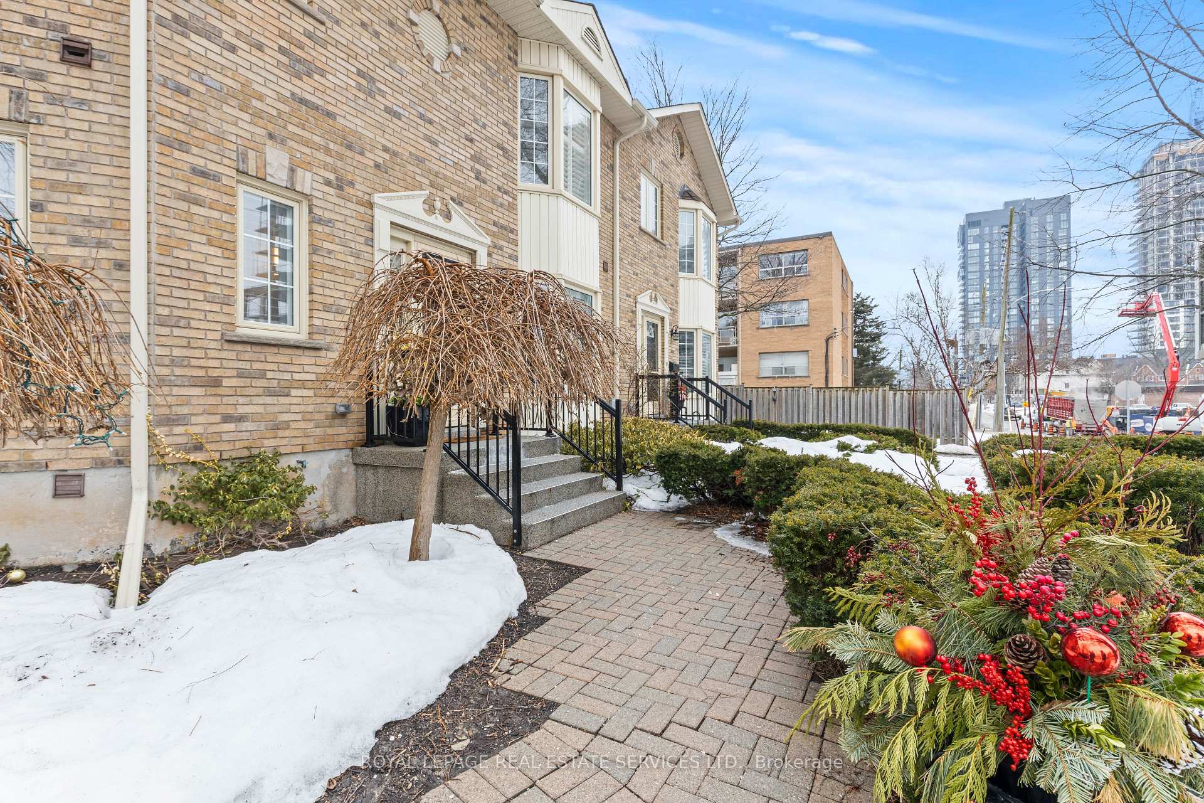
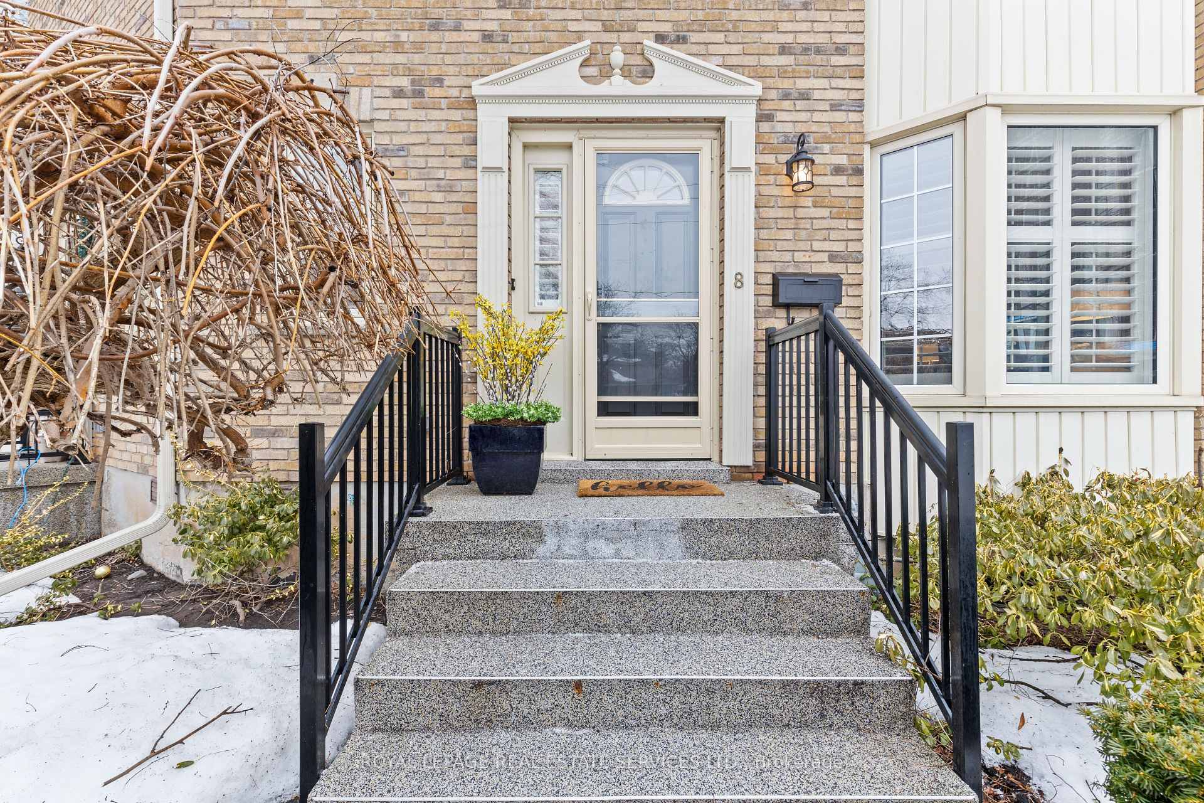 See all 50 photos
Property history
Facts and features
- BasementFinished
- Age of home31–50 years
- ExposureWest
- LaundryCloset
- Separate entrance
- Fireplace
- Central air
The homeCondo Townhouse, 2-storey, Age 31–50 years
- TypeCondo Townhouse
- Style2-storey
- Age31–50 years
- Living space1,800–1,999 sq ft
- BasementFinished, separate entrance
- ExposureWest
- ViewDowntown, park/greenbelt
InsideFireplace Yes, family room, Broadloom, Laundry closet
- FireplaceYes, family room
- FlooringBroadloom
- LaundryLaundry closet
- FeaturesBar fridge, water heater
- Rooms above ground9
- Bedrooms1 + 1 in the basement
- Bathrooms3
- Kitchens1
- Family roomYes
OutsideBrick, Asphalt shingle, Concrete, poured concrete
- ExteriorBrick
- RoofAsphalt shingle
- FoundationConcrete, poured concrete
- BalconyNone
- FeaturesPatio
Parking and locker2 Parking, Underground, Parking type Owned
- Spaces2 Parking
- GarageUnderground
- Parking typeOwned
- LockerNone
Building2110 New Street Townhomes, Storeys 2, Units 9
- Name2110 New Street Townhomes
- Storeys2
- Units9
- Registered1989
- Condo corporation172
- PetsAllowed
Heating, water and powerForced air, gas, Central air
- HeatingForced air, gas
- CoolingCentral air
Costs and taxesTaxes $4,600 a year, Condo fee $840 a month, Common elements included, building insurance included, parking included
- Taxes, 2024$4,600 a year
- Condo fee$840 a month
- Fee includesCommon elements included, building insurance included, parking included
- HSTNo HST
- Rental itemsHot water heater
Included in the saleFridge, stove, dishwasher, washer & dryer, elfs, built in microwavewindow coverings, tv (kitchen), tv basement, tv & soundbar & subwoofer (loft) tv(secondbedroom)small beverage fridge in island (kitchen), Tall wine fridge in kitchen
- IncludedFridge, stove, dishwasher, washer & dryer, elfs, built in microwavewindow coverings, tv (kitchen), tv basement, tv & soundbar & subwoofer (loft) tv(secondbedroom)small beverage fridge in island (kitchen)
- Not includedTall wine fridge in kitchen
NearbyHospital, lake access, park, public transit, school, waterfront
- Close toHospital, lake access, park, public transit, school, waterfront
Listing detailsW12079245, Sold, Apr 12, 2025
- MLS® numberW12079245
- StatusSold
- Listed onApr 12, 2025
- Days on market64
- UpdatedJun 15, 2025
- Possession2025-04-11 / Immediate
- Occupied byOwner
- Listing brokerageROYAL LEPAGE REAL ESTATE SERVICES LTD.
About this home
Unit 8, 2110 New Street, Burlington (Brant), ON L7R 1H8
Welcome to Unit #8 at 2110 New Street, a rare opportunity to own an executive townhome in an exclusive enclave of just nine residences, perfectly situated in the heart of Burlington's vibrant downtown. Built in 1989, this elegant two-story home offers over 1,800 square feet of thoughtfully designed living space, blending timeless charm with modern convenience. The main floor showcases a beautifully upgraded gourmet kitchen with stone countertops, a spacious center island with built in beverage fridge, custom cabinetry, and premium stainless steel appliances. The open-concept design flows seamlessly into the dining and living areas, making it perfect for entertaining. Rich hardwood flooring adds warmth and sophistication, while a stunning wood-burning fireplace provides the perfect focal point for cozy evenings. Upstairs, soaring vaulted ceilings create an airy, expansive feel with a perfect space to relax. The primary suite is a true retreat, featuring a spa-inspired ensuite, and large windows that bathe the space in natural light. The second bedroom also includes its own ensuite, offering privacy & convenience for guests or family members. The professionally finished lower level adds valuable living space, ideal for a family room, home office, gym, or guest suite. Smart storage solutions throughout the home ensure everything has its place. Step outside to a charming, courtyard-style patio a private oasis for morning coffee, alfresco dining, or unwinding after along day. This peaceful outdoor space enhances the homes appeal. The property includes two secure underground parking spaces for added convenience. Just steps from the lake, Spencer Smith Park, and Burlington's best restaurants and boutiques, this home offers the perfect balance of luxury and urban living. With easy access to transit and major highways, everything you need is within reach. Don't miss your chance to experience this exceptional townhome in one of Burlington's most coveted locations!
Ask about this home
A HOMEH agent will answer your questions about this home.
Know more about 2110 New Street Townhomes
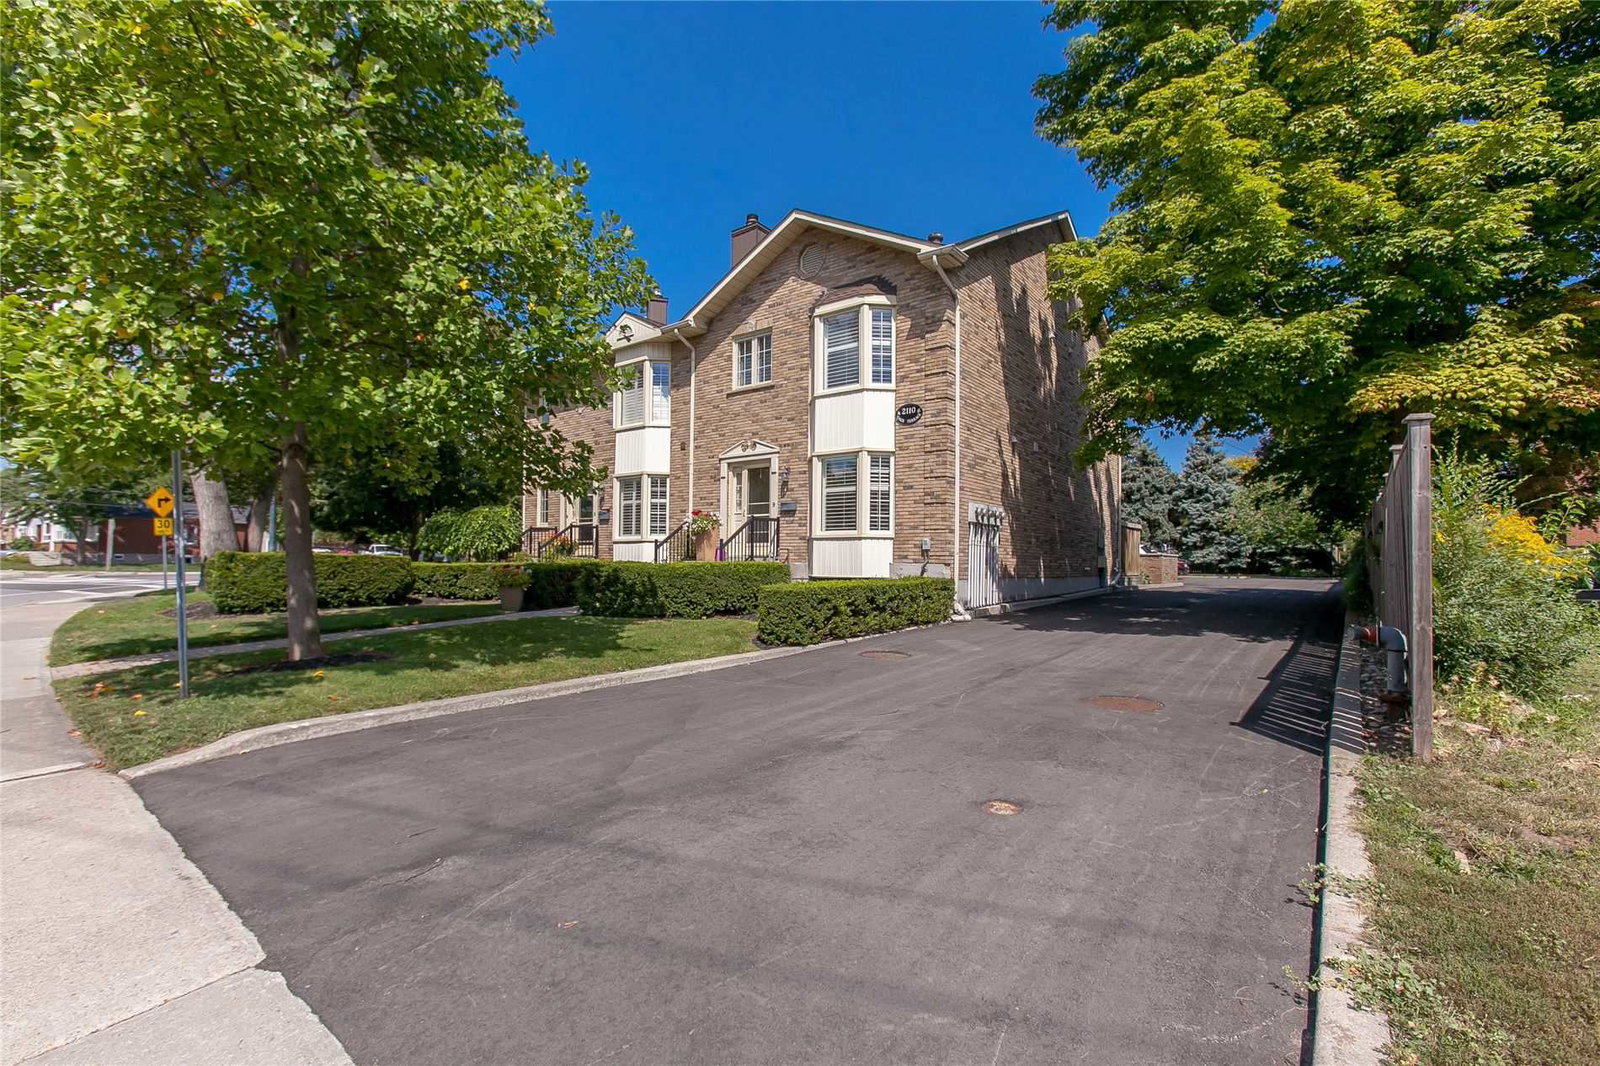
Condo building · 2110 New Street
2110 New Street Townhomes is a 2-storey condo with 9 suites, built in 1989 by Unknown. Right now 1 for sale is on the market here.
- 2storeys
- 9suites
- 1989built
No similar units for sale in 2110 New Street Townhomes right now.
Around this home
Daily convenience, out of 100, from the distances below
Schools nearby
School rating, out of 10.
Helpful calculators
Your HOMEH agent

"I would see it this week."