

Unit 2510, 100 Burloak Drive
Unit 2510, 100 Burloak Drive
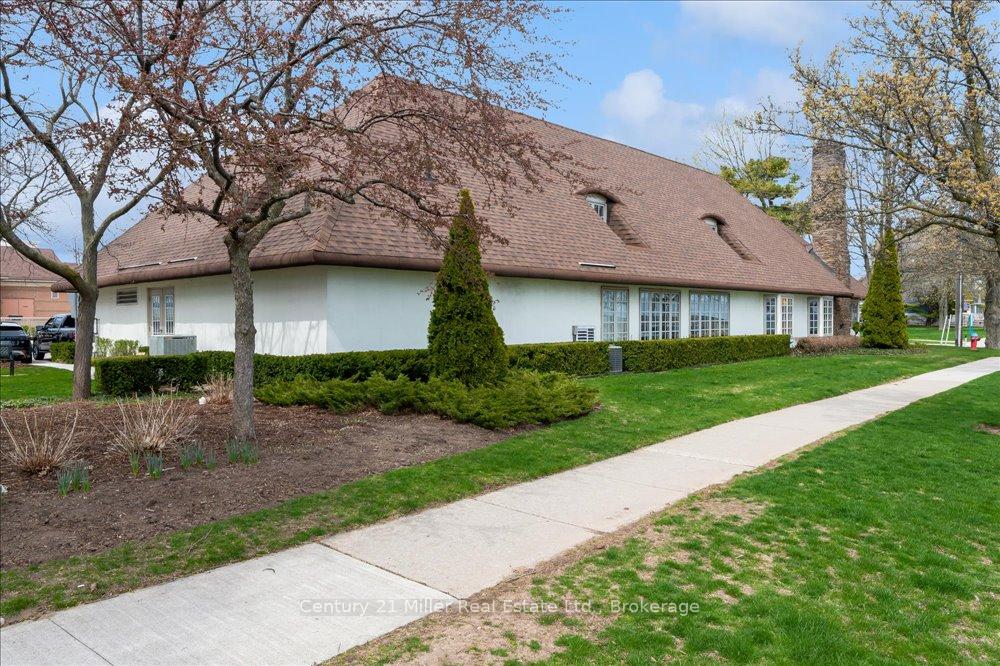 See all 33 photos
Property history
Facts and features
- ExposureWest
- LaundryIn-suite
- LockerExclusive
- BalconyOpen
- Central air
- Concierge
- Exercise room
The homeCondo Apartment, Apartment, Age 16–30 years
- TypeCondo Apartment
- StyleApartment
- Age16–30 years
- Living space600–699 sq ft
- BasementNone
- ExposureWest
- ViewTrees/woods
InsideIn-suite laundry, main level, Primary bedroom - main floor, Concierge/security
- LaundryIn-suite laundry, main level
- FeaturesPrimary bedroom - main floor
- SecurityConcierge/security
- Rooms above ground6
- Bedrooms1
- Bathrooms1
- Kitchens1
OutsideBrick, other, Open
- ExteriorBrick, other
- BalconyOpen
Parking and locker1 Parking, Underground, Exclusive
- Spaces1 Parking
- GarageUnderground
- Parking typeExclusive
- LockerExclusive
BuildingHearthstone By The Lake Condos, Storeys 5, Units 174
- NameHearthstone By The Lake Condos
- Storeys5
- Units174
- Registered2001
- Condo corporation377
- AmenitiesGame room, concierge, exercise room, visitor parking
- PetsAllowed
Heating, water and powerHeat pump, electric, Central air
- HeatingHeat pump, electric
- CoolingCentral air
Costs and taxesTaxes $1,901 a year, Condo fee $644 a month, Heat included, water included, cac included, common elements included, building insurance included, parking included
- Taxes, 2024$1,901 a year
- Condo fee$644 a month
- Fee includesHeat included, water included, cac included, common elements included, building insurance included, parking included
- Rental itemsN/a
Included in the saleFridge, stove, dishwasher, washer/dryer, elfs, window coverings - all working but as is, N/a
- IncludedFridge, stove, dishwasher, washer/dryer, elfs, window coverings - all working but as is
- Not includedN/a
NearbyPublic transit, park, lake/pond
- Close toPublic transit, park, lake/pond
Listing detailsW9513463, Sold, Oct 28, 2024
- MLS® numberW9513463
- StatusSold
- Listed onOct 28, 2024
- Days on market81
- UpdatedJan 17, 2025
- PossessionImmediately
- Occupied byVacant
- Listing brokerageCentury 21 Miller Real Estate Ltd., Brokerage
About this home
Unit 2510, 100 Burloak Drive, Burlington (Appleby), ON L7L 6P6
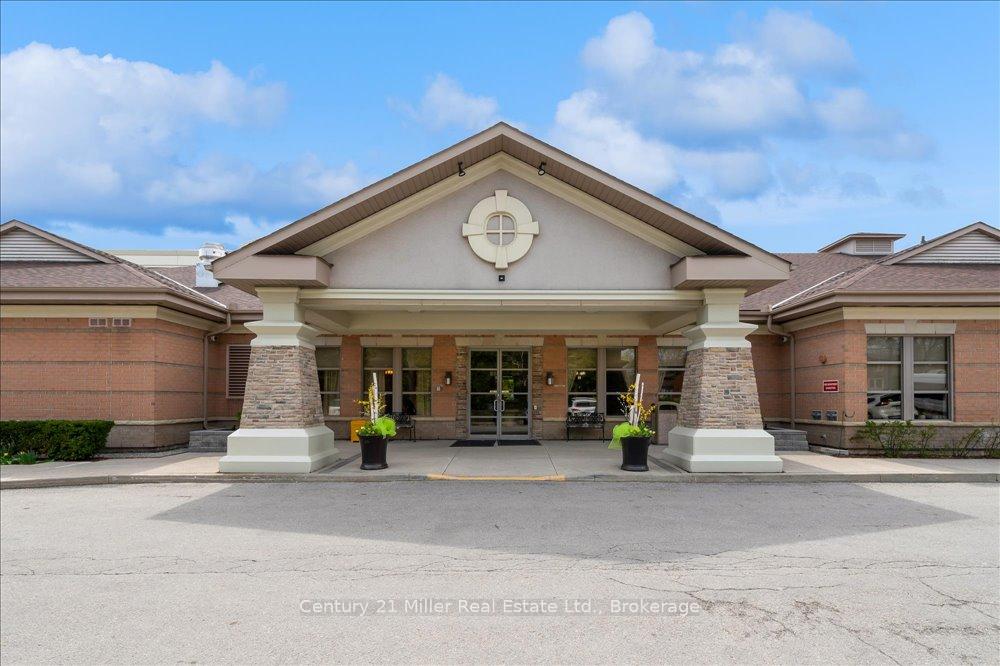
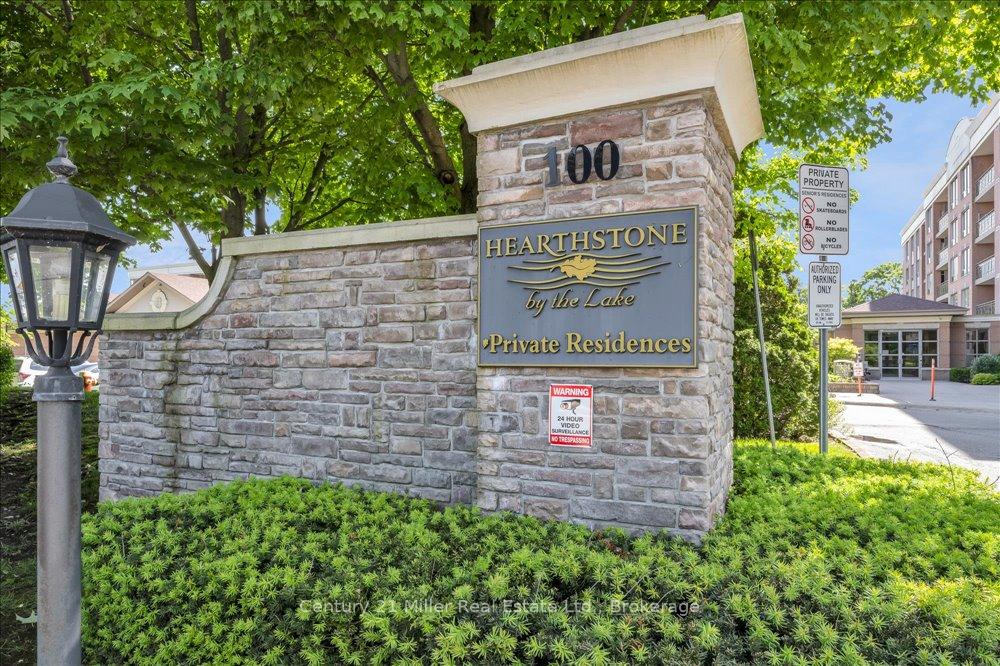
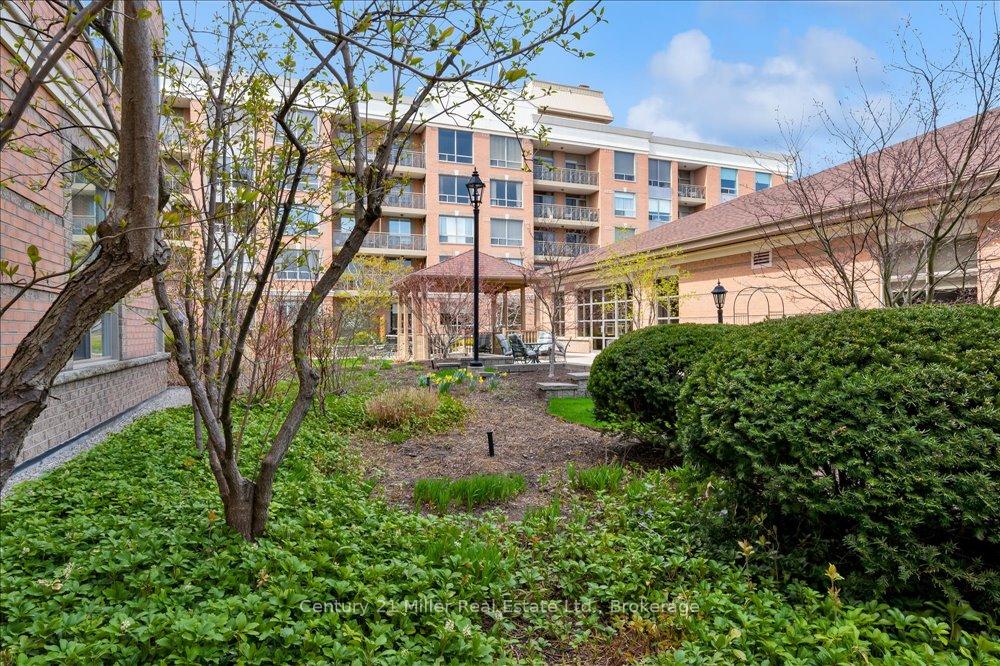
Welcome to Hearthstone By The Lake, where comfort meets convenience in a vibrant community. This 1-bed condo unit offers a blend of comfort, style, & endless amenities for those seeking an exceptional living experience. Step inside this bright & cheery unit, boasting tall ceilings with an airy atmosphere. Prefer independent living or desire to indulge in the array of services available? Hearthstone By The Lake has something for everyone. Immerse yourself in a world of possibilities, as you enjoy exclusive access to a range of exceptional facilities. Maintain an active and healthy lifestyle with the fully equipped gym, indoor pool, & a variety of exercise programs tailored to your needs. Unwind & socialize in the elegant dining room, where your club fee covers a credit towards delectable meals prepared by a talented culinary team. Experience peace of mind knowing that the 24/7 emergency nursing services are just a call away. The dedicated wellness center provides a holistic approach to your wellbeing, ensuring that you have access to the care & support you need. Convenience is key at Hearthstone By The Lake, you'll have access to one underground parking space and a locker, ensuring that your belongings are secure and easily accessible. The club fee encompasses a range of additional services, including housekeeping, emergency call system, & access to a wealth of engaging activities. Embrace a maintenance-free lifestyle as you explore the numerous amenities & social opportunities available within a vibrant community. At Hearthstone By The Lake, your home will be more than just a place to live it could be a sanctuary that offers comfort, convenience, and a sense of belonging. Discover the unparalleled luxury and convenience that awaits you in this exceptional condo within this vibrant community. Don't miss out on your chance to enjoy the abundant offerings of Hearthstone By The Lake. Schedule a viewing today and embark on a new chapter of relaxed and enriched living.
Ask about this home
A HOMEH agent will answer your questions about this home.
Know more about Hearthstone By The Lake Condos
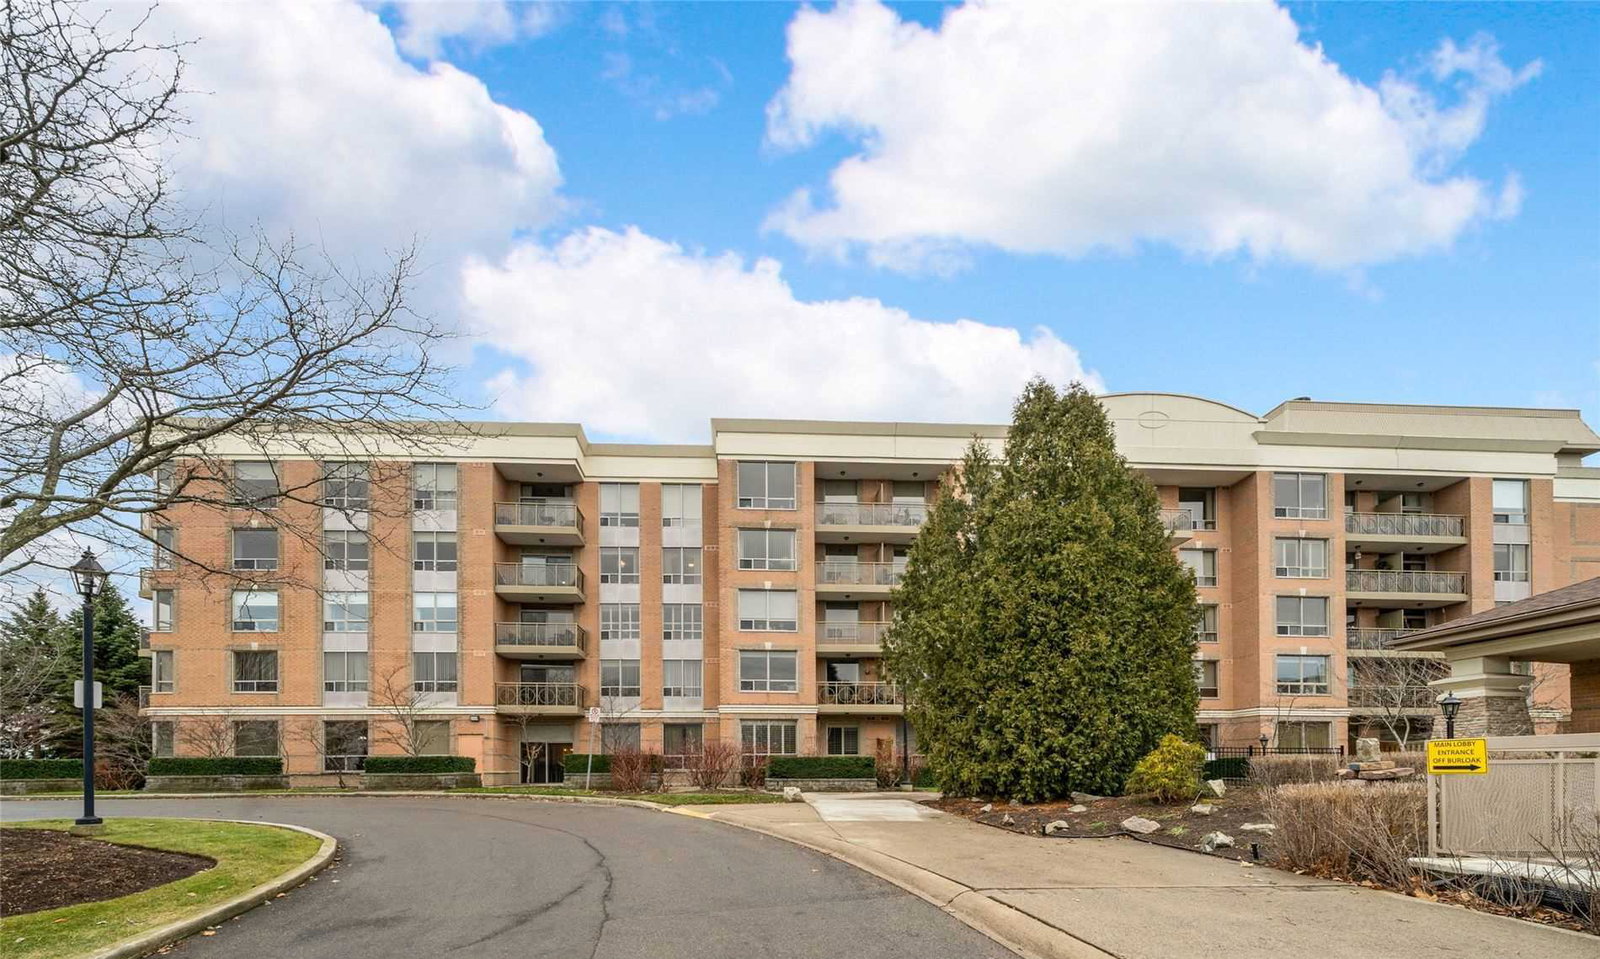
Condo building · 100 Burloak Drive
Hearthstone By The Lake Condos is a 5-storey condo with 174 suites, built in 2001 by Tridel. Right now 4 for sale are on the market here.
- 5storeys
- 174suites
- $519/sq ft
- 2001built
No similar units for sale in Hearthstone By The Lake Condos right now.
Around this home
Daily convenience, out of 100, from the distances below
Schools nearby
School rating, out of 10.
Helpful calculators
Your HOMEH agent

"I would see it this week."