

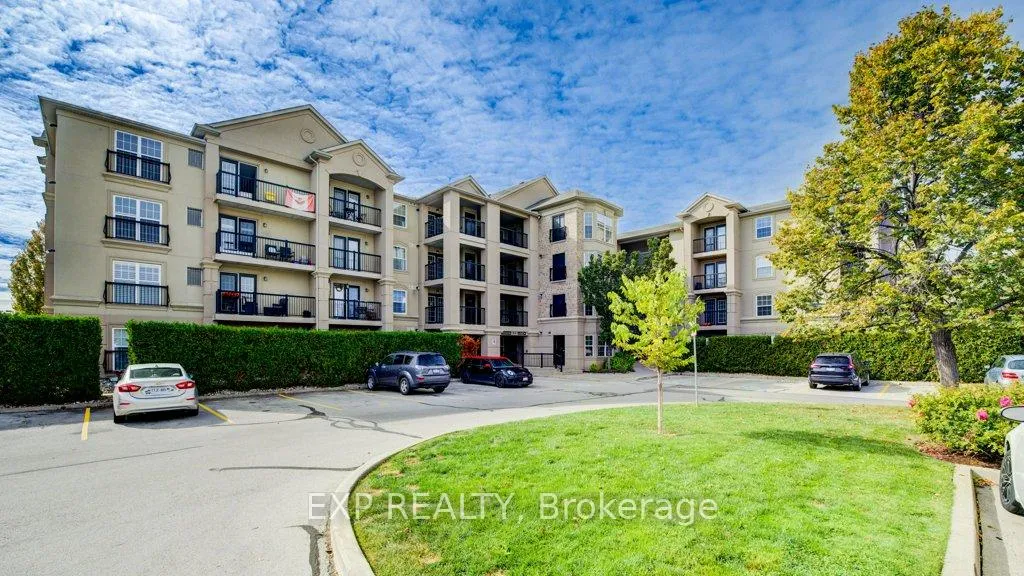
Unit 208, 2035 Appleby Line
Unit 208, 2035 Appleby Line
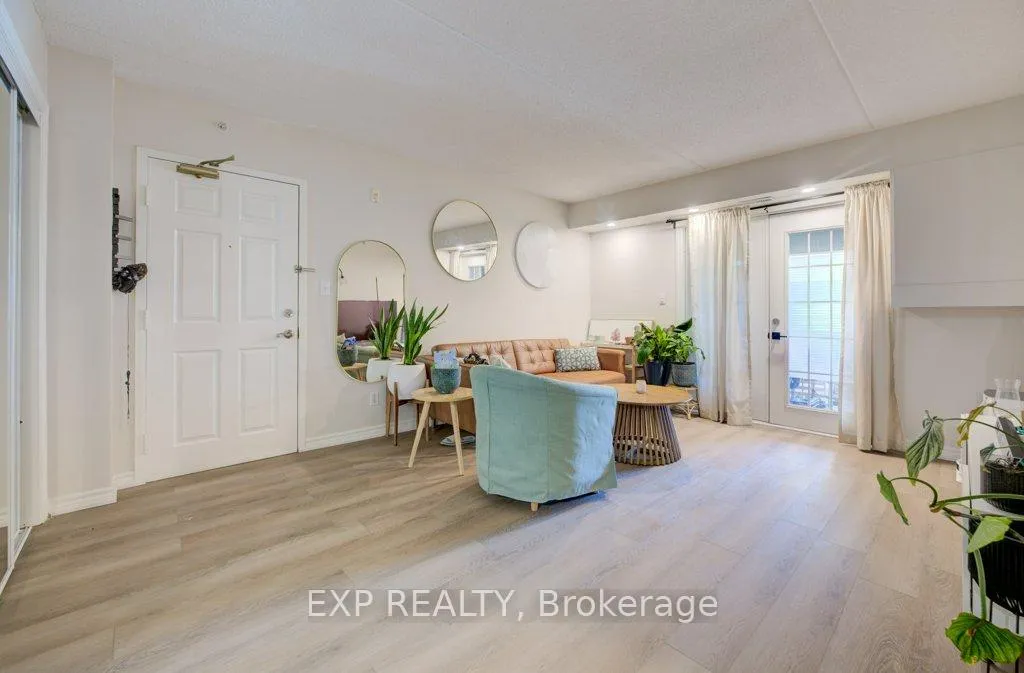 See all 21 photos
Property history
- $525,000TerminatedList: 2025-10-18|End: 2026-02-04|109 daysW12469903
- $555,000TerminatedList: 2025-05-15|End: 2025-09-04|112 daysW12150282
Facts and features
- ExposureWest
- LaundryIn-suite
- LockerEnsuite+owned
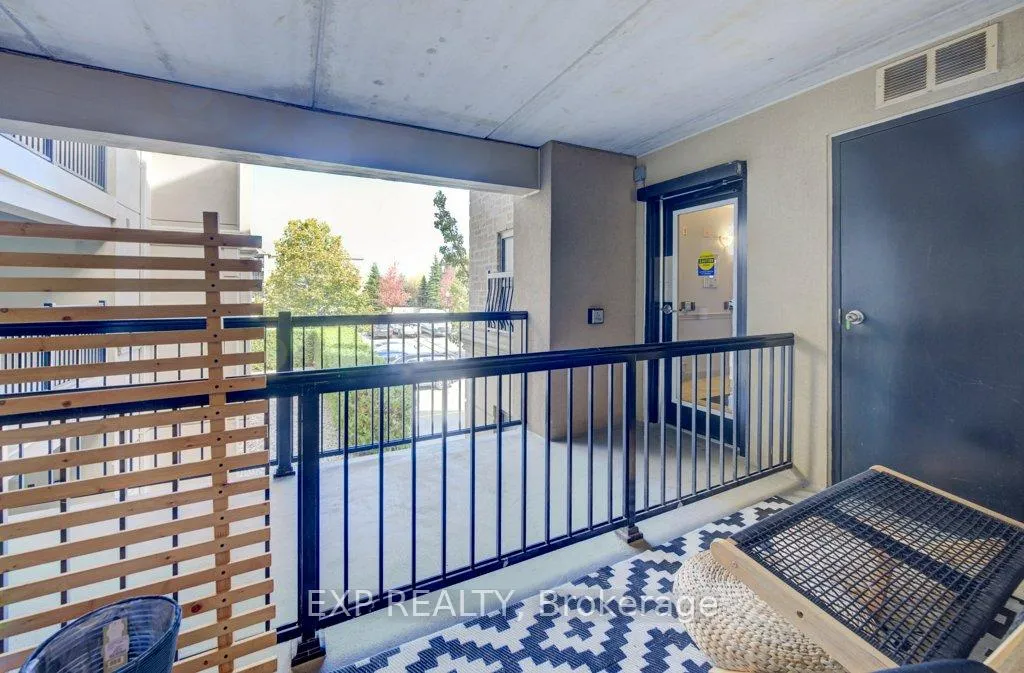
- BalconyTerrace
- Hardwood floors
- Central air
- Exercise room
- Gym
- Party room/meeting room
The homeCondo Apartment, Apartment, 700–799 sq ft
- Type: Condo Apartment
- Style: Apartment
- Living space: 700–799 sq ft
- Basement: None
- Exposure: West
InsideHardwood, In-suite laundry, main level, Carpet free
- Flooring: Hardwood
- Laundry: In-suite laundry, main level
- Features: Carpet free
- Elevator: Yes
- Rooms above ground: 5
- Rooms in the basement: 1
- Bedrooms: 2
- Bathrooms: 1
- Kitchens: 1
OutsideConcrete, Terrace, Recreational area
- Exterior: Concrete
- Balcony: Terrace
- Features: Recreational area
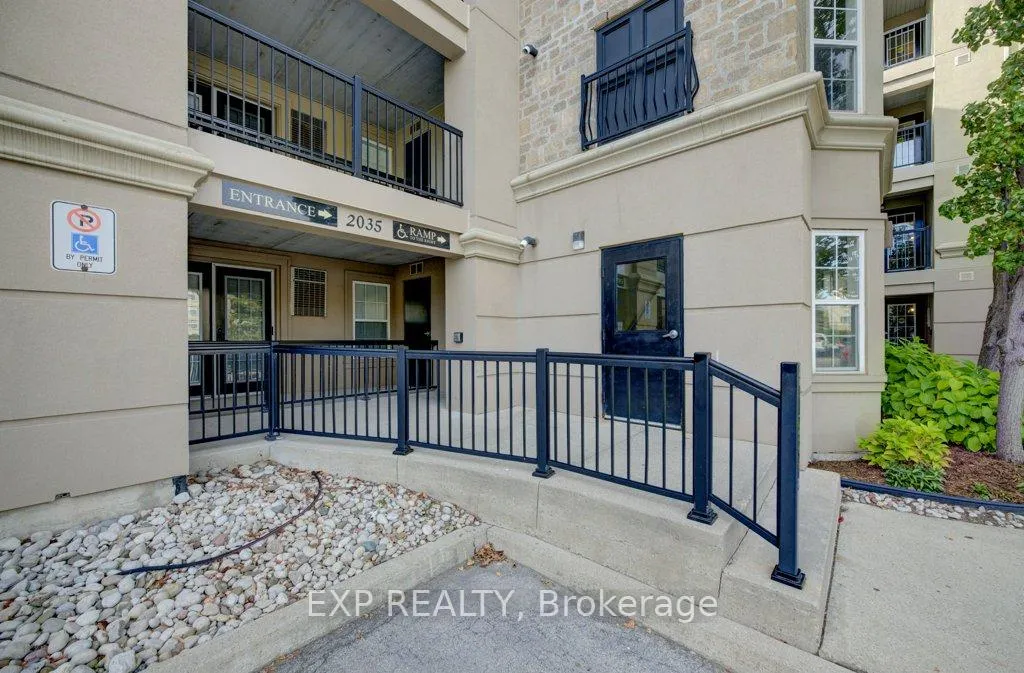
- Accessibility: Level entrance
Parking and locker2 Parking (1 garage + 1 drive), Underground, Exclusive
- Spaces: 2 Parking (1 garage + 1 drive)
- Garage: Underground
- Parking type: Exclusive
- Locker: Ensuite+owned
- Locker level: Main
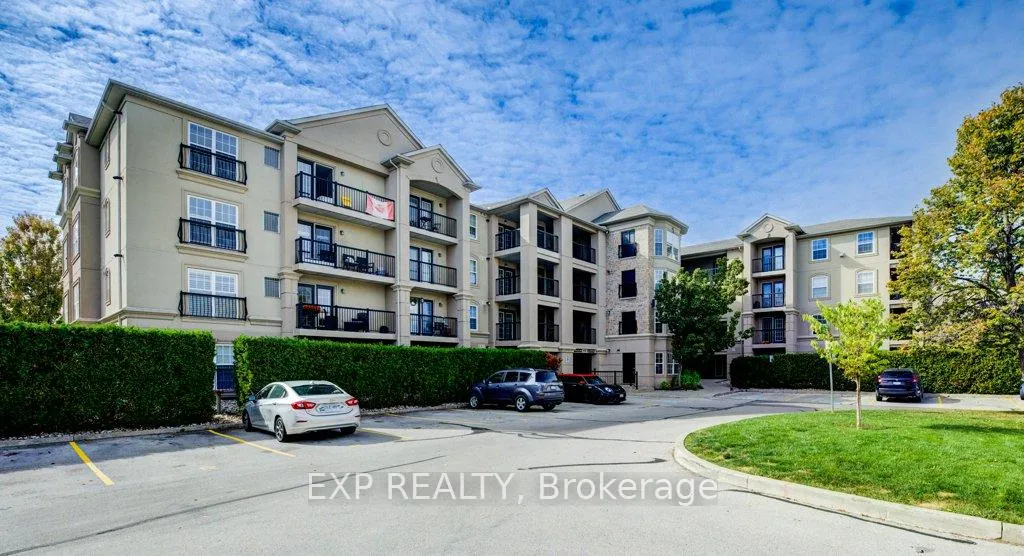
BuildingOrchard uptown condos, Storeys 4, Units 112
- Name: Orchard uptown condos
- Storeys: 4
- Units: 112
- Registered: 2005
- Condo corporation: 490
- Amenities: Club house, elevator, exercise room, gym, party room/meeting room, visitor parking
- Pets: Allowed
Heating, water and powerForced air, gas, Central air
- Heating: Forced air, gas
- Cooling: Central air
Costs and taxesTaxes $2,154 a year, Condo fee $550 a month, Water included, common elements included, building insurance included
- Taxes, 2024: $2,154 a year
- Condo fee: $550 a month
- Fee includes: Water included, common elements included, building insurance included
- HST: HST included in the price
Included in the sale2 parking spots
- Included: 2 parking spots
Listing detailsW12469903, Terminated, Oct 18, 2025
- MLS® number: W12469903
- Status: Terminated
- Listed on: Oct 18, 2025
- Days on market: 109
- Updated: Feb 4, 2026
- Possession: 2025-12-01 / 30-59 days
- Occupied by: Owner
- Listing brokerage: eXp Realty
About this home
Unit 208, 2035 Appleby Line, Burlington (Uptown), ON L7L 7G8
Welcome to this move-in ready unit in a desirable 4-story mid-rise complex in Burlingtons sought-after Orchardneighborhood. Features include brand new wood flooring throughout, stainless steel appliances, and an open-concept living/dining area withwalkout to private patio. The spacious primary bedroom is complemented by a versatile plus-one roomideal for an office, guest room, ornursery. Includes 4-piece bath, in-suite laundry, 2 parking spots, and exclusive-use locker on the patio. Enjoy access to the complex clubhousewith exercise room and party/meeting room. Walking distance to shops, restaurants, transit, and close to major highways and great schools.Perfect for first-time buyers, downsizers, or investors!
Ask about this home
A HOMEH agent will answer your questions about this home.
Know more about Orchard Uptown II Condos
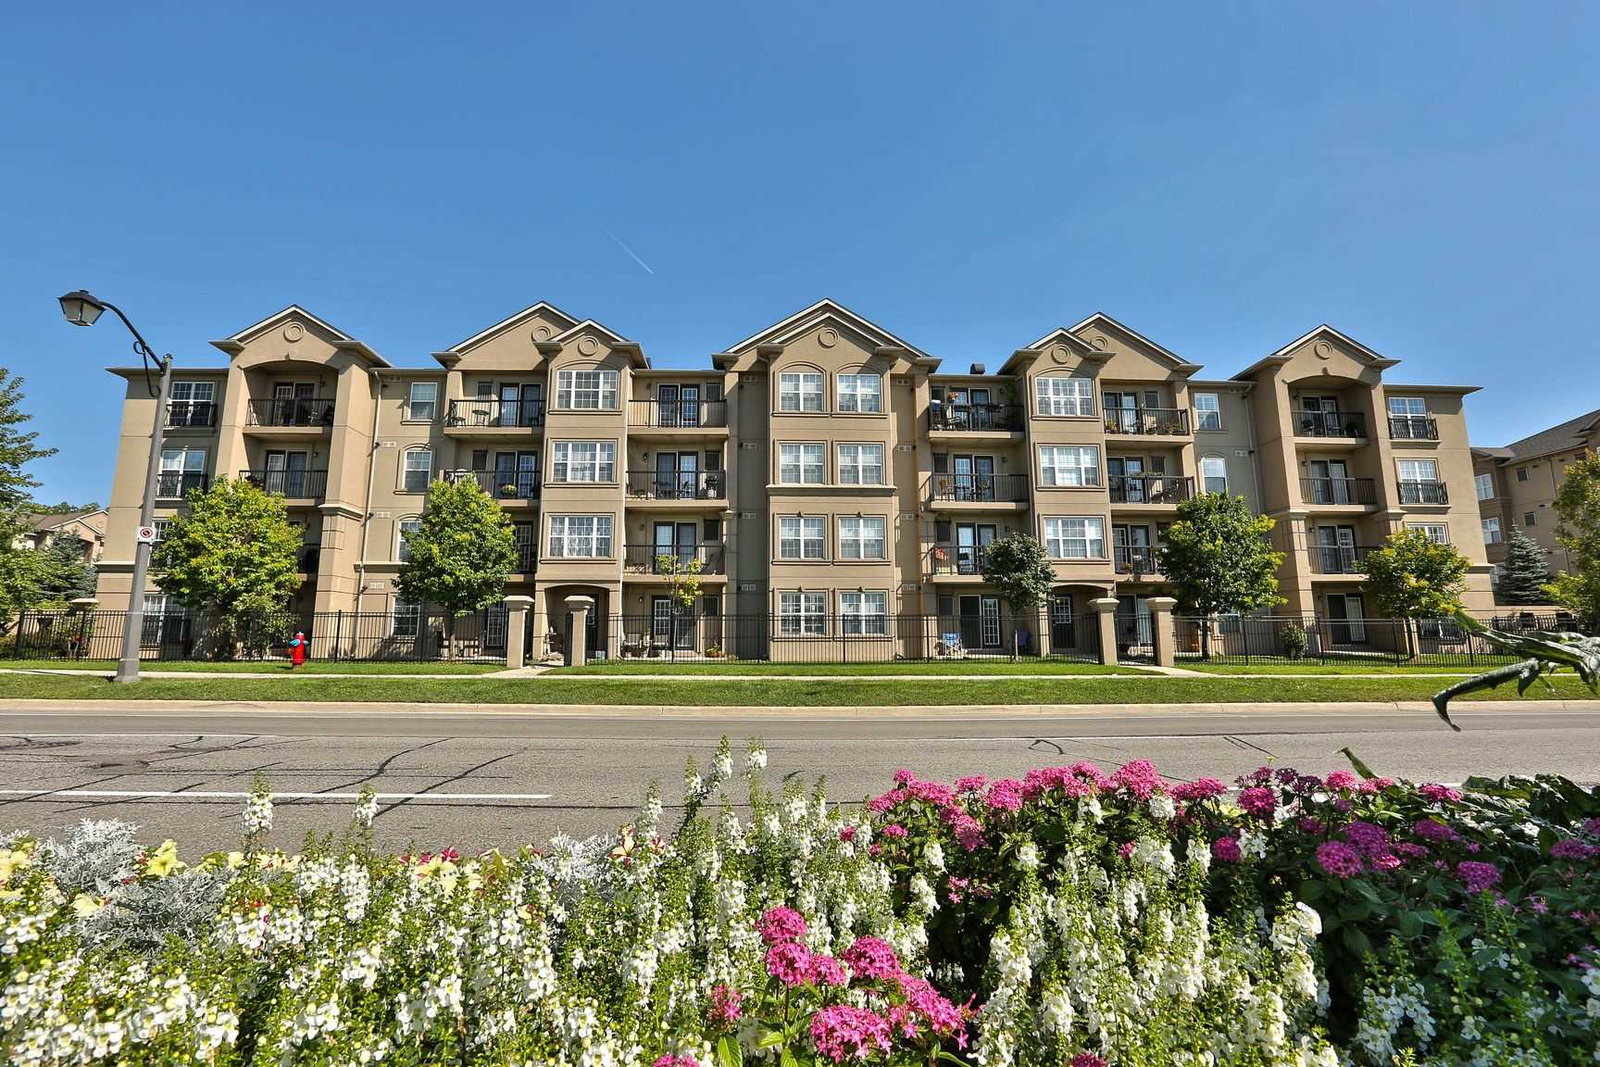
Condo building · 2035 Appleby Line
Orchard Uptown II Condos is a 4-storey condo with 112 suites, built in 2005 by Sutherland Development Group. Right now 2 for sale are on the market here.
- 4storeys
- 112suites
- $525/sq ft
- 2005built
No similar units for sale in Orchard Uptown II Condos right now.
Around this home
Daily convenience, out of 100, from the distances below
Schools nearby
School rating, out of 10.
Helpful calculators
Your HOMEH agent

"I would see it this week."