

Unit 303, 2035 Appleby Line
Unit 303, 2035 Appleby Line
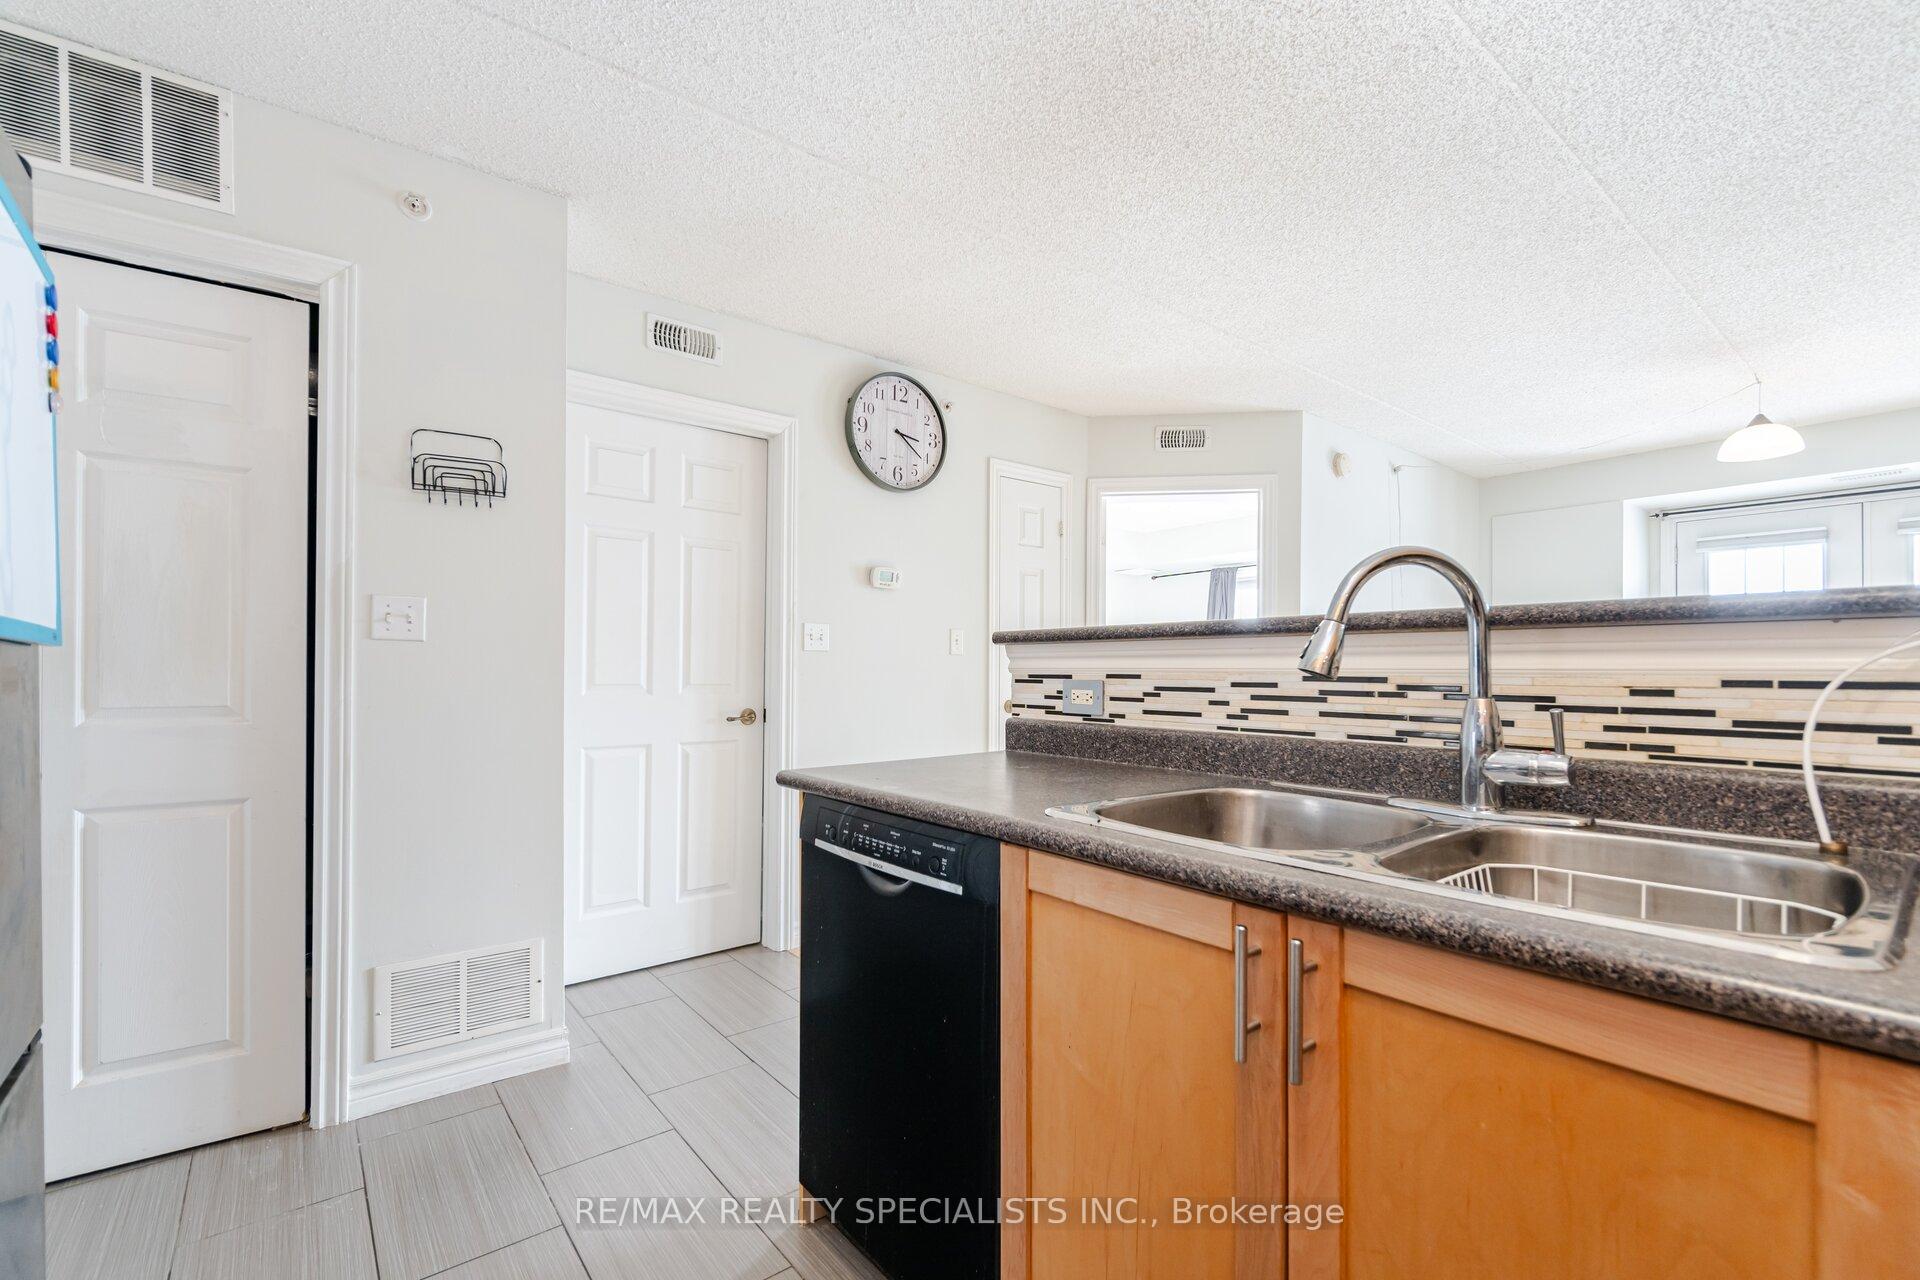 See all 21 photos
Property history
Facts and features
- ExposureWest
- LaundryCloset
- LockerExclusive
- BalconyTerrace
- Hardwood floors
- Central air
- Exercise room
- Party room/meeting room
The homeCondo Apartment, 1 storey/apt, Age 16–30 years
- Type: Condo Apartment
- Style: 1 storey/apt
- Age: 16–30 years
- Living space: 700–799 sq ft
- Basement: None
- Exposure: West
InsideCeramic, Hardwood, Laundry closet, main level, Carpet free
- Flooring: Ceramic, Hardwood
- Laundry: Laundry closet, main level
- Features: Carpet free
- Security: Smoke detector, carbon monoxide detectors, security system
- Elevator: Yes
- Rooms above ground: 5
- Bedrooms: 2
- Bathrooms: 1
- Kitchens: 1
OutsideStucco (plaster), Terrace
- Exterior: Stucco (plaster)
- Balcony: Terrace
Parking and locker1 Parking, Underground, Parking type Owned
- Spaces: 1 Parking
- Garage: Underground
- Parking type: Owned
- Spot: 54
- Locker: Exclusive
- Locker number: 17
- Locker level: 3
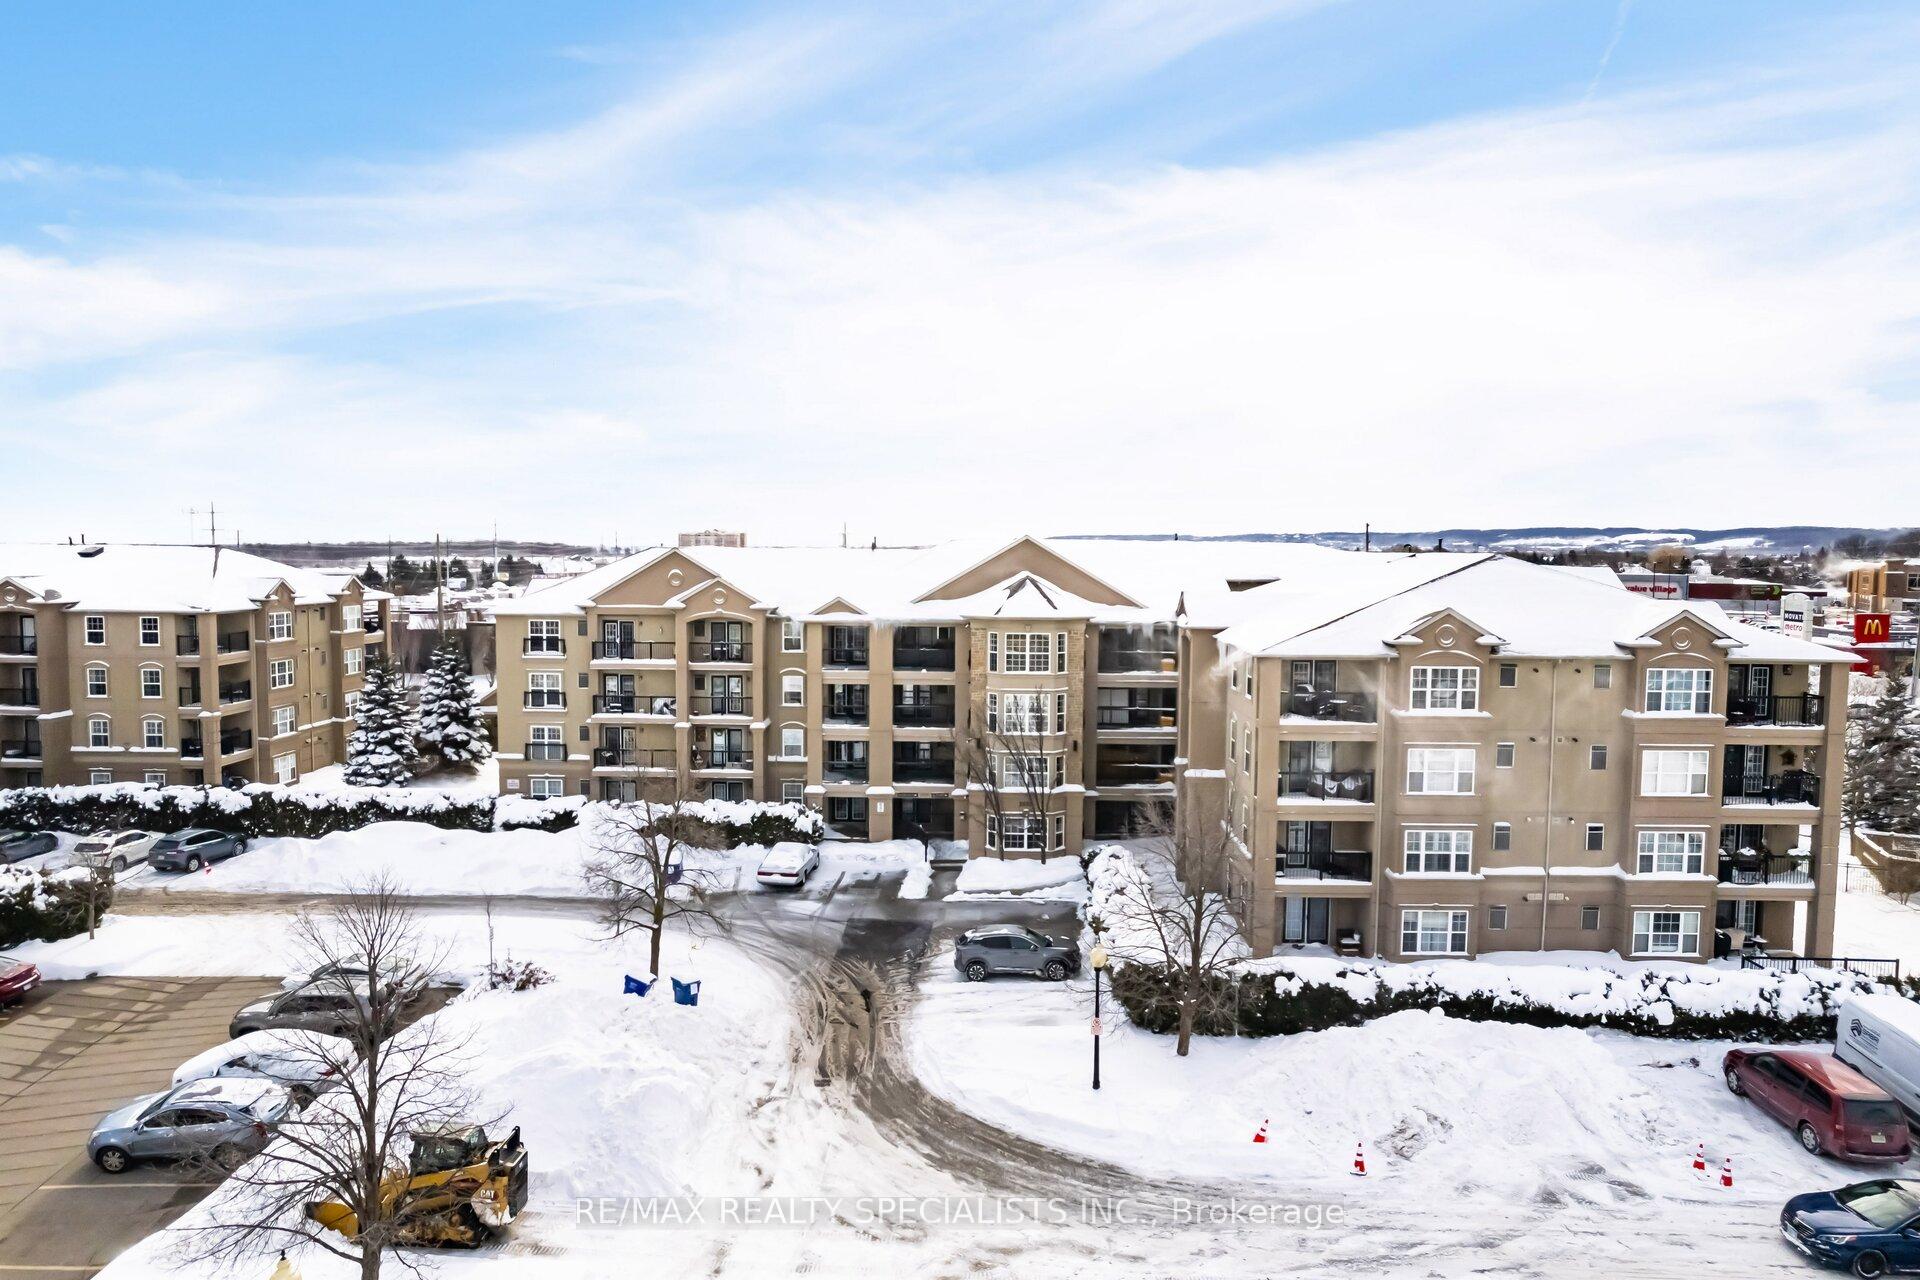
BuildingOrchard Uptown II Condos, Storeys 4, Units 112
- Name: Orchard Uptown II Condos
- Storeys: 4
- Units: 112
- Registered: 2005
- Condo corporation: 490
- Amenities: Bike storage, club house, elevator, exercise room, party room/meeting room, visitor parking
- Pets: Allowed
Heating, water and powerForced air, gas, Central air
- Heating: Forced air, gas
- Cooling: Central air
Costs and taxesTaxes $2,350 a year, Condo fee $448 a month, Water included, common elements included, parking included
- Taxes, 2024: $2,350 a year
- Condo fee: $448 a month
- Fee includes: Water included, common elements included, parking included
- HST: HST included in the price
- Rental items: Hwt is rented
- Under contract: Hot water tank-electric
Included in the saleFridge, stove, dw, clothes washer & clothes dryer. all elf's and window coverings.
- Included: Fridge, stove, dw, clothes washer & clothes dryer. all elf's and window coverings.
NearbyPark, public transit, school
- Close to: Park, public transit, school
Listing detailsW12136602, Sold, May 9, 2025
- MLS® number: W12136602
- Status: Sold
- Listed on: May 9, 2025
- Days on market: 108
- Updated: Aug 25, 2025
- Possession: 30-59 days
- Occupied by: Owner
- Listing brokerage: RE/MAX REALTY SPECIALISTS INC.
About this home
Unit 303, 2035 Appleby Line, Burlington (Uptown), ON L7L 7G8
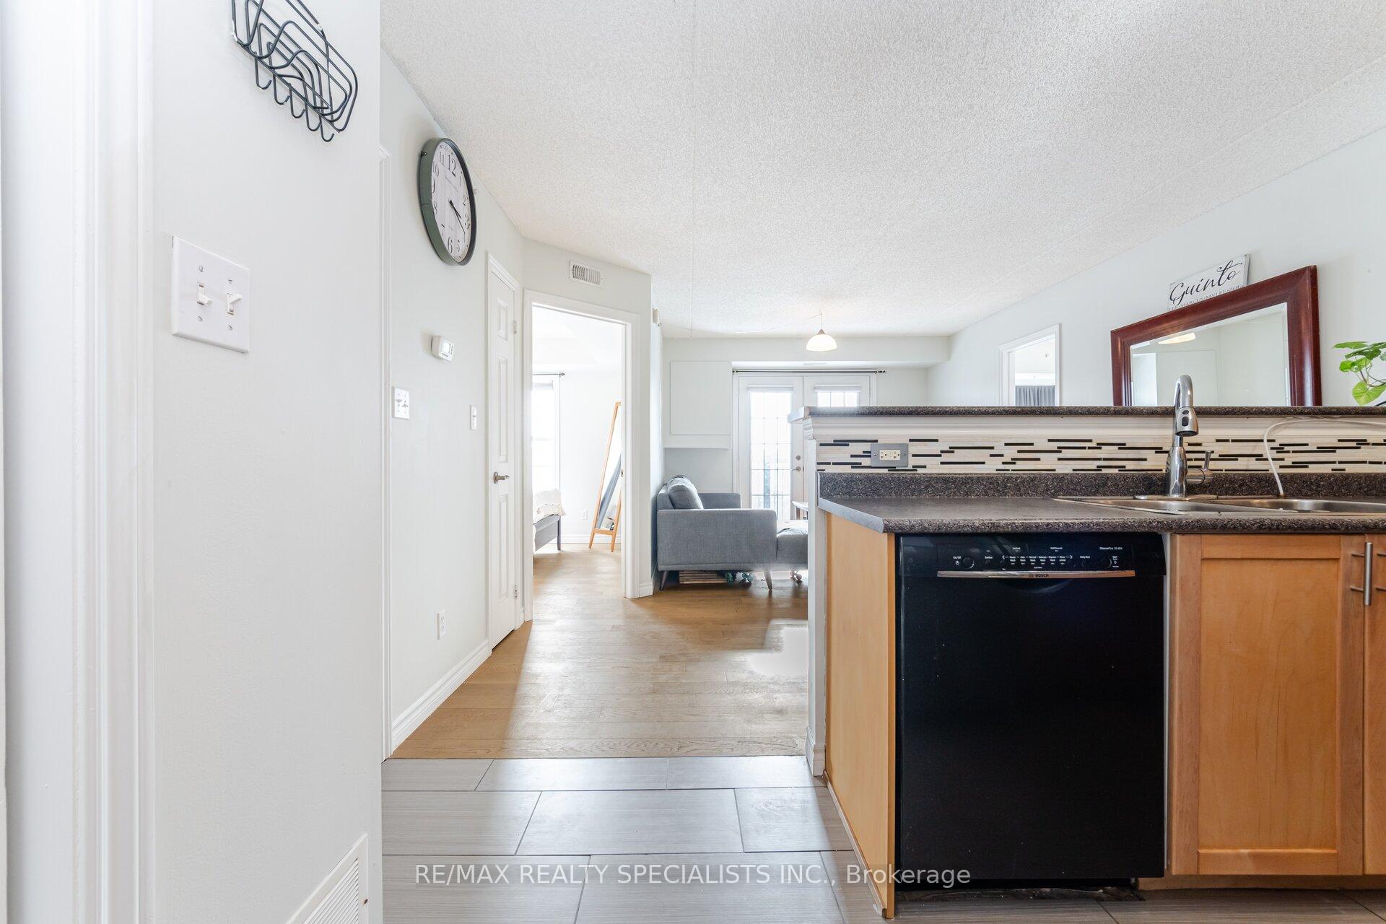
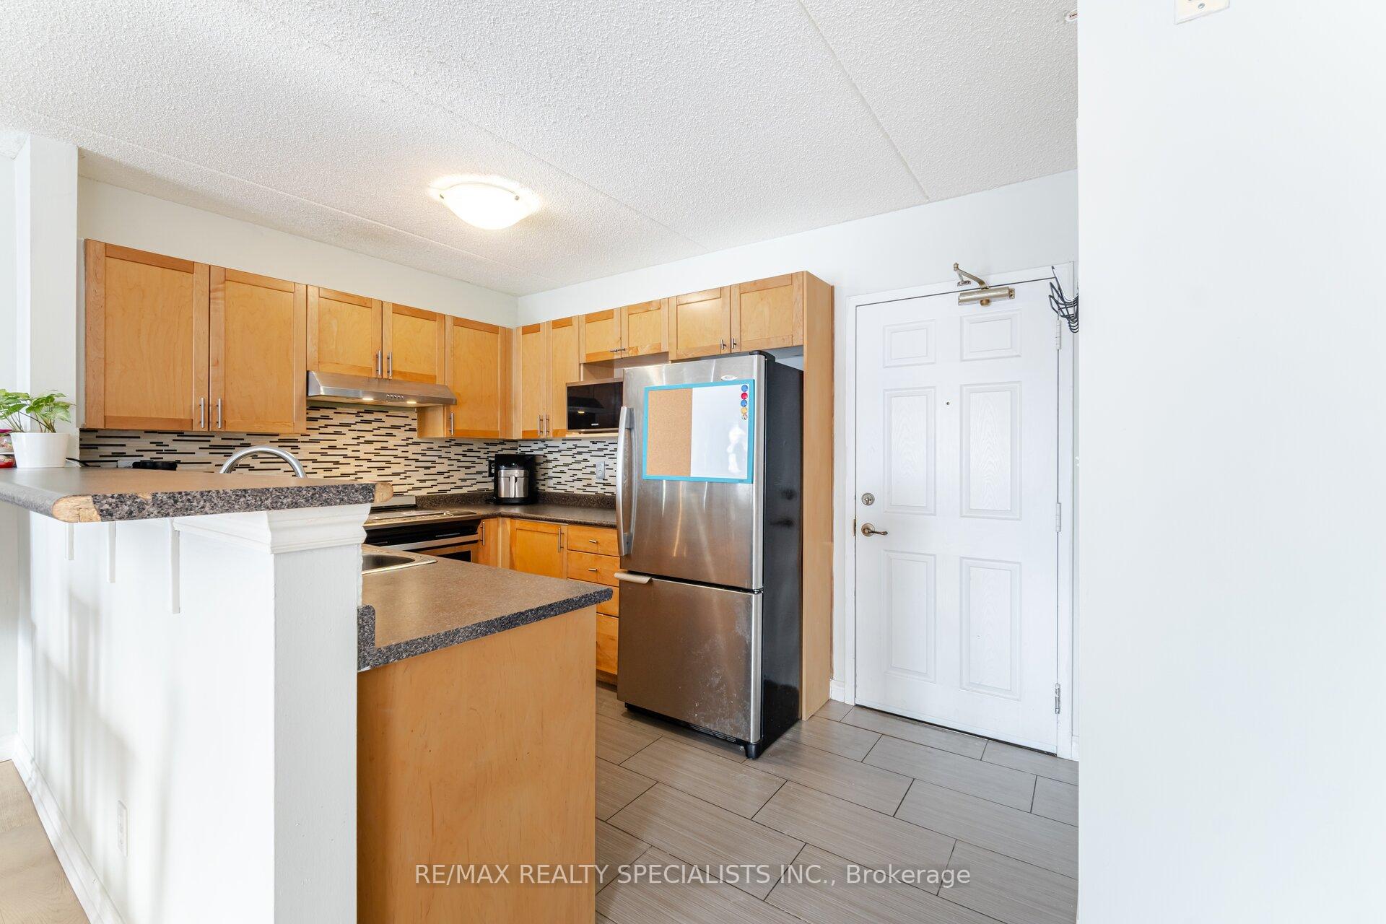
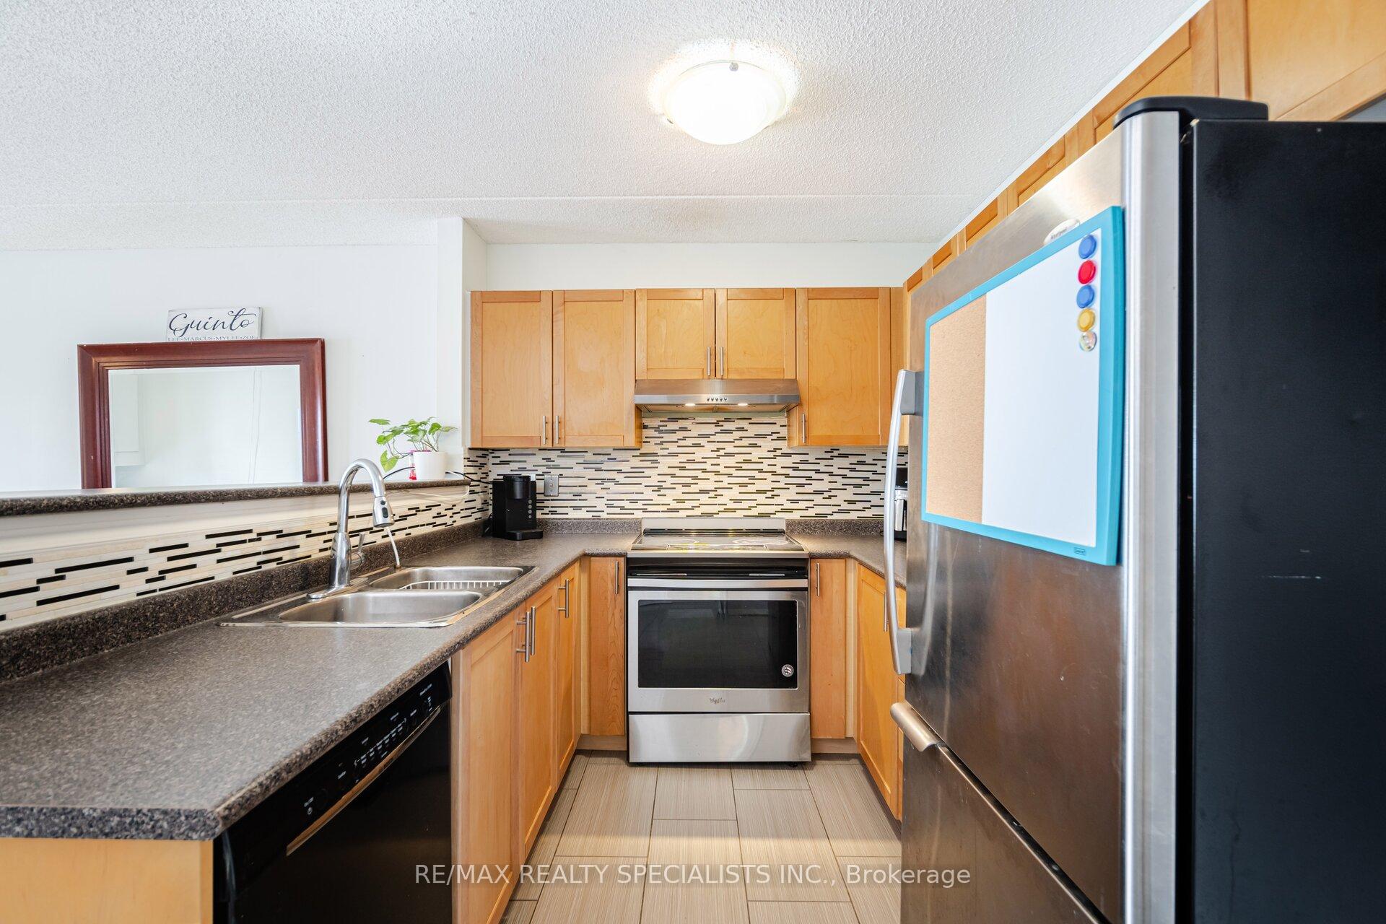
Welcome to Orchard Uptown, a charming 4-story mid-rise complex located in one of Burlingtons most sought-after neighborhoods. This bright and spacious 2-bedroom, 1-bathroom condo is move-in ready. The kitchen features ceramic flooring, stainless steel appliances and overlooks the open concept living and dining area that has hardwood flooring. The living room offers a west-facing balcony with unobstructed views, perfect for relaxing and enjoying the sunset. The bedrooms are spacious, and also overlooks west views. The unit also includes a 4-piece bathroom and convenient in-suite laundry closet. Amenities include, an exercise room and party/meeting room in the complex clubhouse. Walking distance to shops, services, and public transit, and just minutes away from major highways and local schools, this condo offers the ideal blend of comfort and convenience in a fantastic community
Ask about this home
A HOMEH agent will answer your questions about this home.
Know more about Orchard Uptown II Condos
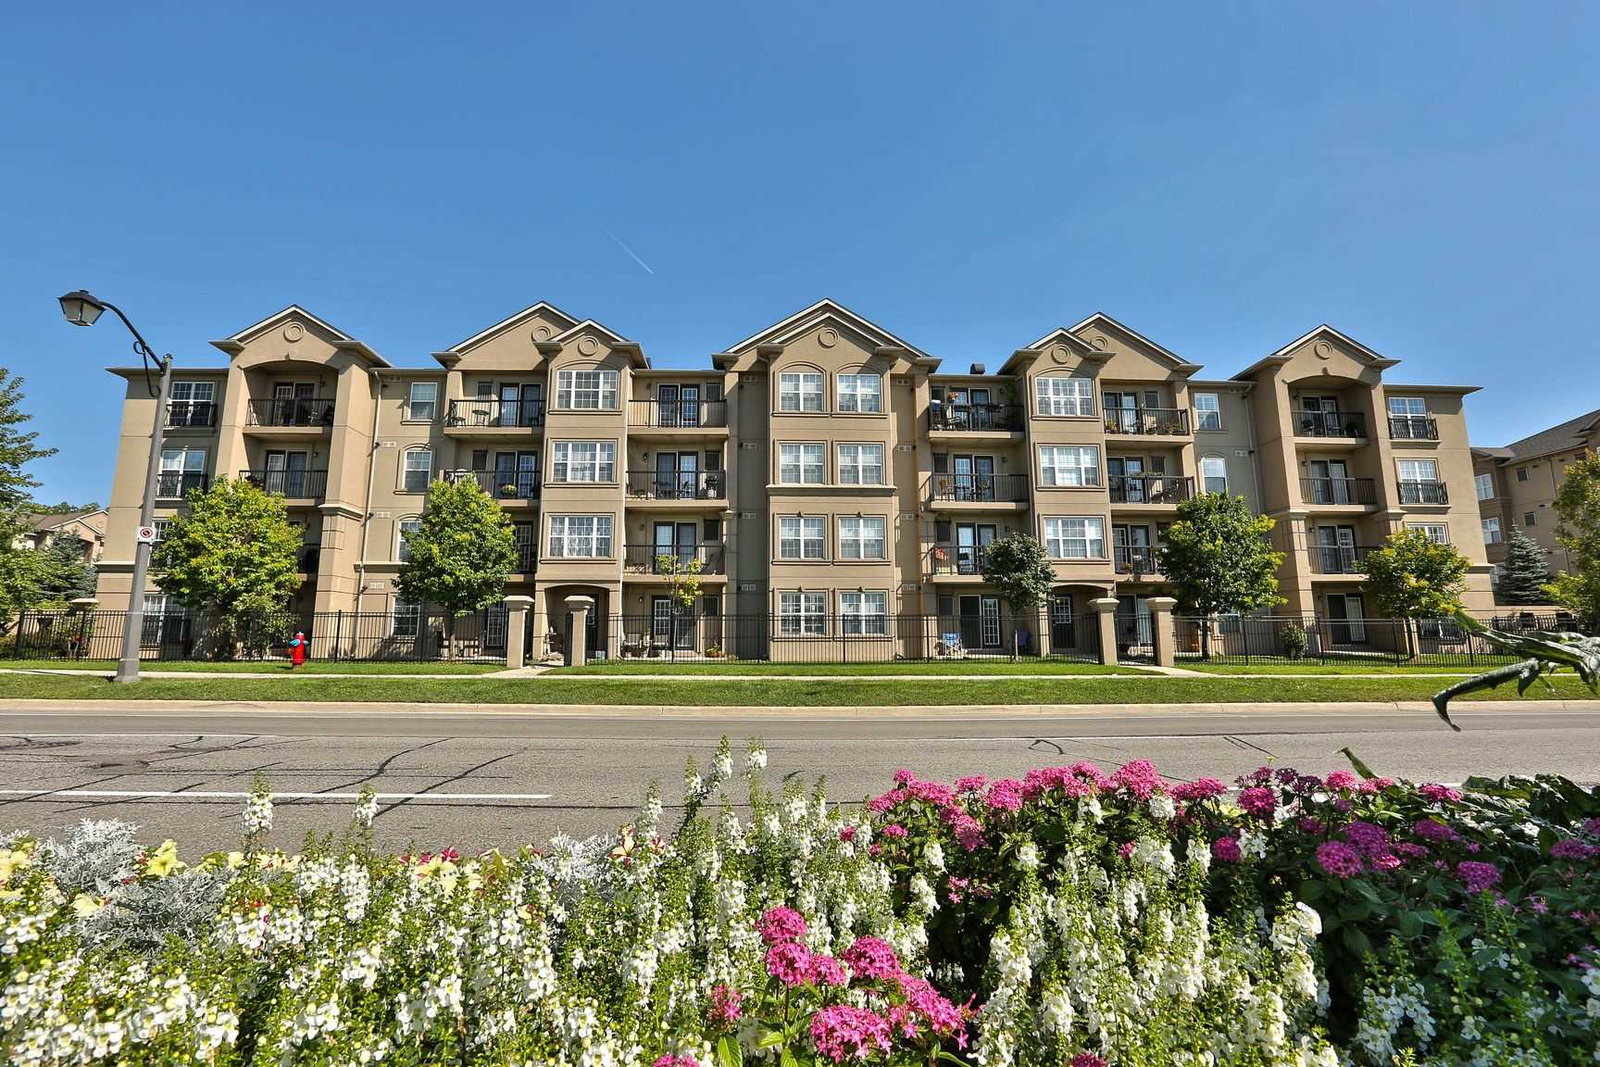
Condo building · 2035 Appleby Line
Orchard Uptown II Condos is a 4-storey condo with 112 suites, built in 2005 by Sutherland Development Group. Right now 2 for sale are on the market here.
- 4storeys
- 112suites
- $525/sq ft
- 2005built
No similar units for sale in Orchard Uptown II Condos right now.
Around this home
Daily convenience, out of 100, from the distances below
Schools nearby
School rating, out of 10.
Helpful calculators
Your HOMEH agent

"I would see it this week."