

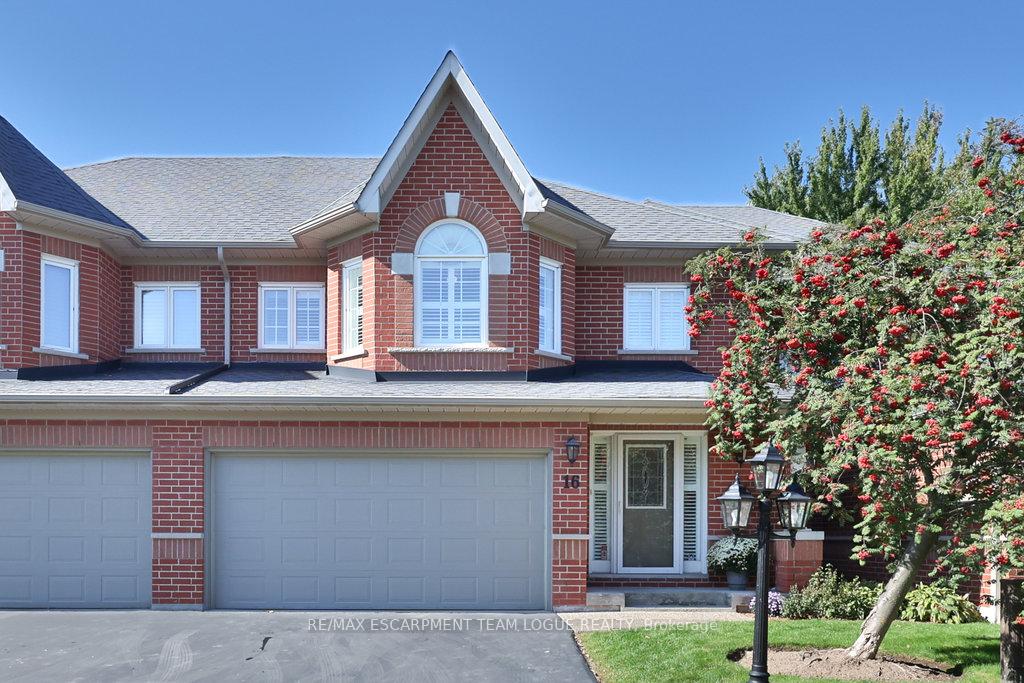
Unit 16, 2165 Country Club Drive
Unit 16, 2165 Country Club Drive
 See all 50 photos
Property history
Facts and features
- BasementFull
- Age of home16–30 years
- ExposureSouth
- LaundryIn-suite
- Fireplace
- Central air
The homeCondo Townhouse, 2-storey, Age 16–30 years
- Type: Condo Townhouse
- Style: 2-storey
- Age: 16–30 years
- Living space: 2,250–2,499 sq ft
- Basement: Full
- Exposure: South
InsideFireplace Yes, In-suite laundry, main level, Rooms above ground 7
- Fireplace: Yes
- Laundry: In-suite laundry, main level
- Rooms above ground: 7
- Bedrooms: 3
- Bathrooms: 3
- Kitchens: 1
OutsideBrick, Asphalt shingle, Poured concrete
- Exterior: Brick
- Roof: Asphalt shingle
- Foundation: Poured concrete
- Balcony: None
Parking and locker4 Parking (2 garage + 2 drive), Attached, Exclusive
- Spaces: 4 Parking (2 garage + 2 drive)
- Garage: Attached
- Parking type: Exclusive
- Locker: None
BuildingCountry Club Manor Townhomes, Storeys 2, Units 60
- Name: Country Club Manor Townhomes
- Storeys: 2
- Units: 60
- Registered: 1995
- Condo corporation: 273
- Pets: Allowed
Heating, water and powerForced air, gas, Central air
- Heating: Forced air, gas
- Cooling: Central air
Costs and taxesTaxes $6,597 a year, Condo fee $615 a month, Common elements included, building insurance included, parking included
- Taxes, 2025: $6,597 a year
- Condo fee: $615 a month
- Fee includes: Common elements included, building insurance included, parking included
- HST: HST included in the price
- Rental items: Hot water heater
Included in the saleFridge "as is", stove, dishwasher, washer, dryer, all electrical light fixtures, all window coverings, all bathroom mirrors, gdo + remote, cvac + attachments, fridge + freezer in bsmt, vanee "as is"
- Included: Fridge "as is", stove, dishwasher, washer, dryer, all electrical light fixtures, all window coverings, all bathroom mirrors, gdo + remote, cvac + attachments, fridge + freezer in bsmt, vanee "as is"
Listing detailsW12438475, Sold, Oct 1, 2025
- MLS® number: W12438475
- Status: Sold
- Listed on: Oct 1, 2025
- Days on market: 54
- Updated: Nov 24, 2025
- Possession: Flexible
- Occupied by: Vacant
- Listing brokerage: RE/MAX ESCARPMENT TEAM LOGUE REALTY
About this home
Unit 16, 2165 Country Club Drive, Burlington (Rose), ON L7M 4H4
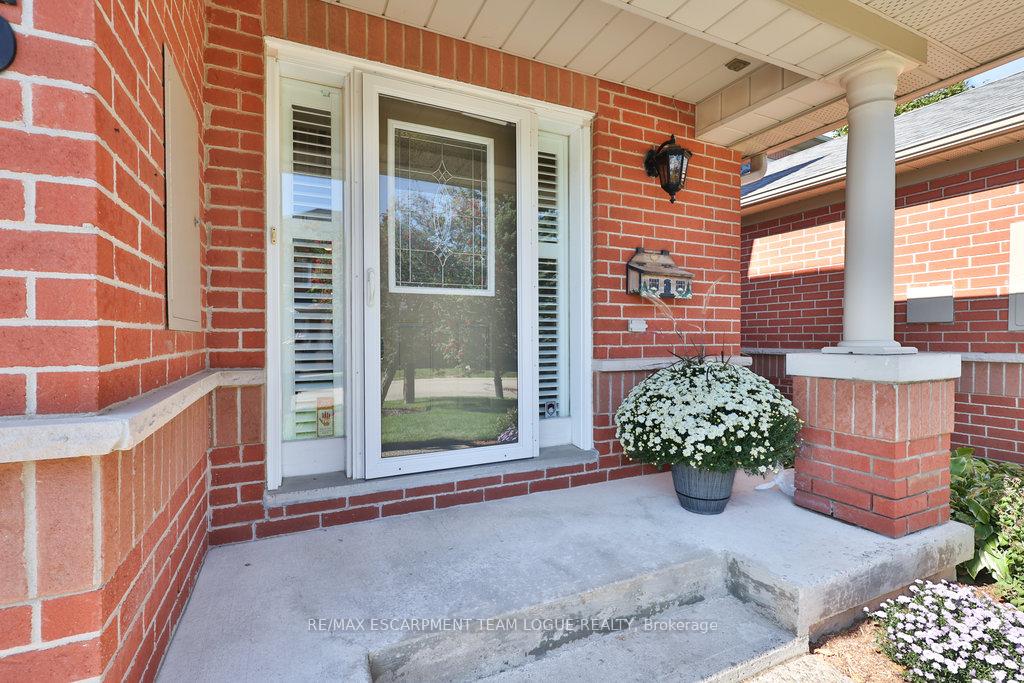
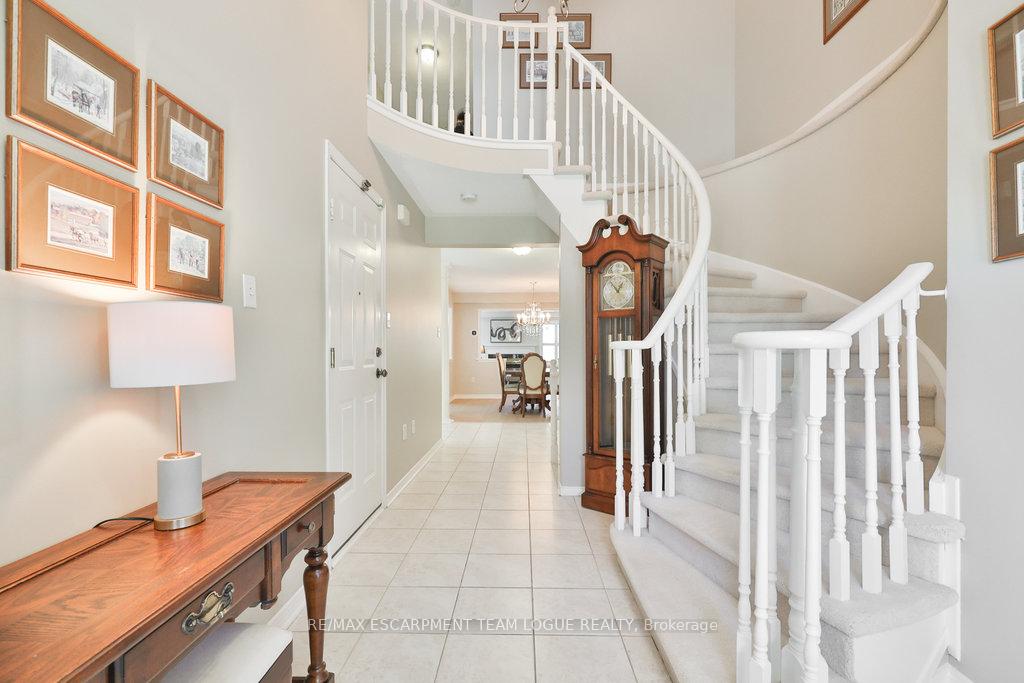
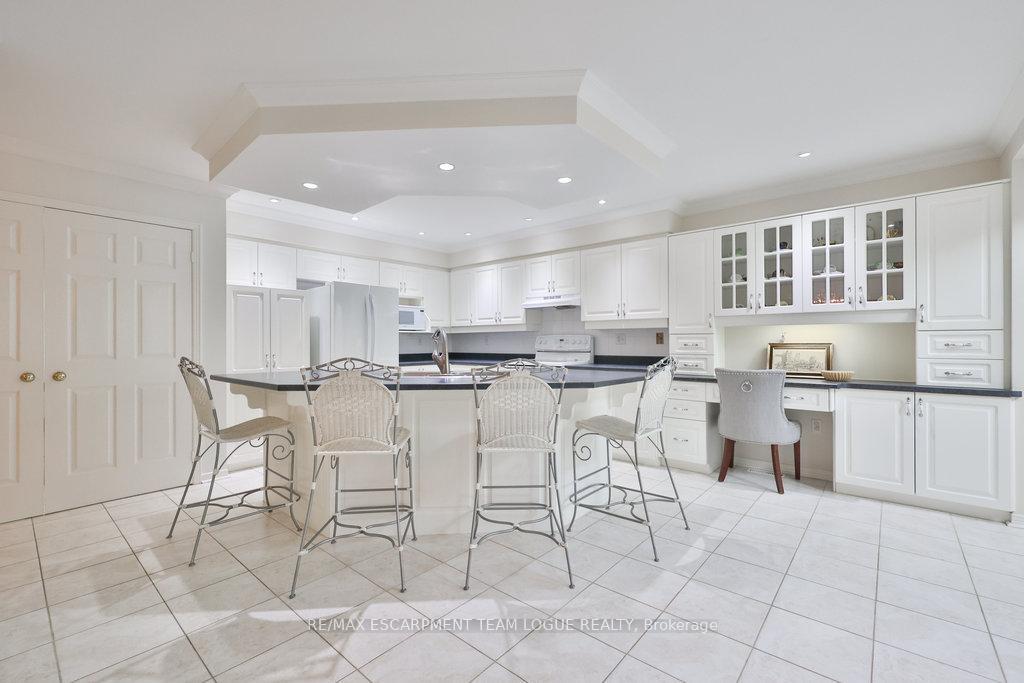
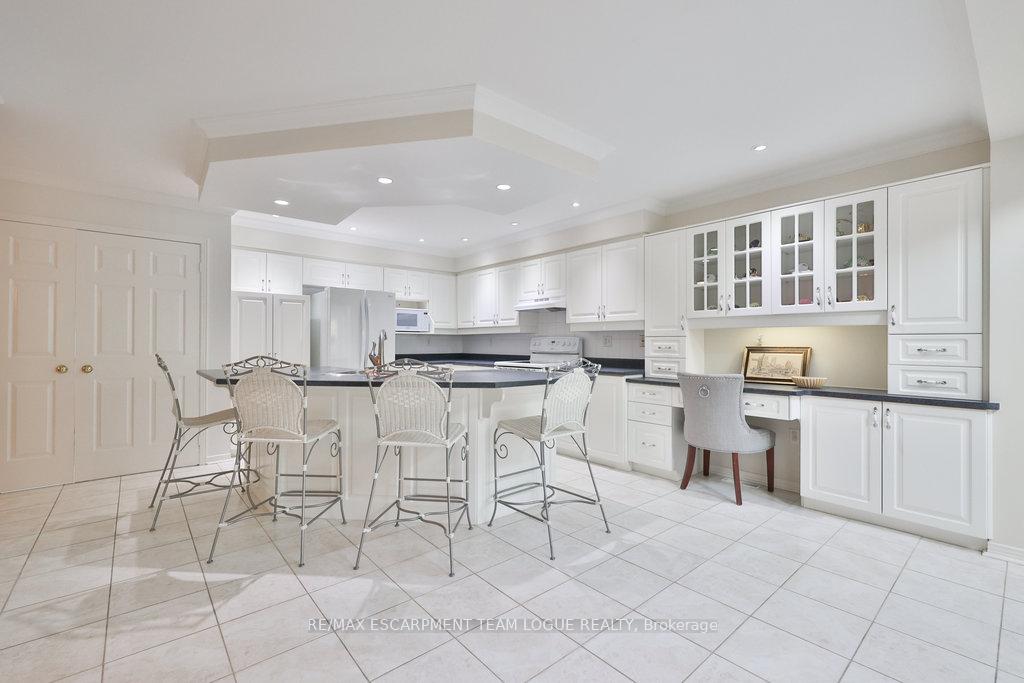
Welcome Home. Oversized 2-storey townhome nestled in a private enclave in the desirable Millcroft community. Freshly painted in neutral tones with new wide plank floorings this home features a bright and spacious white kitchen with an island offering seating, a breakfast area with vaulted ceilings and skylights, perfect for enjoying your morning coffee, and a full-sized dining room ideal for entertaining. The inviting living room includes a cozy gas fireplace and walkout to a private backyard deck backing onto mature trees, offering a tranquil outdoor retreat. The main floor also includes a convenient laundry room and powder room. Upstairs, the expansive primary suite boasts a sitting area and a 5-piece ensuite bath. Two additional well-sized bedrooms and a 4-piece family bathroom complete the second level. The unfinished lower level provides endless potential for customization, create your dream rec room, home gym, or additional living space. A rare opportunity to own in a well-maintained, quiet complex close to top-rated schools, parks, golf, shopping, and easy highway access.
Ask about this home
A HOMEH agent will answer your questions about this home.
Know more about Country Club Manor Townhomes
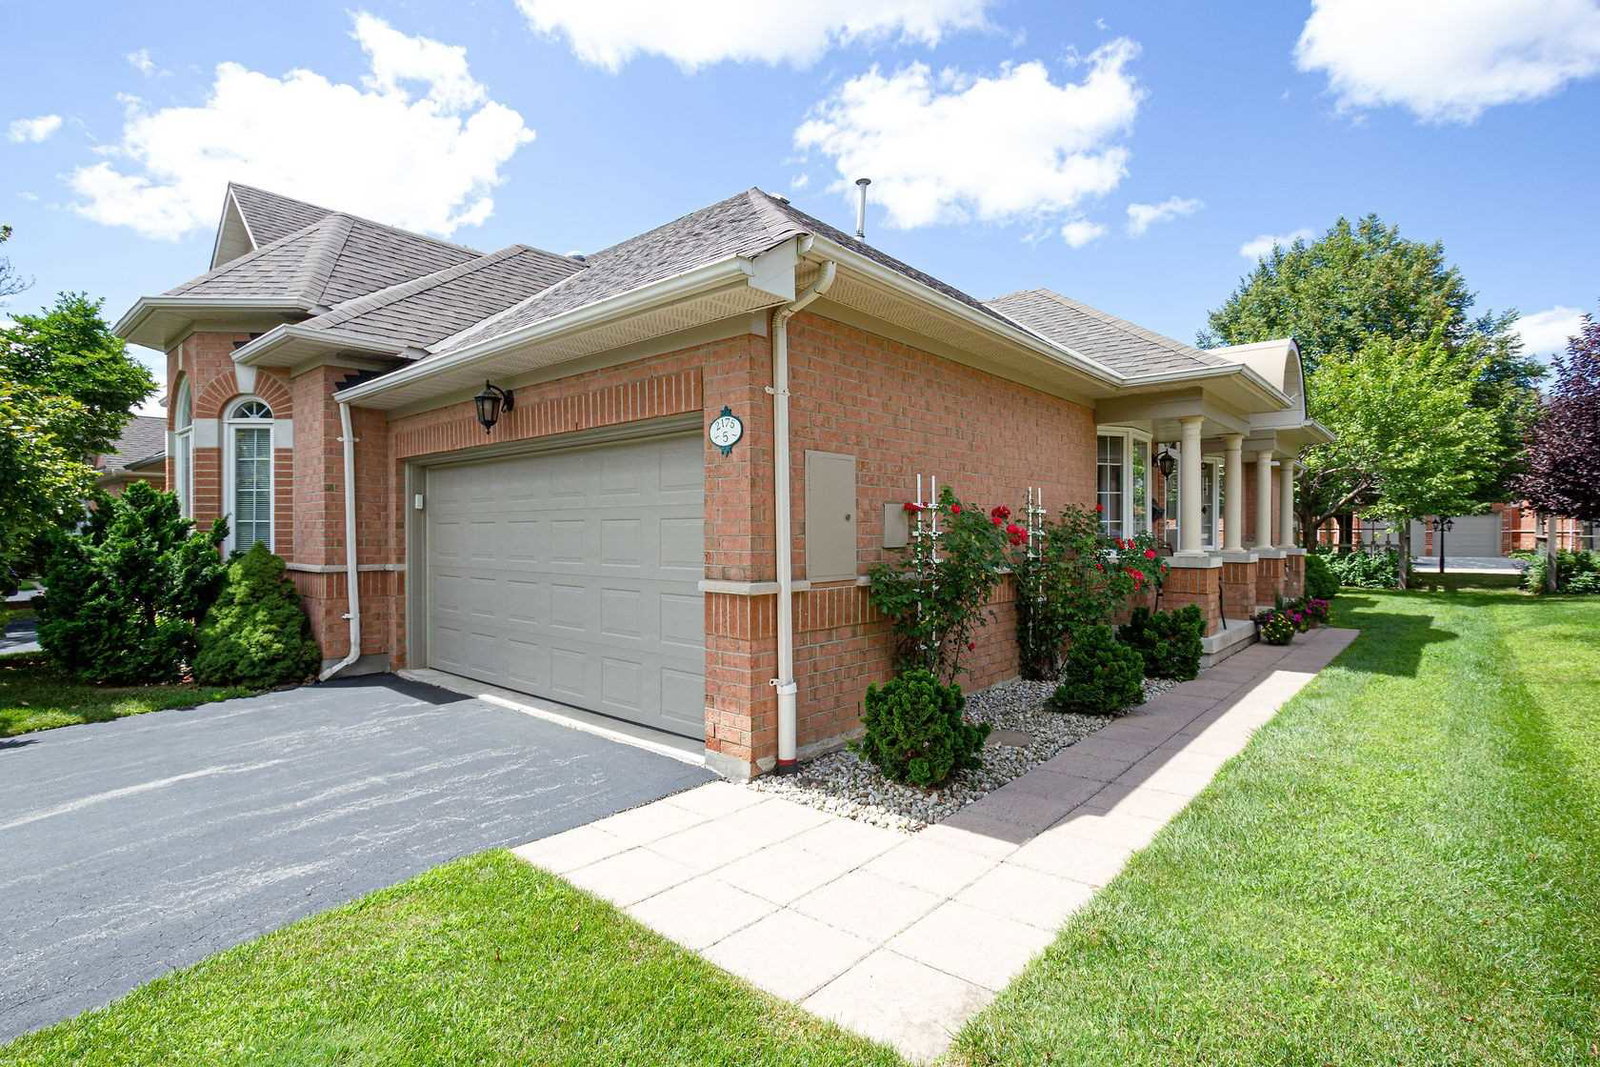
Condo building · 2175 Country Club Drive
Country Club Manor Townhomes is a 2-storey condo with 60 suites, built in 1995. No units are on the market here right now.
- 2storeys
- 60suites
- $526/sq ft
- 1995built
No similar units for sale in Country Club Manor Townhomes right now.
Around this home
Daily convenience, out of 100, from the distances below
Schools nearby
School rating, out of 10.
Helpful calculators
Your HOMEH agent

"Priced 1% under the Hestimate. I would see it this week."