

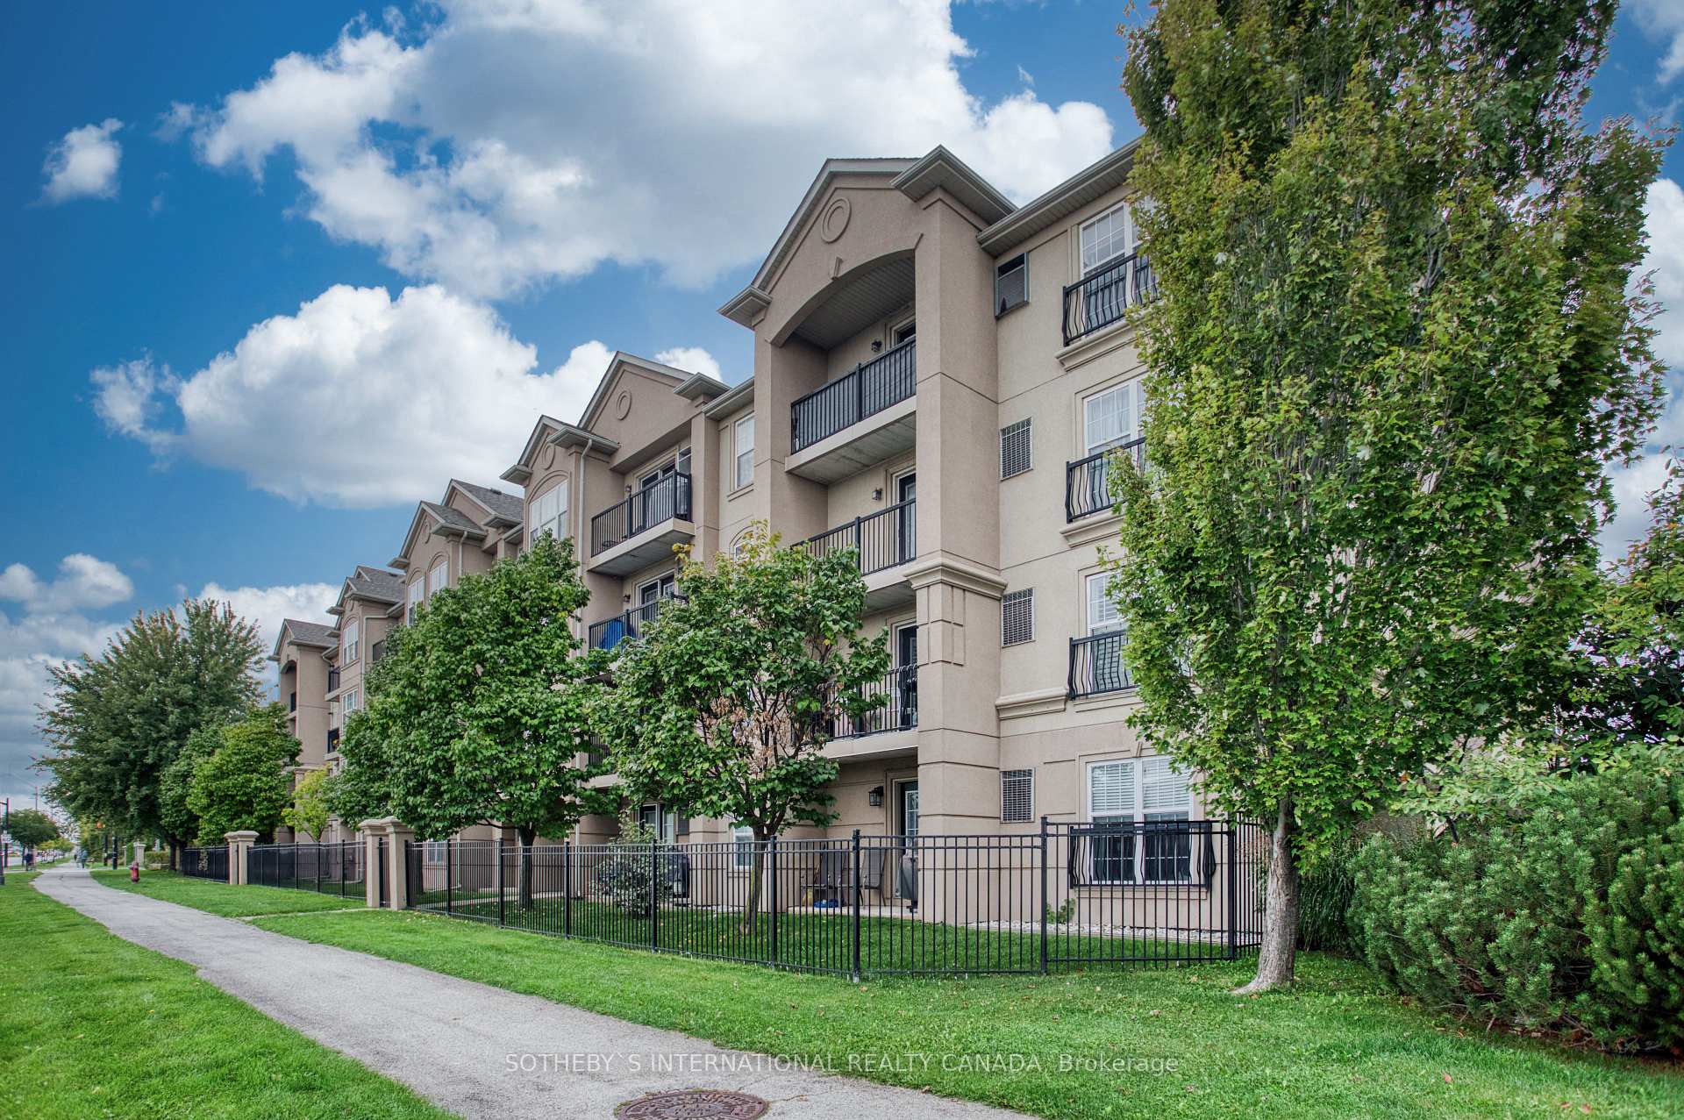
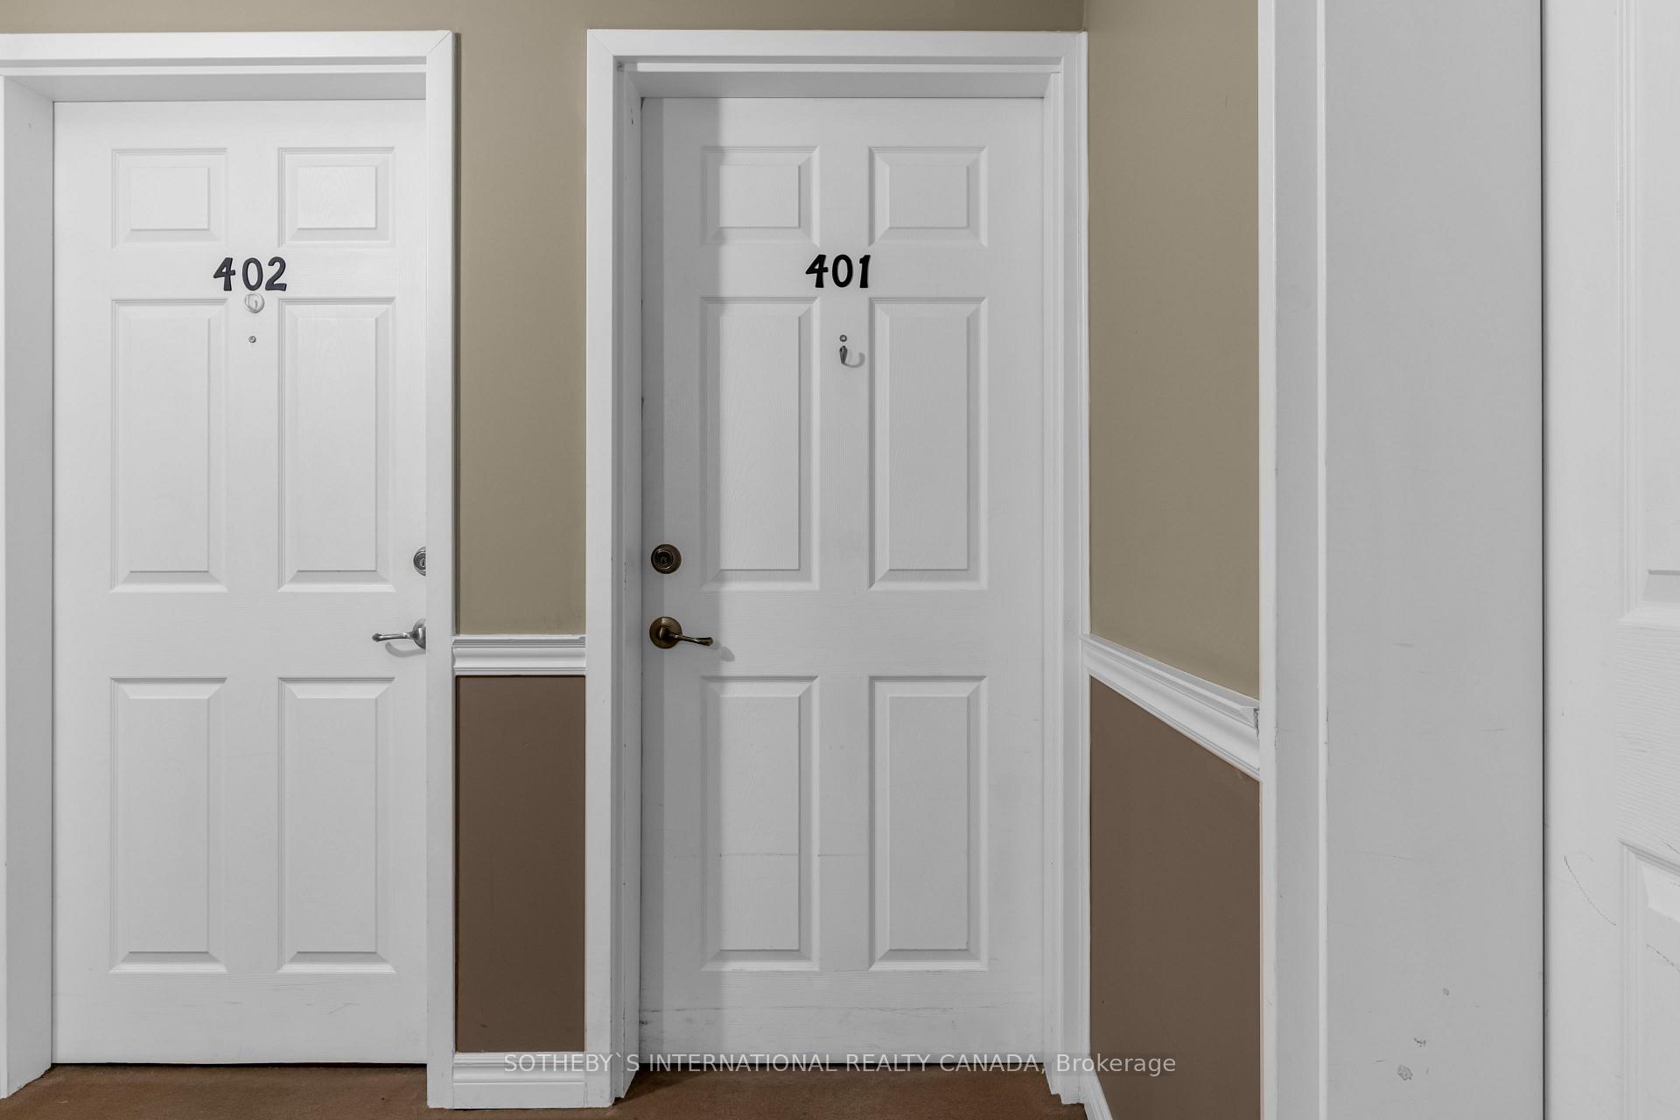
Unit 401, 2035 Appleby Line
Unit 401, 2035 Appleby Line
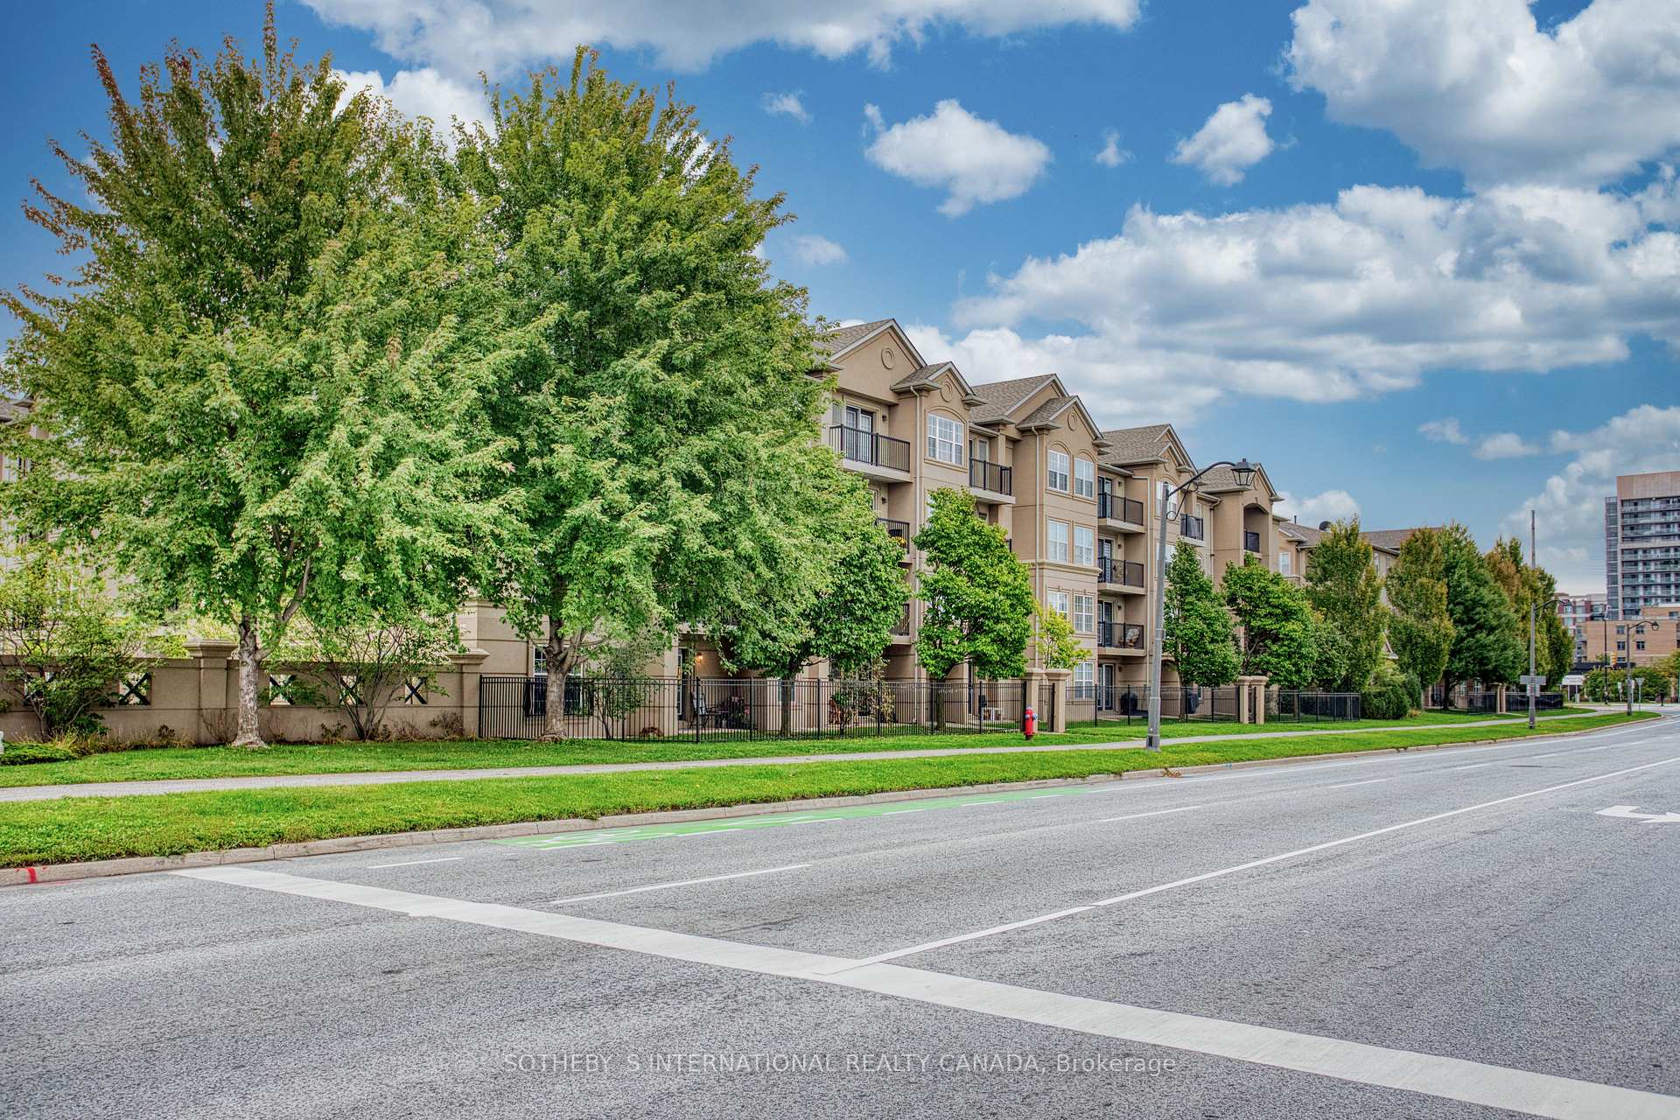
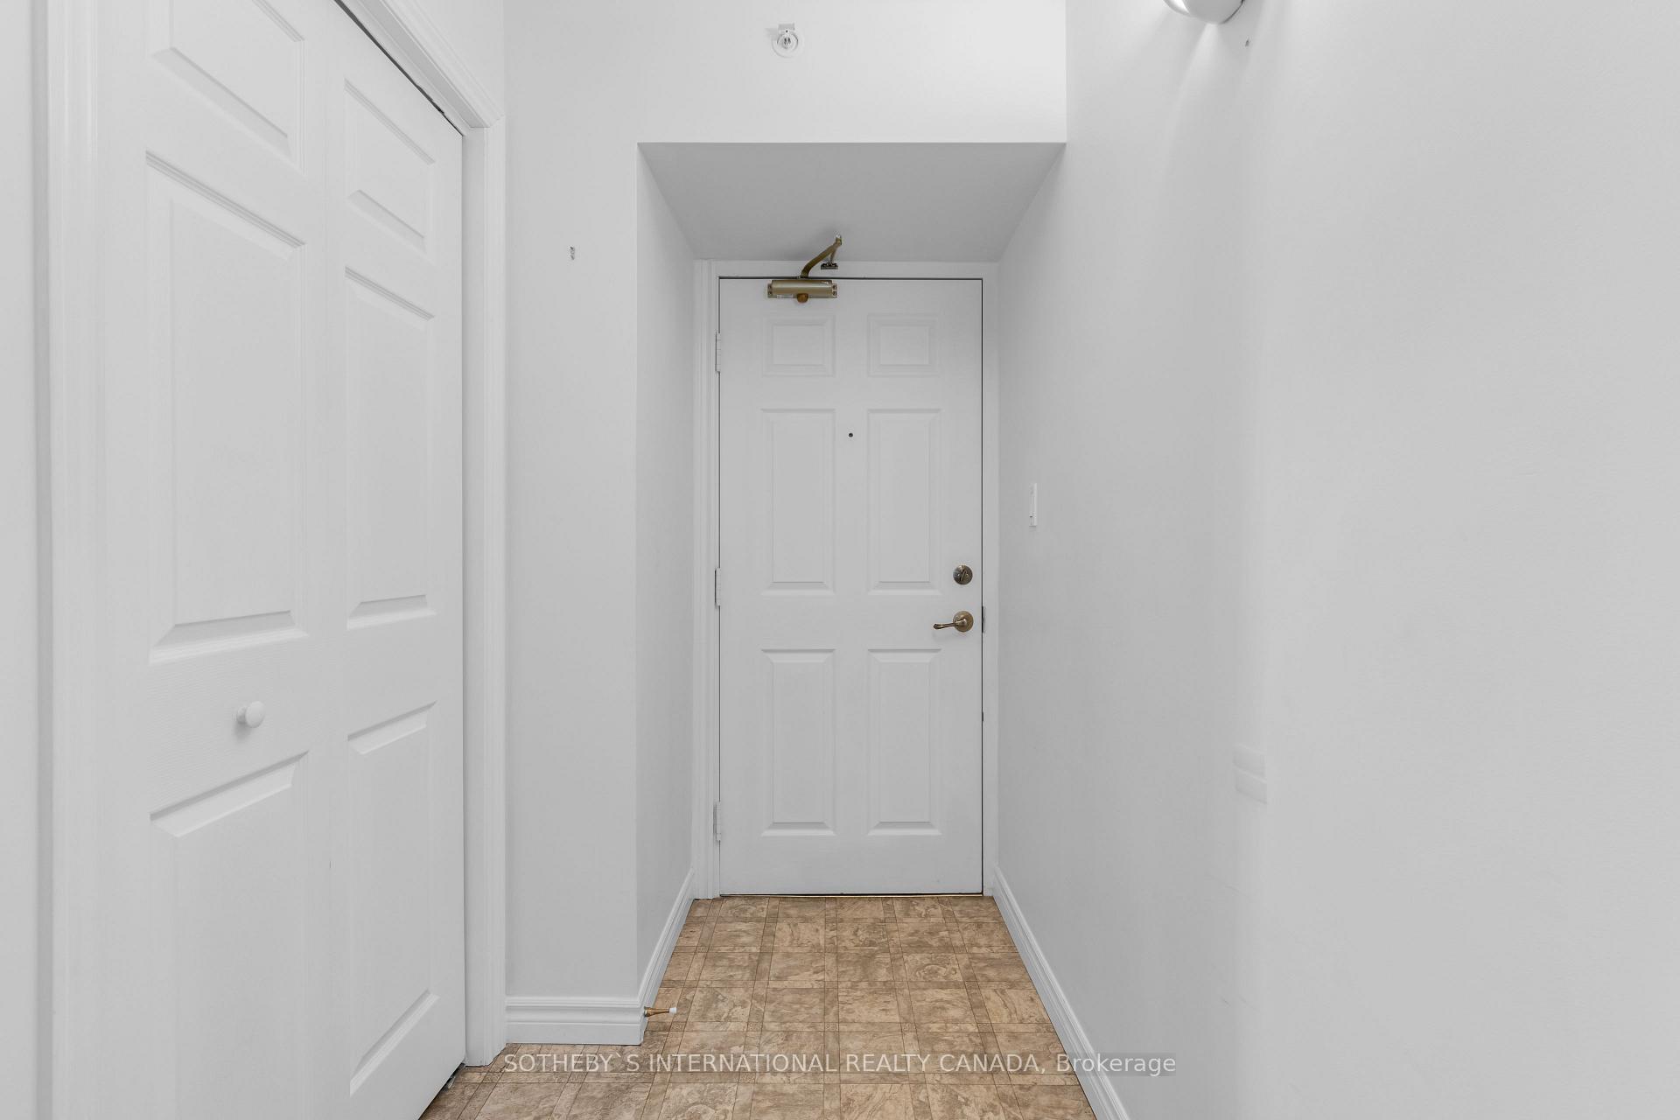
 See all 31 photos
Property history
- $599,000TerminatedList: 2024-12-03|End: 2025-01-24|52 daysW11880625
- $648,500TerminatedList: 2024-10-01|End: 2024-11-25|55 daysW10403784
Facts and features
- ExposureWest
- LaundryIn-suite
- LockerExclusive
- BalconyOpen
- Fireplace
- Central air
- Gym
- Party room/meeting room
The homeCondo Apartment, Apartment, 1,000–1,199 sq ft
- Type: Condo Apartment
- Style: Apartment
- Living space: 1,000–1,199 sq ft
- Basement: None
- Exposure: West
InsideFireplace Yes, natural gas, In-suite laundry, main level, Elevator Yes
- Fireplace: Yes, natural gas
- Laundry: In-suite laundry, main level
- Elevator: Yes
- Rooms above ground: 5
- Bedrooms: 2
- Bathrooms: 2
- Kitchens: 1
OutsideStucco (plaster), Open
- Exterior: Stucco (plaster)
- Balcony: Open
Parking and locker1 Parking, Underground, Parking type Owned
- Spaces: 1 Parking
- Garage: Underground
- Parking type: Owned
- Spot: 43
- Locker: Exclusive
- Locker number: 99
BuildingOrchard Uptown II Condos, Storeys 4, Units 112
- Name: Orchard Uptown II Condos
- Storeys: 4
- Units: 112
- Registered: 2005
- Condo corporation: 490
- Amenities: Gym, party room/meeting room, visitor parking
- Pets: Allowed
Heating, water and powerForced air, gas, Central air
- Heating: Forced air, gas
- Cooling: Central air
Costs and taxesTaxes $3,020 a year, Condo fee $564 a month, Parking included, water included, common elements included
- Taxes, 2024: $3,020 a year
- Condo fee: $564 a month
- Fee includes: Parking included, water included, common elements included
- HST: HST included in the price
- Rental items: Hwt (reliance)
- Under contract: Hot water tank-gas
Included in the saleAll appliances, including electric stove, lg french door ss fridge (2023), lg ss dishwasher (2023), samsung washer & dryer (2024)
- Included: All appliances, including electric stove, lg french door ss fridge (2023), lg ss dishwasher (2023), samsung washer & dryer (2024)
NearbyPublic transit, school, park
- Close to: Public transit, school, park
Listing detailsW11880625, Terminated, Dec 3, 2024
- MLS® number: W11880625
- Status: Terminated
- Listed on: Dec 3, 2024
- Days on market: 52
- Updated: Jan 24, 2025
- Possession: Immediately
- Occupied by: Vacant
- Listing brokerage: SOTHEBY`S INTERNATIONAL REALTY CANADA
About this home
Unit 401, 2035 Appleby Line, Burlington (Uptown), ON L7L 7G8
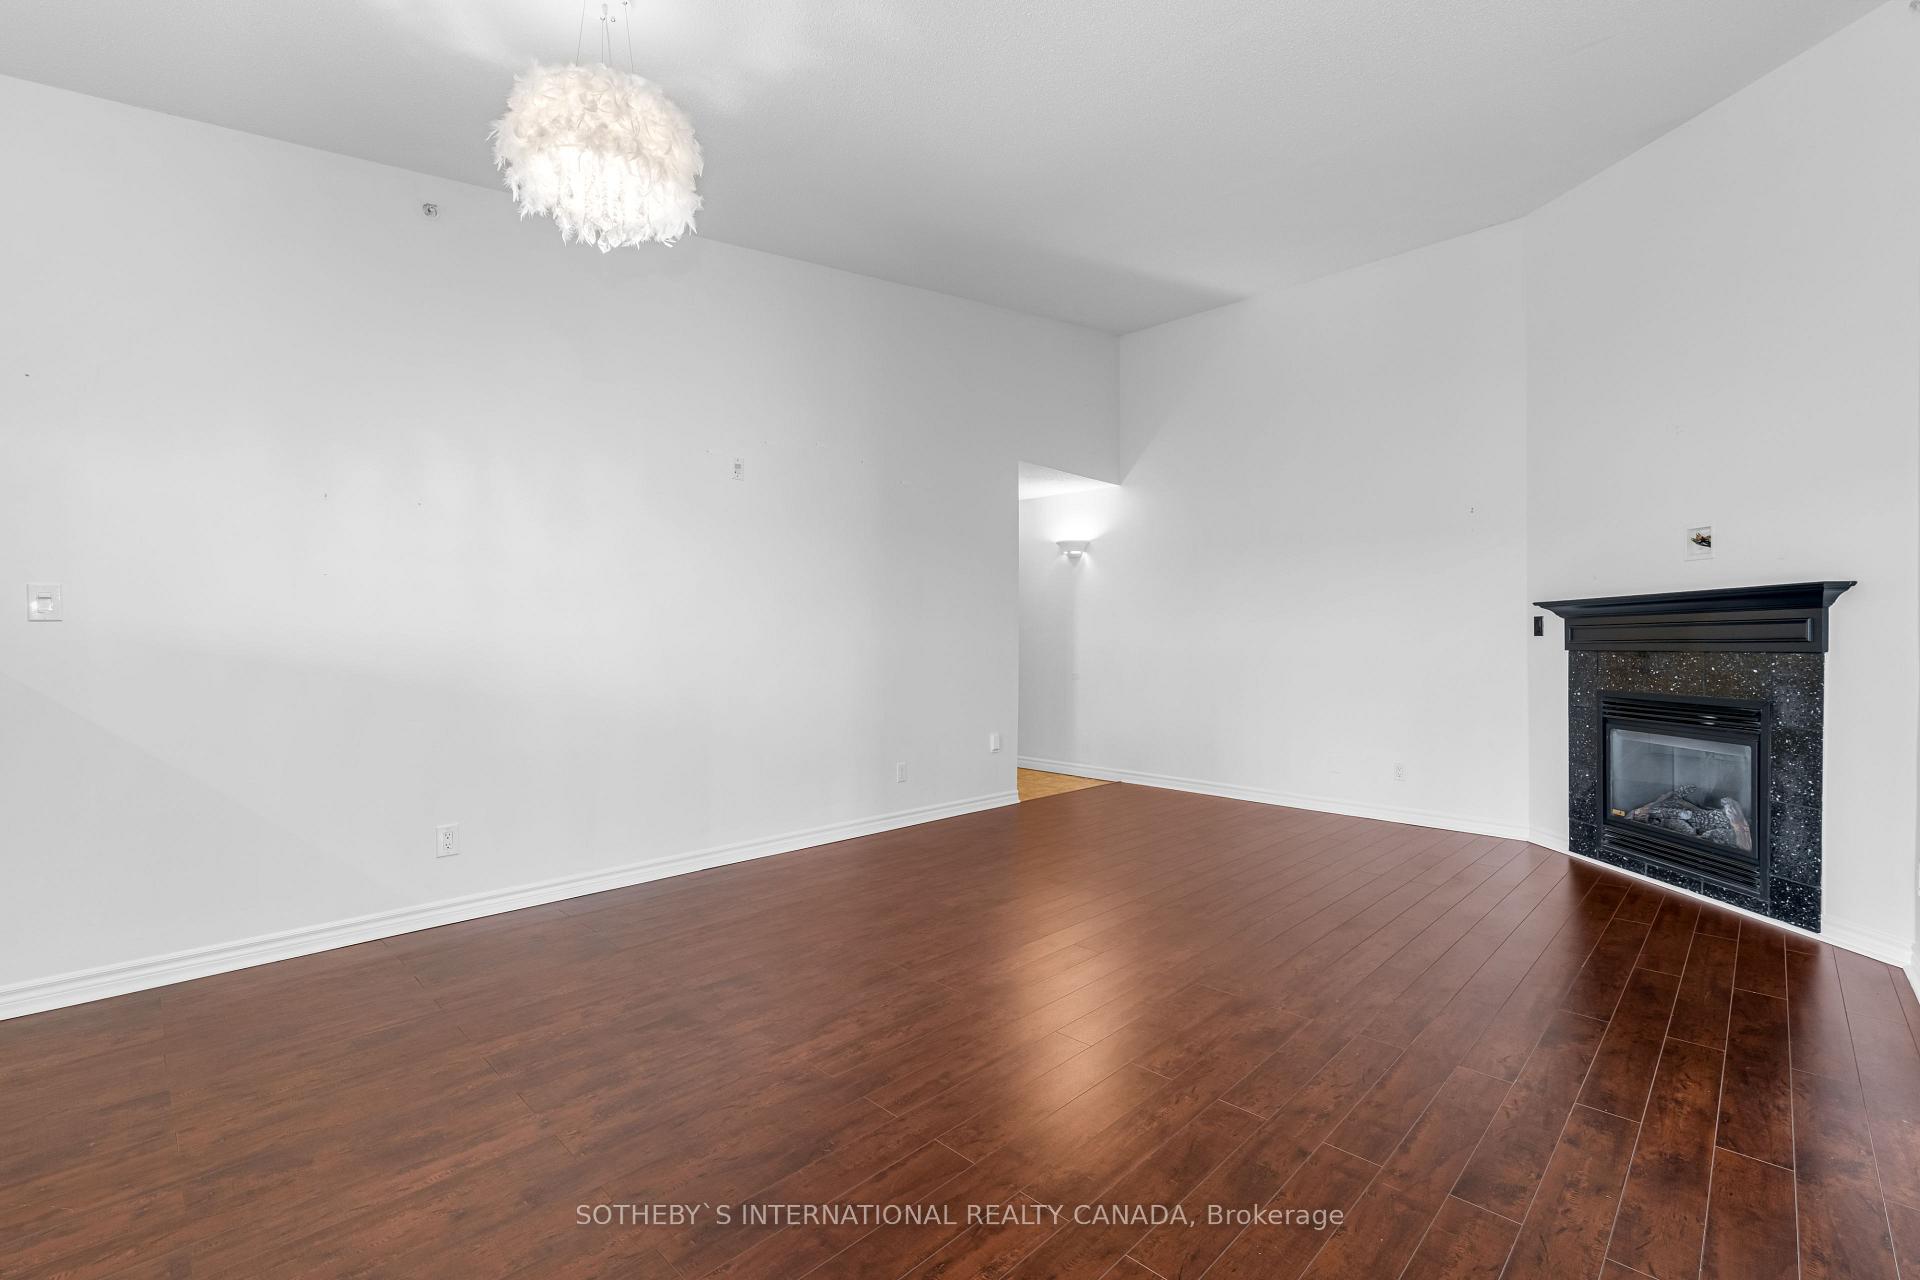
Enjoy the charm of condo living at the Orchard Uptown mid-rise complex, located in a prime Burlington location. This spacious top-floor corner suite boasts vaulted ceilings and stunning escarpment views. With over 1,000 square feet, this 2-bedroom, 2-bathroom suite features an open-concept living and dining area, highlighted by a cozy natural gas fireplace and beautiful hardwood floors.The expansive kitchen offers generous counter space and ample storage, making it perfect for novice home cooks and home chefs alike. Enjoy easy access to the west-facing balcony, ideal for relaxing with a sunset view.Retreat to the generous primary bedroom, complete with plenty of storage and a well sized ensuite. The sun-soaked second bedroom features a large closet, with convenient access to the 3-piece bathroom. Complex amenities include, car wash, exercise room with sauna, party room, and ample visitor parking. Located just steps from shopping, dining, and recreational facilities, transit, and major highways, this condo offers unparalleled convenience. Embrace the vibrant lifestyle of Burlington while enjoying the comfort and elegance of this exceptional suite!
Ask about this home
A HOMEH agent will answer your questions about this home.
Know more about Orchard Uptown II Condos
Condo building · 2035 Appleby Line
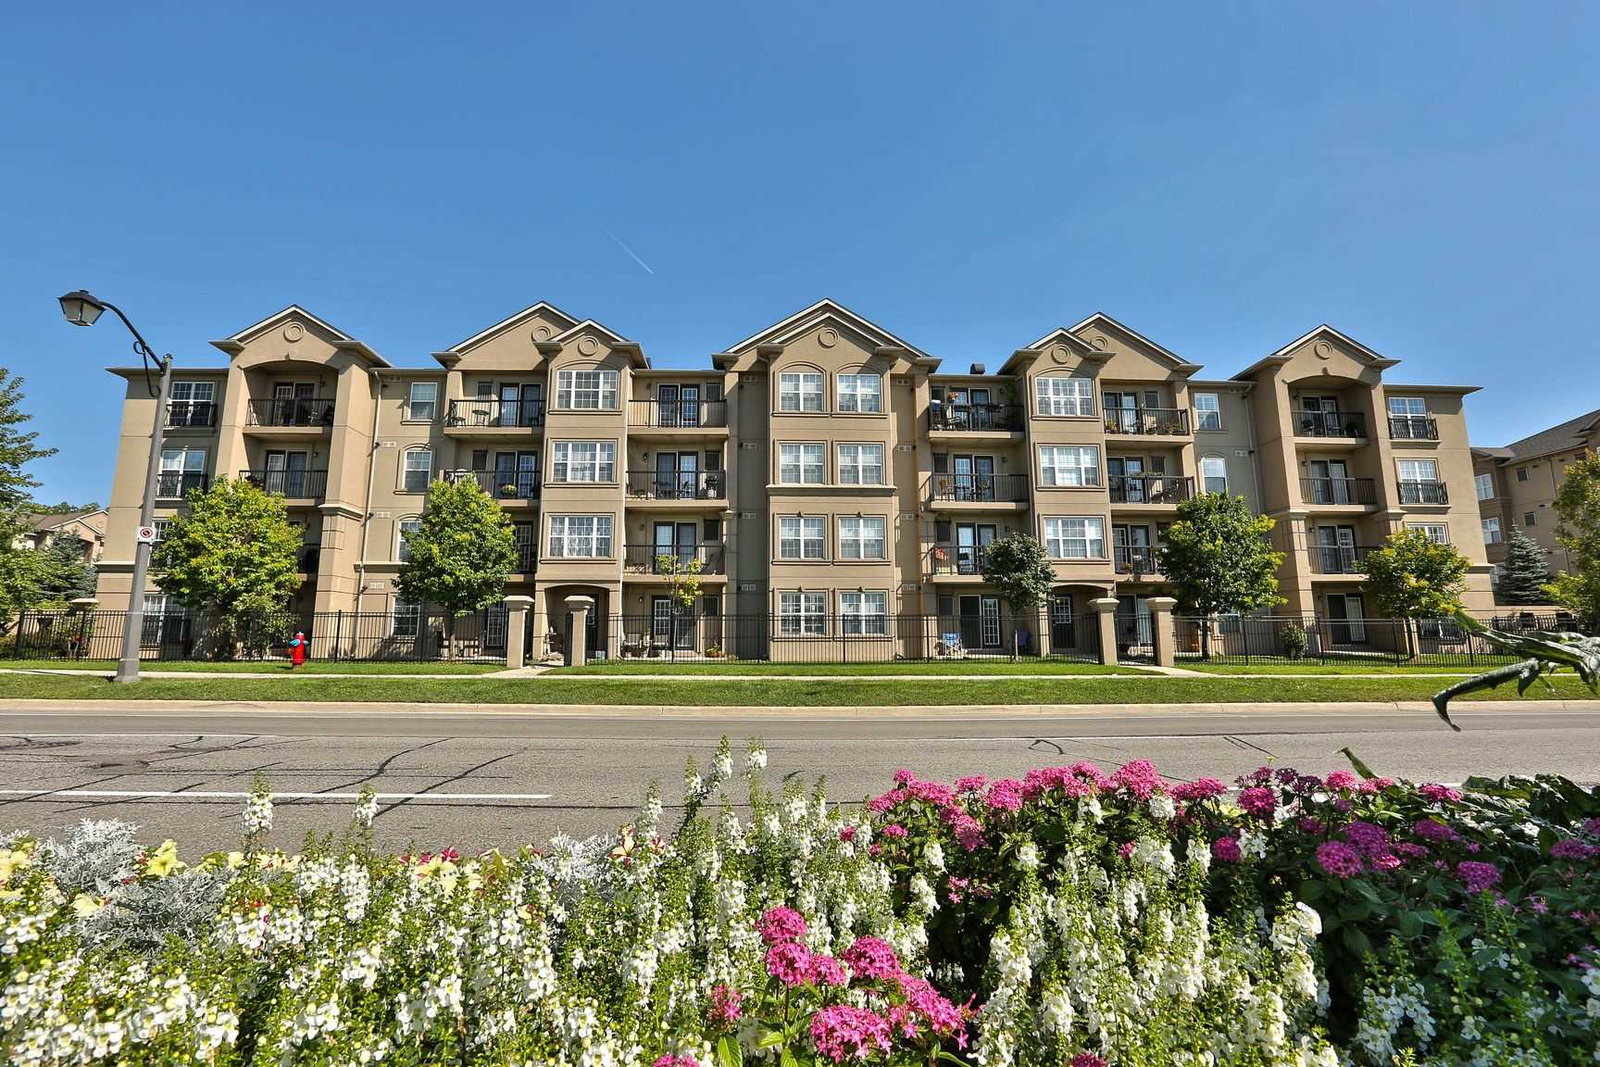
Orchard Uptown II Condos is a 4-storey condo with 112 suites, built in 2005 by Sutherland Development Group. Right now 2 for sale are on the market here.
- 4storeys
- 112suites
- $525/sq ft
- 2005built
No similar units for sale in Orchard Uptown II Condos right now.
Around this home
Daily convenience, out of 100, from the distances below
Schools nearby
School rating, out of 10.
Helpful calculators
Your HOMEH agent

"Priced 27% over the Hestimate. I would see it this week."