

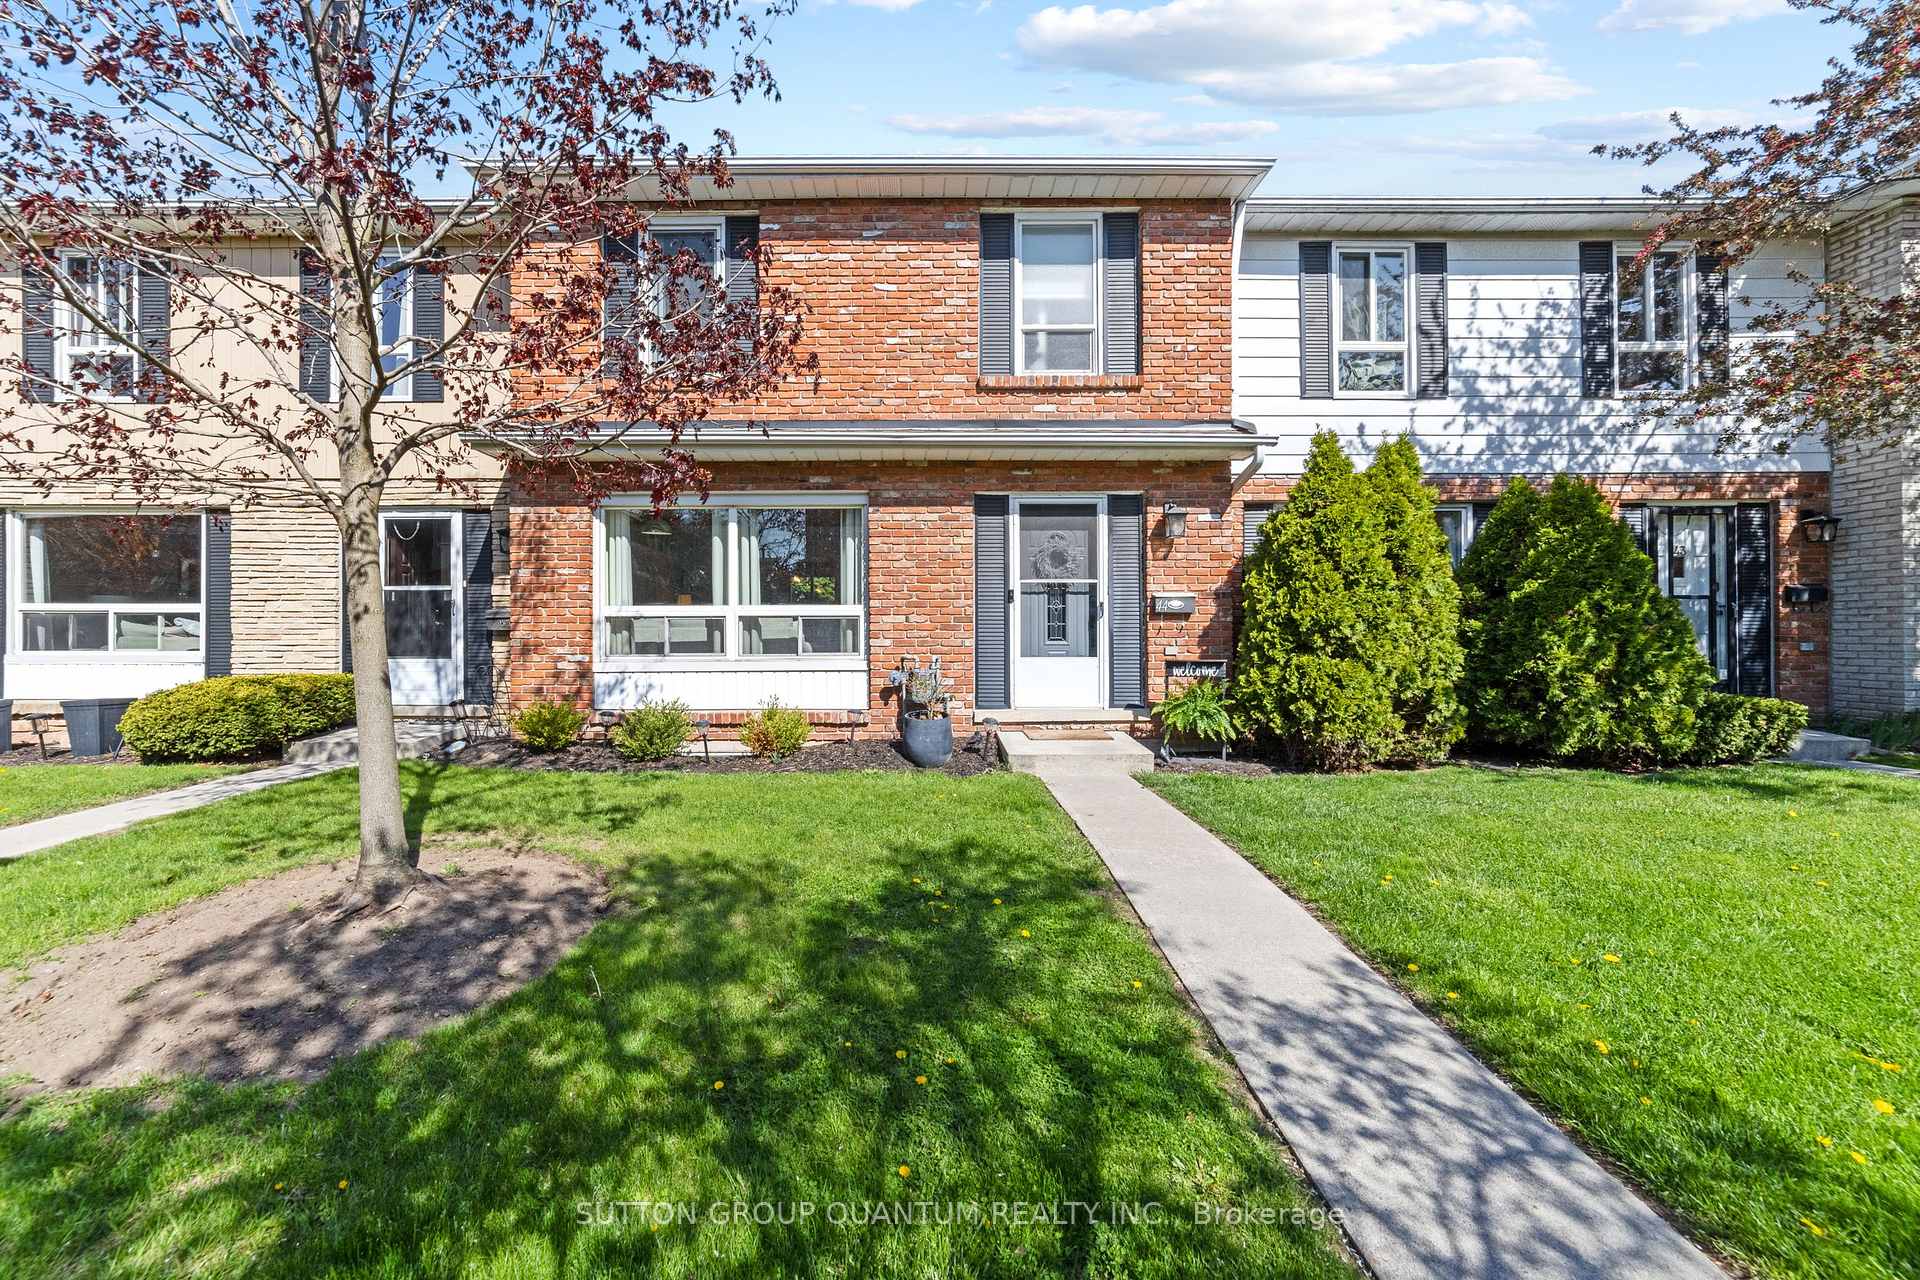
Unit 44, 5475 Lakeshore Road
Unit 44, 5475 Lakeshore Road
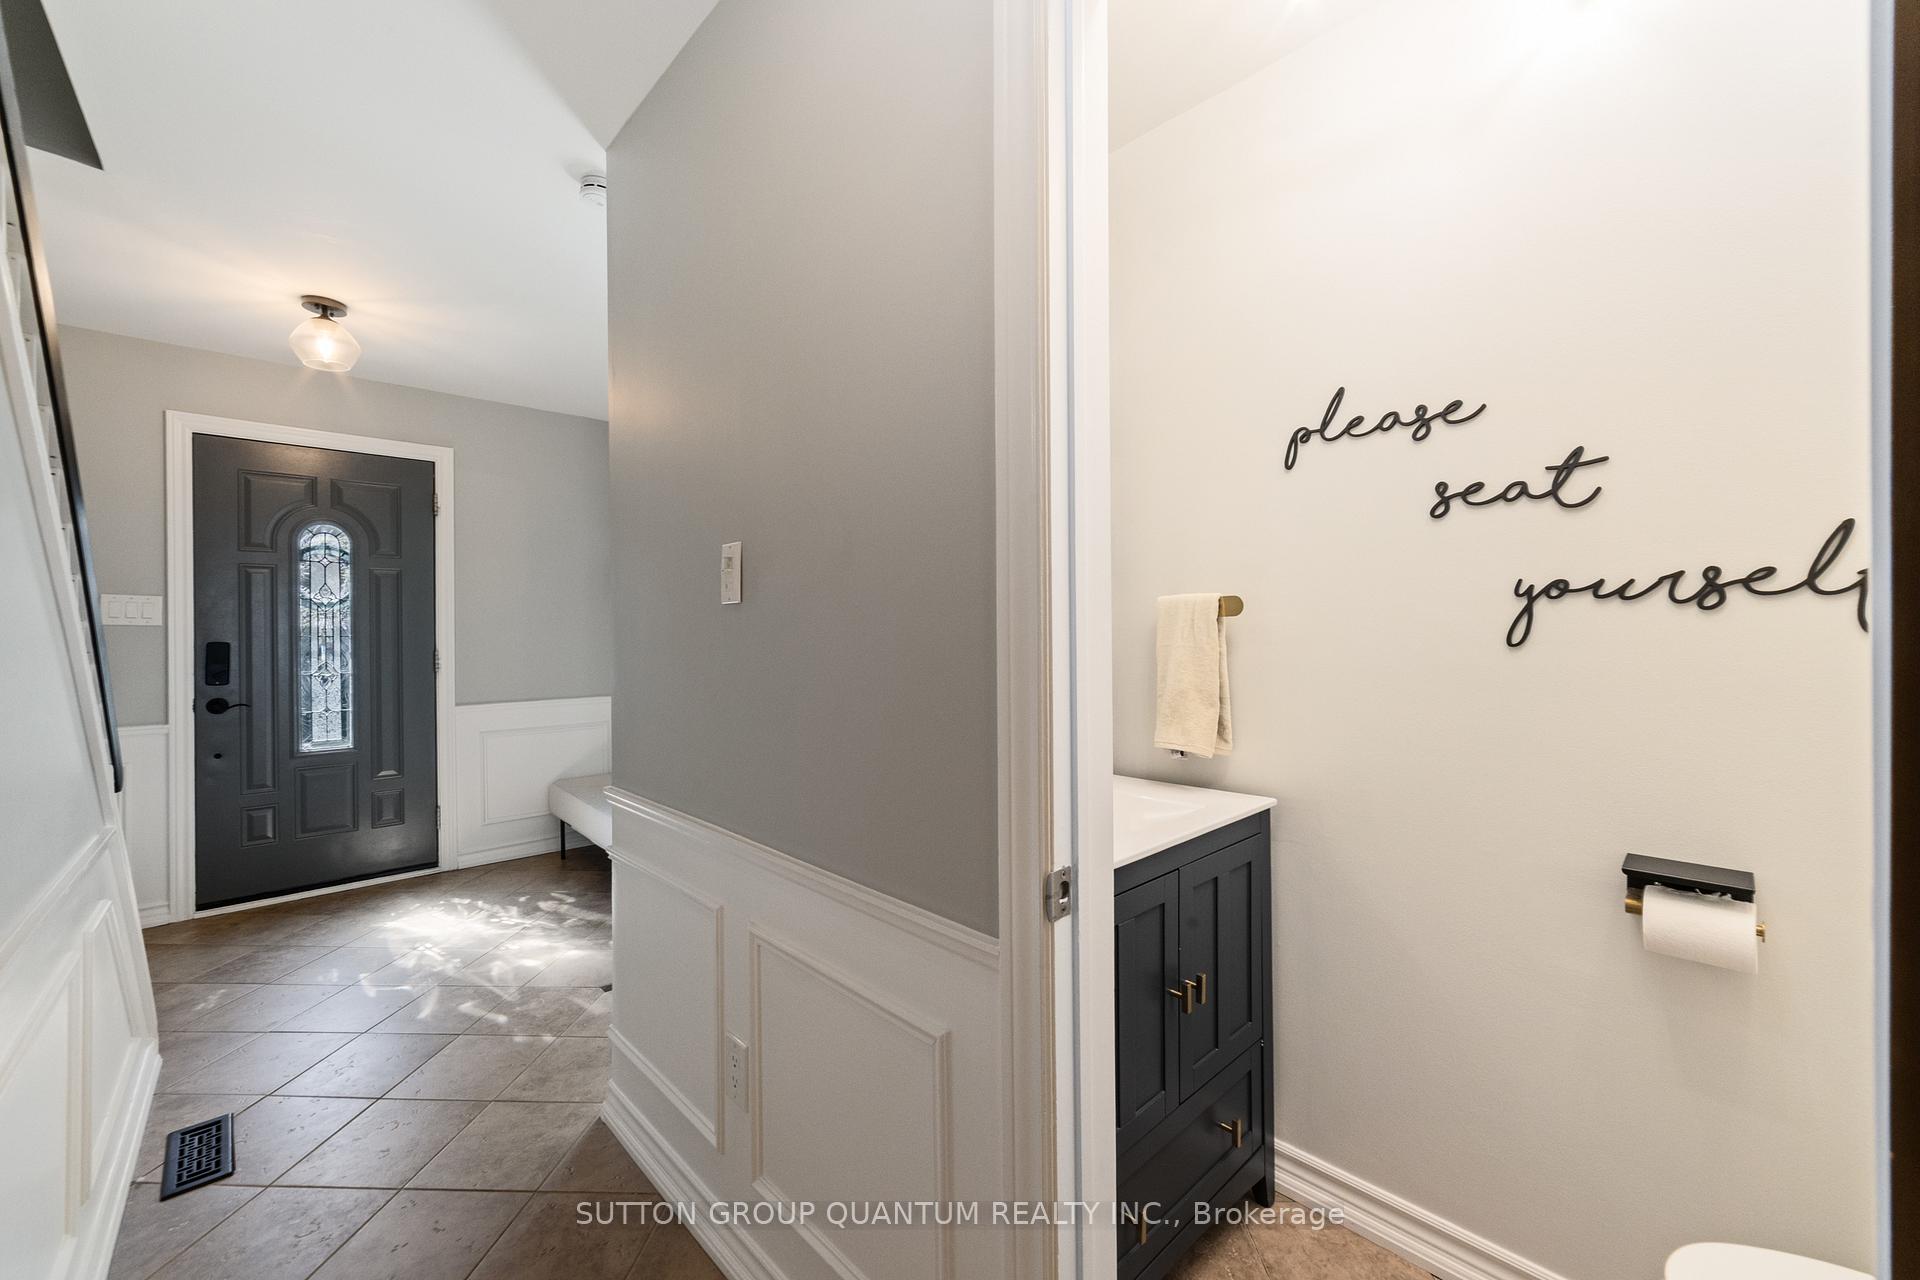 See all 46 photos
Property history
Facts and features
- BasementFinished
- Age of home31–50 years
- ExposureSouth
- LaundryIn basement, sink
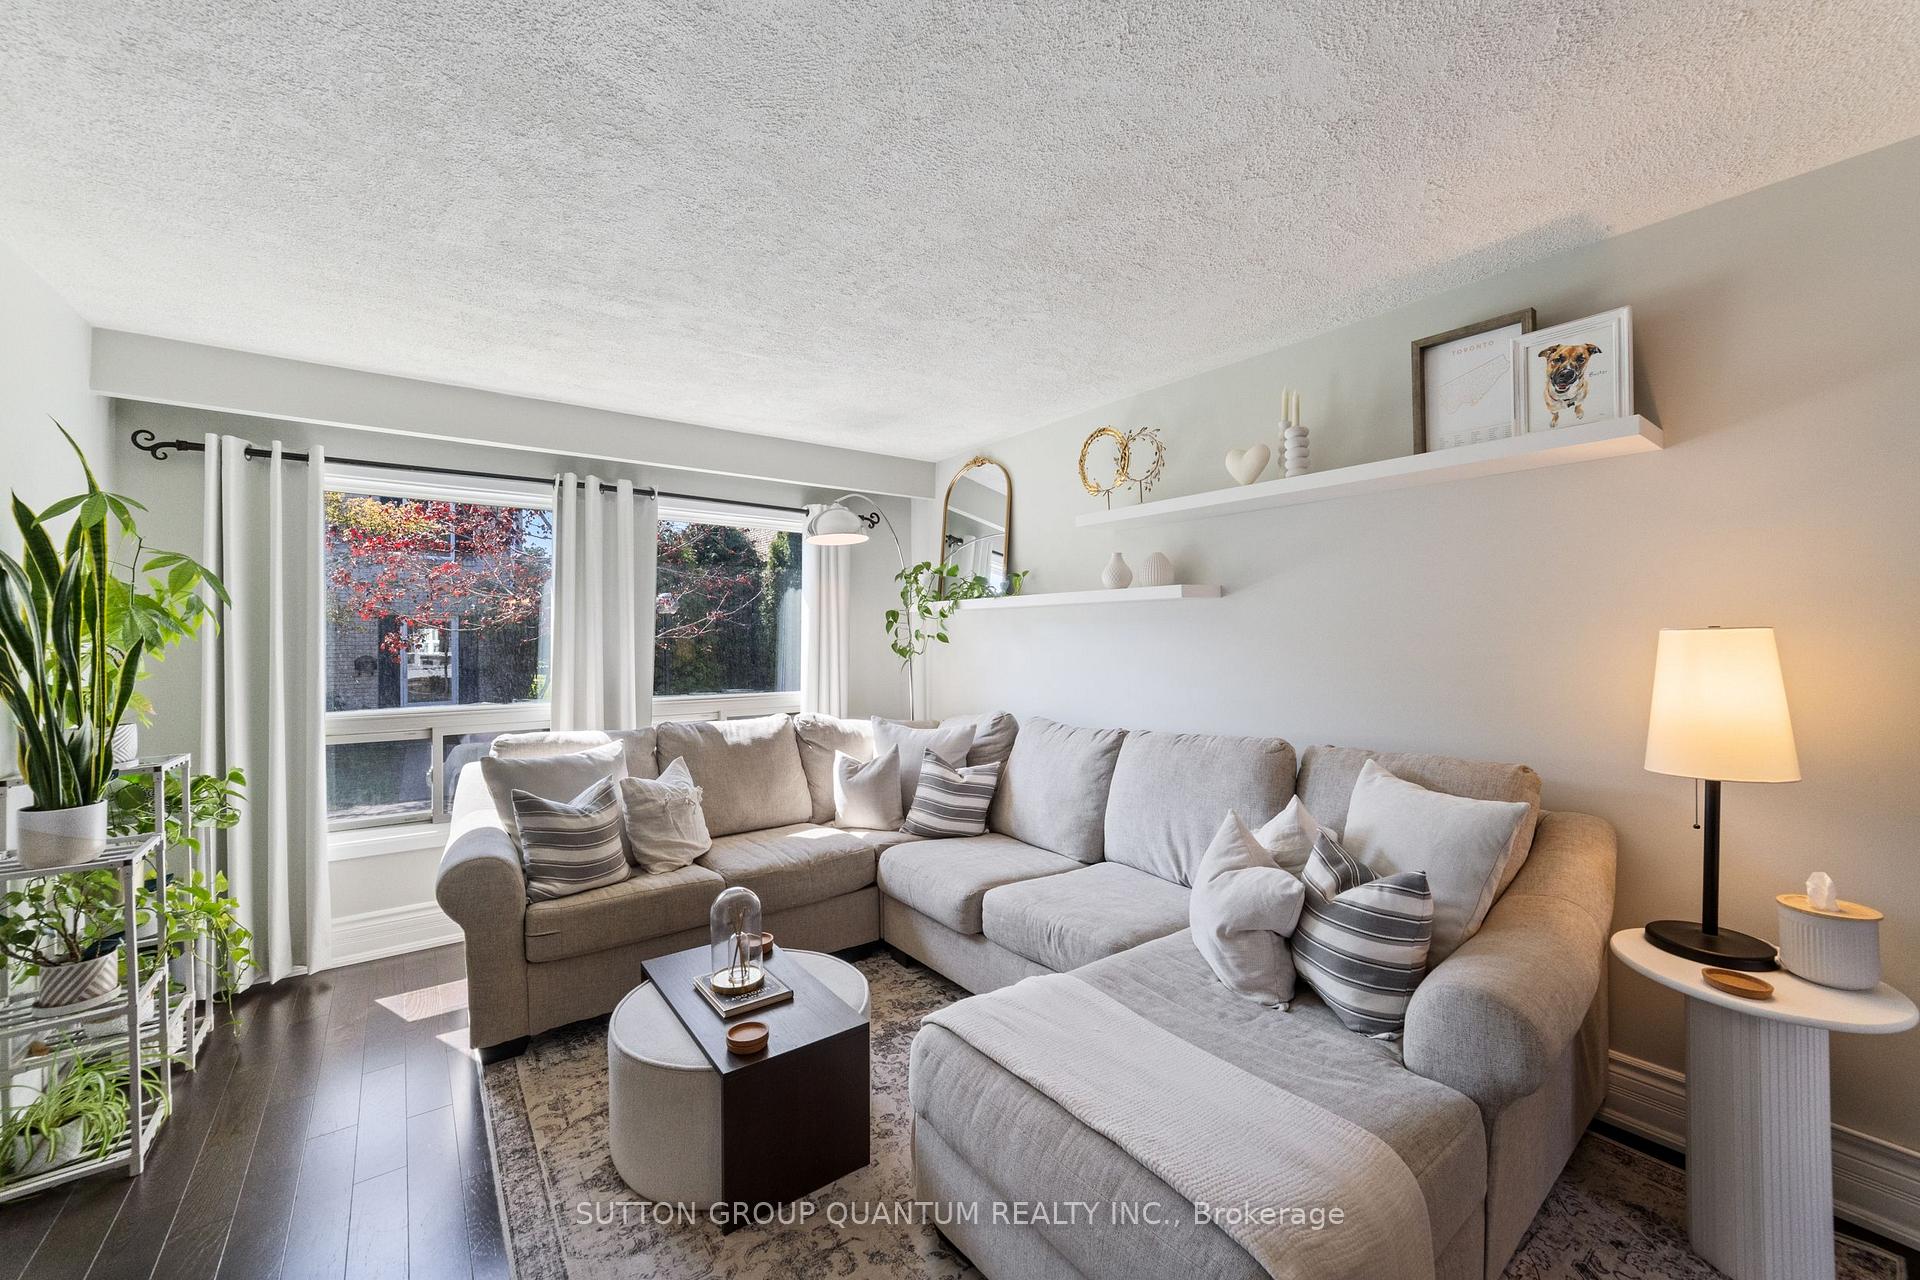
- Hardwood floors
- Fireplace
- Central air
- Exercise room
- Party room/meeting room
- Outdoor pool
The homeCondo Townhouse, 2-storey, Age 31–50 years
- Type: Condo Townhouse
- Style: 2-storey
- Age: 31–50 years
- Living space: 1,200–1,399 sq ft
- Basement: Finished
- Exposure: South
InsideFireplace Yes, electric, Hardwood, Ceramic, In basement, sink, lower level
- Fireplace: Yes, electric
- Flooring: Hardwood, Ceramic
- Laundry: In basement, sink, lower level
- Features: Auto garage door remote, bar fridge, water heater owned
- Rooms above ground: 6
- Rooms in the basement: 1
- Bedrooms: 3
- Bathrooms: 3
- Kitchens: 1
OutsideBrick, Unknown, Balcony None
- Exterior: Brick
- Foundation: Unknown
- Balcony: None
- Features: Patio
Parking and locker2 Parking, Underground, Exclusive
- Spaces: 2 Parking
- Garage: Underground
- Parking type: Exclusive
- Locker: None
BuildingVillage on the lake, Storeys 2, Units 116
- Name: Village on the lake
- Storeys: 2
- Units: 116
- Registered: 1976
- Condo corporation: 48
- Amenities: Bbqs allowed, exercise room, party room/meeting room, outdoor pool, playground, visitor parking
- Pets: Allowed
Heating, water and powerForced air, gas, Central air
- Heating: Forced air, gas
- Cooling: Central air
Costs and taxesTaxes $3,342 a year, Condo fee $717 a month, Common elements included, building insurance included, water included, parking included
- Taxes, 2025: $3,342 a year
- Condo fee: $717 a month
- Fee includes: Common elements included, building insurance included, water included, parking included
- HST: HST included in the price
- Rental items: None.
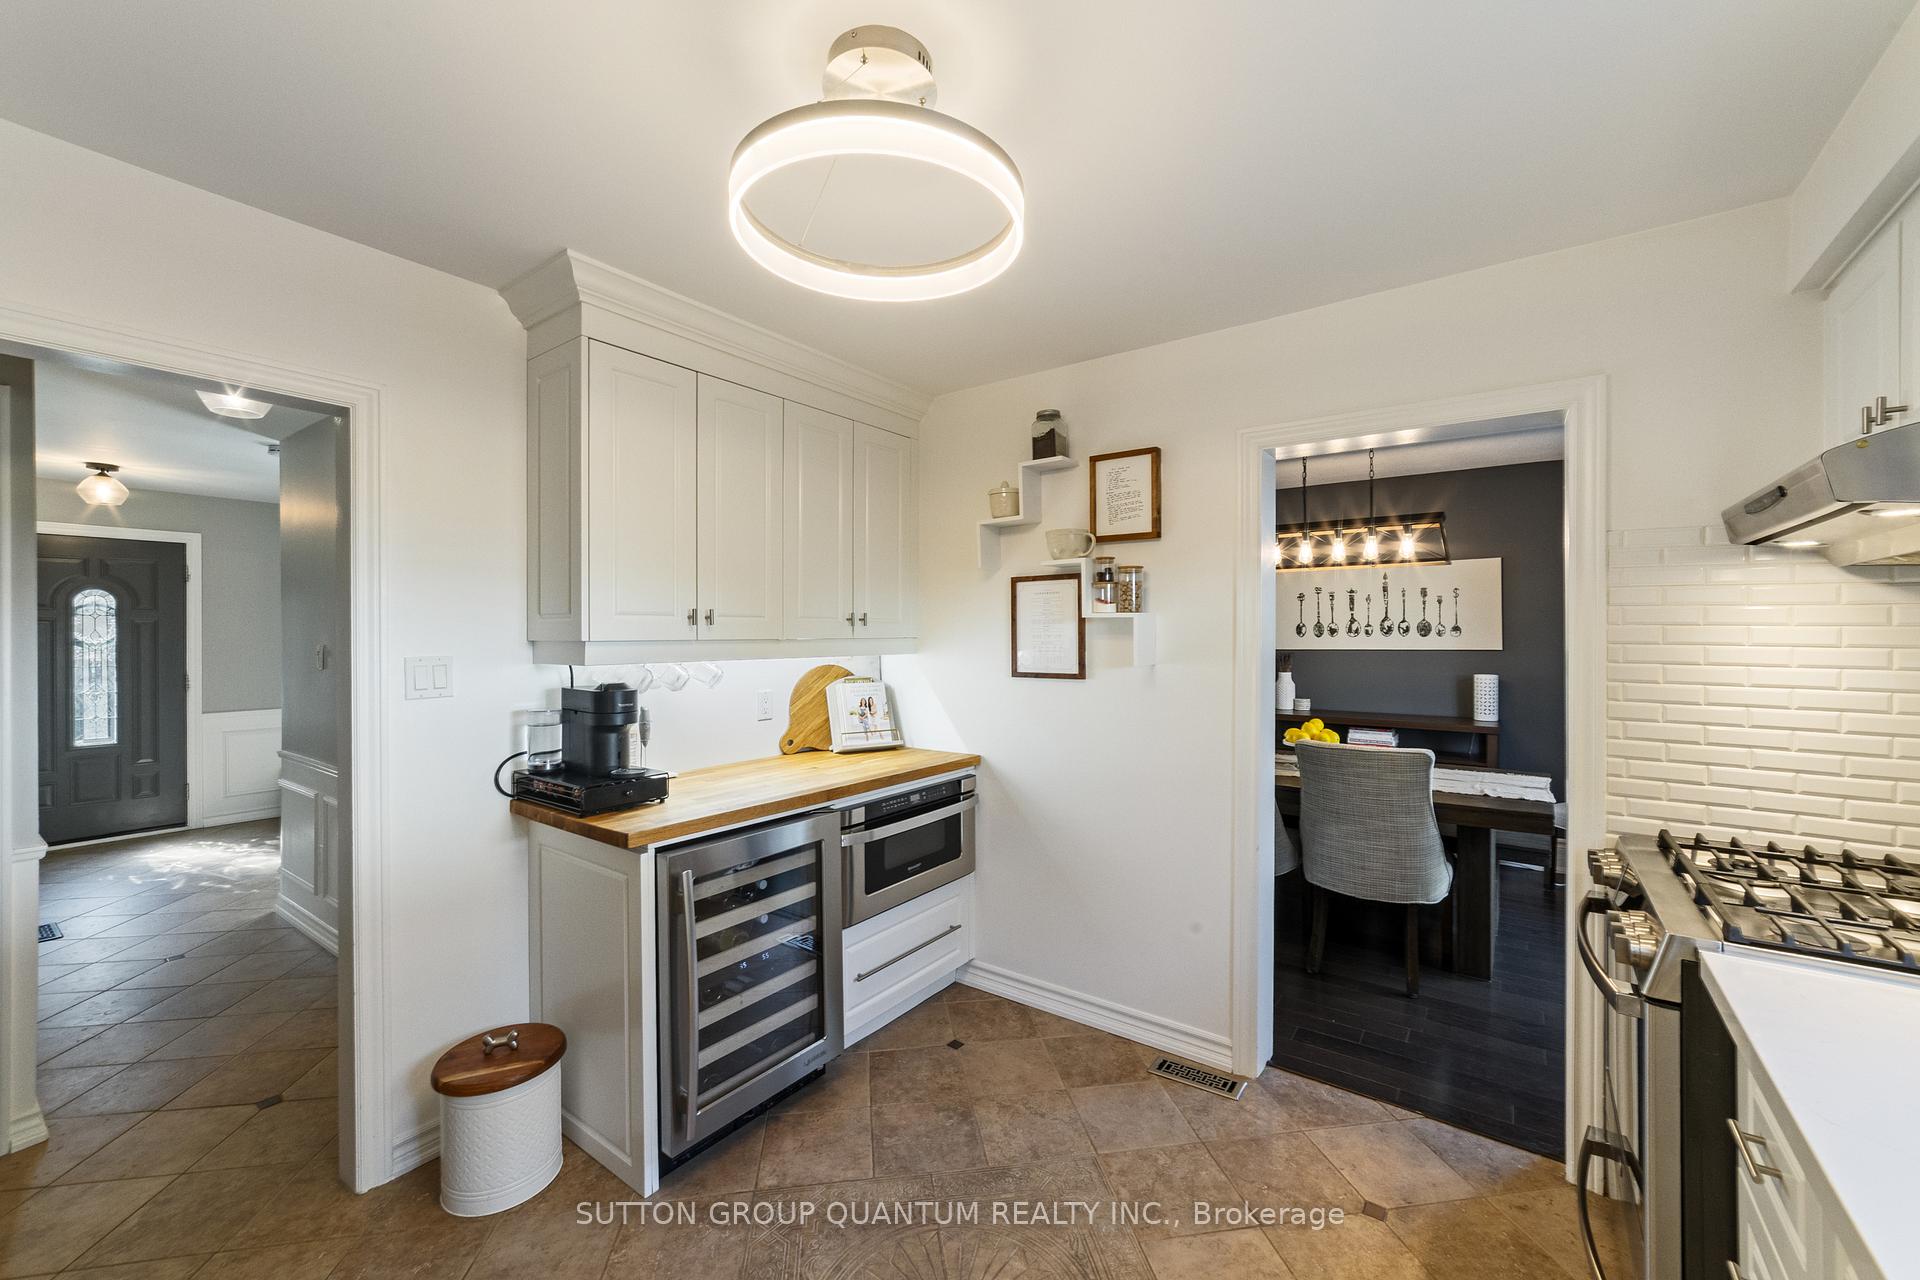
Included in the saleSs fridge, gas stove, hood vent, microwave, dishwasher, wine fridge, shelves in kitchen and living rm, electric fireplace, bar fridge downstairs, washer, dryer, tv mount in basement, light fixtures, window coverings, nest thermostat, hot water tank., Monitor in kitchen, cameras, 2 tv mounts upstairs/main floor.
- Included: Ss fridge, gas stove, hood vent, microwave, dishwasher, wine fridge, shelves in kitchen and living rm, electric fireplace, bar fridge downstairs, washer, dryer, tv mount in basement, light fixtures, window coverings, nest thermostat, hot water tank.
- Not included: Monitor in kitchen, cameras, 2 tv mounts upstairs/main floor.
NearbyFenced yard, lake/pond, park, public transit, waterfront
- Close to: Fenced yard, lake/pond, park, public transit, waterfront
Listing detailsW12158537, Sold, May 20, 2025
- MLS® number: W12158537
- Status: Sold
- Listed on: May 20, 2025
- Days on market: 65
- Updated: Jul 24, 2025
- Possession: Flexible
- Occupied by: Owner
- Listing brokerage: SUTTON GROUP QUANTUM REALTY INC.
About this home
Unit 44, 5475 Lakeshore Road, Burlington (Appleby), ON L7L 1E1
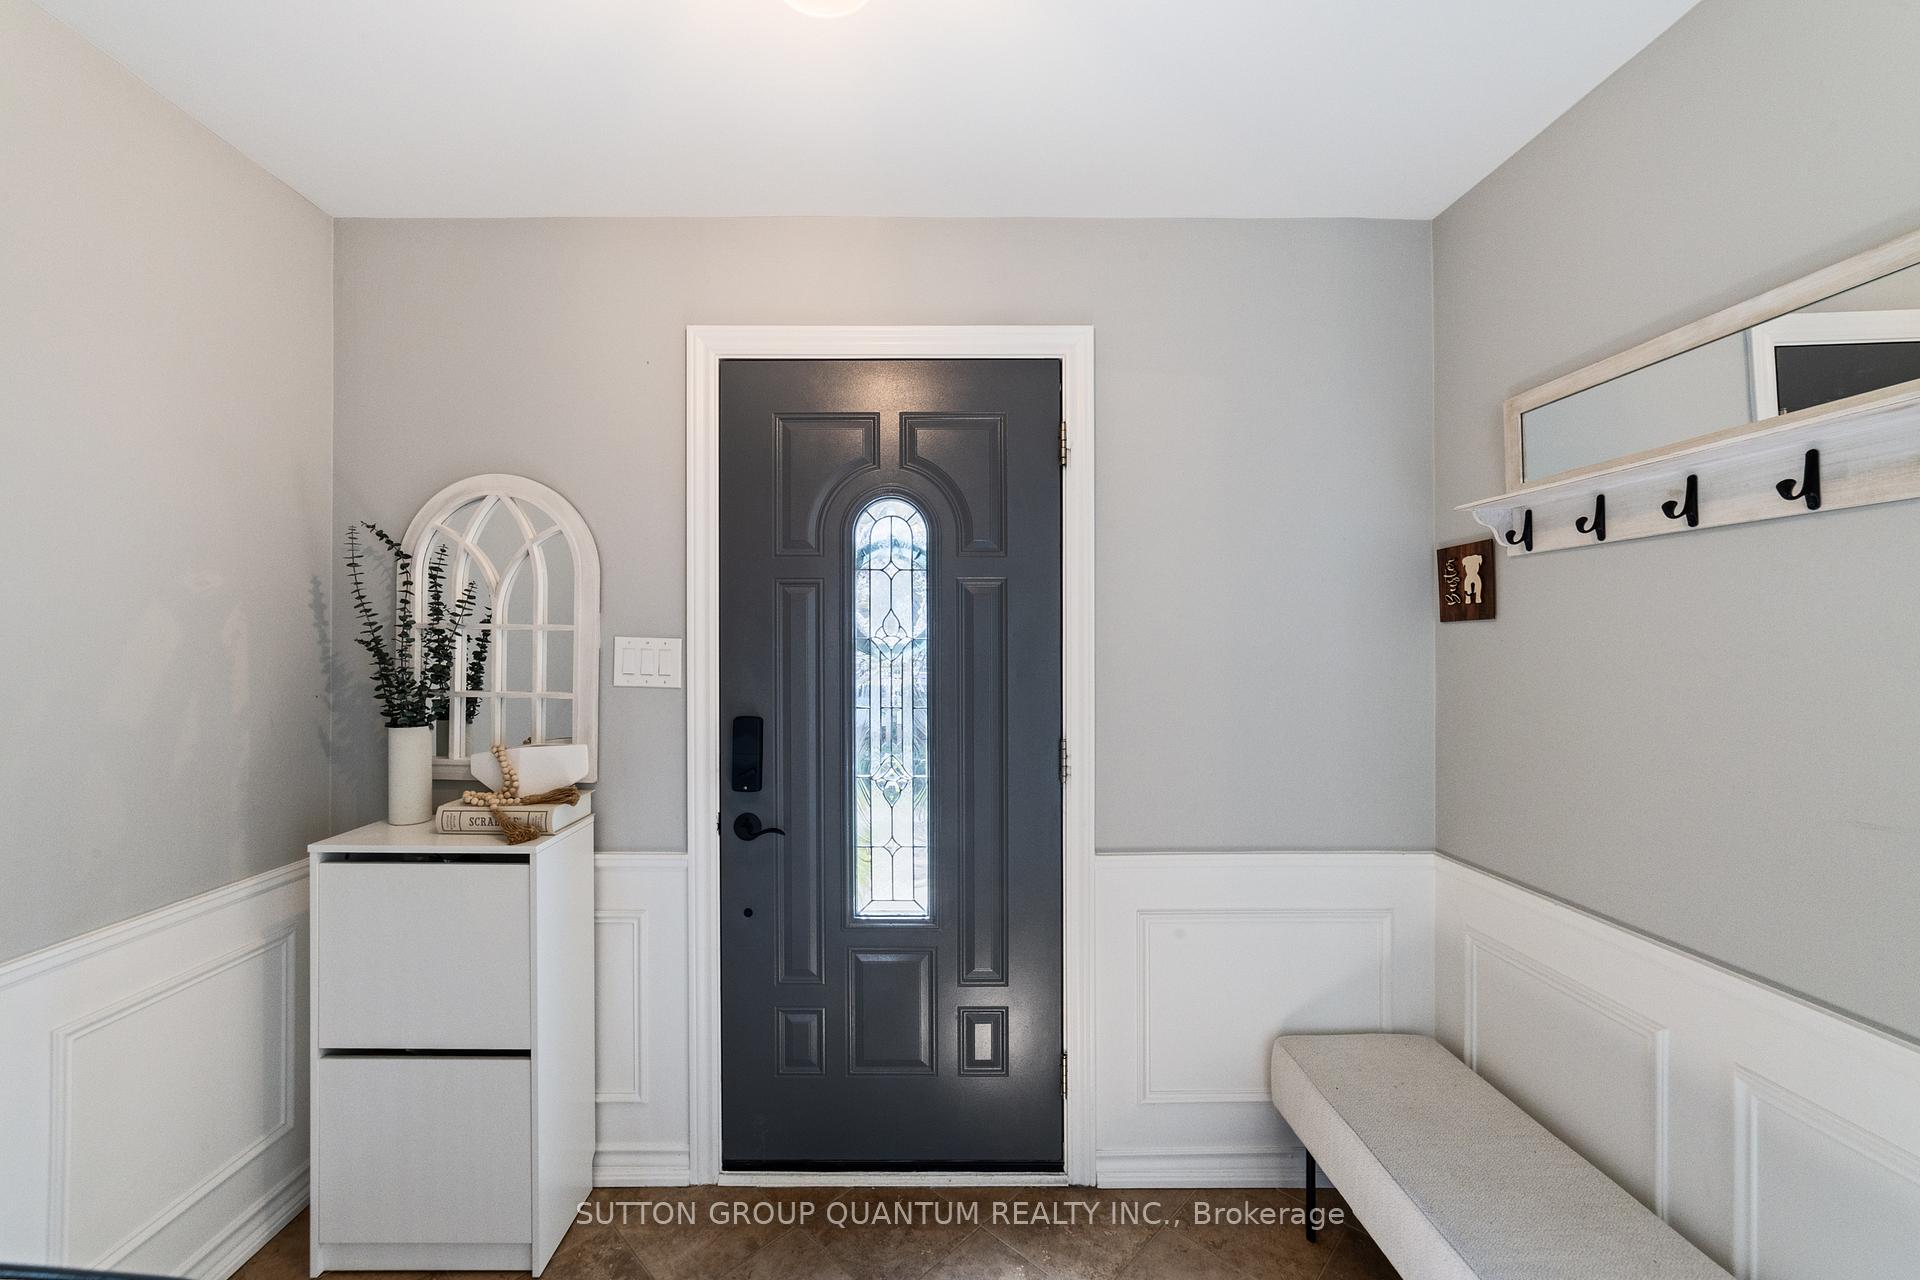
Experience Exceptional Lakeside Living at Village By The Lake. Welcome to this beautifully renovated 3-bedroom, 3-bathroom townhome in the prestigious Village By The Lake community just steps from Burloak Waterfront Park. Perfectly situated within the complex for maximum privacy and tranquility, this home offers the ultimate in comfort and convenience. The main floor features a bright, open-concept living and dining space with hardwood floors and direct access to a spacious, fenced-in backyard ideal for outdoor entertaining. The modern kitchen is a chefs dream, complete with quartz countertops, stainless steel appliances including a new fridge with reverse osmosis water filtration, Wi-Fi-enabled gas stove, wine fridge, and under-cabinet lighting. Upstairs, you'll find three generously sized bedrooms with hardwood flooring throughout, and two full bathrooms. The primary suite serves as a private retreat, featuring a walk-in closet with built-in organizers and a luxurious spa-like ensuite with an oversized shower. The fully finished basement adds even more living space, including a large family room perfect for movie nights, an oversized pantry, two additional storage closets, and a spacious laundry area. Enjoy the convenience of direct access to two oversized underground parking spaces just outside your basement door. Residents enjoy exclusive access to a recreation centre with a saltwater pool, sauna, gym, party room, and a children's playground all just steps from your door. Condo fees include water, roof, snow removal, landscaping, and even garbage/recycling pickup from your parking stall. This move-in-ready home offers the best of both worlds, serene lakeside living with unbeatable urban convenience. Steps to the lake, parks, and shops, with easy access to Appleby GO Station and the QEW. Dont miss this rare opportunity to own a stunning townhome in one of the areas most sought-after communities!
Ask about this home
A HOMEH agent will answer your questions about this home.
Know more about 5475 Lakeshore Road Townhomes
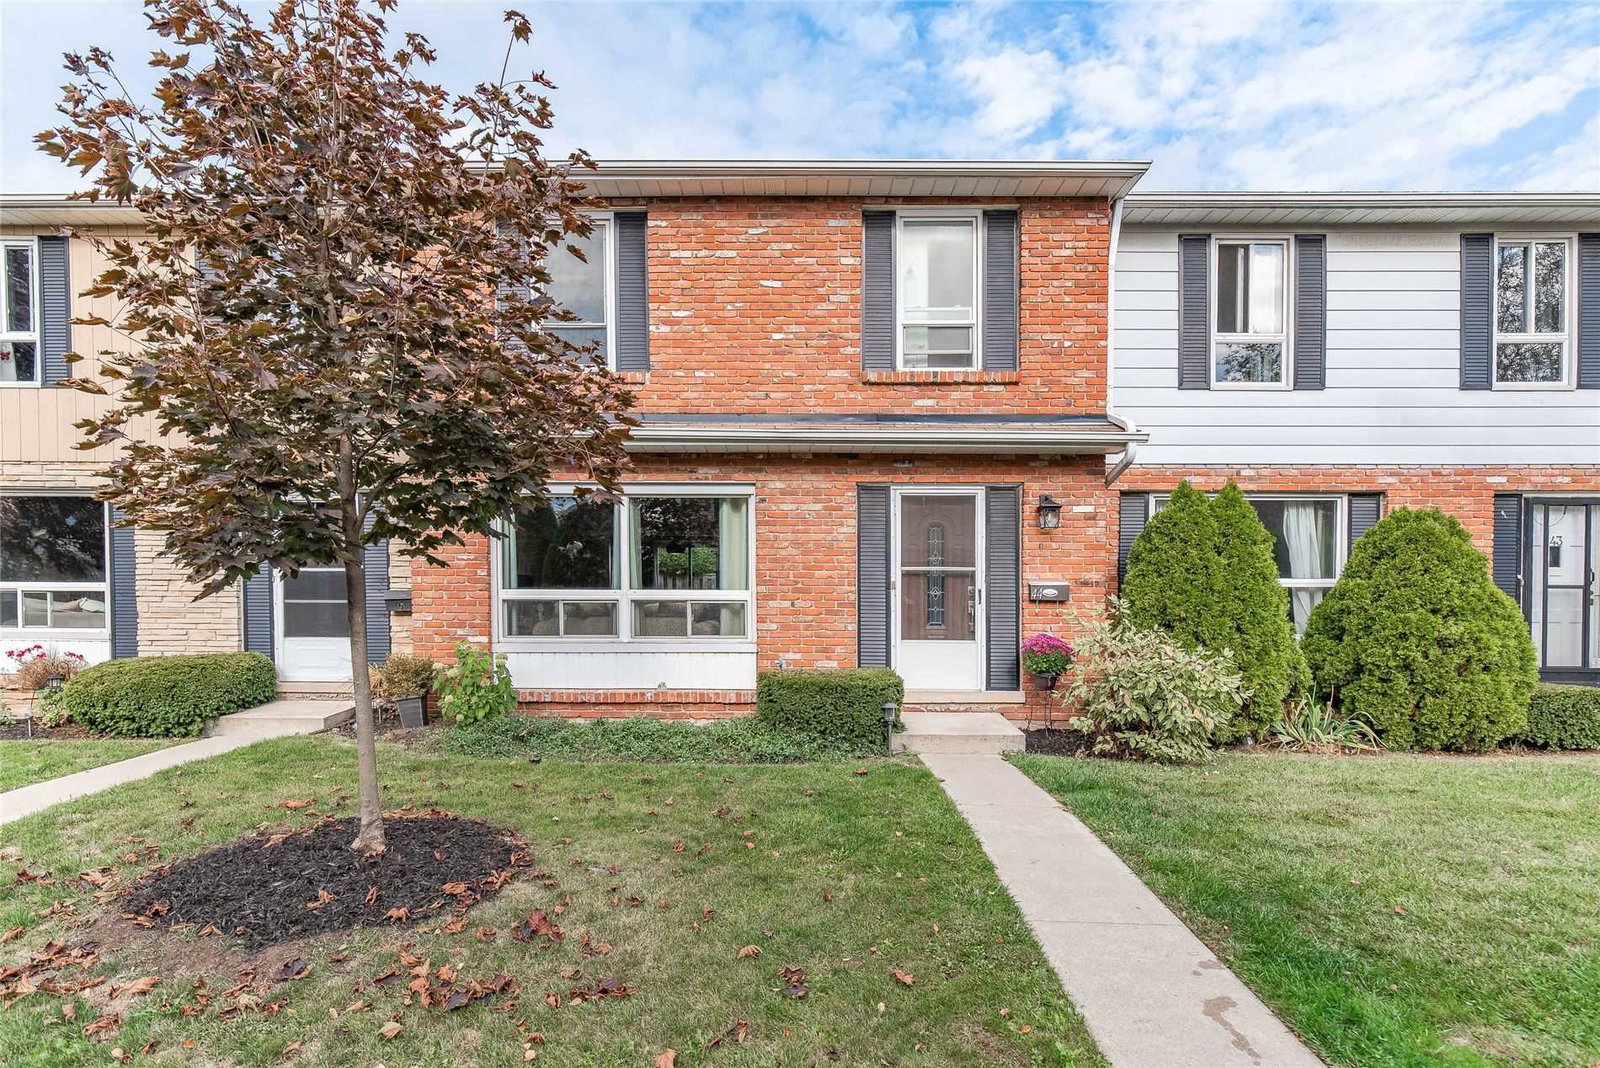
Condo building · 5475 Lakeshore Road
5475 Lakeshore Road Townhomes is a 2-storey condo with 116 suites, built in 1976 by Unknown. Right now 1 for sale is on the market here.
- 2storeys
- 116suites
- $553/sq ft
- 1976built
No similar units for sale in 5475 Lakeshore Road Townhomes right now.
Around this home
Daily convenience, out of 100, from the distances below
Schools nearby
School rating, out of 10.
Helpful calculators
Your HOMEH agent

"I would see it this week."