

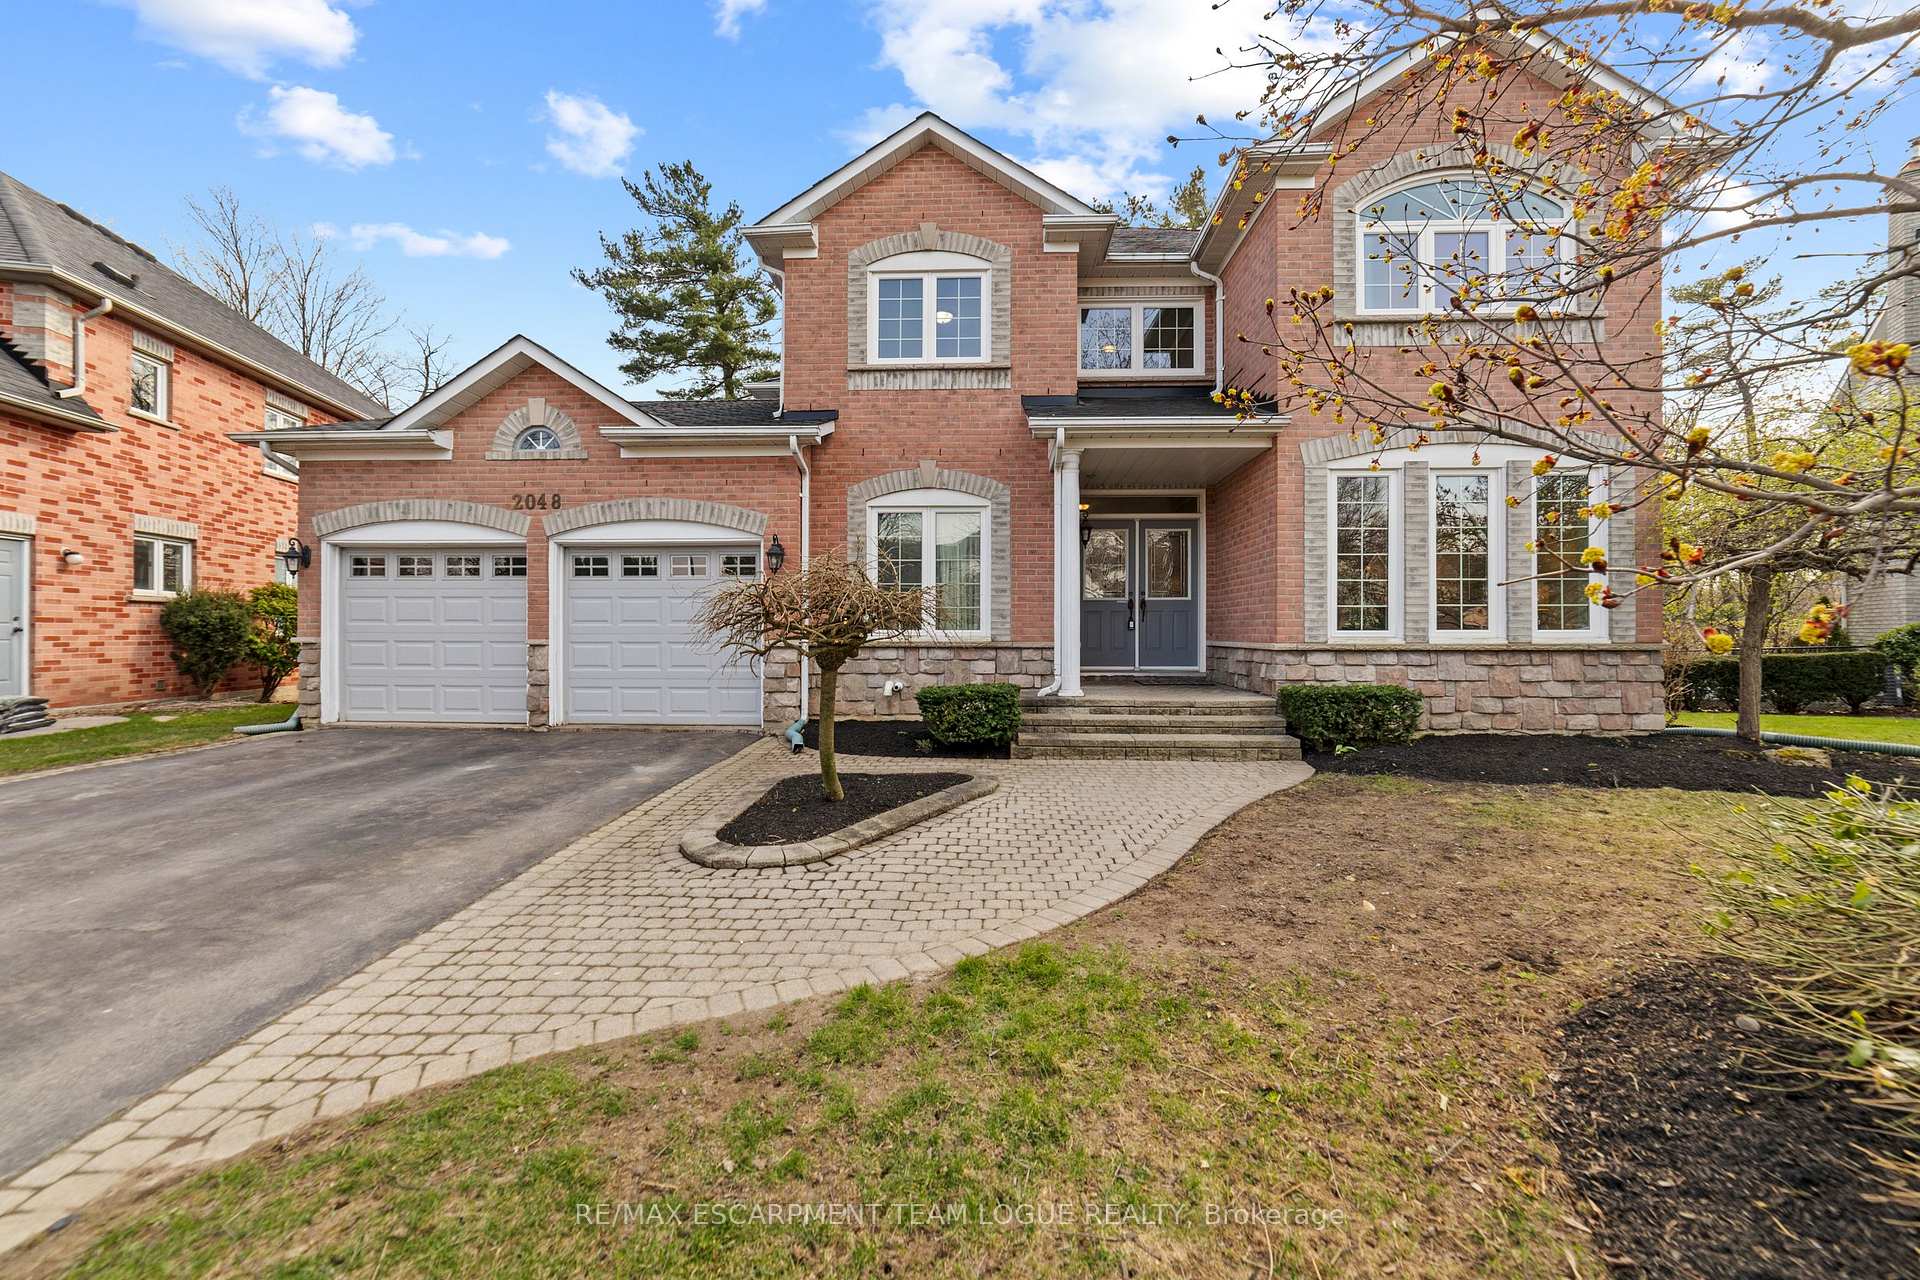
2048 Waterbridge Drive
2048 Waterbridge Drive
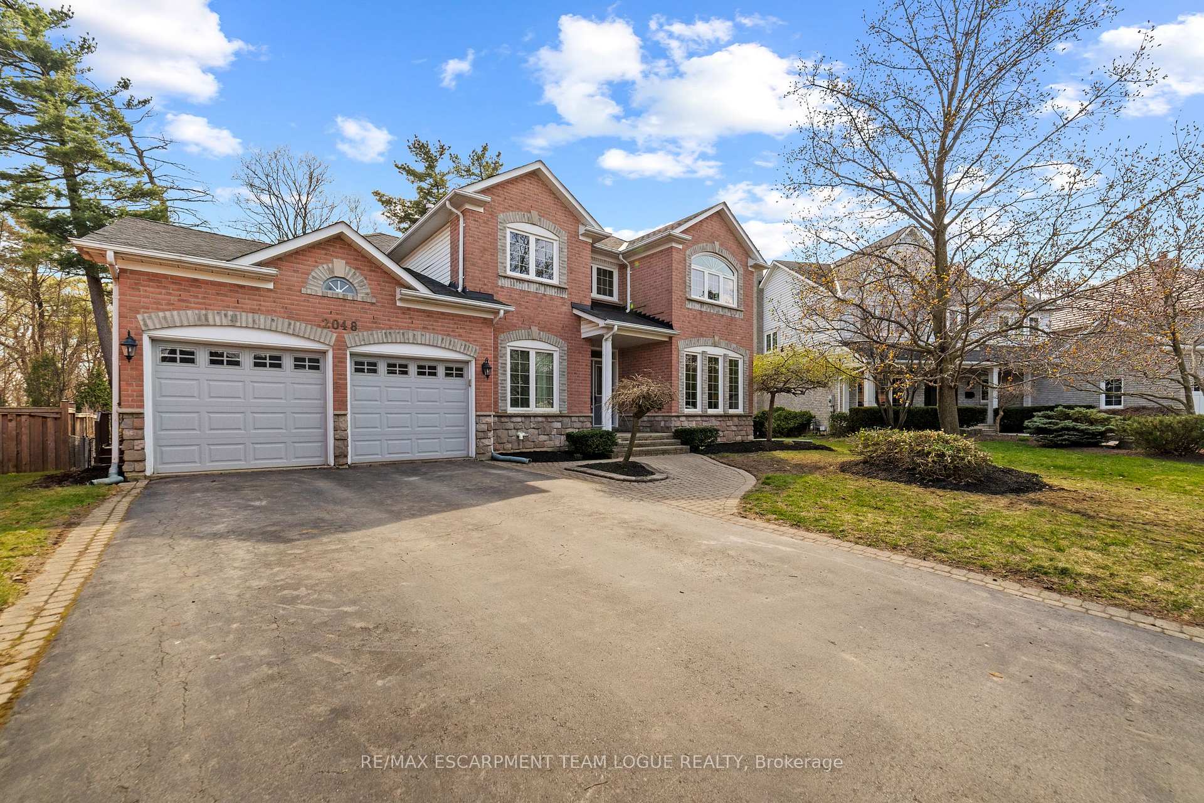
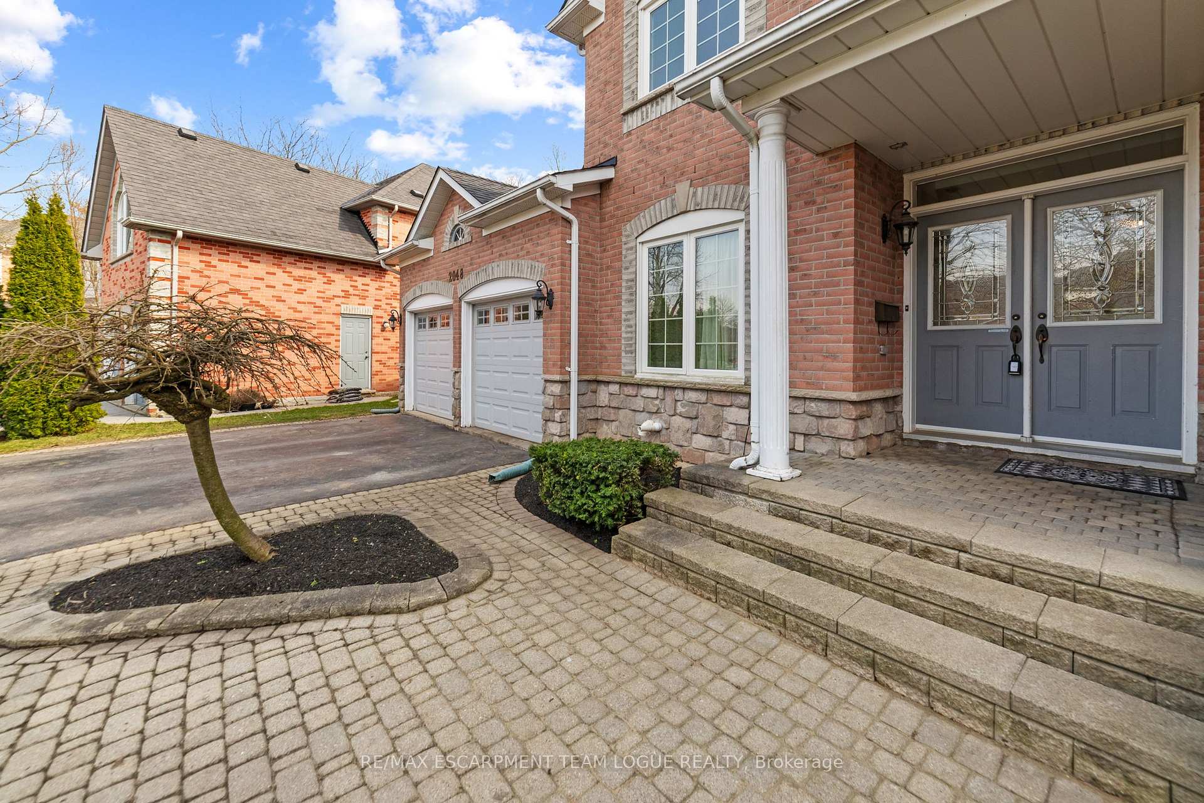
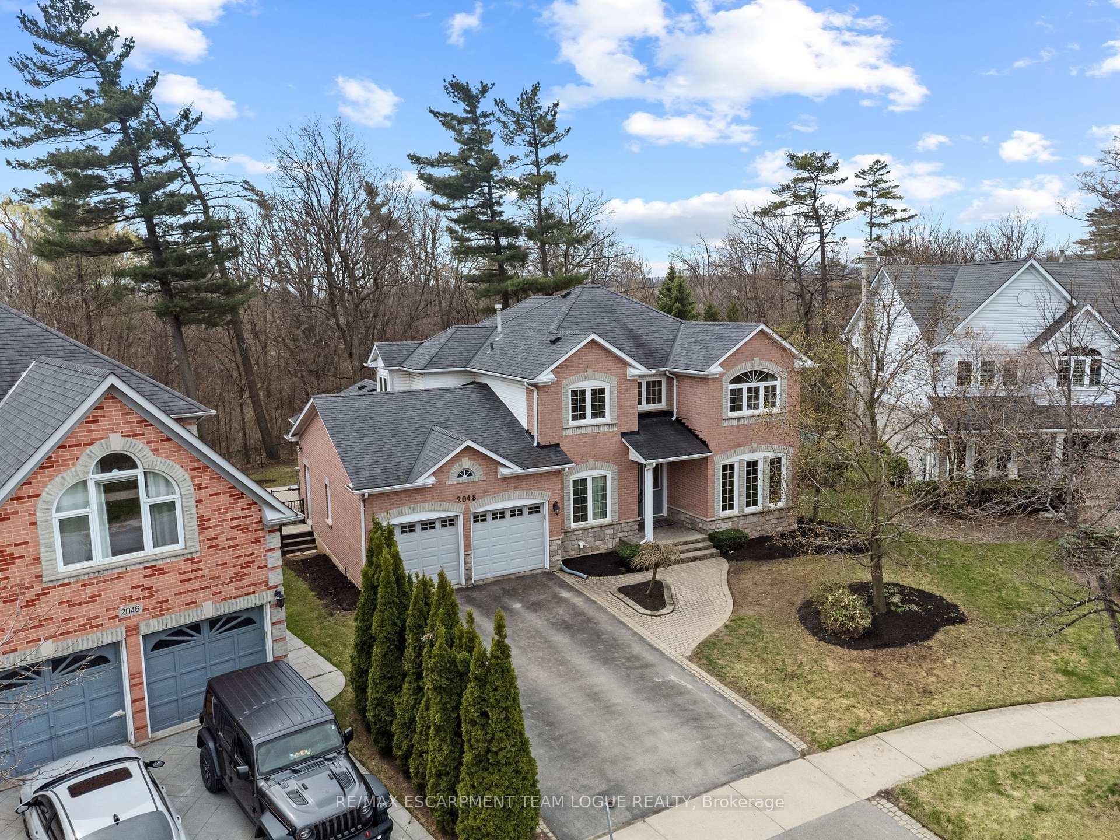
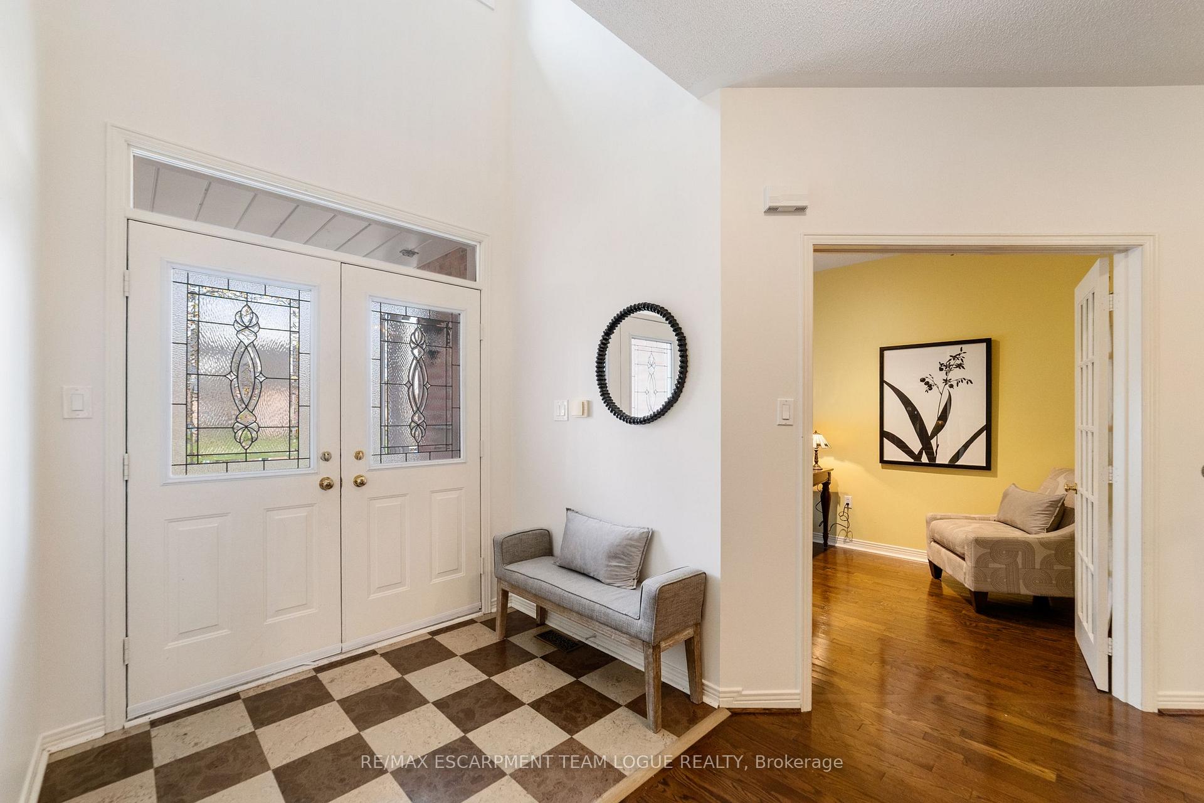 See all 50 photos
Property history
Facts and features
- BasementFinished
- Age of home16–30 years
- Water, sewerMunicipal
- HeatingForced air
- Fireplace
- Central air
The homeDetached, 2-storey, Age 16–30 years
- Type: Detached
- Style: 2-storey
- Age: 16–30 years
- Living space: 2,500–3,000 sq ft
- Basement: Full, finished
InsideFireplace Yes, Rooms above ground 11, Rooms in the basement 2
- Fireplace: Yes
- Rooms above ground: 11
- Rooms in the basement: 2
- Bedrooms: 4 + 1 in the basement
- Bathrooms: 4
- Kitchens: 1
- Family room: Yes
Outside and lotBrick, Asphalt shingle, Poured concrete
- Exterior: Brick
- Roof: Asphalt shingle
- Foundation: Poured concrete
- Size: 45.73 × 123.85 ft
Parking2 Garage, Attached, Private double
- Spaces: 2 Garage
- Garage: Attached
- Driveway: Private double
Heating, water and powerForced air, gas, Central air, Municipal water
- Heating: Forced air, gas
- Cooling: Central air
- Water: Municipal water
- Sewer: Municipal sewer
Costs and taxesTaxes $10,270 a year, HST included in the price, Hot water tank
- Taxes, 2025: $10,270 a year
- HST: HST included in the price
- Rental items: Hot water tank
- Under contract: Hot water heater
Included in the saleFridge, stove, dishwasher, washer, dryer, all electric light fixtures, all window coverings (including but not limited to drapes/rods, blinds, shutters), all bathroom mirrors, tv mount in famrm, gdo, hot tub (as is), cvac & attach (as is)
- Included: Fridge, stove, dishwasher, washer, dryer, all electric light fixtures, all window coverings (including but not limited to drapes/rods, blinds, shutters), all bathroom mirrors, tv mount in famrm, gdo, hot tub (as is), cvac & attach (as is)
Listing detailsW12104043, Sold, Apr 25, 2025
- MLS® number: W12104043
- Status: Sold
- Listed on: Apr 25, 2025
- Days on market: 7
- Updated: May 2, 2025
- Possession: Flexible
- Occupied by: Owner
- Listing brokerage: RE/MAX ESCARPMENT TEAM LOGUE REALTY
About this home
2048 Waterbridge Drive, Burlington (Rose), ON L7M 3W2
Welcome home. Millcroft's ideal location, nestled on a quiet street and backing onto a serene ravine with a mature tree line, this stunning 2 storey detached home offers peaceful living with nature at your doorstep. Featuring high ceilings and a double car garage, the home boasts an open-concept kitchen with a large center island flowing seamlessly into the great room perfect for entertaining. An attached sunroom overlooks the newly built decking, just in time for relaxing outdoors. With 4 spacious bedrooms upstairs and an additional bedroom and bath in the finished lower level, this home combines comfort, style and function in a tranquil, sought-after setting.
Ask about this home
A HOMEH agent will answer your questions about this home.
Around this home
Daily convenience, out of 100, from the distances below
Schools nearby
School rating, out of 10.
Helpful calculators
Your HOMEH agent

"I would see it this week."