

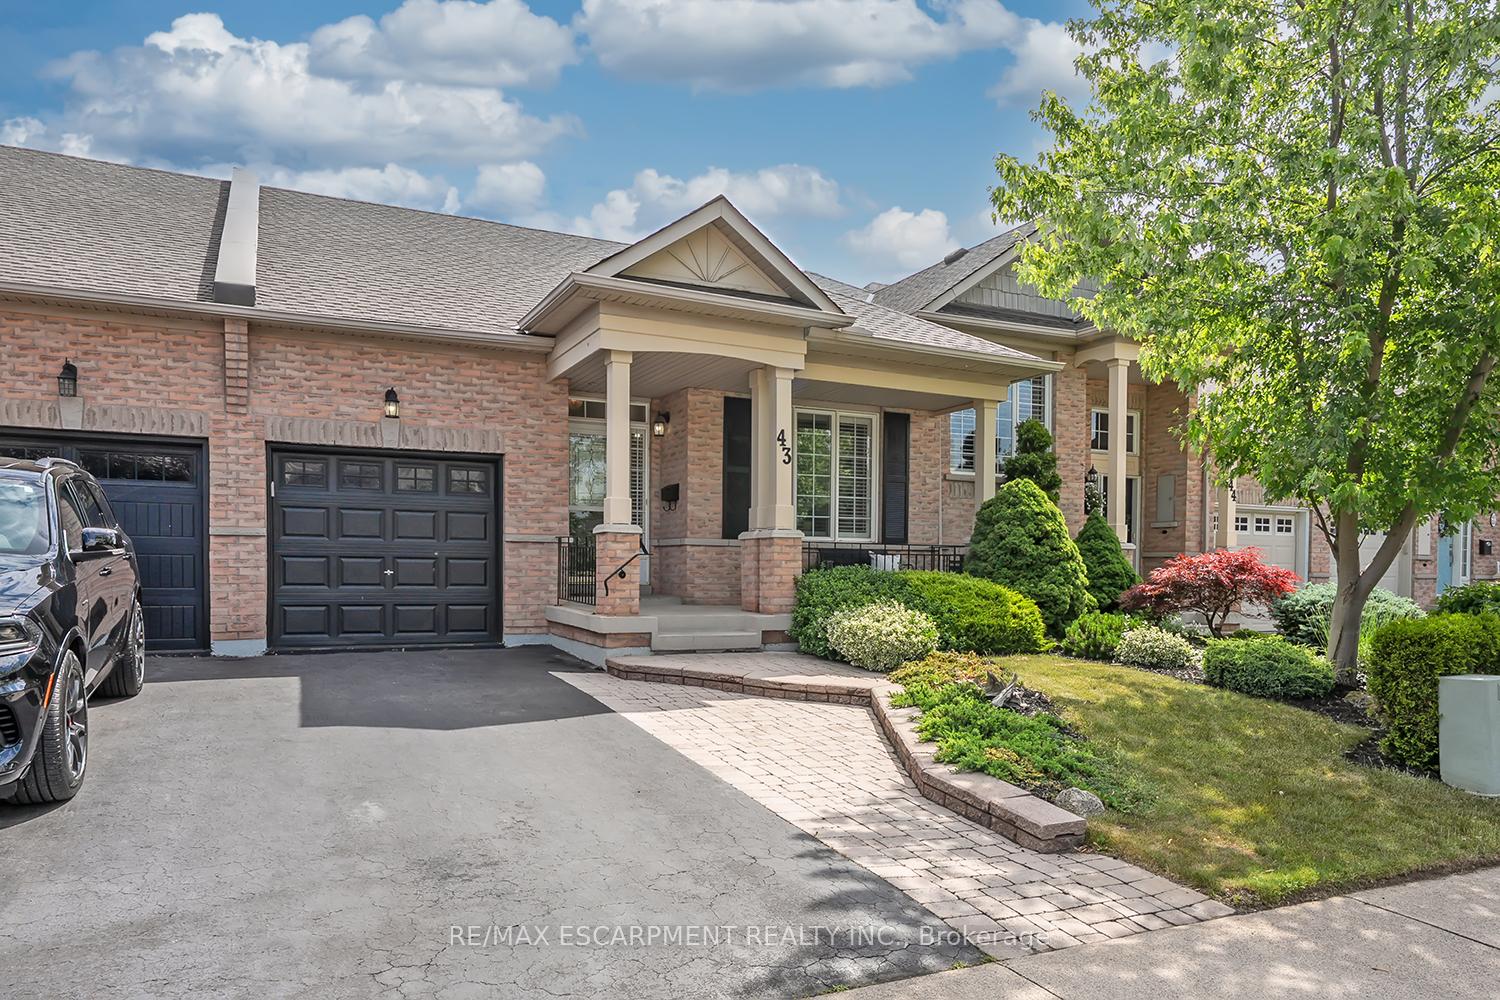
Unit 43, 2243 Turnberry Road
Unit 43, 2243 Turnberry Road
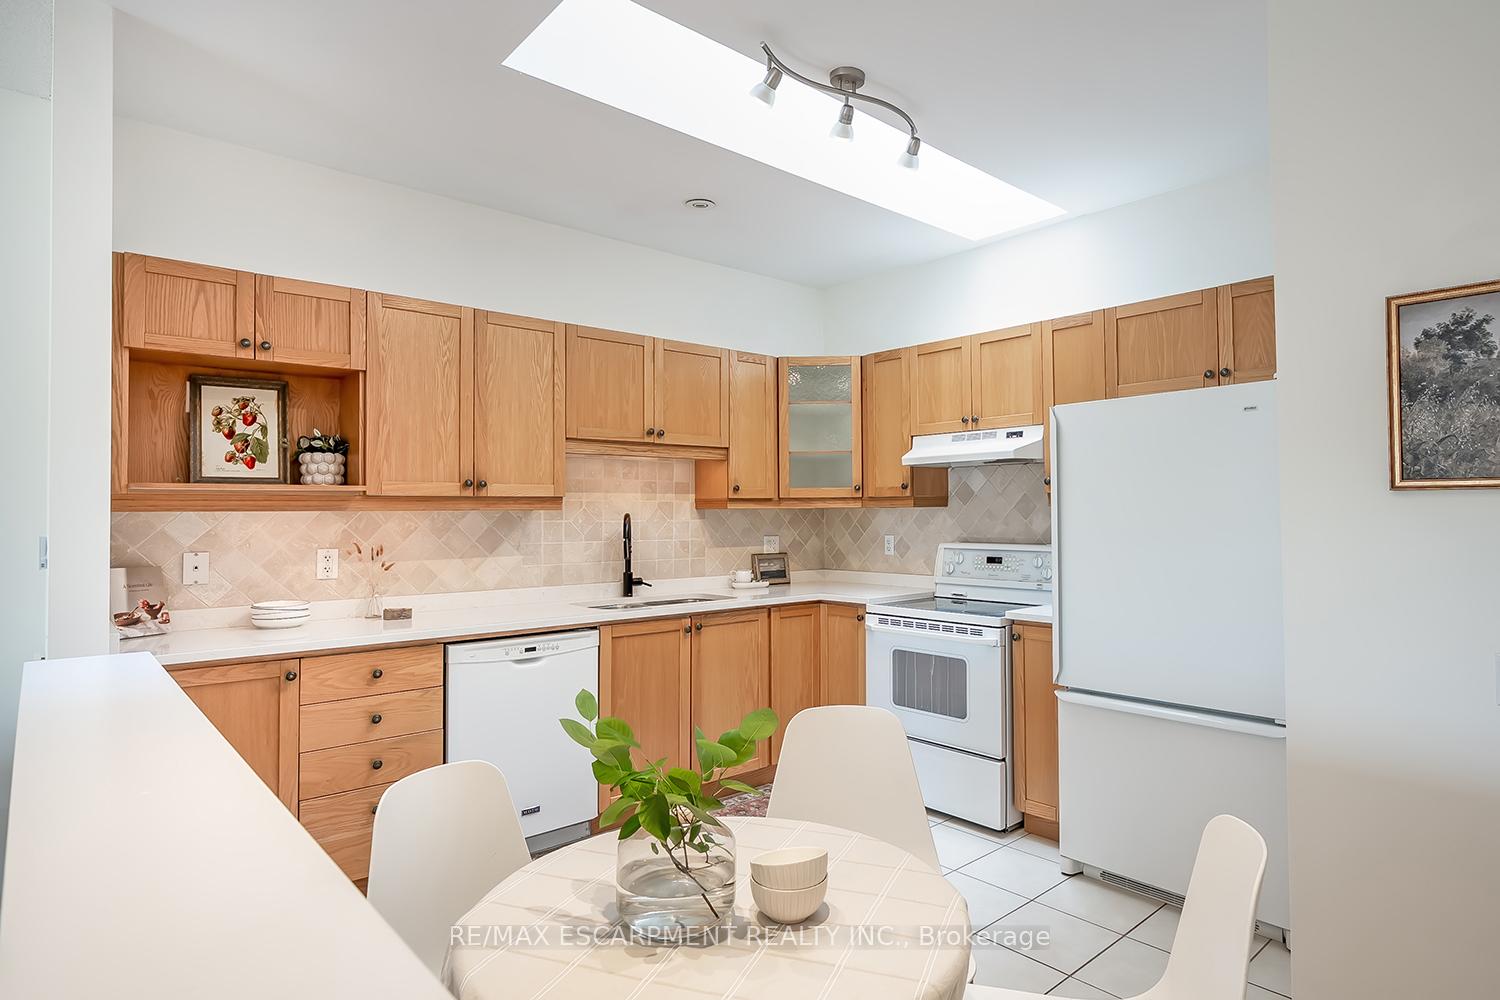 See all 39 photos
Property history
Facts and features
- BasementPart finished
- Water, sewerMunicipal
- HeatingForced air
- CoolingCentral air
- Central air
The homeFreehold Townhouse, Bungalow, 700–1,100 sq ft
- Type: Freehold Townhouse
- Style: Bungalow
- Living space: 700–1,100 sq ft
- Basement: Partially finished
InsideRooms above ground 5, Bedrooms 2, Bathrooms 2
- Rooms above ground: 5
- Bedrooms: 2
- Bathrooms: 2
- Kitchens: 1
Outside and lotBrick, Asphalt shingle, Unknown
- Exterior: Brick
- Roof: Asphalt shingle
- Foundation: Unknown
- Size: 29 × 94.55 ft
Parking1 Garage, Attached
- Spaces: 1 Garage
- Garage: Attached
Heating, water and powerForced air, gas, Central air, Municipal water
- Heating: Forced air, gas
- Cooling: Central air
- Water: Municipal water
- Sewer: Municipal sewer
Costs and taxesTaxes $4,683 a year, Plus HST, Hot water heater
- Taxes, 2025: $4,683 a year
- HST: Plus HST
- Rental items: Hot water heater
Included in the saleFridge, stove, dishwasher, hood fan, washer, dryer, electric light fixtures, window coverings, garage door opener., Not included None
- Included: Fridge, stove, dishwasher, hood fan, washer, dryer, electric light fixtures, window coverings, garage door opener.
- Not included: None
Listing detailsW12246475, Sold, Jun 26, 2025
- MLS® number: W12246475
- Status: Sold
- Listed on: Jun 26, 2025
- Days on market: 6
- Updated: Jul 2, 2025
- Possession: Flexible
- Occupied by: Vacant
- Listing brokerage: RE/MAX ESCARPMENT REALTY INC.
About this home
Unit 43, 2243 Turnberry Road, Burlington (Rose), ON L7M 4Y5
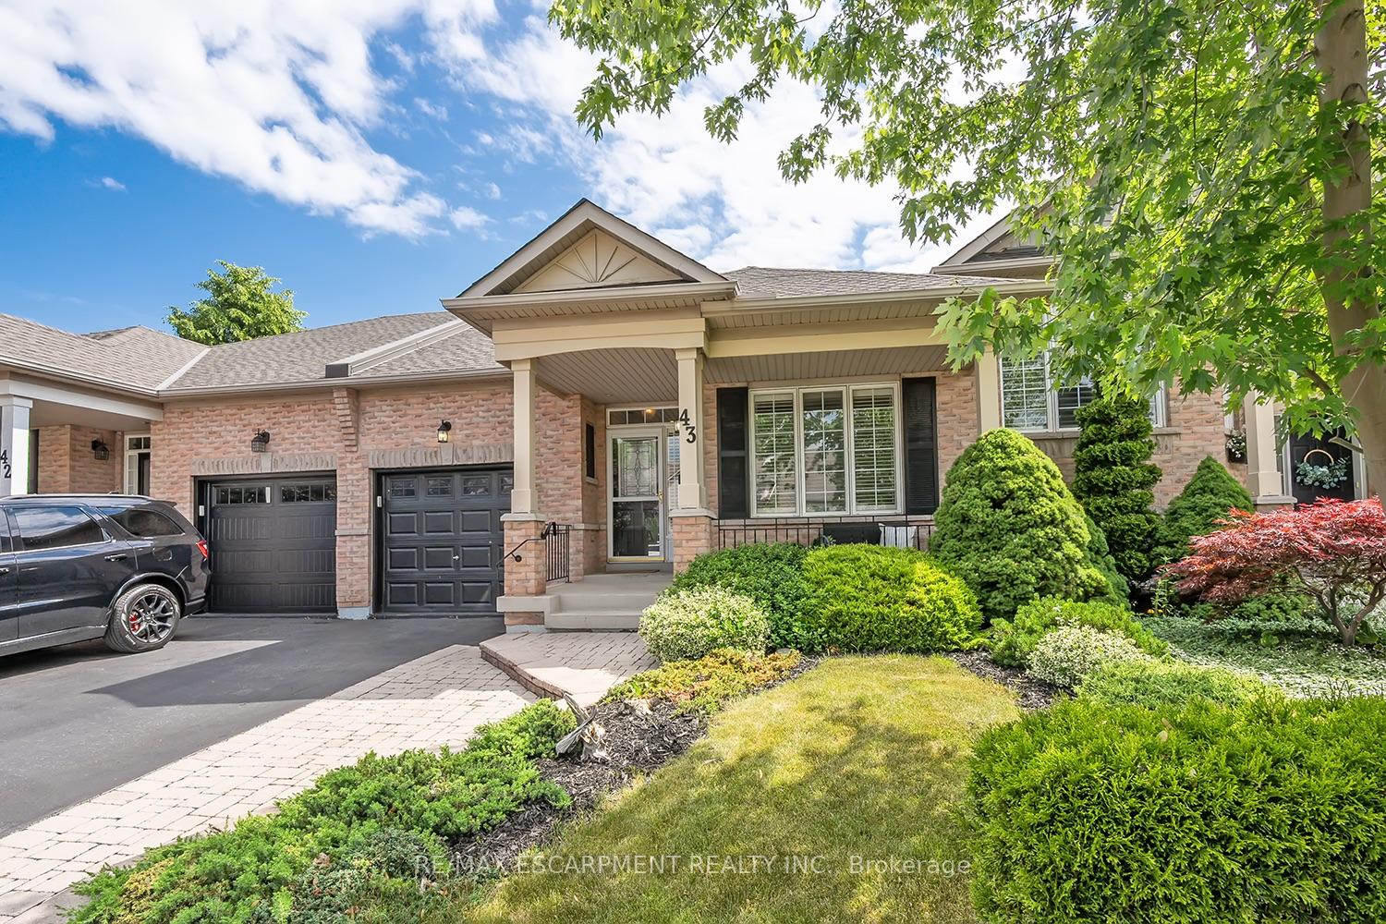
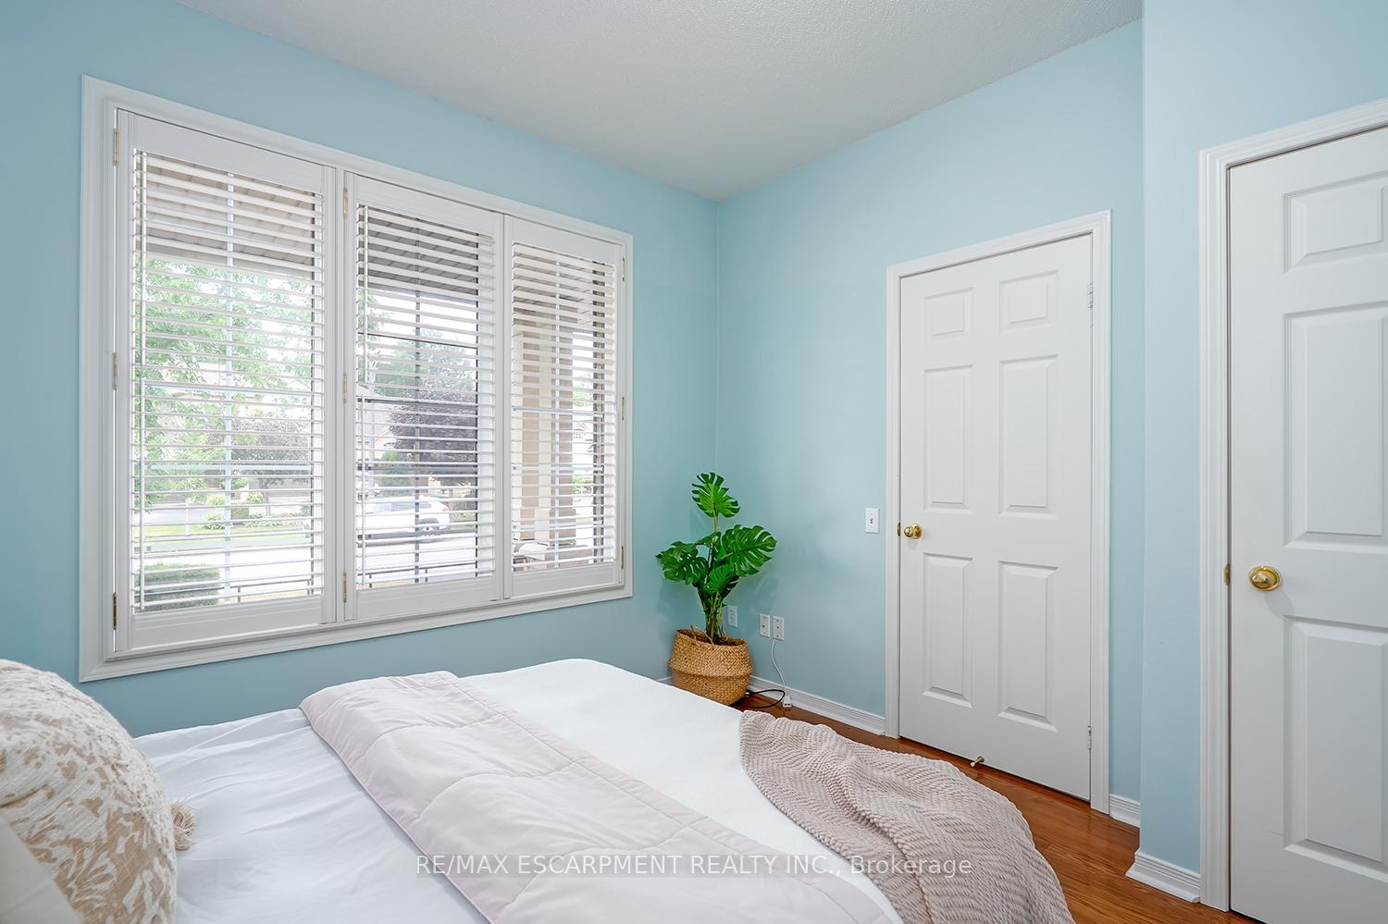
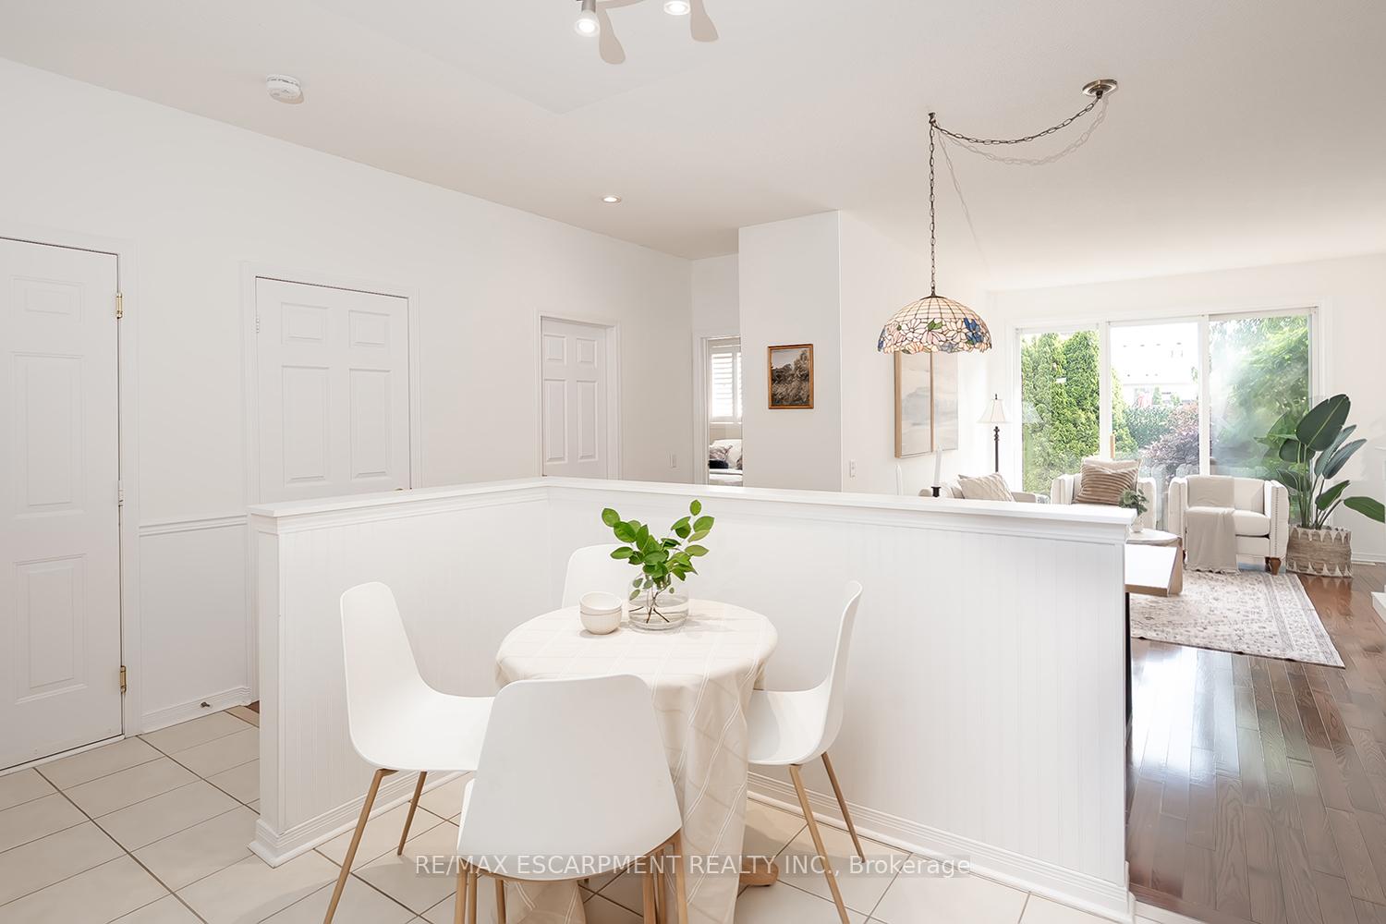
FREEHOLD BUNGALOW in Millcroft! This lovely unit features 2 bedrooms and 1.5 bathrooms and a partially finished lower level. The unit is approximately 1100 square feet and has been well maintained by the original owners. The open concept floor plan boasts 9 ft ceilings and plenty of natural light throughout. The eat-in kitchen features quartz counter tops, wood cabinetry and a beautiful skylight. There is also a large living / dining room combination with hardwood flooring and access to the private, low maintenance backyard with a large stone patio. The primary bedroom has a 4-piece ensuite and dual closets. The main floor also features a 2nd bedroom, 2-piece bathroom with side-by side laundry and garage access! The lower level has a large family room and plenty of storage space / potential! The exterior features a single car garage, long single car driveway (could park 2 smaller cars) and beautiful curb appeal! This unit sits in a quiet enclave- perfect for retirees and empty nesters. Situated in the sought after Millcroft community and close to all amenities! UPDATES: Furnace and AC (2020), Shingles/Skylight (2017).
Ask about this home
A HOMEH agent will answer your questions about this home.
Around this home
Daily convenience, out of 100, from the distances below
Schools nearby
School rating, out of 10.
Helpful calculators
Your HOMEH agent

"I would see it this week."