

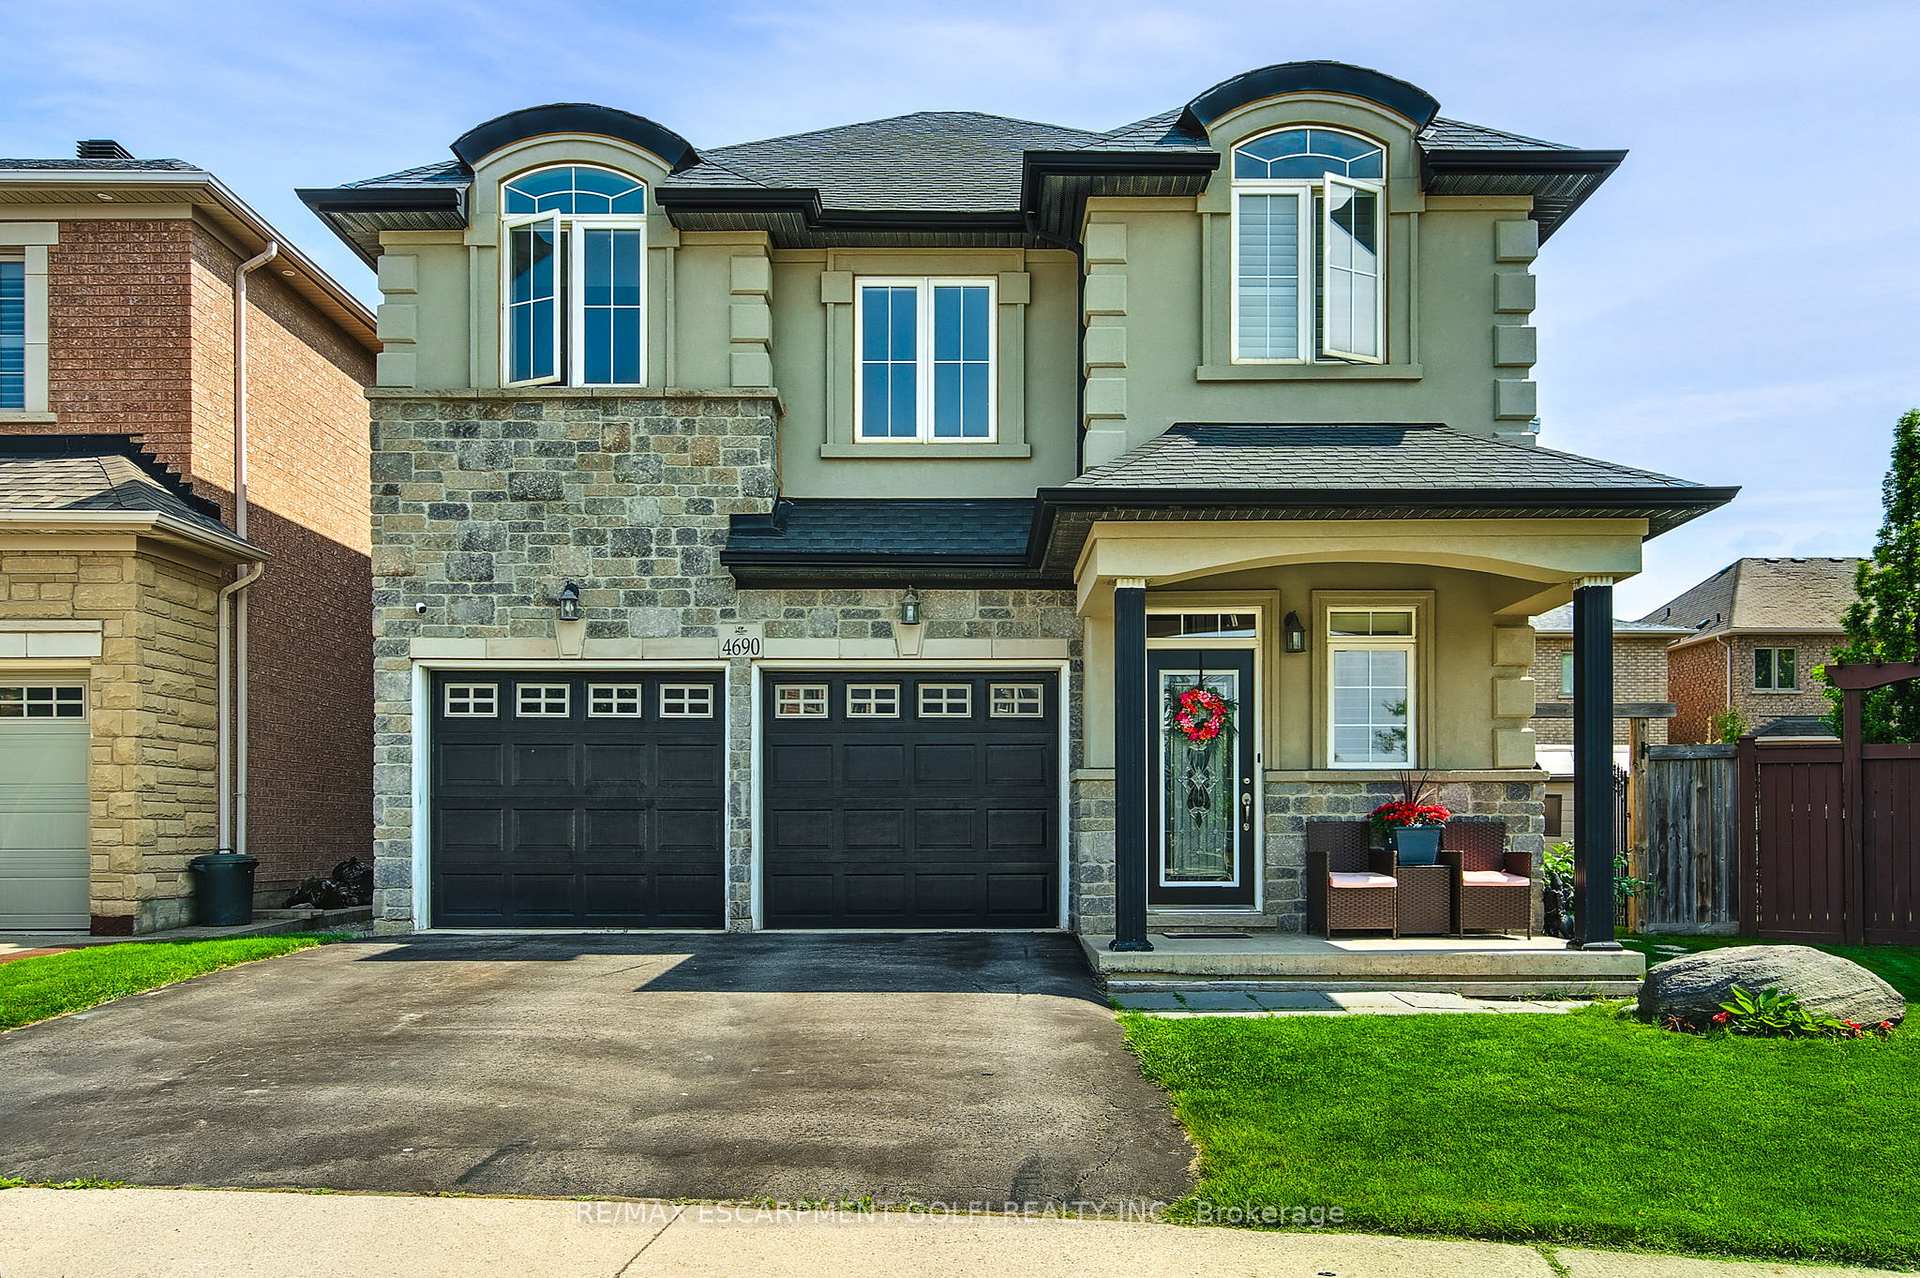
4690 Kurtz Road
4690 Kurtz Road
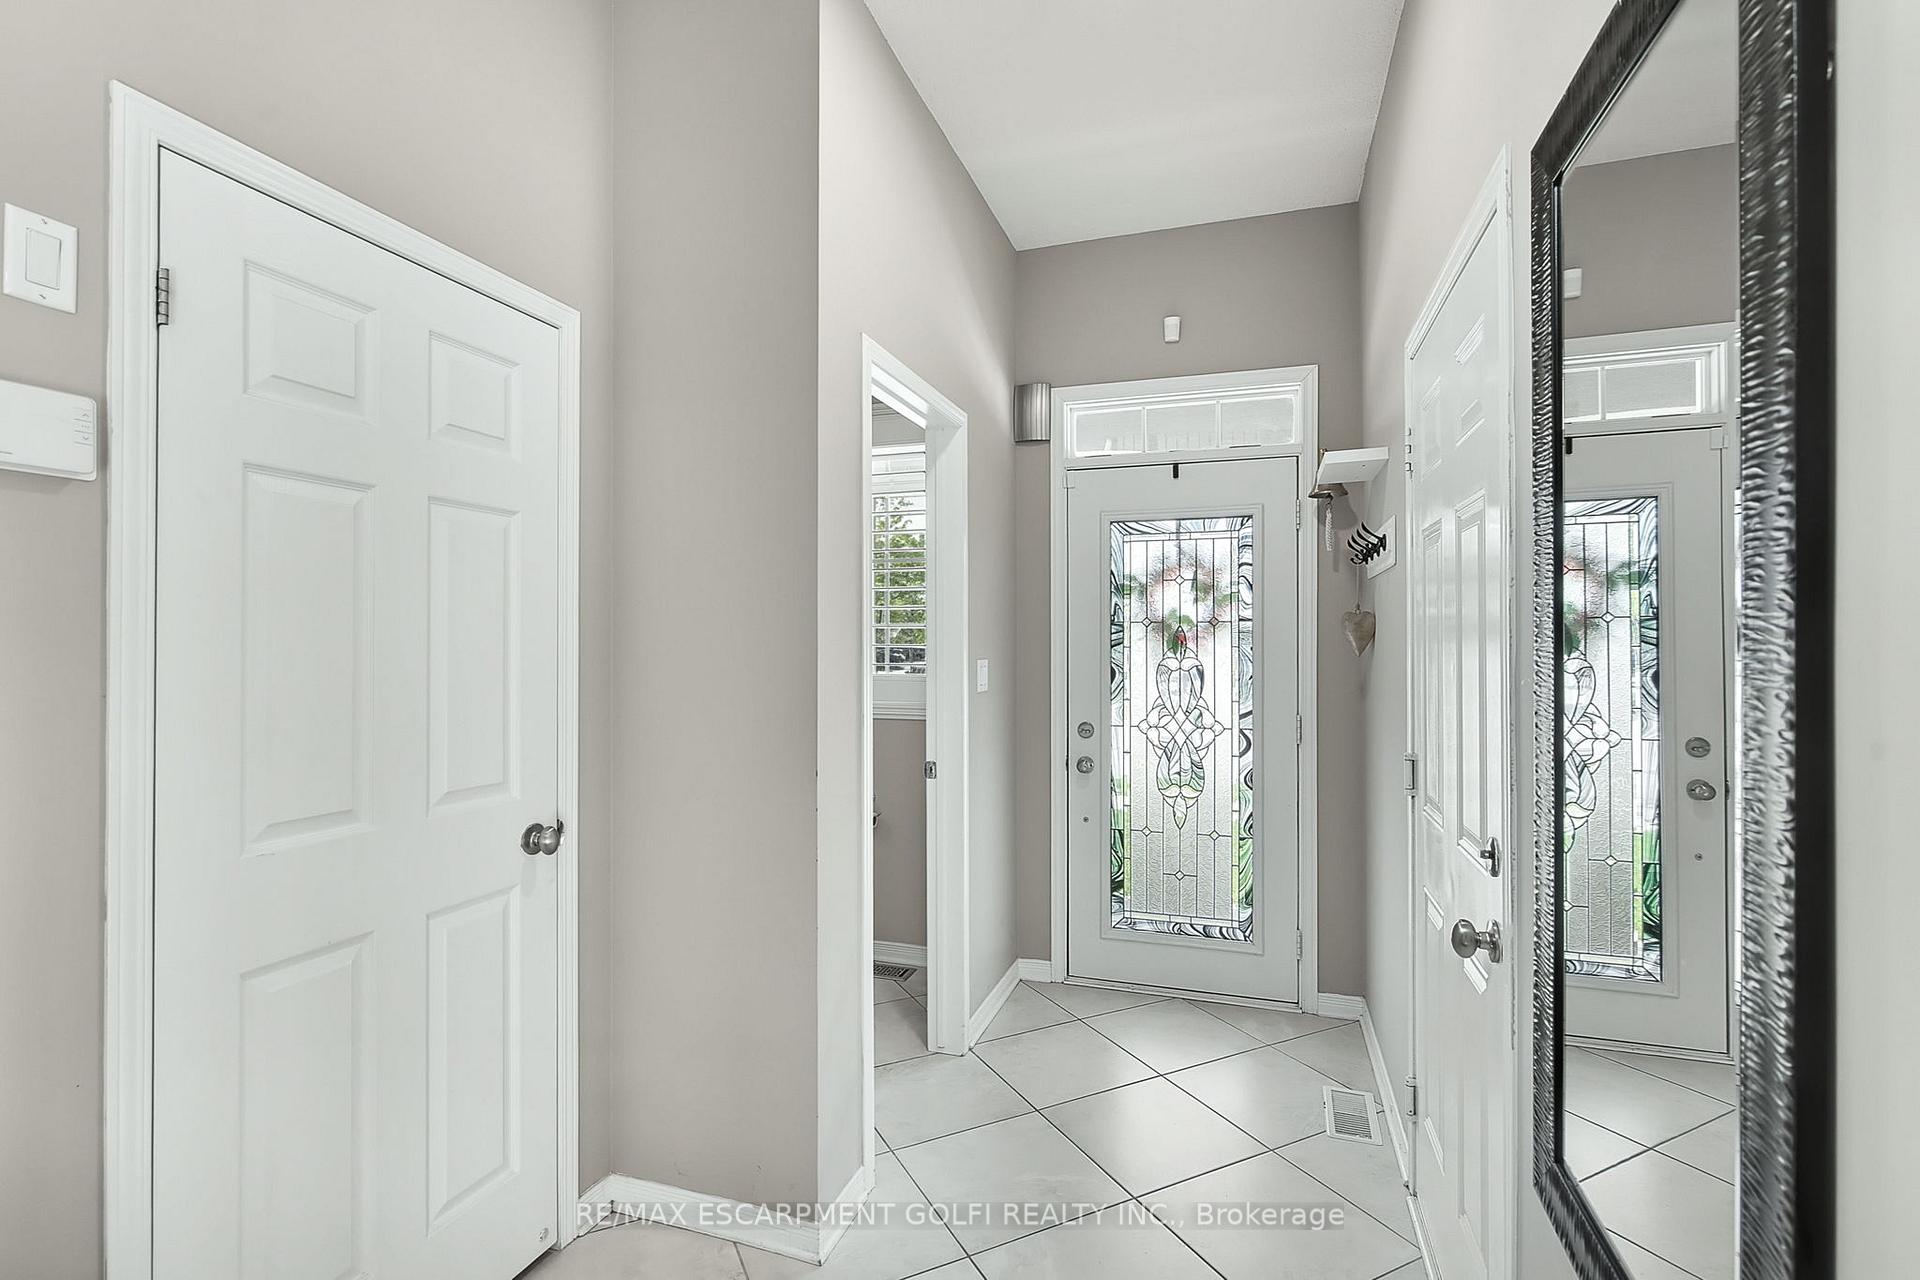 See all 28 photos
Property history
Facts and features
- BasementApartment
- Age of home6–15 years
- Water, sewerMunicipal
- Lot shapeIrregular
- Second kitchen
- Separate entrance
- Hardwood floors
- Fireplace
- Central air
The homeDetached, 2-storey, Age 6–15 years
- Type: Detached
- Style: 2-storey
- Age: 6–15 years
- Living space: 2,000–2,500 sq ft
- Basement: Apartment, separate entrance
InsideFireplace Yes, family room, natural gas, Hardwood, Lower level
- Fireplace: Yes, family room, natural gas
- Flooring: Hardwood
- Laundry: Lower level
- Features: Accessory apartment, central vacuum, in-law suite, sump pump
- Rooms above ground: 17
- Bedrooms: 3 + 1 in the basement
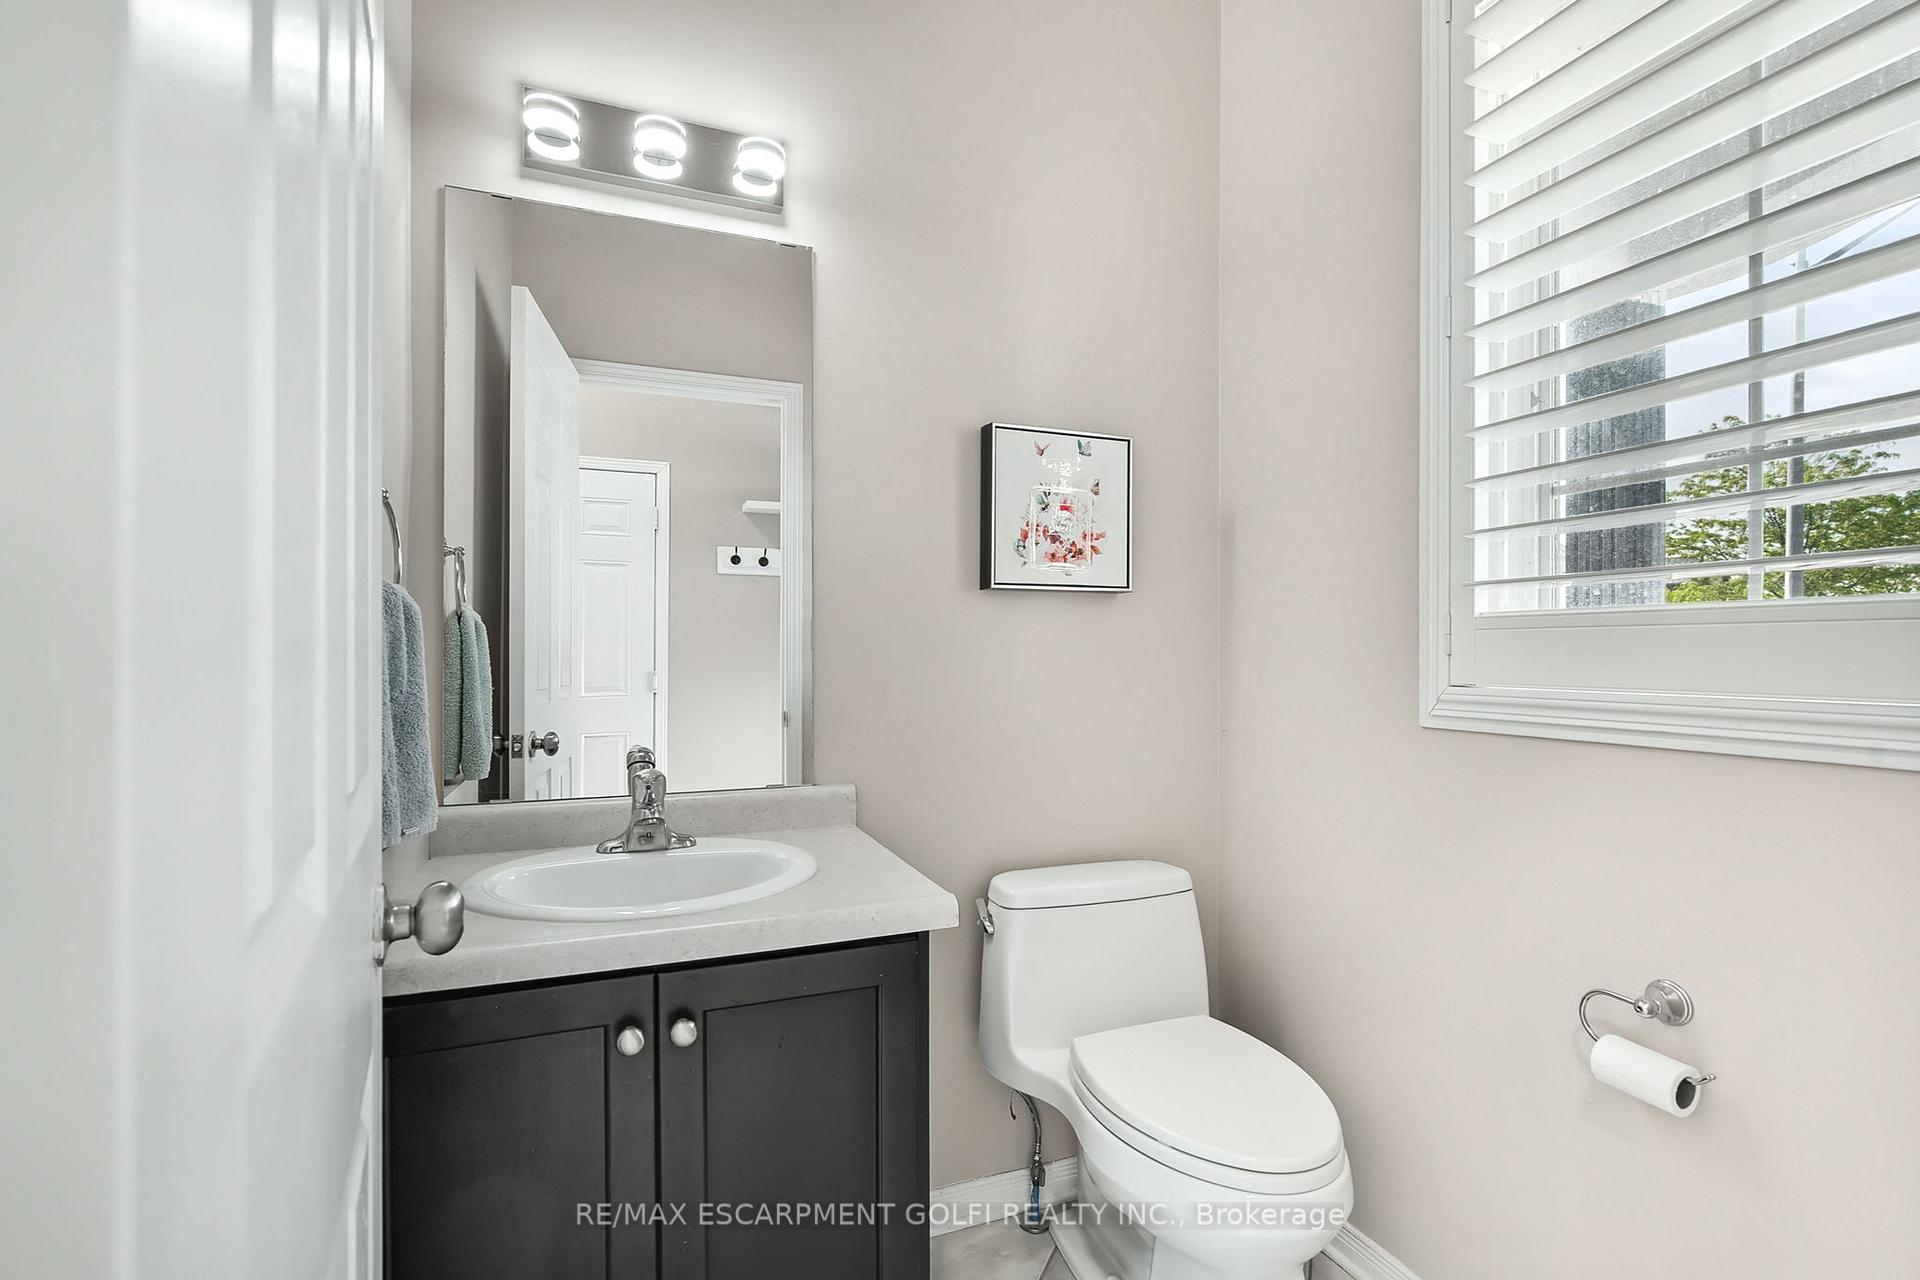
- Bathrooms: 4
- Kitchens: 2
- Family room: Yes
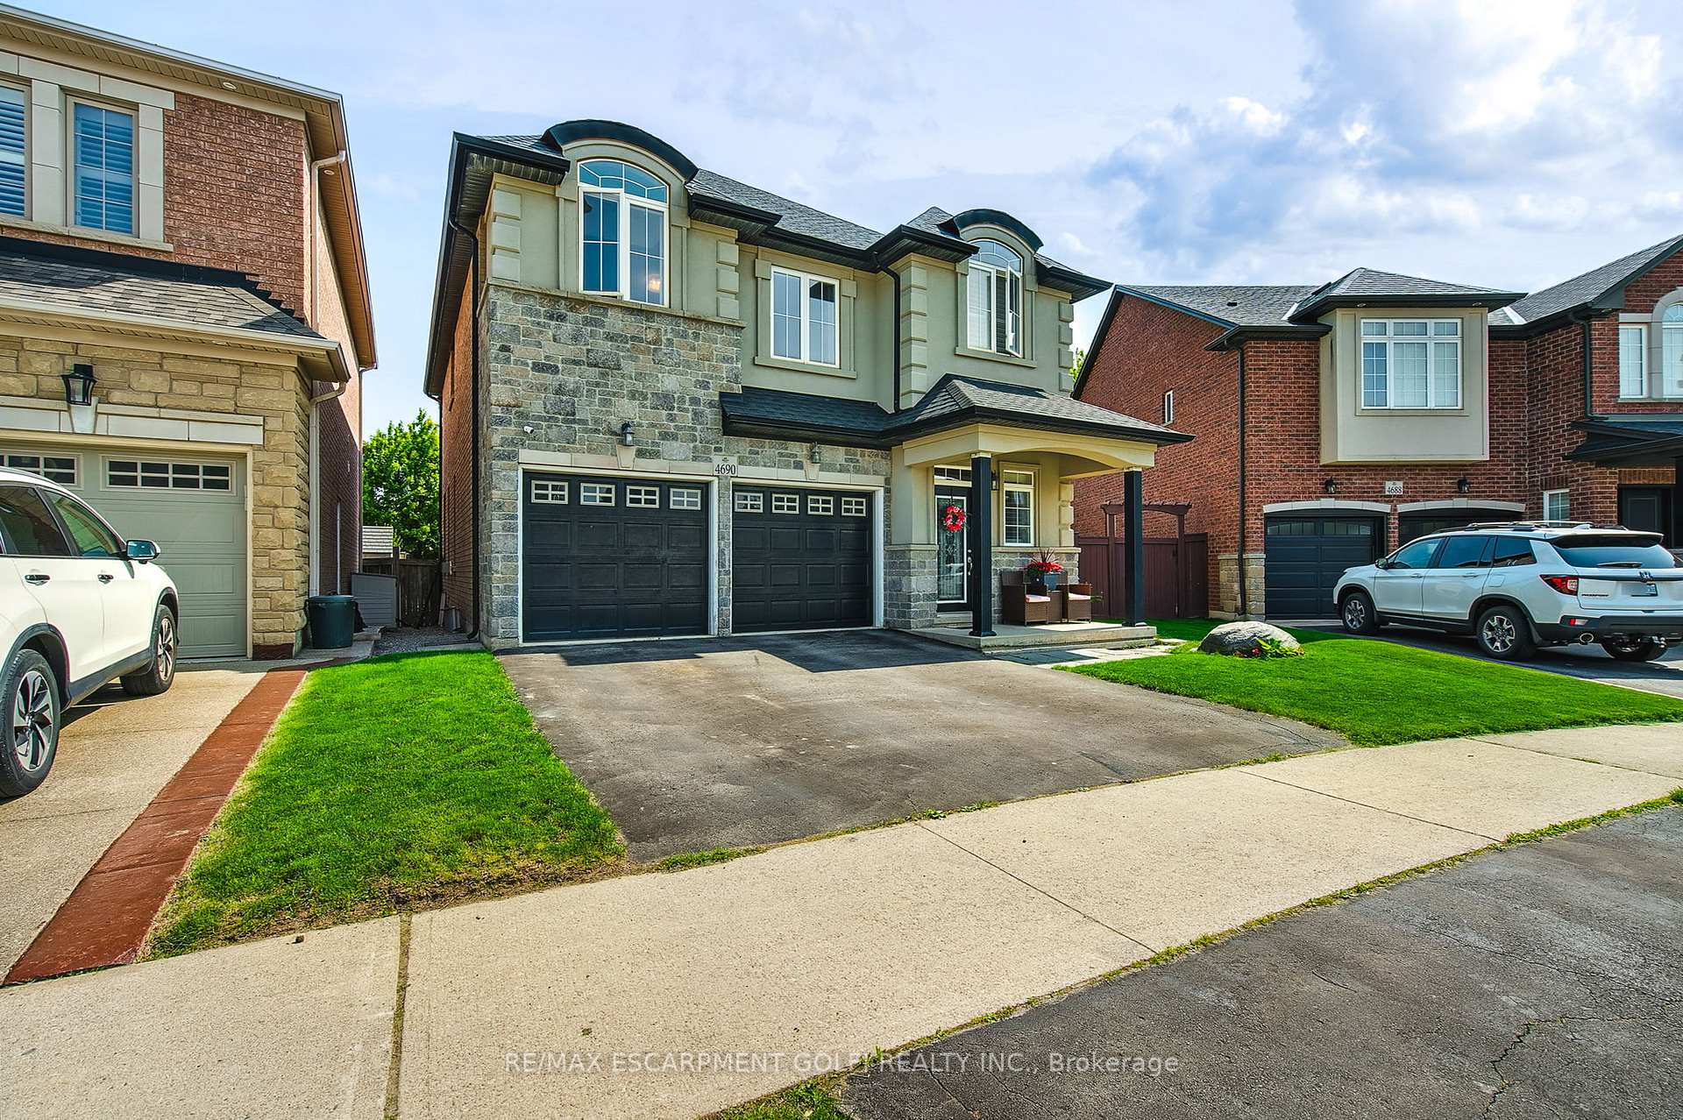
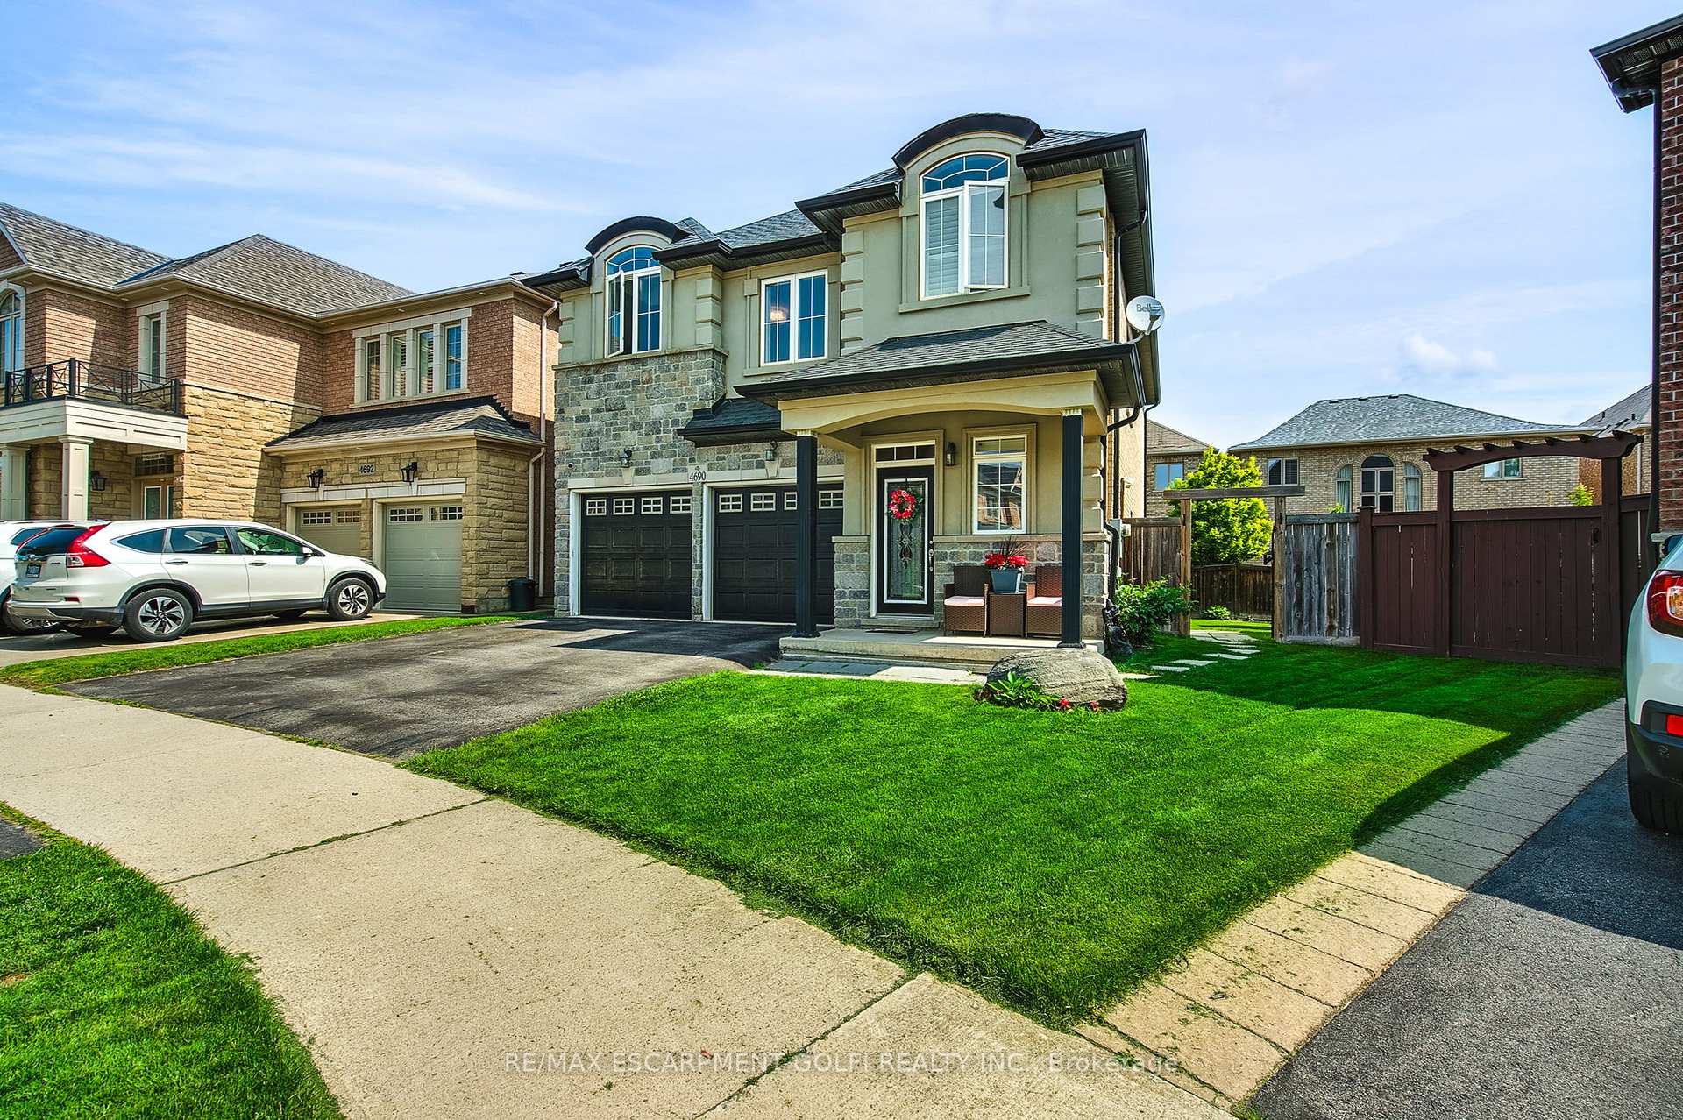
Outside and lotBrick, stone, Asphalt shingle, Other
- Exterior: Brick, stone
- Roof: Asphalt shingle
- Foundation: Other
- Features: Deck, landscaped, privacy
- Size: 32.87 × 93.27 ft
- Shape: Irregular
Parking2 Garage, Attached, Available, private double
- Spaces: 2 Garage
- Garage: Attached
- Driveway: Available, private double
Heating, water and powerForced air, gas, Central air, Municipal water
- Heating: Forced air, gas
- Cooling: Central air
- Water: Municipal water
- Sewer: Municipal sewer
Costs and taxesTaxes $6,762 a year, HST included in the price, Hwt
- Taxes, 2025: $6,762 a year
- HST: HST included in the price
- Rental items: Hwt
- Under contract: Hot water heater
Included in the sale2 fridges, 2 stoves, dishwasher, washer , dryer, all electrical light fixtires, all window coverings.
- Included: 2 fridges, 2 stoves, dishwasher, washer , dryer, all electrical light fixtires, all window coverings.
NearbyLibrary, park, public transit, rec./commun.centre, school, school bus route
- Close to: Library, park, public transit, rec./commun.centre, school, school bus route
Listing detailsW12199056, Sold, Jun 5, 2025
- MLS® number: W12199056
- Status: Sold
- Listed on: Jun 5, 2025
- Days on market: 27
- Updated: Jul 2, 2025
- Possession: Flexible
- Occupied by: Owner
- Listing brokerage: RE/MAX ESCARPMENT GOLFI REALTY INC.
About this home
4690 Kurtz Road, Burlington (Alton), ON L7M 0G2
Every home tells a story4690 Kurtz Rd is one of comfort, space, and real opportunity. Nestled on a quiet street in Burlingtons coveted Alton Village, this beautifully maintained 3-bedroom, 3.5-bath detached home blends warmth and function. Step inside to find a sun-drenched open-concept layout where the living room, dining room, and kitchen flow seamlessly perfect for gatherings or everyday life. The eat-in kitchen features stainless steel appliances, breakfast area, and a walkout to a private deck. Upstairs, the large primary retreat offers a walk-in closet and spacious ensuite with soaker tub, while an additional full bathroom serves the two oversized bedrooms including one large enough to convert into two. But the real standout? A fully finished in-law suite with separate entrance, second kitchen, bedroom, 3-pc bath, and a generous rec room. Ideal for rental income, multigenerational living, or extended family. With a 2-car garage, double driveway, and close proximity to parks, schools, shops, and HWY 407/403this is more than a home. Its your next chapter.
Ask about this home
A HOMEH agent will answer your questions about this home.
Around this home
Daily convenience, out of 100, from the distances below
Schools nearby
School rating, out of 10.
Helpful calculators
Your HOMEH agent

"I would see it this week."