

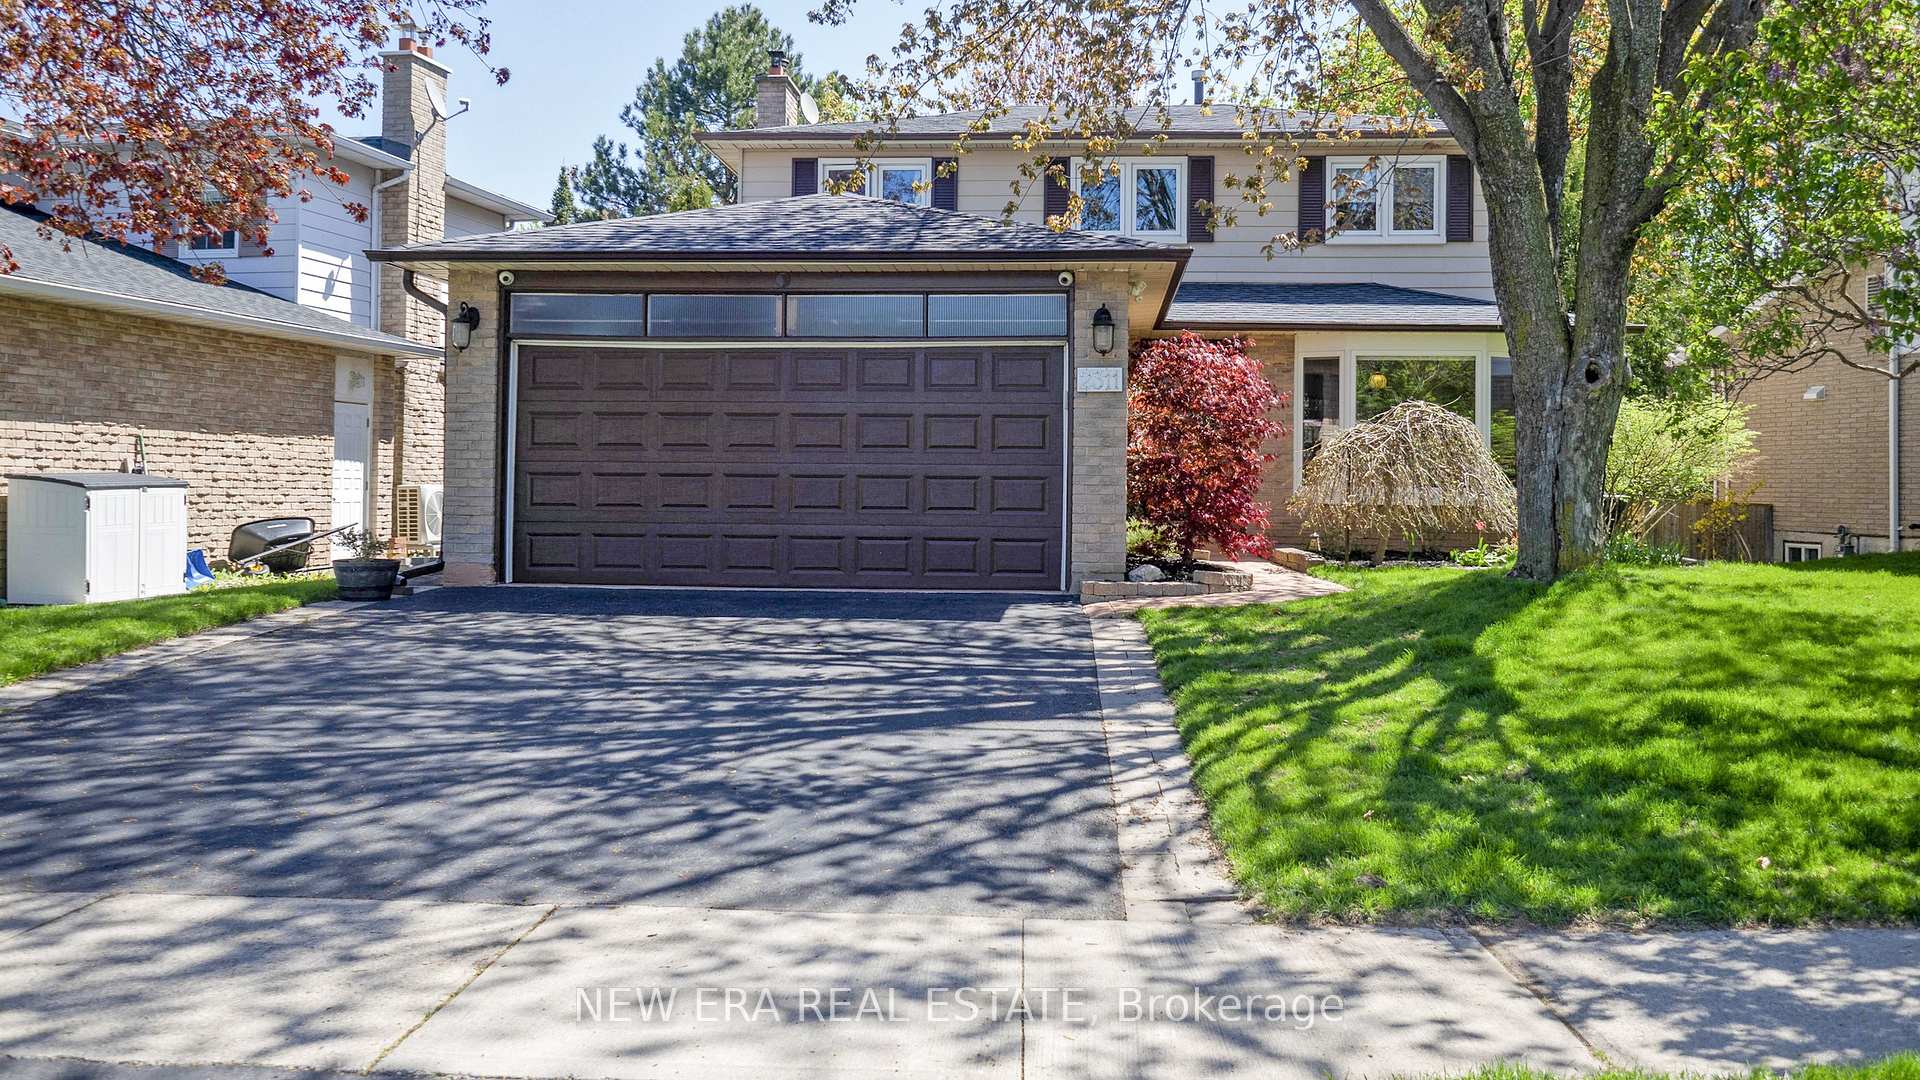
2311 Duncaster Drive
2311 Duncaster Drive
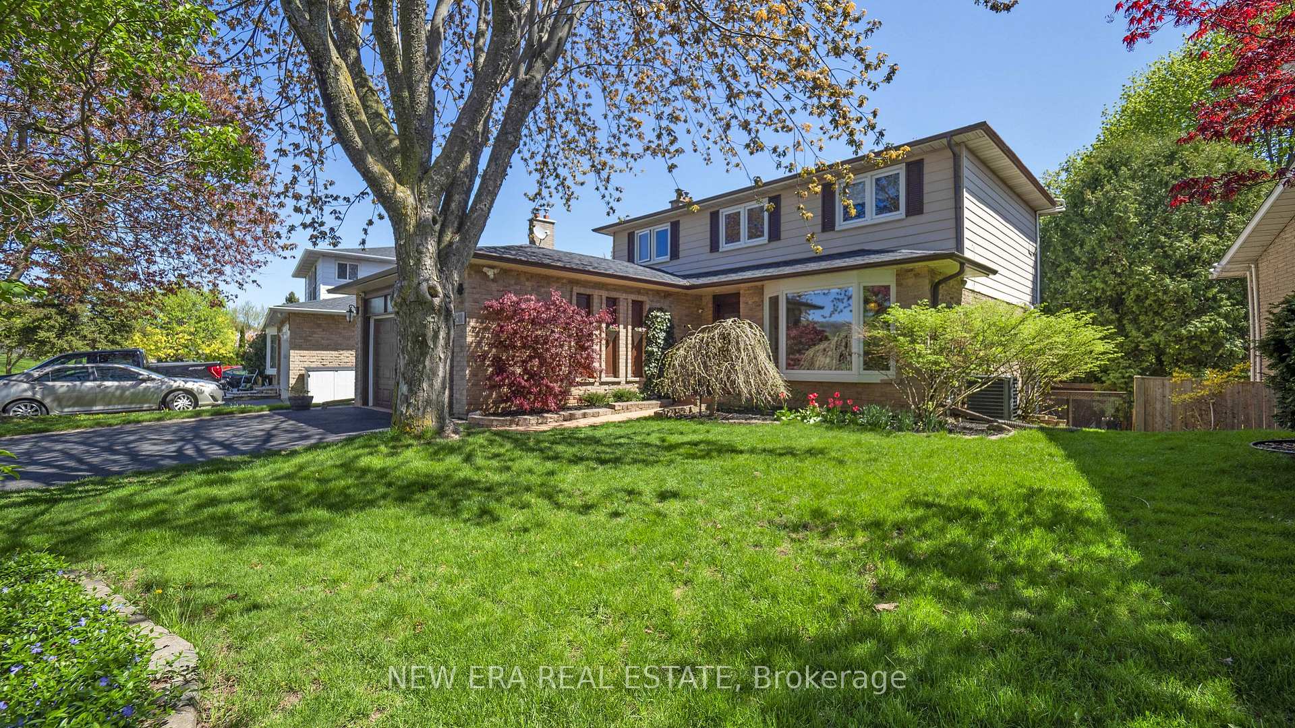
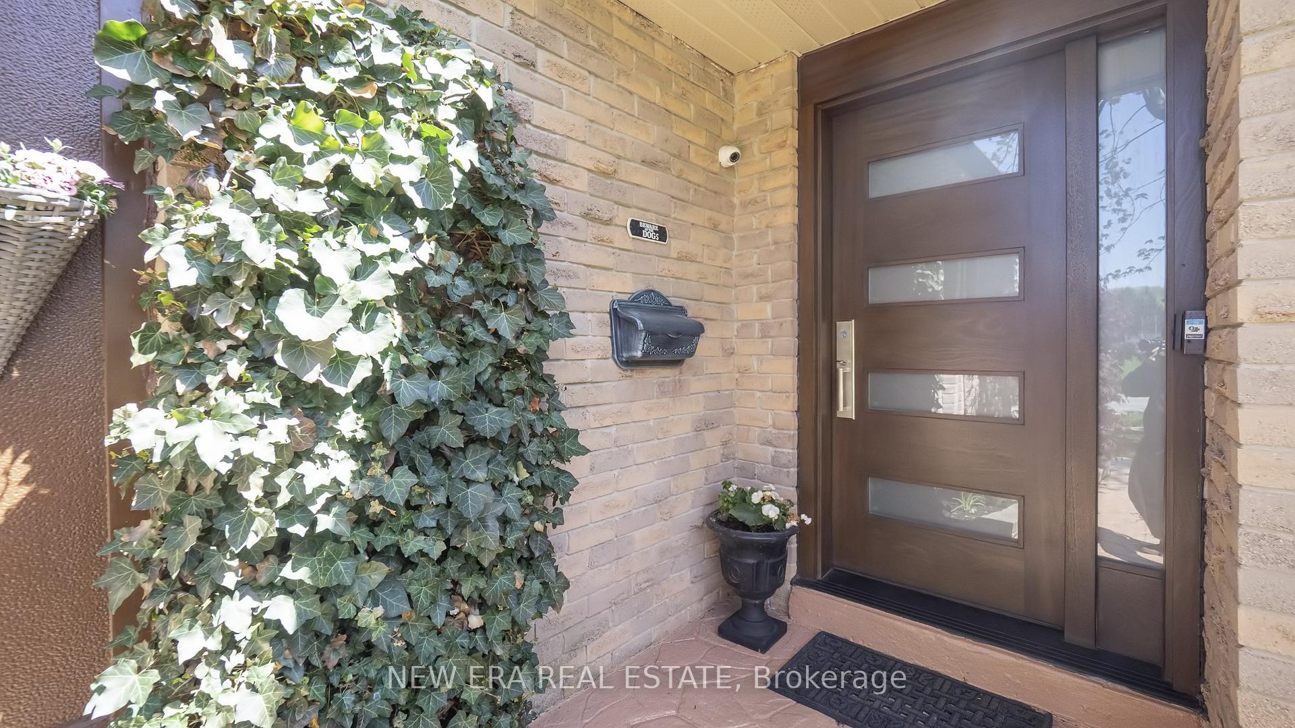
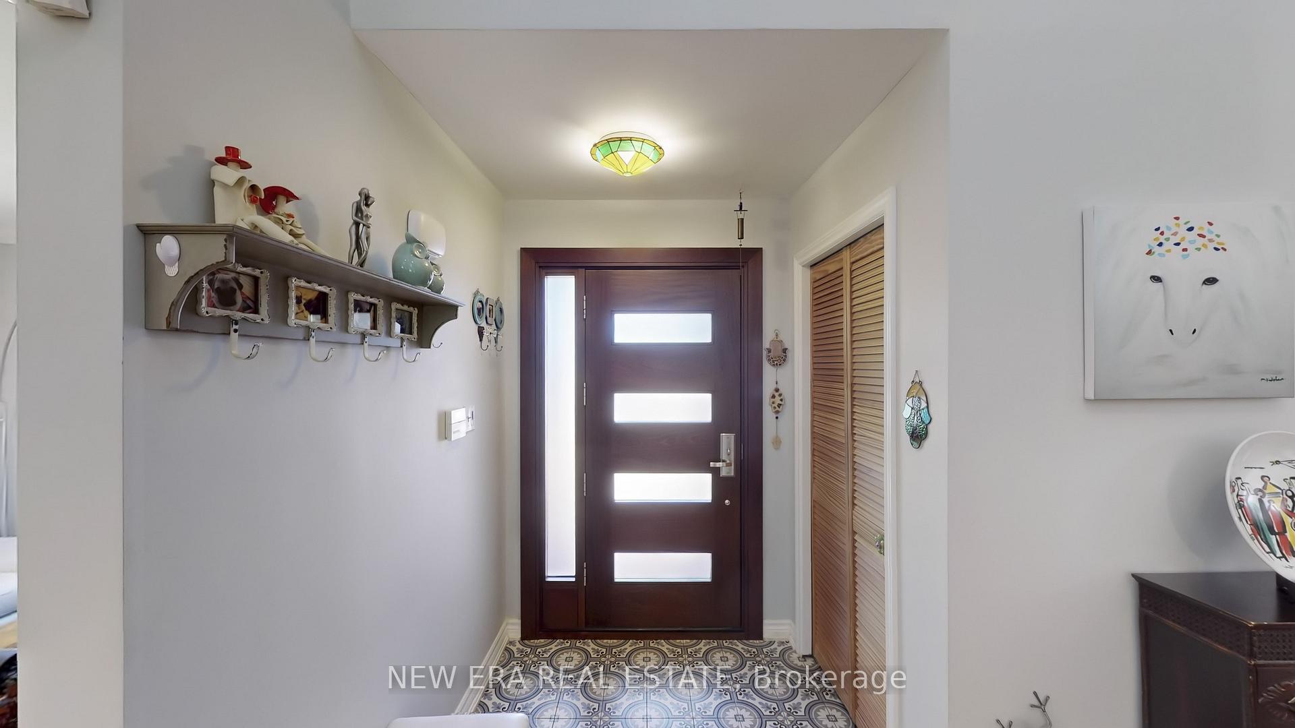
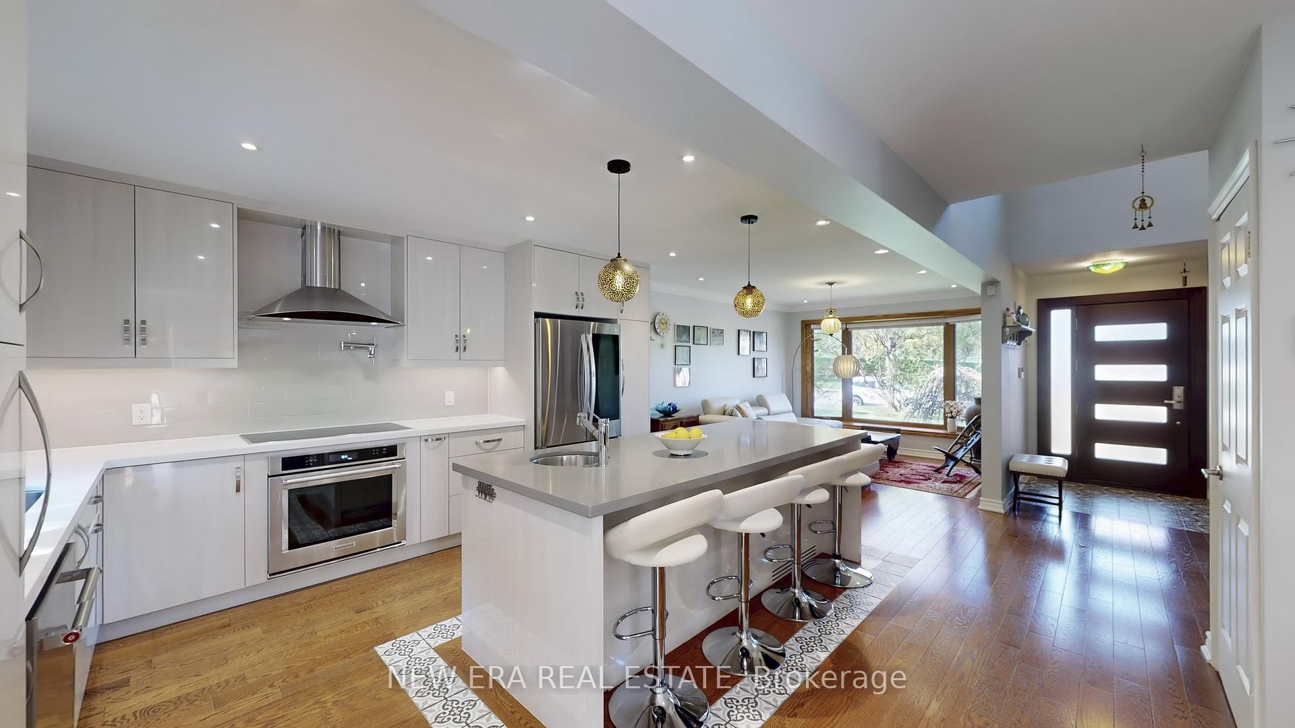 See all 50 photos
Property history
- $1,399,000TerminatedList: 2025-05-12|End: 2025-06-30|49 daysW12142888
Facts and features
- BasementWalk-out
- Age of home31–50 years
- Price per sq ft~$622
- Water, sewerMunicipal
- Fireplace
- Central air
- Pool
The homeDetached, 2-storey, Age 31–50 years
- Type: Detached
- Style: 2-storey
- Age: 31–50 years
- Living space: 2,000–2,500 sq ft
- Basement: Finished with walk-out, full
- View: Park/greenbelt, trees/woods
InsideFireplace Yes, family room, Main level, Auto garage door remote, carpet free, in-law suite, on demand water heater, water softener, water purifier
- Fireplace: Yes, family room
- Laundry: Main level
- Features: Auto garage door remote, carpet free, in-law suite, on demand water heater, water softener, water purifier
- Security: Security system
- Rooms above ground: 7
- Rooms in the basement: 2
- Bedrooms: 3 + 1 in the basement
- Bathrooms: 4
- Kitchens: 1
- Family room: Yes
Outside and lotBrick, Asphalt shingle, Concrete
- Exterior: Brick
- Roof: Asphalt shingle
- Foundation: Concrete
- Pool: On ground
- Features: Built-in-bbq, deck, landscape lighting, landscaped, lighting, privacy
- Other structures: Gazebo
- Size: 57.83 × 117.95 ft
Parking2 Garage, Attached, Private double
- Spaces: 2 Garage
- Garage: Attached
- Driveway: Private double
Heating, water and powerForced air, gas, Central air, Municipal water
- Heating: Forced air, gas
- Cooling: Central air
- Water: Municipal water
- Sewer: Municipal sewer
Costs and taxesTaxes $5,298 a year, HST included in the price, On-demand hot water heater
- Taxes, 2024: $5,298 a year
- HST: HST included in the price
- Rental items: On-demand hot water heater
Included in the saleGarage door opener, electric blinds (x5 windows) with a remote control, 3 manual blinds (office/bedrooms), some light fixtures, ceiling fan in one bedroom, lg washer & dryer, kitchenaid appliances dw, induction cooktop, oven, lg refrigerator, sst vent hood, built-in panasonic microwave, scalebuster water conditioner, ro and instant water boiler for purified water (very hot/95 deg. c and cold)and faucet, alarm system (monitored by royal alarms), speakers wiring (in both family room and basement), tv mounting rack (family room), ceiling fan and led lights on pergola, pool filtration and solar heating system, pool summer (energy saving) cover, pool winter safety cover, pool cleaner (suction), gazebo, outdoor kitchen (including asst b-b-q), security cameras (x4), monitor and recorder, ring video doorbell, garage wheels rack, work station., Light fixtures: foyer, kitchen, dining room, master bedroom, master bedroom wall sconces, living room
- Included: Garage door opener, electric blinds (x5 windows) with a remote control, 3 manual blinds (office/bedrooms), some light fixtures, ceiling fan in one bedroom, lg washer & dryer, kitchenaid appliances dw, induction cooktop, oven, lg refrigerator, sst vent hood, built-in panasonic microwave, scalebuster water conditioner, ro and instant water boiler for purified water (very hot/95 deg. c and cold)and faucet, alarm system (monitored by royal alarms), speakers wiring (in both family room and basement), tv mounting rack (family room), ceiling fan and led lights on pergola, pool filtration and solar heating system, pool summer (energy saving) cover, pool winter safety cover, pool cleaner (suction), gazebo, outdoor kitchen (including asst b-b-q), security cameras (x4), monitor and recorder, ring video doorbell, garage wheels rack, work station.
- Not included: Light fixtures: foyer, kitchen, dining room, master bedroom, master bedroom wall sconces, living room
NearbyPark, place of worship, public transit, ravine, rec./commun.centre, river/stream
- Close to: Park, place of worship, public transit, ravine, rec./commun.centre, river/stream
Listing detailsW12142888, Terminated, May 12, 2025
- MLS® number: W12142888
- Status: Terminated
- Listed on: May 12, 2025
- Days on market: 49
- Updated: Jun 30, 2025
- Possession: 2025-07-21 / Flexible
- Occupied by: Owner
- Listing brokerage: NEW ERA REAL ESTATE
About this home
2311 Duncaster Drive, Burlington (Brant Hills), ON L7P 4C2
Stunning Well-Built Fully Renovated Family Home in the Heart of Brant Hills. This Jewel Stands Out in So Many Ways...Custom Gourmet Kitchen, Fabulous Backyard Oasis, Four Spacious Bedrooms, Four Bathrooms, High-End Designer Finishes, Entertainer's Dream for all Four Seasons. Multi-Tiered Composite Decking, On-Ground Pool in a Sloped Ravine Setting with Wooded Privacy. No Neighbours Back OR Front. Great Neighbours All Around. Stop Fighting Traffic and Bask in this 'Muskoka in the City' Escape. Direct Access to Brant Hills Park Offers Sprawling Green Space, Dog Runs, Baseball, Soccer, Tennis, Roller Blading, Playground & School. Close to Amenities, Public Transportation, GO, close access to Hwy 407, Downtown Burlington, the Lake and More. This property is EverythingYou and Your Family Have Been Waiting For. Updates include a garburator and a 200A electrical panel.
Ask about this home
A HOMEH agent will answer your questions about this home.
Around this home
Daily convenience, out of 100, from the distances below
Schools nearby
School rating, out of 10.
Helpful calculators
Your HOMEH agent

"Priced 3% under the Hestimate. I would see it this week."