

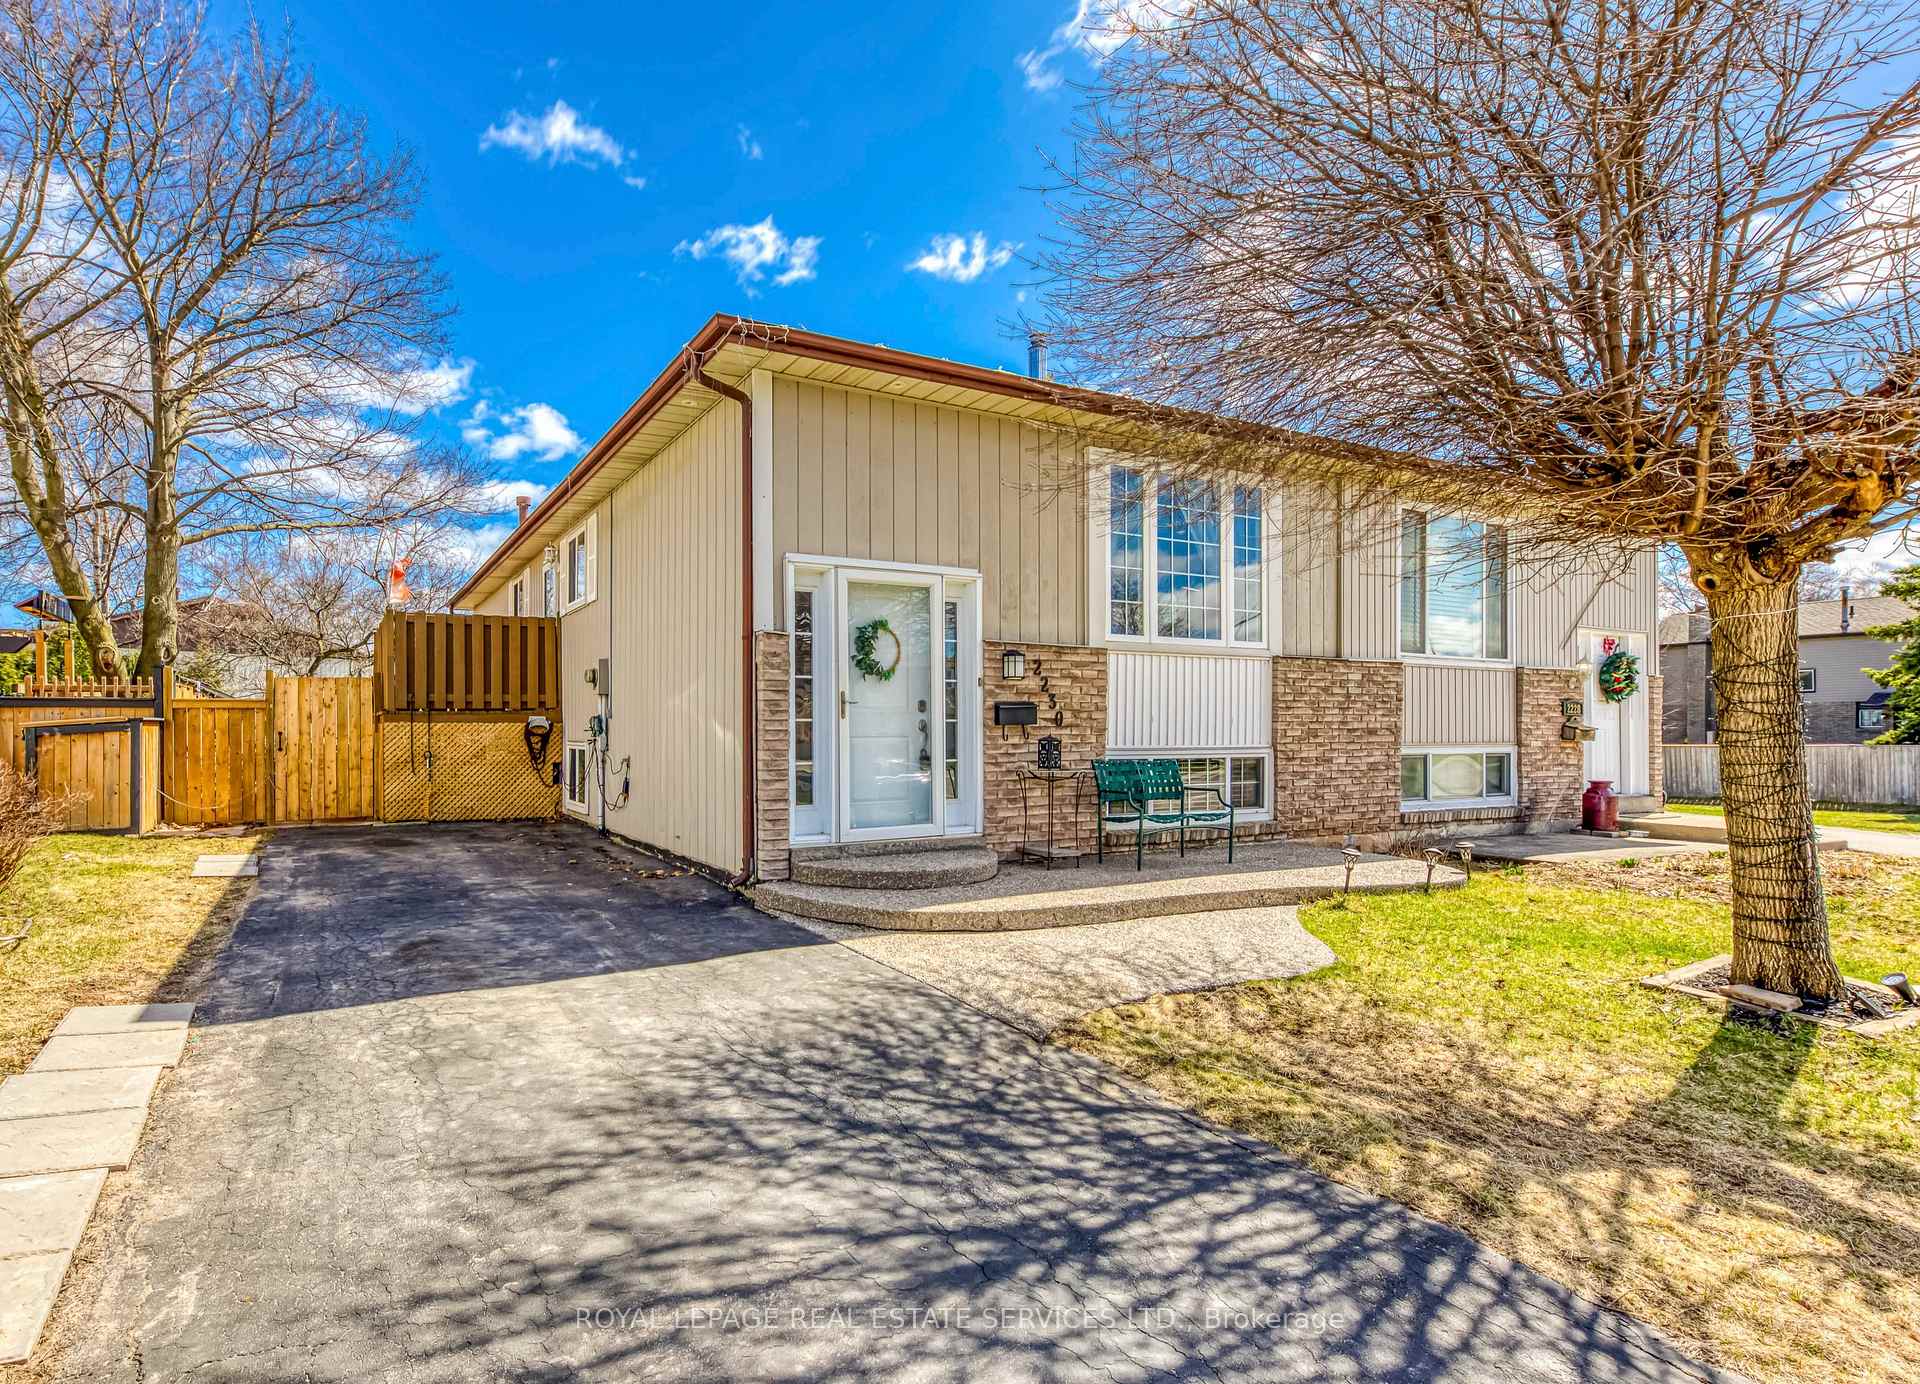
2230 Manchester Drive
2230 Manchester Drive
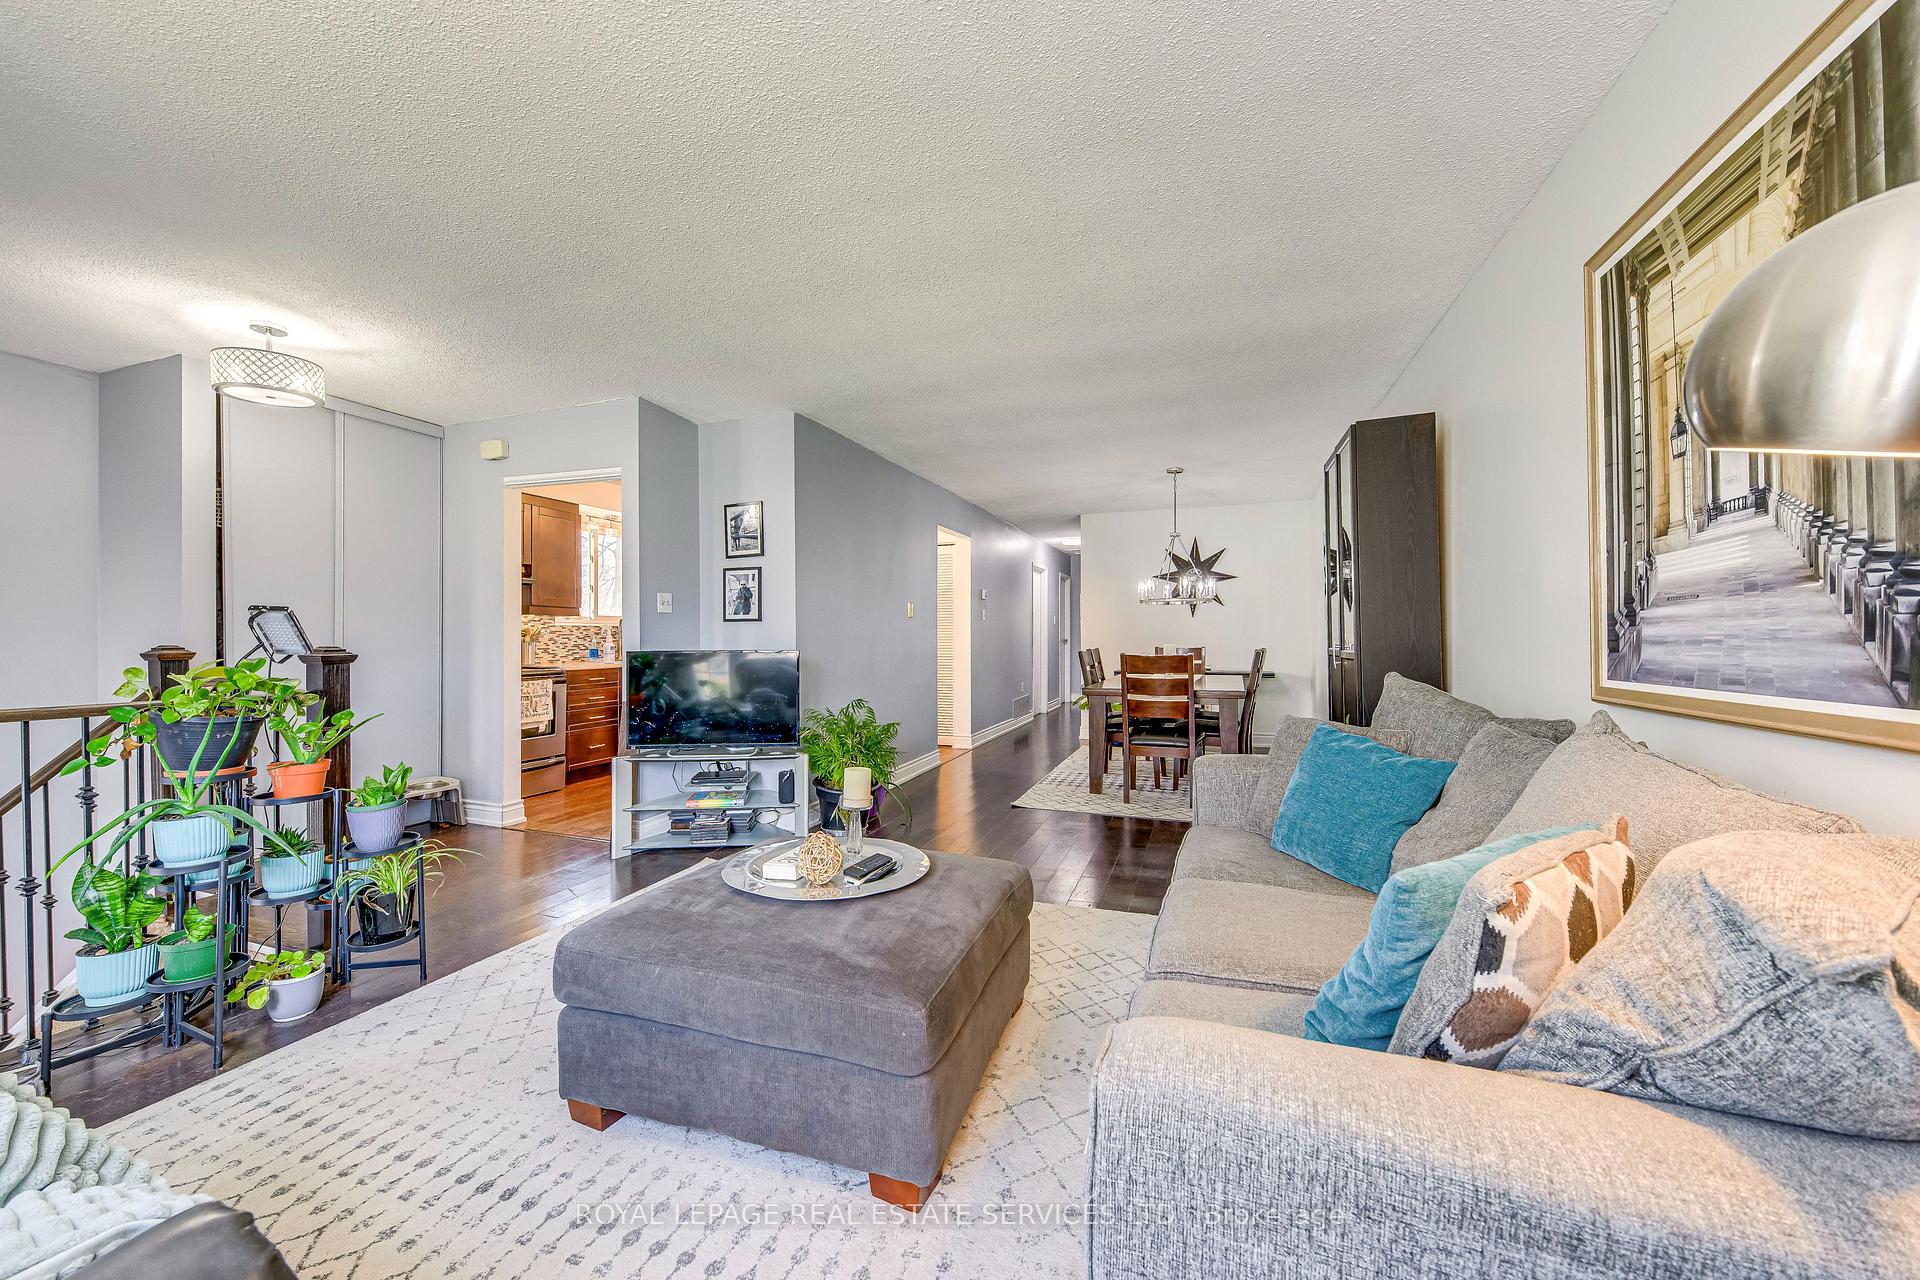 See all 24 photos
Property history
- $874,000ExpiredList: 2025-04-07|End: 2025-06-30|84 daysW12068214
- $899,000ExpiredList: 2024-06-11|End: 2024-11-30|172 daysW8427436
Facts and features
- BasementFinished
- Age of home31–50 years
- Price per sq ft~$971
- Water, sewerMunicipal
- 3 kitchens
- Hardwood floors
- Central air
The homeSemi-Detached, Bungalow-raised, Age 31–50 years
- Type: Semi-Detached
- Style: Bungalow-raised
- Age: 31–50 years
- Living space: 700–1,100 sq ft
- Basement: Finished, full
InsideHardwood, Carpet free, in-law suite, Rooms above ground 11
- Flooring: Hardwood
- Features: Carpet free, in-law suite
- Rooms above ground: 11
- Bedrooms: 3 + 1 in the basement
- Bathrooms: 2
- Kitchens: 3
- Family room: Yes
Outside and lotAluminum siding, brick, Asphalt shingle, Concrete
- Exterior: Aluminum siding, brick
- Roof: Asphalt shingle
- Foundation: Concrete
- Size: 35.04 × 128.95 ft
Parking3 Parking, Private
- Spaces: 3 Parking
- Driveway: Private
Heating, water and powerForced air, gas, Central air, Municipal water
- Heating: Forced air, gas
- Cooling: Central air
- Water: Municipal water
- Sewer: Municipal sewer
Costs and taxesTaxes $3,783 a year, HST included in the price, Hot water
- Taxes, 2024: $3,783 a year
- HST: HST included in the price
- Rental items: Hot water
Included in the saleRefrigerator, stove, washer, dryer, window coverings and all elf's
- Included: Refrigerator, stove, washer, dryer, window coverings and all elf's
NearbyFenced yard, library, park, place of worship, rec./commun.centre, school
- Close to: Fenced yard, library, park, place of worship, rec./commun.centre, school
Listing detailsW12068214, Expired, Apr 7, 2025
- MLS® number: W12068214
- Status: Expired
- Listed on: Apr 7, 2025
- Days on market: 84
- Updated: Jun 30, 2025
- Possession: 2025-05-30 / Flexible
- Occupied by: Owner
- Listing brokerage: ROYAL LEPAGE REAL ESTATE SERVICES LTD.
About this home
2230 Manchester Drive, Burlington (Brant Hills), ON L7P 3W2
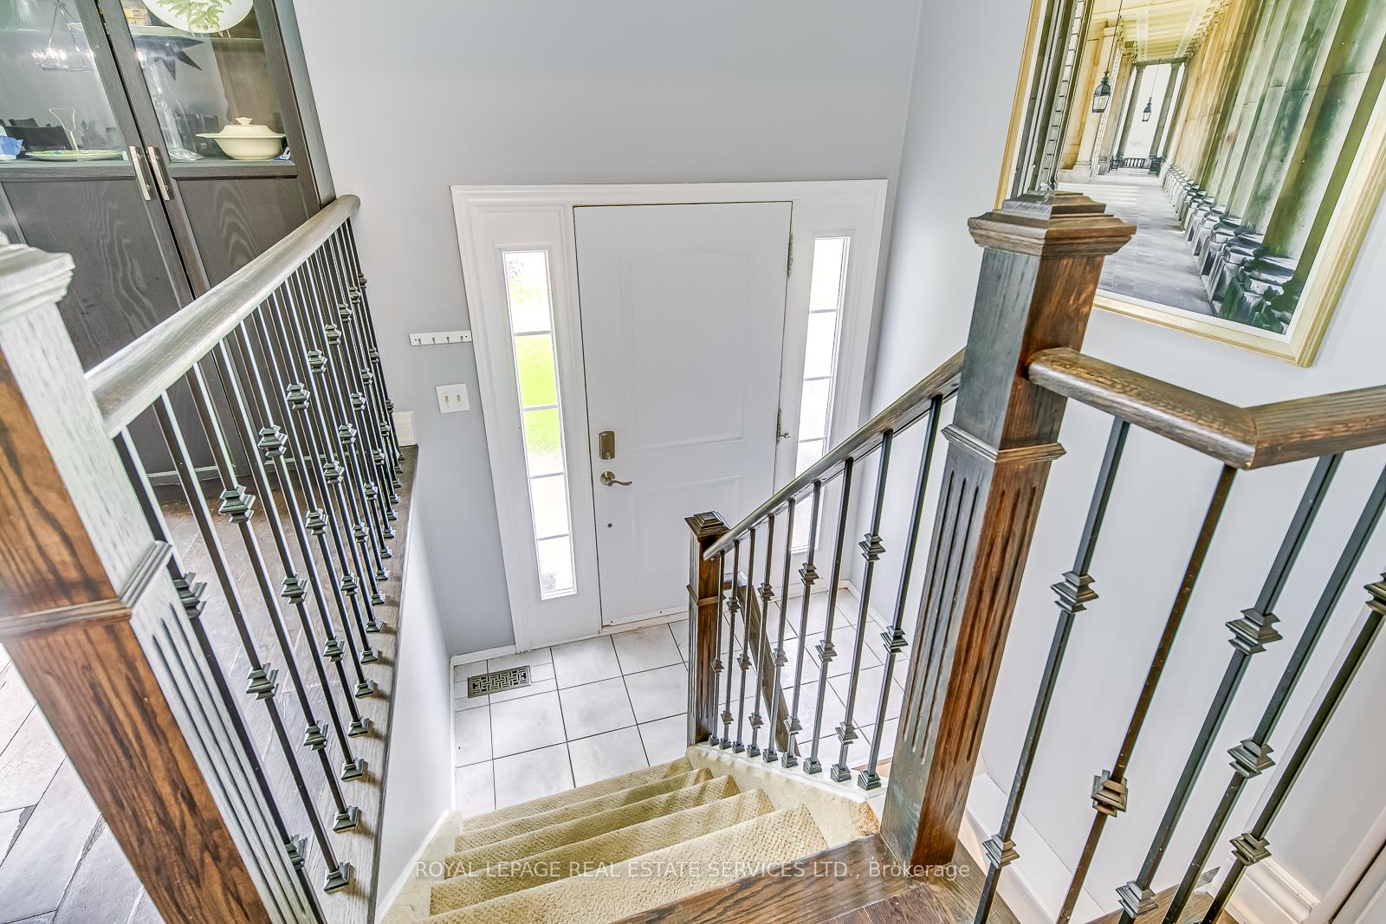
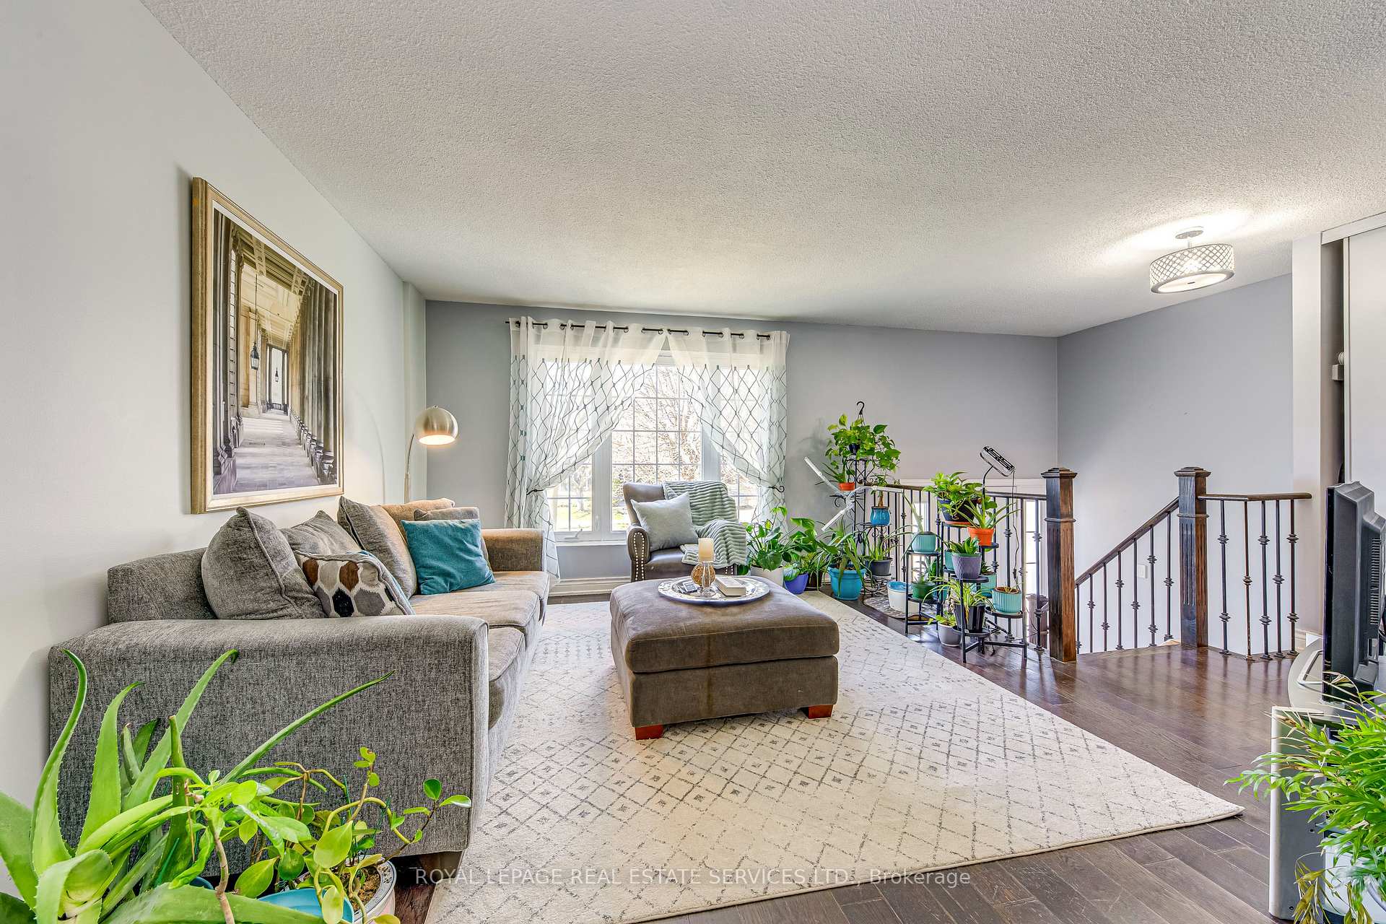
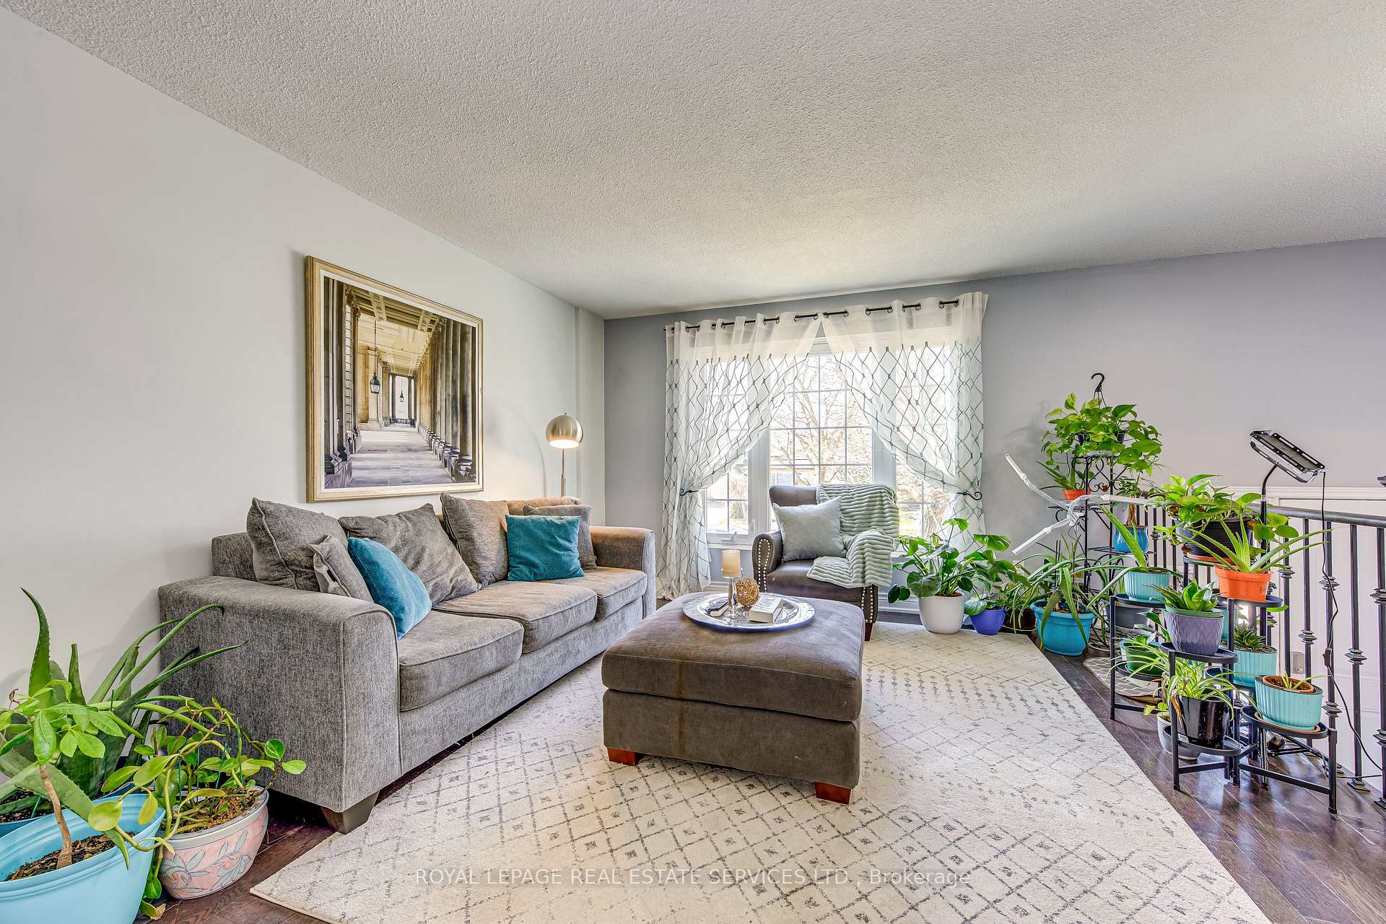
2230 Manchester Drive is back and ready for a buyer! Located in Brant Hills, one of Burlington's top family-friendly neighborhoods. This home offers family flexibility at an incredible value. This semi-detached raised bungalow is 3+1 bedrooms and 2 full bathrooms (1 Upper & 1 Lower), 3 of the bedrooms are located on the main floor while the lower level of this home features a finished basement that is highlighted as the in-law suite, complete with its own kitchen, bedroom, and full bathroom plus a private and comfortable living area. Additionally, there is a storage room that doubles as a workshop. On the main floor the open dining room flows seamlessly into the living room, illuminated by a large front window that provides the space with natural light. The kitchen is designed for functionality and storage, featuring a bar top perfect for casual dining. The side door off the kitchen leads to the deck, ideal for BBQs and entertaining. The fully fenced backyard provides a safe and spacious area for kids and pets to play. The property is within walking distance to Brant Hills Public School, Bruce T. Lindley Public School, and St. Mark Catholic Elementary School as well as Notre Dame Catholic Secondary School and M.M. Robinson High School are near by. Your family can enjoy the many educational and recreational programs offered at Brant Hills Community Centre and library. Lot's of local shopping and parks are close by. Don't miss the opportunity to make this wonderful home your own!
Ask about this home
A HOMEH agent will answer your questions about this home.
Around this home
Daily convenience, out of 100, from the distances below
Schools nearby
School rating, out of 10.
Helpful calculators
Your HOMEH agent

"Priced 20% over the Hestimate. I would see it this week."