

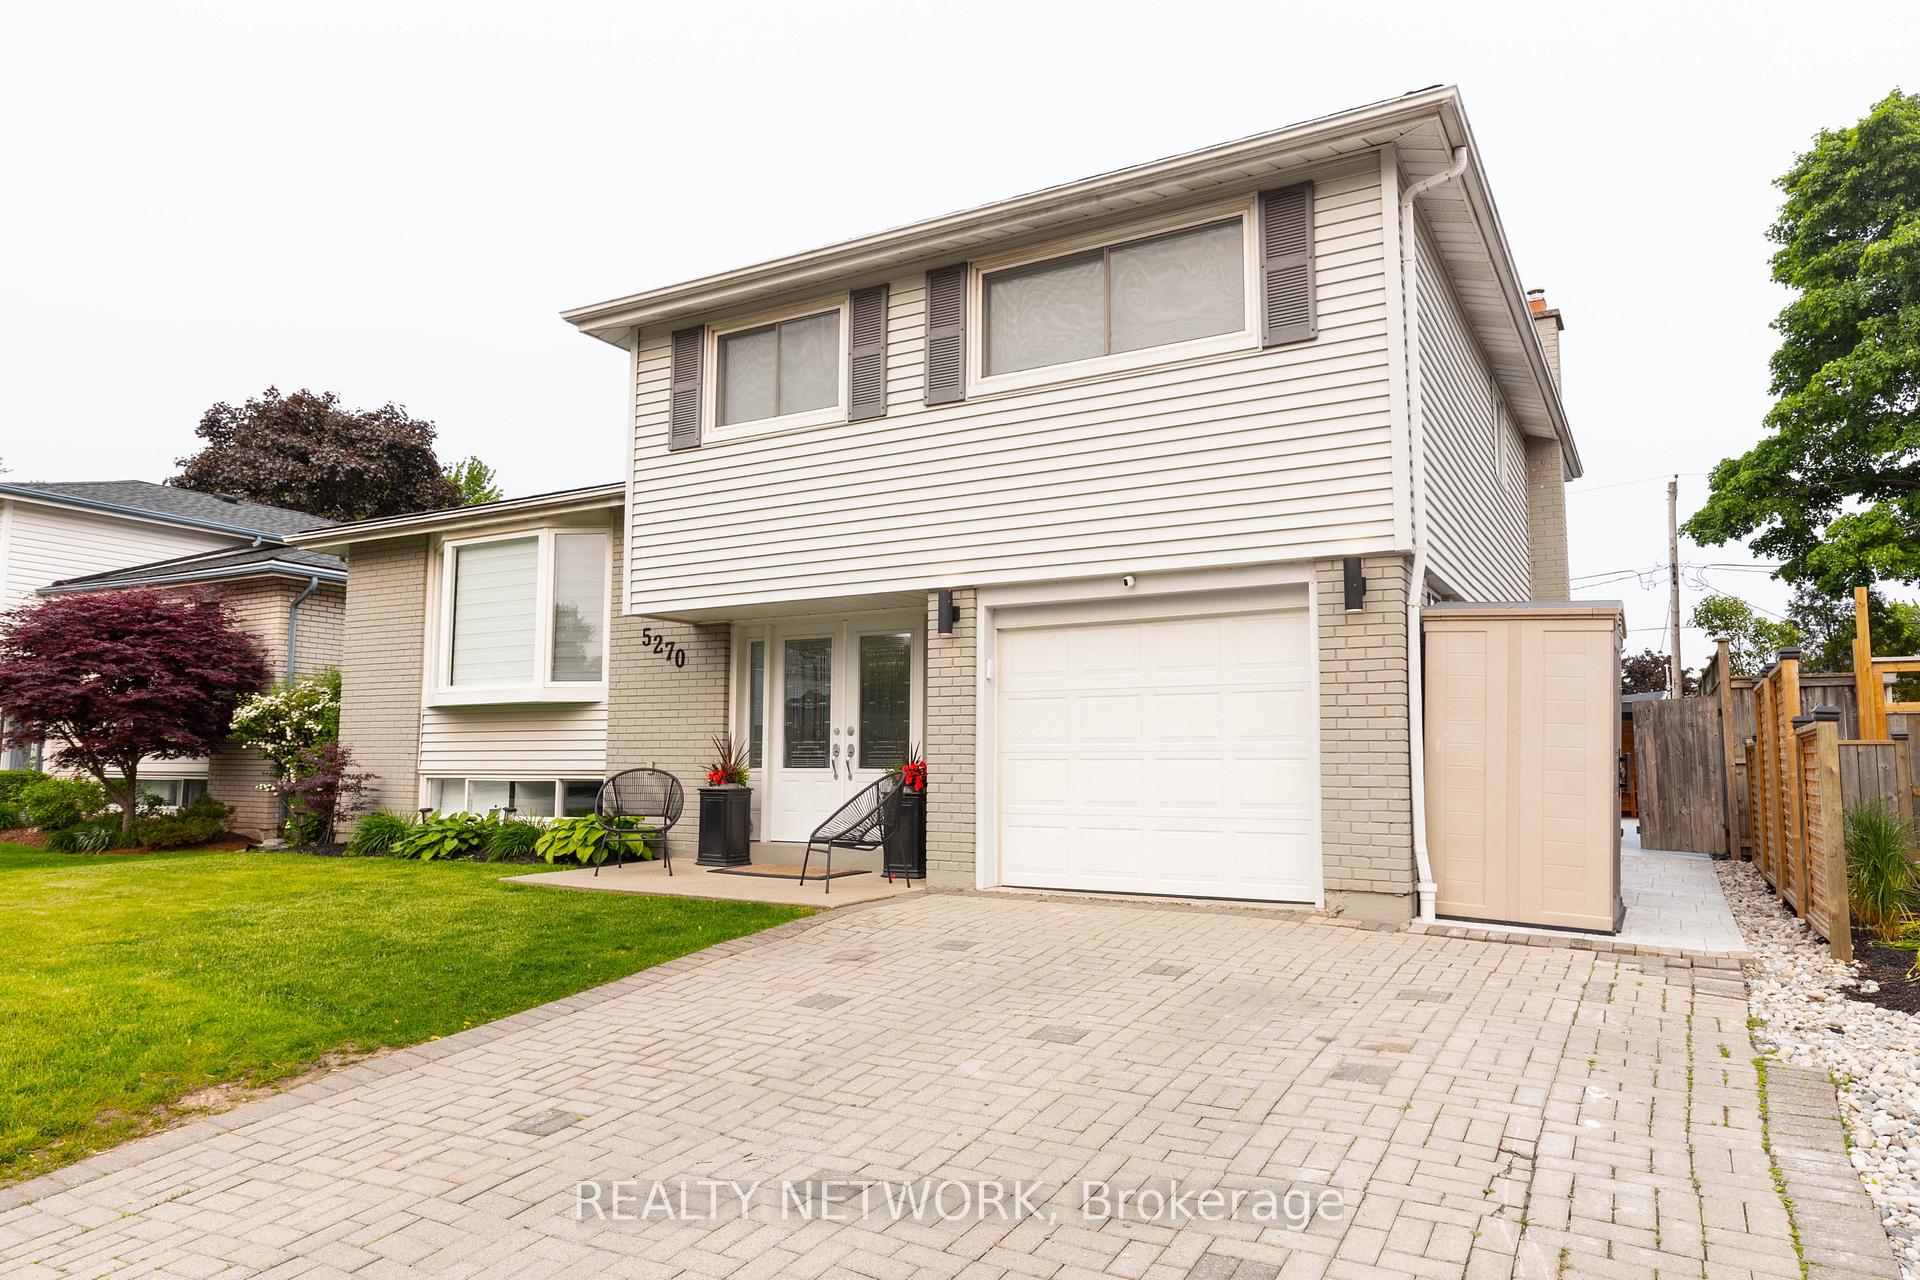
5270 Cindy Lane
5270 Cindy Lane
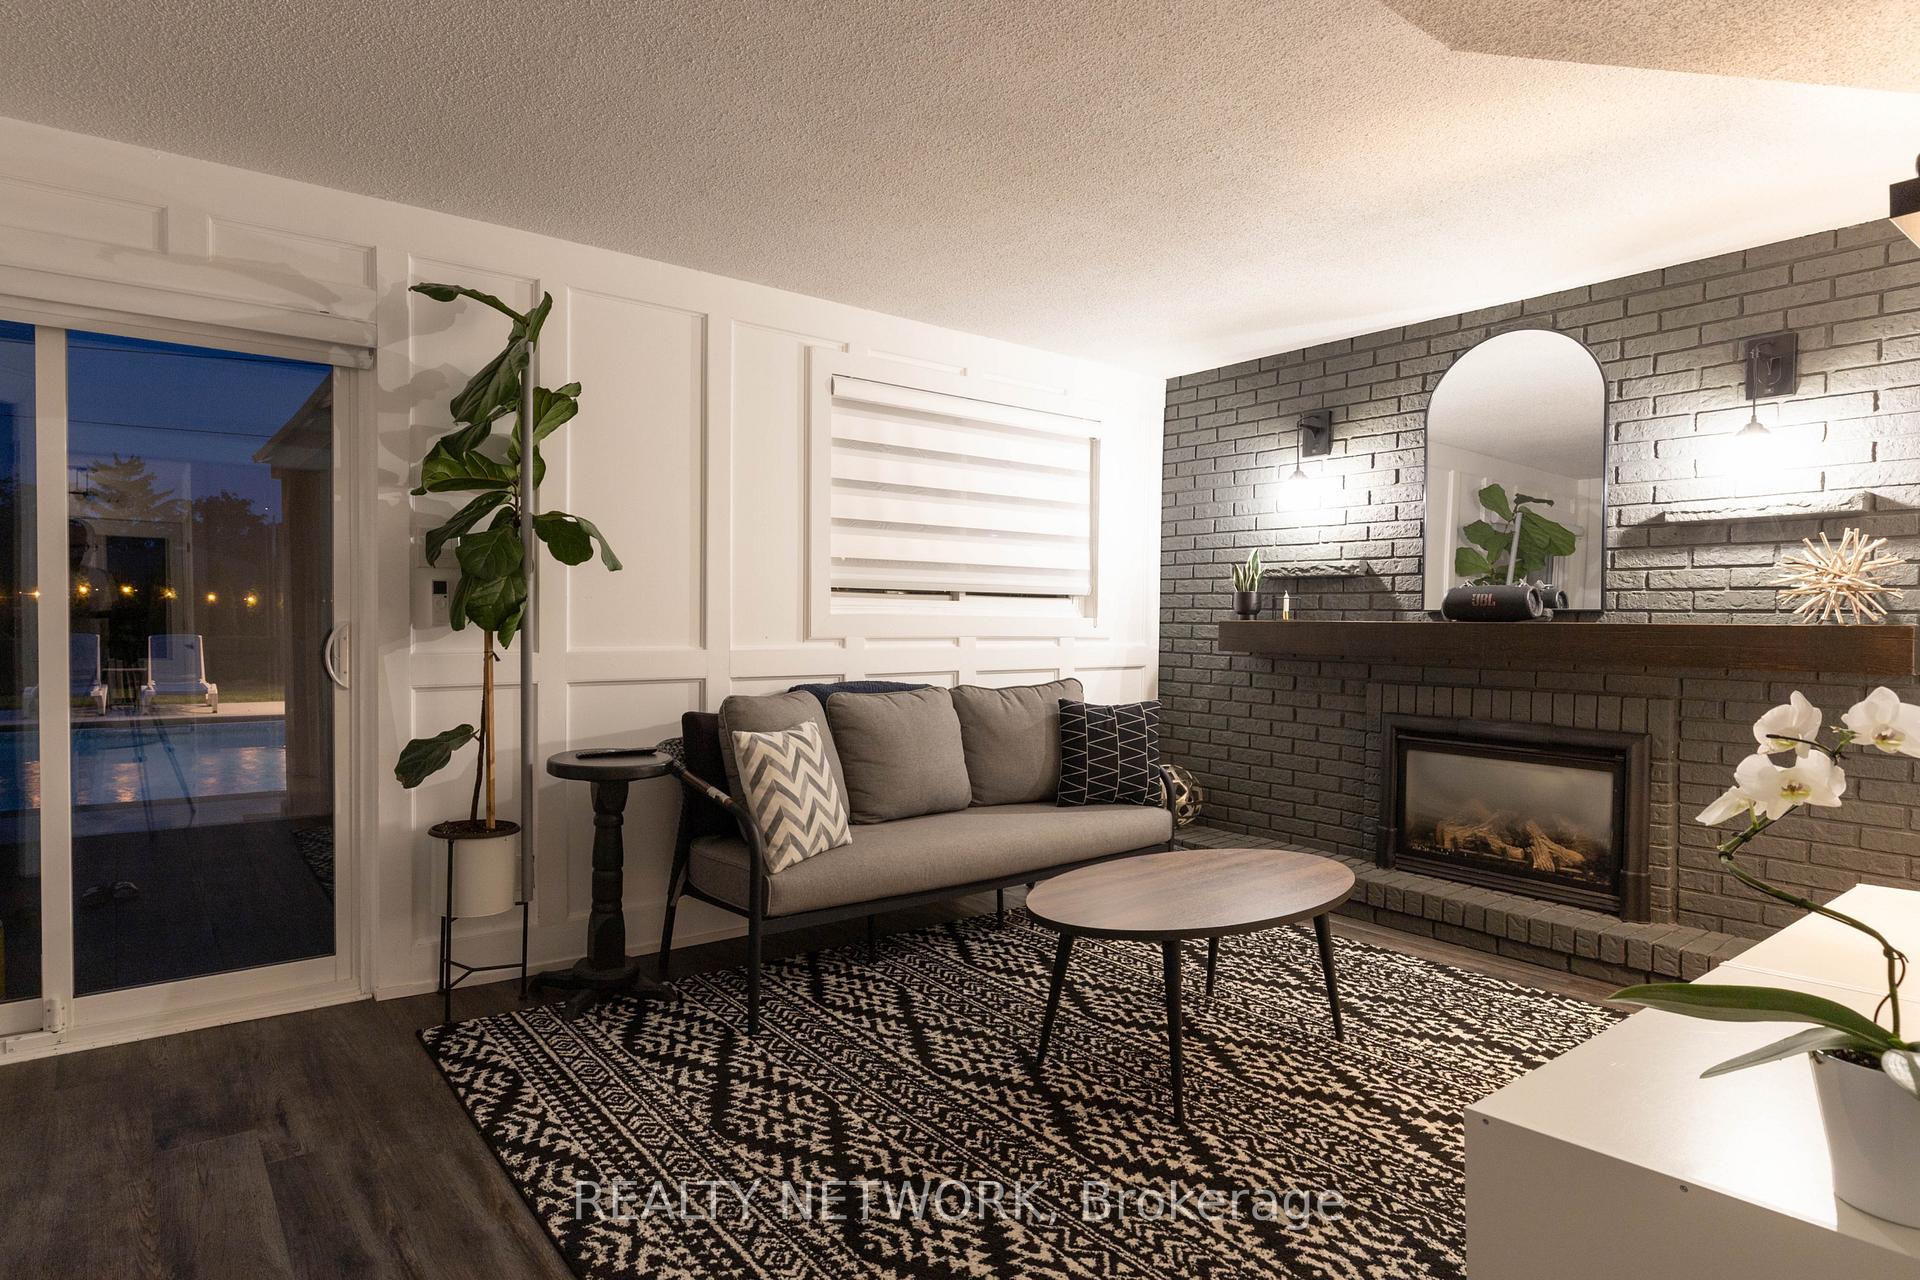 See all 31 photos
Property history
Facts and features
- BasementFinished
- Age of home51–99 years
- Water, sewerMunicipal
- Lot shapeRectangular
- Fireplace
- Central air
- Inground pool
The homeDetached, Sidesplit 4, Age 51–99 years
- Type: Detached
- Style: Sidesplit 4
- Age: 51–99 years
- Living space: 1,500–2,000 sq ft
- Basement: Finished, full
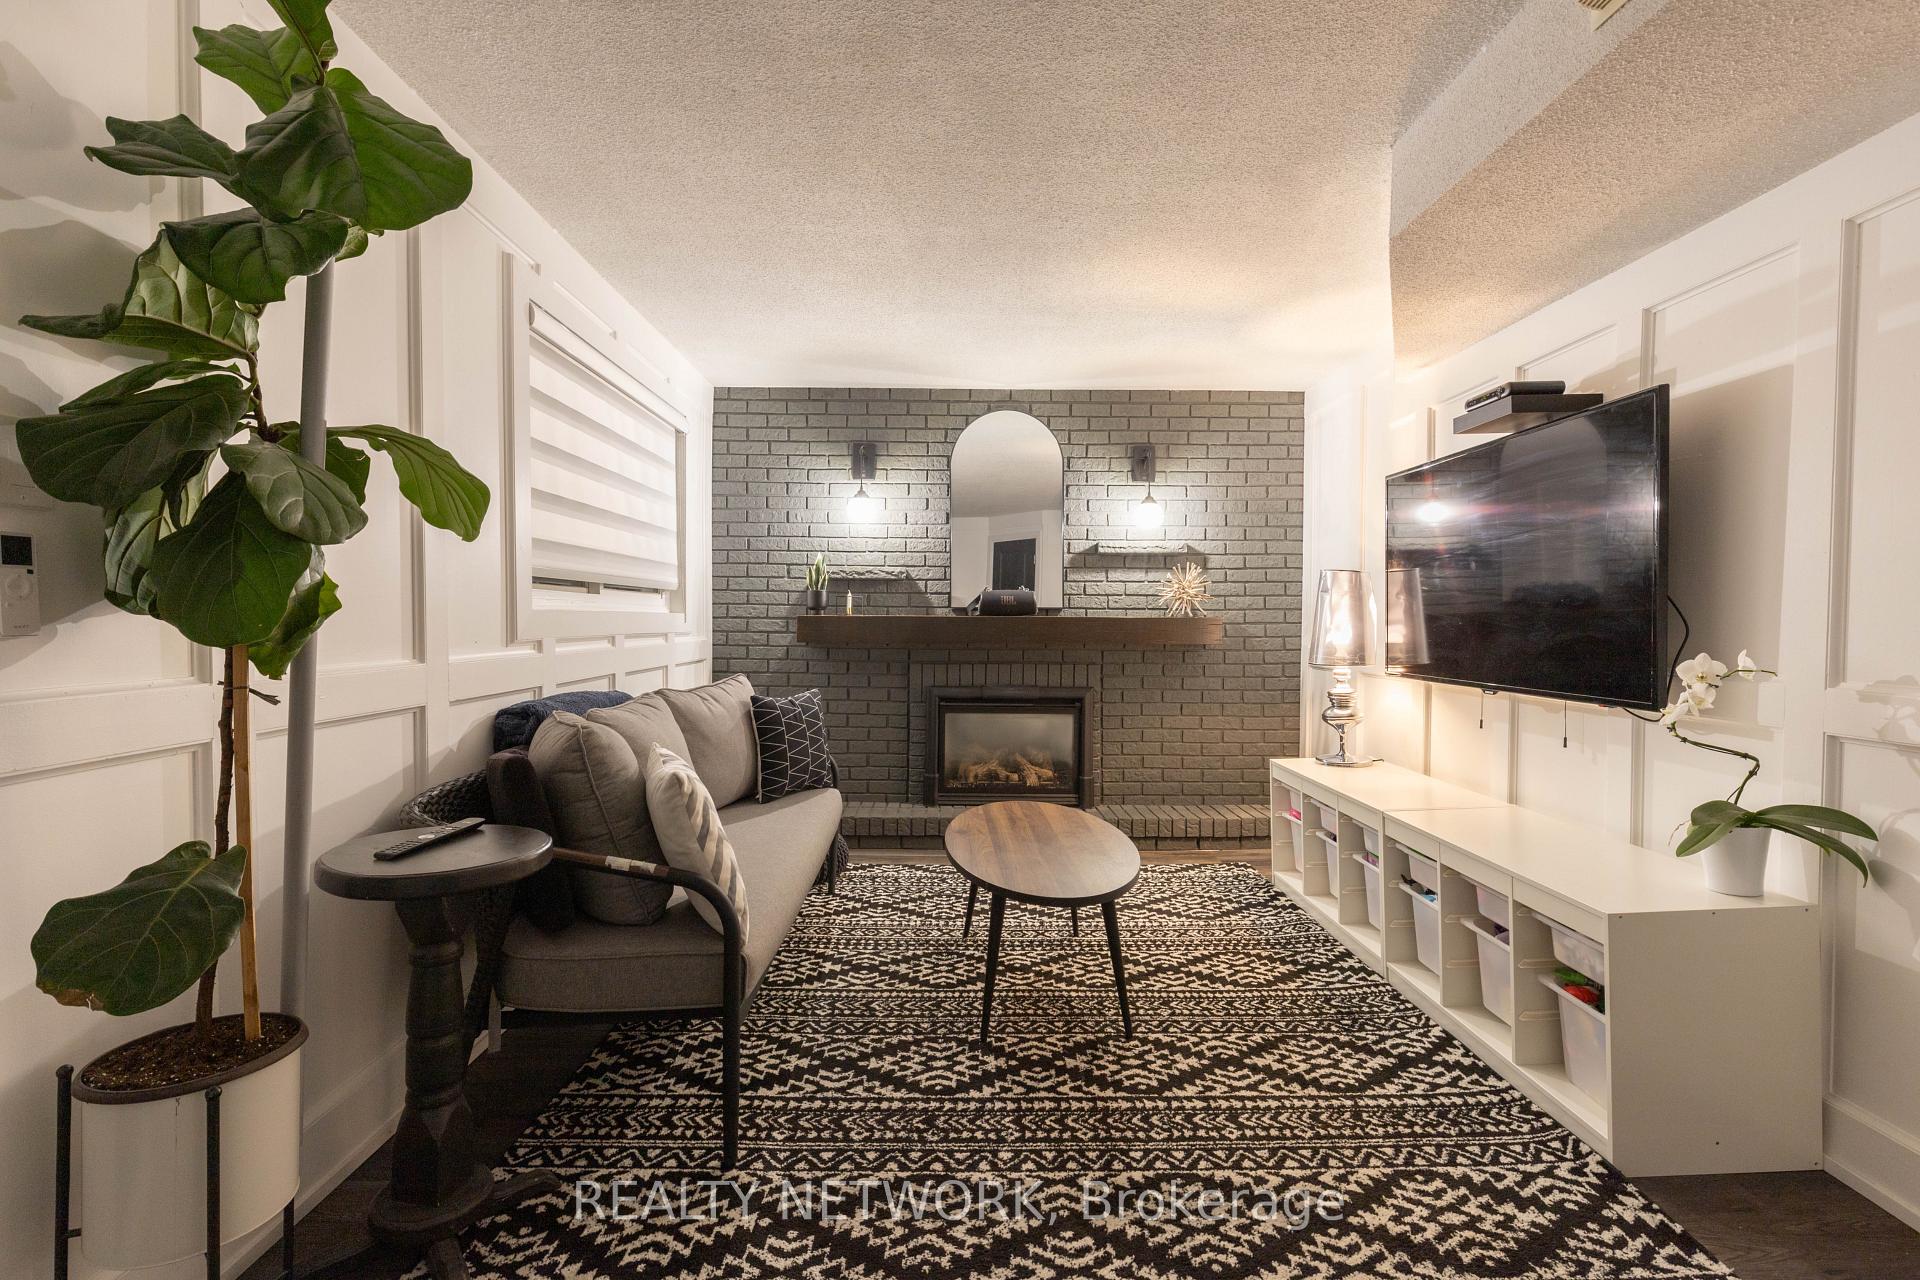
InsideFireplace Yes, natural gas, Lower level, Central vacuum, carpet free, auto garage door remote
- Fireplace: Yes, natural gas
- Laundry: Lower level
- Features: Central vacuum, carpet free, auto garage door remote
- Rooms above ground: 9
- Rooms in the basement: 3
- Bedrooms: 4 + 1 in the basement
- Bathrooms: 3
- Kitchens: 1
- Family room: Yes
Outside and lotBrick, vinyl siding, Asphalt shingle, Block, concrete block
- Exterior: Brick, vinyl siding
- Roof: Asphalt shingle
- Foundation: Block, concrete block
- Pool: Inground
- Size: 50 × 110 ft
- Shape: Rectangular
- Zoning: R3.2
Parking1 Garage, Attached, Private double
- Spaces: 1 Garage
- Garage: Attached
- Driveway: Private double
Heating, water and powerForced air, gas, Central air, Municipal water
- Heating: Forced air, gas
- Cooling: Central air
- Water: Municipal water
- Sewer: Municipal sewer
Costs and taxesTaxes $5,334 a year, HST included in the price, Hot water tank-gas
- Taxes, 2025: $5,334 a year
- HST: HST included in the price
- Under contract: Hot water tank-gas
Included in the saleRefrigerator, electric stove, hood fan, dishwasher, clothes washer/dryer, pool pump, pool heater and equipment, gazebo, tiki bar, central vacuum, Refrigerator in garage, robot vacuum for pool
- Included: Refrigerator, electric stove, hood fan, dishwasher, clothes washer/dryer, pool pump, pool heater and equipment, gazebo, tiki bar, central vacuum
- Not included: Refrigerator in garage, robot vacuum for pool
NearbyArts centre, beach, hospital, lake access, public transit, school
- Close to: Arts centre, beach, hospital, lake access, public transit, school
Listing detailsW12201334, Sold, Jun 6, 2025
- MLS® number: W12201334
- Status: Sold
- Listed on: Jun 6, 2025
- Days on market: 25
- Updated: Jul 1, 2025
- Possession: 30-59 days
- Occupied by: Owner
- Listing brokerage: REALTY NETWORK
About this home
5270 Cindy Lane, Burlington (Appleby), ON L7L 3Y2
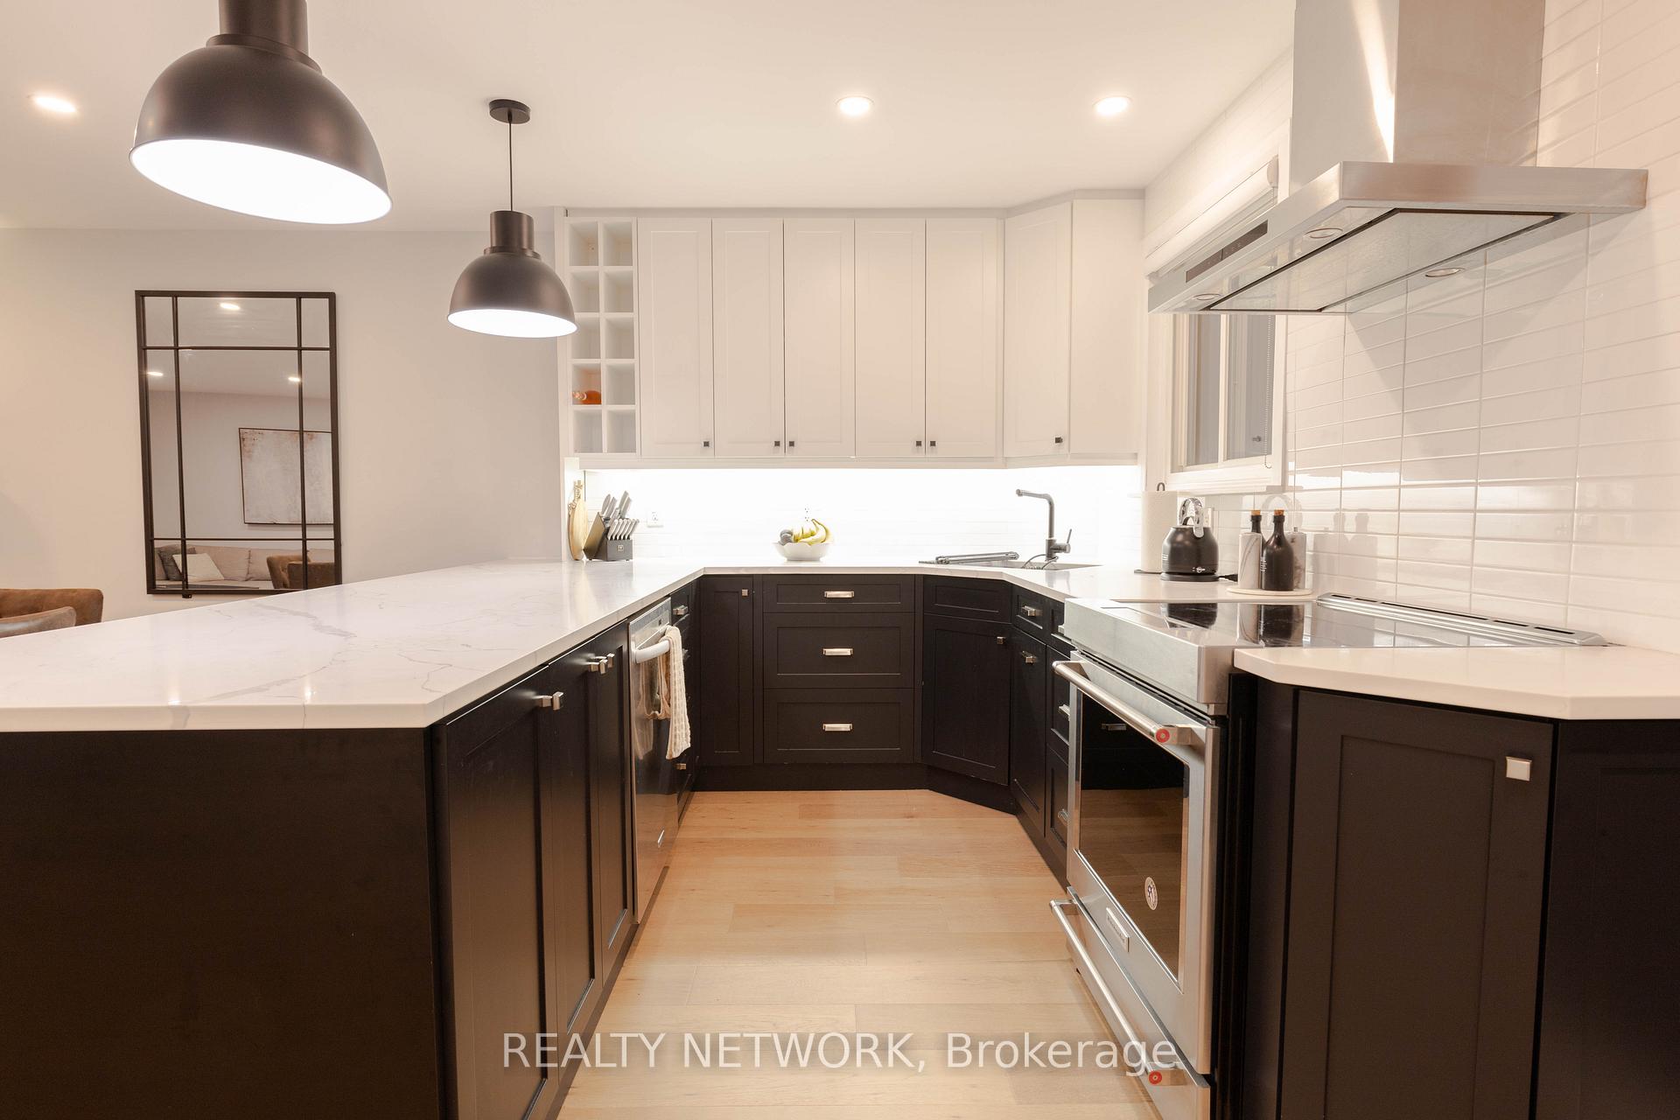
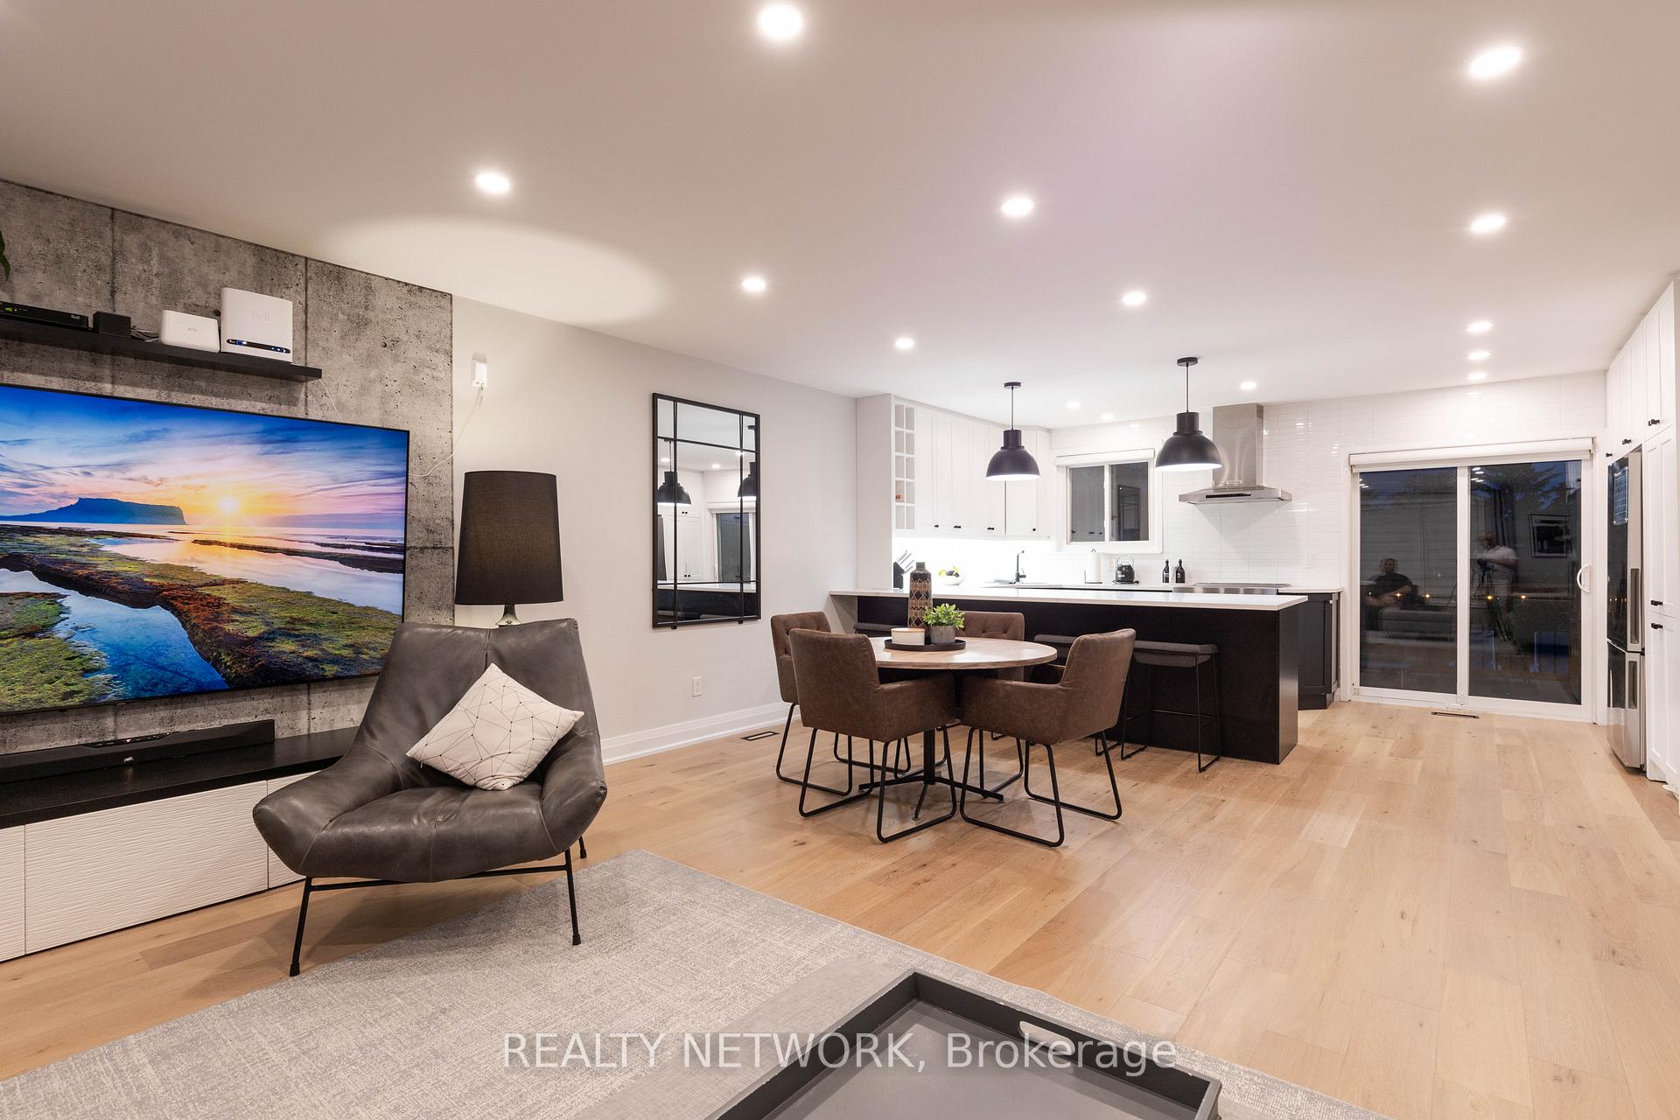
Welcome to this stunningly renovated side-split home where modern design meets effortless functionality. Nestled in a desirable, family-friendly neighborhood, this 4-bedroom, 2.5-bath gem offers the perfect blend of contemporary comfort and resort-style living.Step inside to discover a bright, open-concept layout with high-end finishes throughout. The spacious living and dining areas flow seamlessly into the kitchen with massive island, complete with custom cabinetry, quartz countertops, and premium stainless steel appliances. Thoughtful touches abound, from sleek flooring to designer lighting and upgraded baths.Upstairs, you'll find 4 generous bedrooms, while the lower levels provide a versatile layout with a Fifth bedroom, additional living space, and a stylish powder room ideal for guests, home office, or multigenerational living.But the true showstopper? The vacation-style backyard oasis. Enjoy summer all season long in the in-ground heated pool, surrounded by a landscaped yard, multiple entertaining zones, and complete privacy, perfect for hosting or simply unwinding in your own retreat.Other highlights include an attached garage, ample storage, and upgraded mechanicals for peace of mind. This is more than a home it is a lifestyle.
Ask about this home
A HOMEH agent will answer your questions about this home.
Around this home
Daily convenience, out of 100, from the distances below
Schools nearby
School rating, out of 10.
Helpful calculators
Your HOMEH agent

"I would see it this week."