

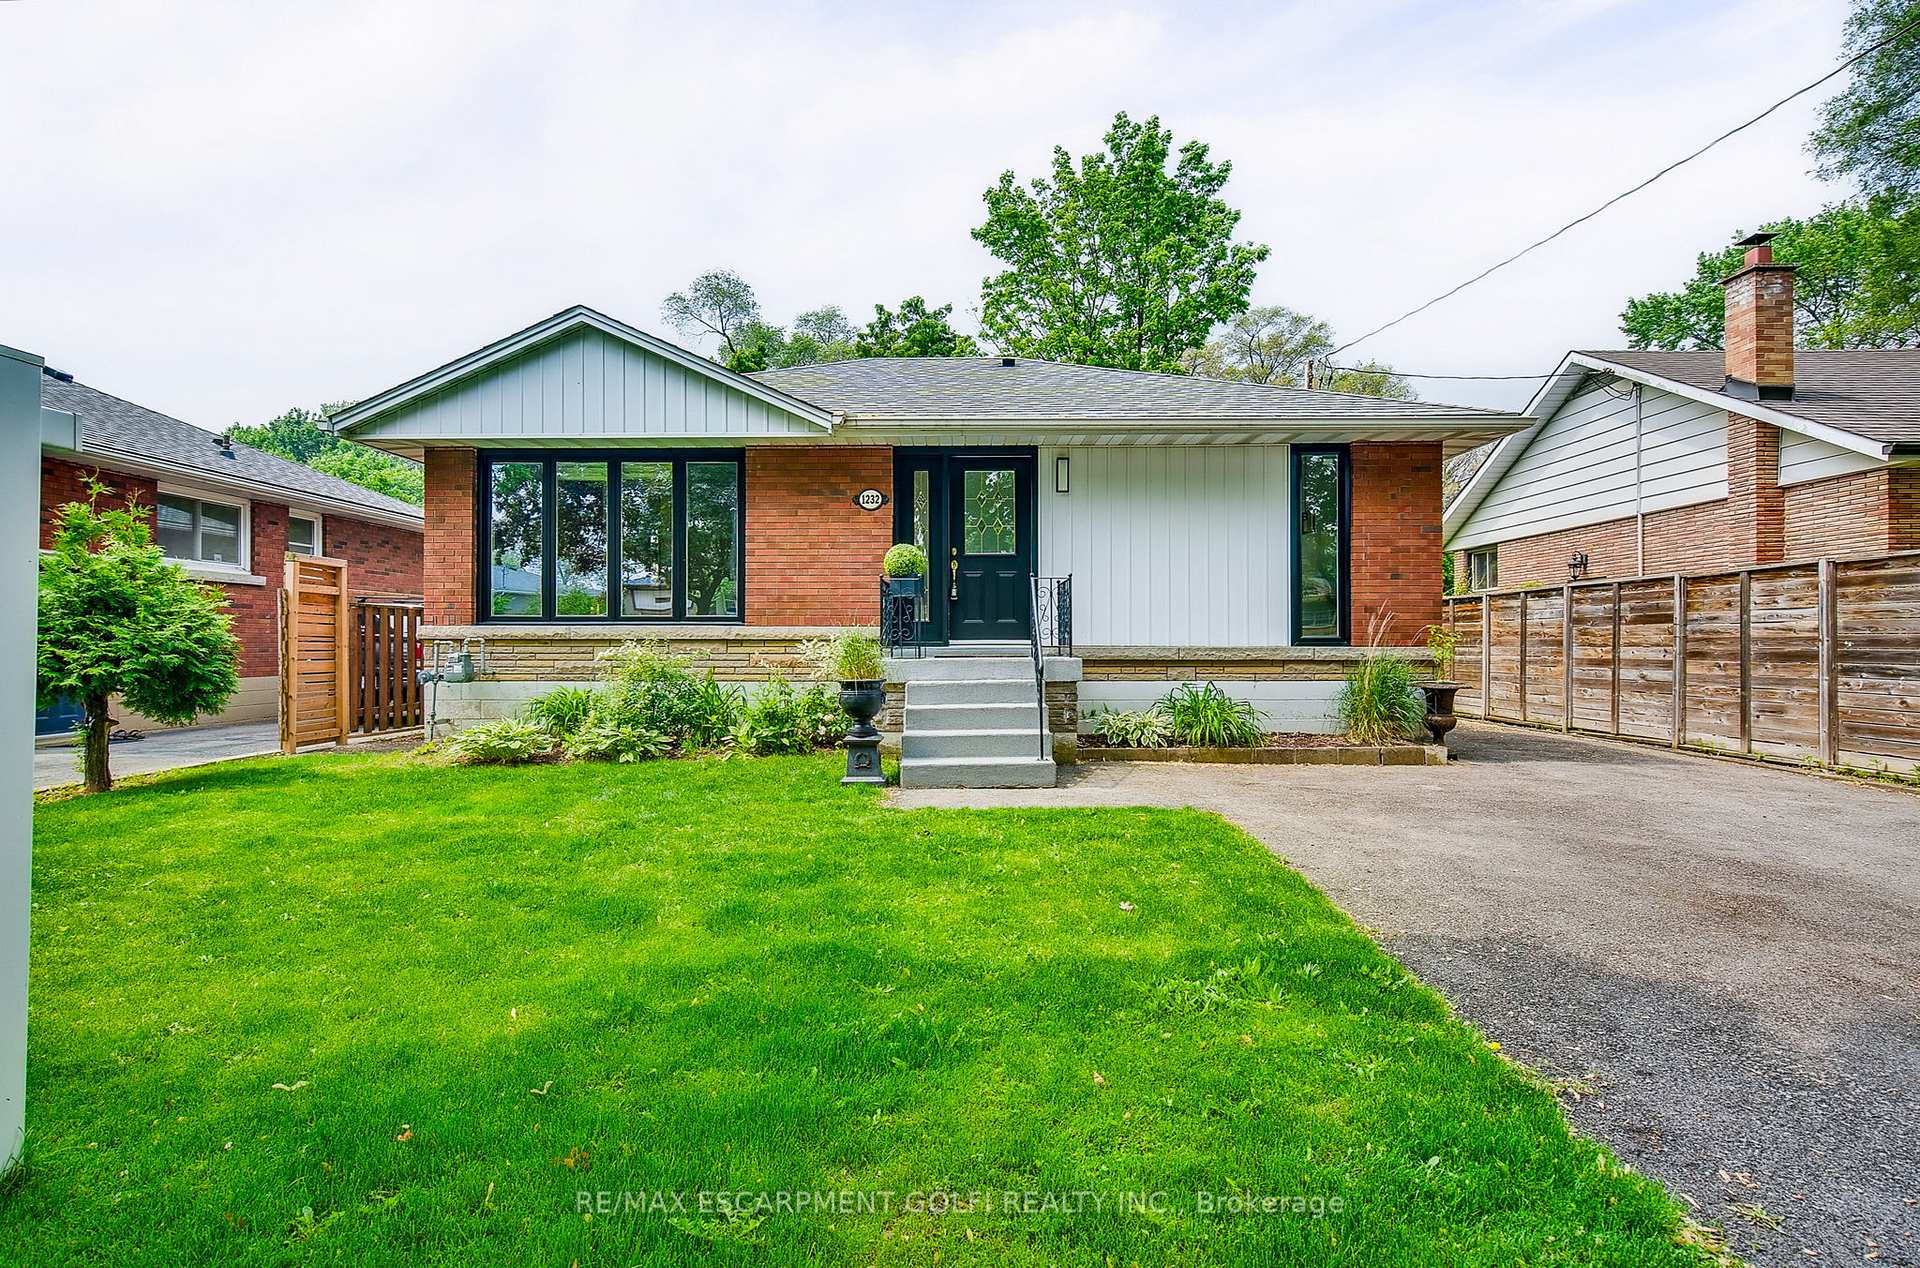
1232 Homewood Drive
1232 Homewood Drive
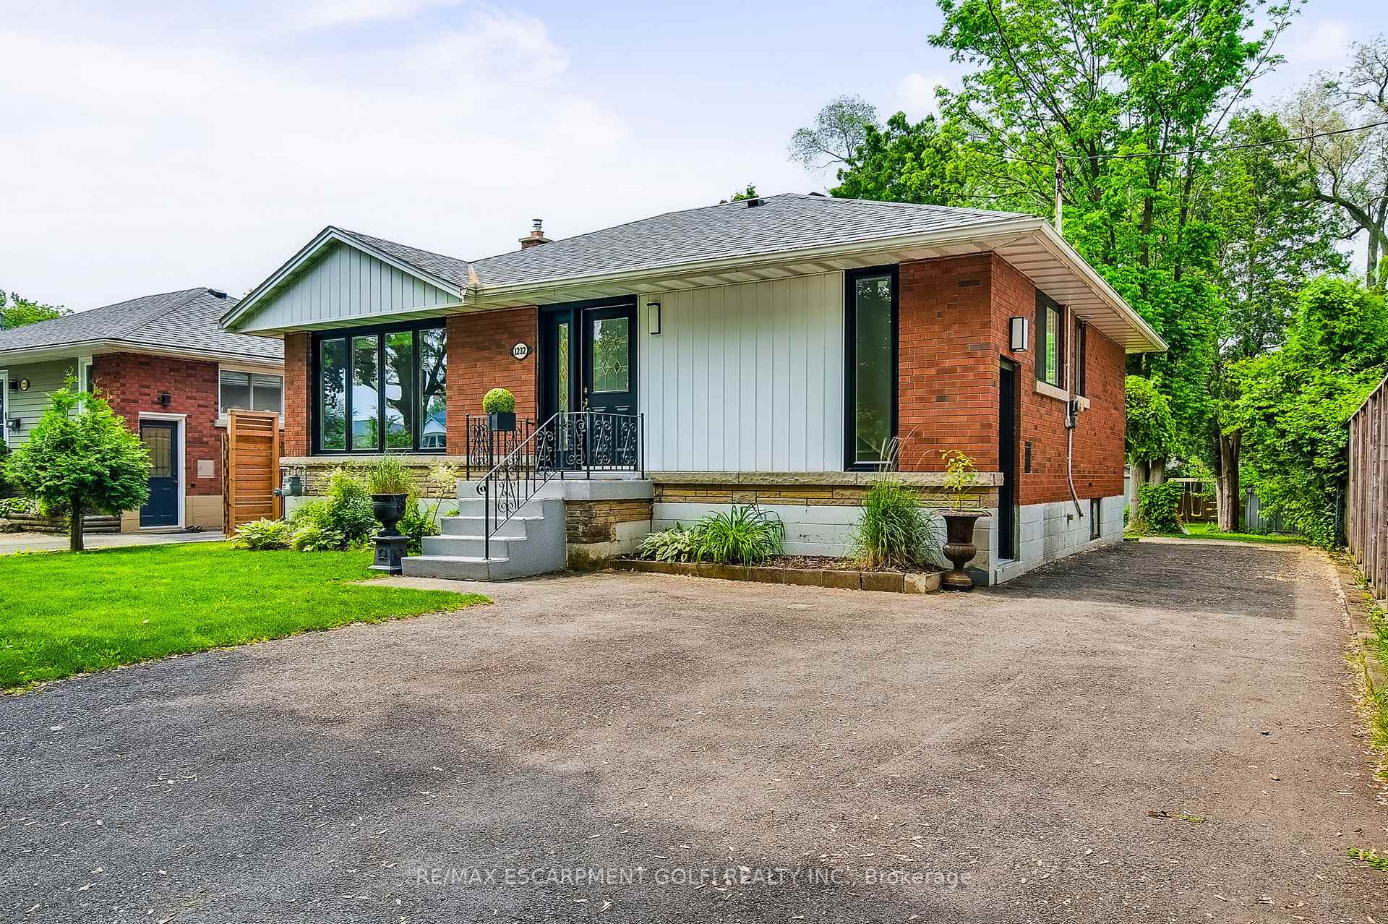
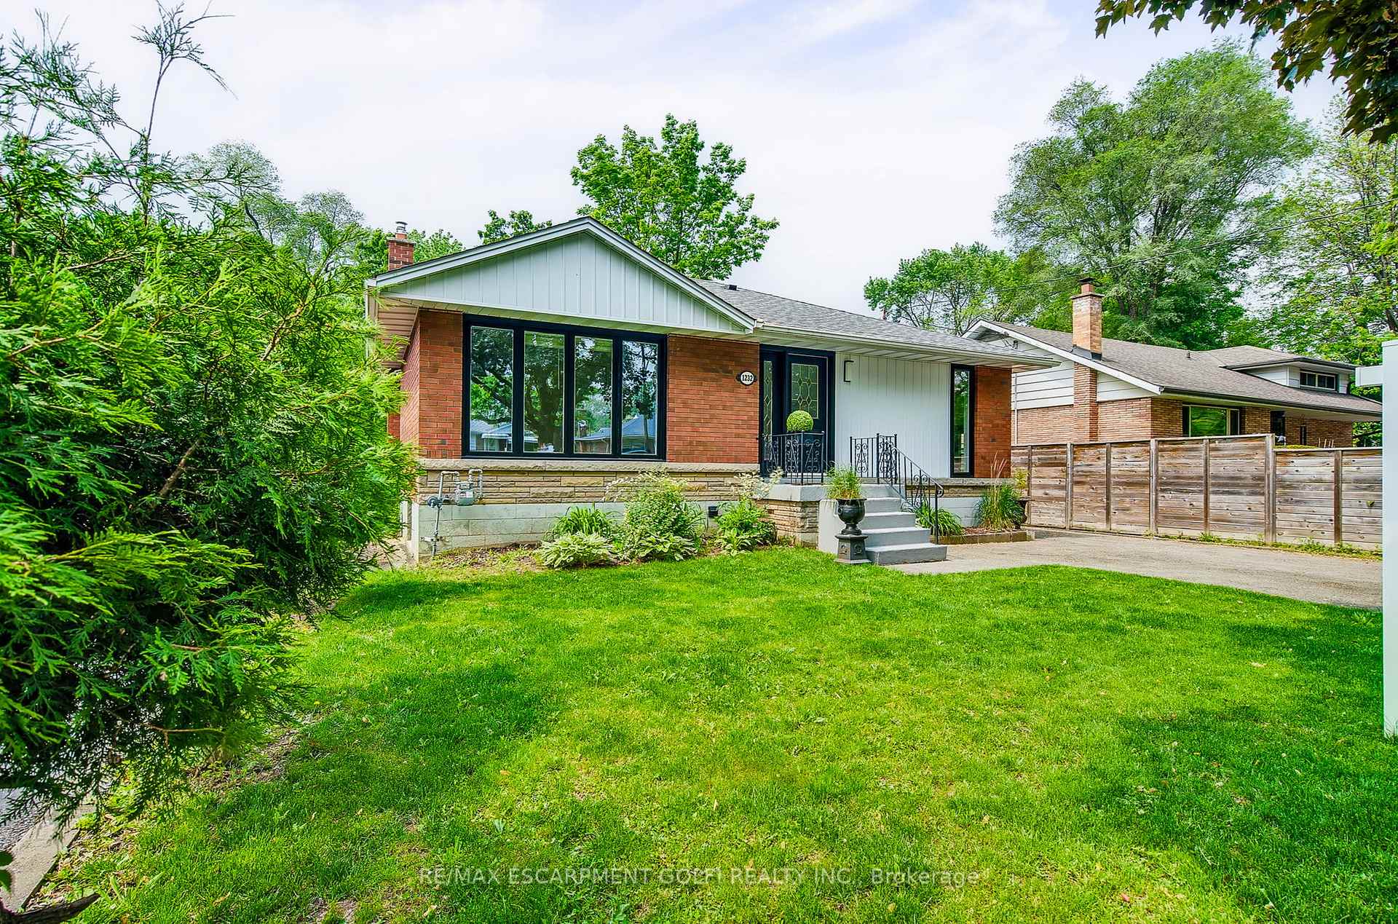
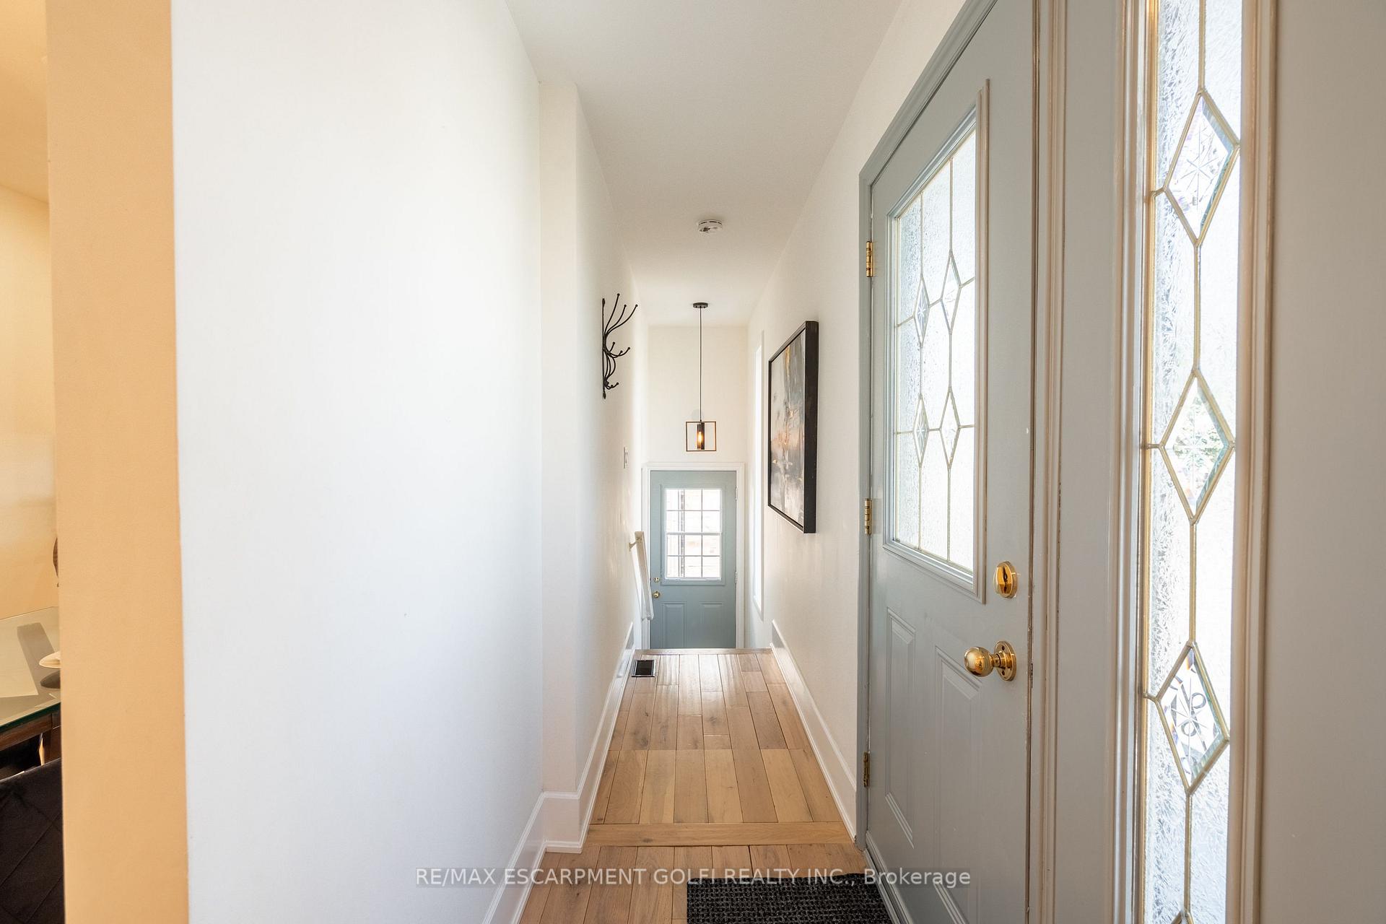
 See all 40 photos
Property history
Facts and features
- BasementUnfinished
- Water, sewerMunicipal
- HeatingForced air
- CoolingCentral air
- Central air
The homeDetached, Bungalow, 700–1,100 sq ft
- Type: Detached
- Style: Bungalow
- Living space: 700–1,100 sq ft
- Basement: Full, unfinished
InsideAccessory apartment, in-law suite, water heater owned, Rooms above ground 7, Rooms in the basement 4
- Features: Accessory apartment, in-law suite, water heater owned
- Rooms above ground: 7
- Rooms in the basement: 4
- Bedrooms: 3 + 2 in the basement
- Bathrooms: 3
- Kitchens: 1
- Family room: Yes
Outside and lotBrick, Asphalt shingle, Concrete block
- Exterior: Brick
- Roof: Asphalt shingle
- Foundation: Concrete block
- Size: 50 × 175 ft
Parking6 Parking, Private double
- Spaces: 6 Parking
- Driveway: Private double
Heating, water and powerForced air, gas, Central air, Municipal water
- Heating: Forced air, gas
- Cooling: Central air
- Water: Municipal water
- Sewer: Municipal sewer
Costs and taxesTaxes $4,201 a year, HST included in the price, N/a
- Taxes, 2025: $4,201 a year
- HST: HST included in the price
- Rental items: N/a
Included in the saleBuilt-in microwave, dishwasher, dryer, hot water tank owned, range hood, refrigerator, stove, washer, window coverings, all electrical light fixtures, N/a
- Included: Built-in microwave, dishwasher, dryer, hot water tank owned, range hood, refrigerator, stove, washer, window coverings, all electrical light fixtures
- Not included: N/a
Listing detailsW12210739, Sold, Jun 10, 2025
- MLS® number: W12210739
- Status: Sold
- Listed on: Jun 10, 2025
- Days on market: 22
- Updated: Jul 2, 2025
- Possession: Flexible
- Occupied by: Owner
- Listing brokerage: RE/MAX ESCARPMENT GOLFI REALTY INC.
About this home
1232 Homewood Drive, Burlington (Mountainside), ON L7P 2M4
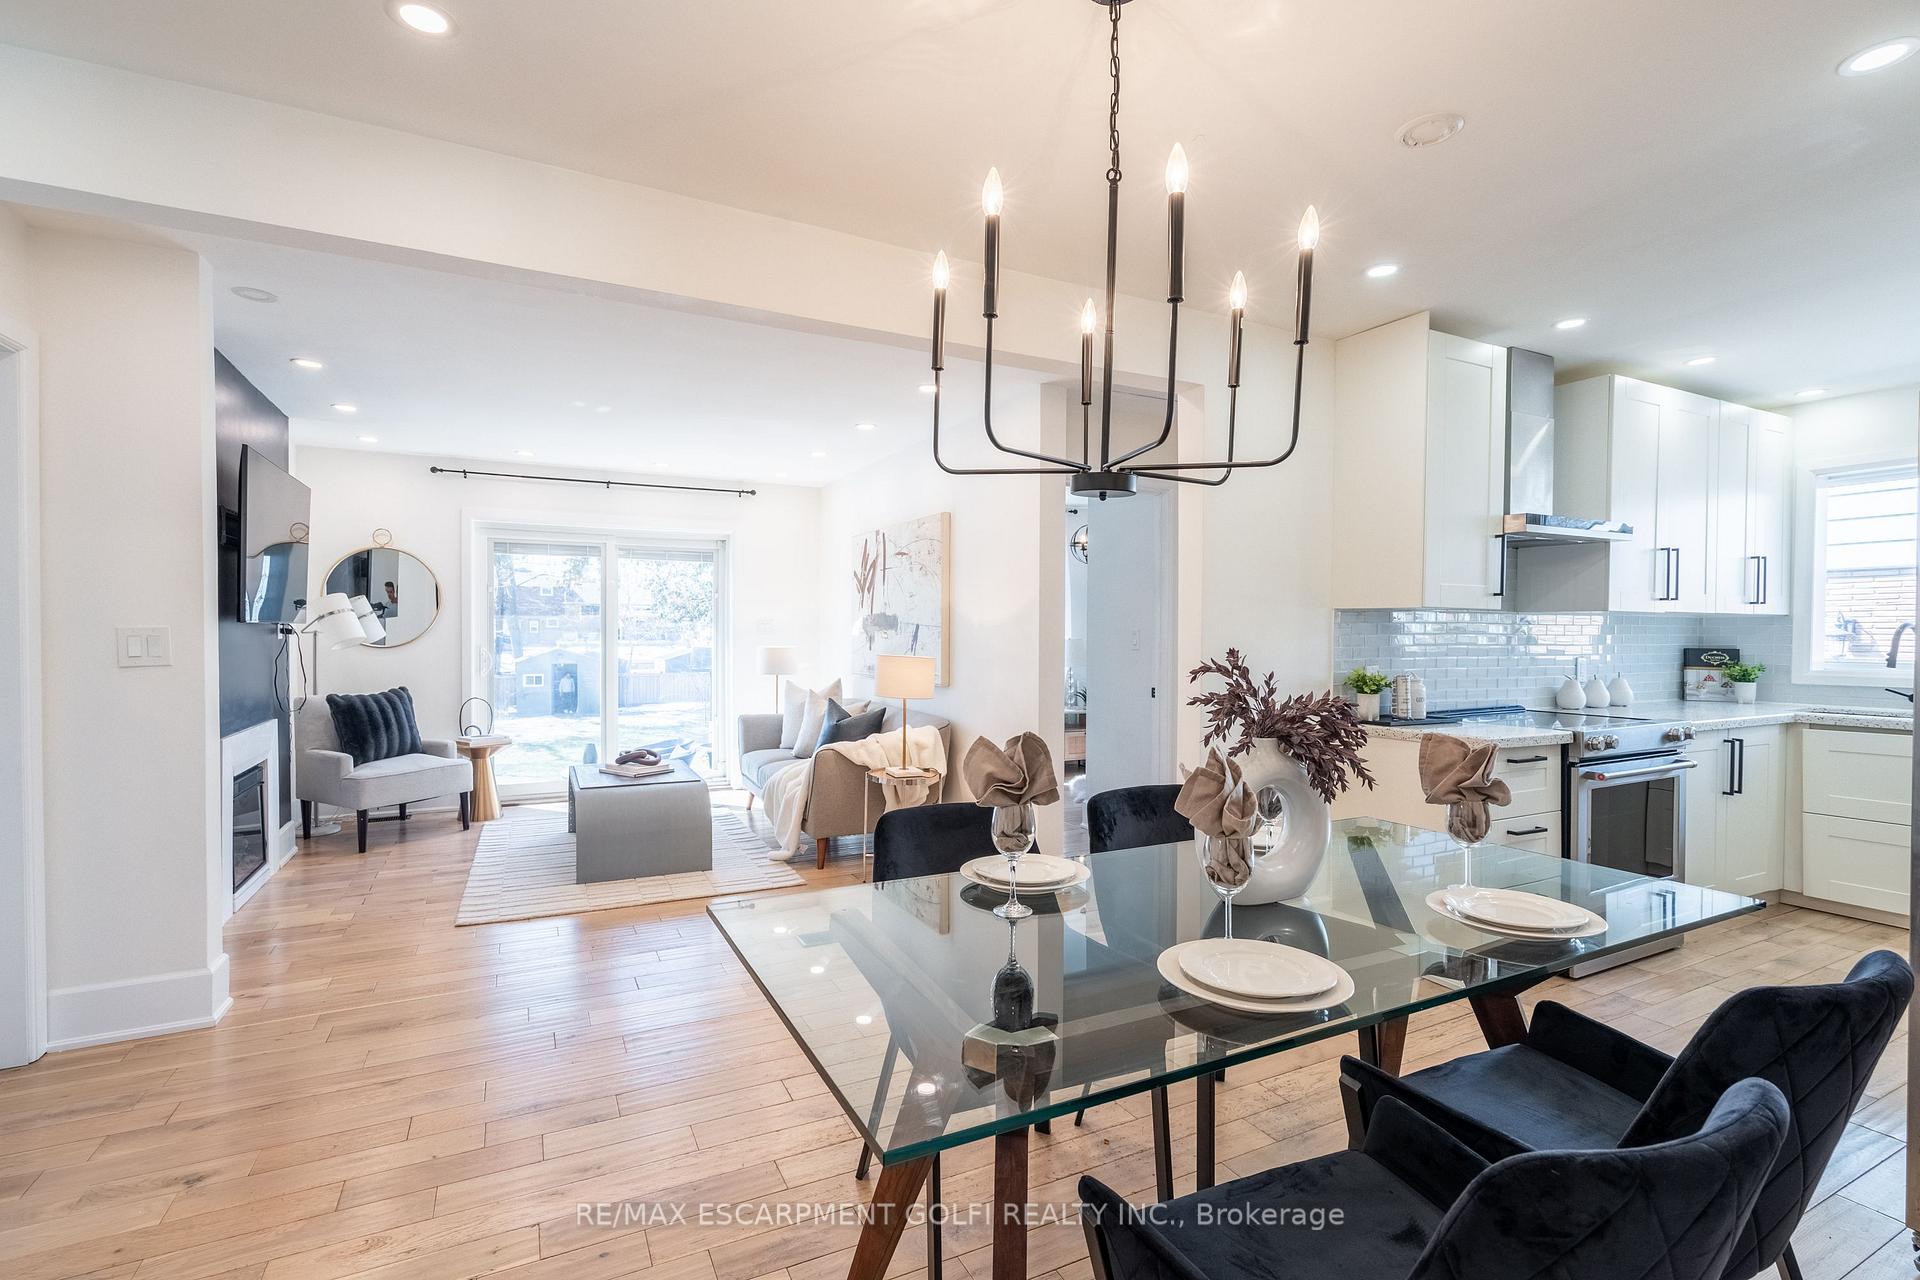
Welcome to 1232 Homewood Dr., a stunning custom-renovated bungalow in one of Burlingtons most sought-after neighbourhoods! This turnkey 5-bedroom home sits on an impressive 175-ft deep, pool-sized lot, offering privacy and endless outdoor enjoyment. Inside, the open-concept layout is bathed in natural light from oversized windows. The interior is a masterpiece of modern elegance, featuring white oak hardwood floors, pot lights, smooth ceilings, and two built-in electric fireplace. The designer kitchen boasts custom white cabinetry, granite countertops, stainless steel appliances, and an undermount sink. Well-appointed bedrooms include custom closet doors, while the upgraded4-piece bath features stylish finishes and built-in storage. A separate entrance leads to a fully updated in-law suite, complete with an eat-in kitchen, spacious living room, oversized windows, and two spacious bedrooms - offering extra income potential! Outside, a sprawling deck with a pizza oven creates the perfect setting for backyard entertaining. Located in a family-friendly neighbourhood close to top-rated schools, parks, and all amenities.
Ask about this home
A HOMEH agent will answer your questions about this home.
Around this home
Daily convenience, out of 100, from the distances below
Schools nearby
School rating, out of 10.
Helpful calculators
Your HOMEH agent

"I would see it this week."