

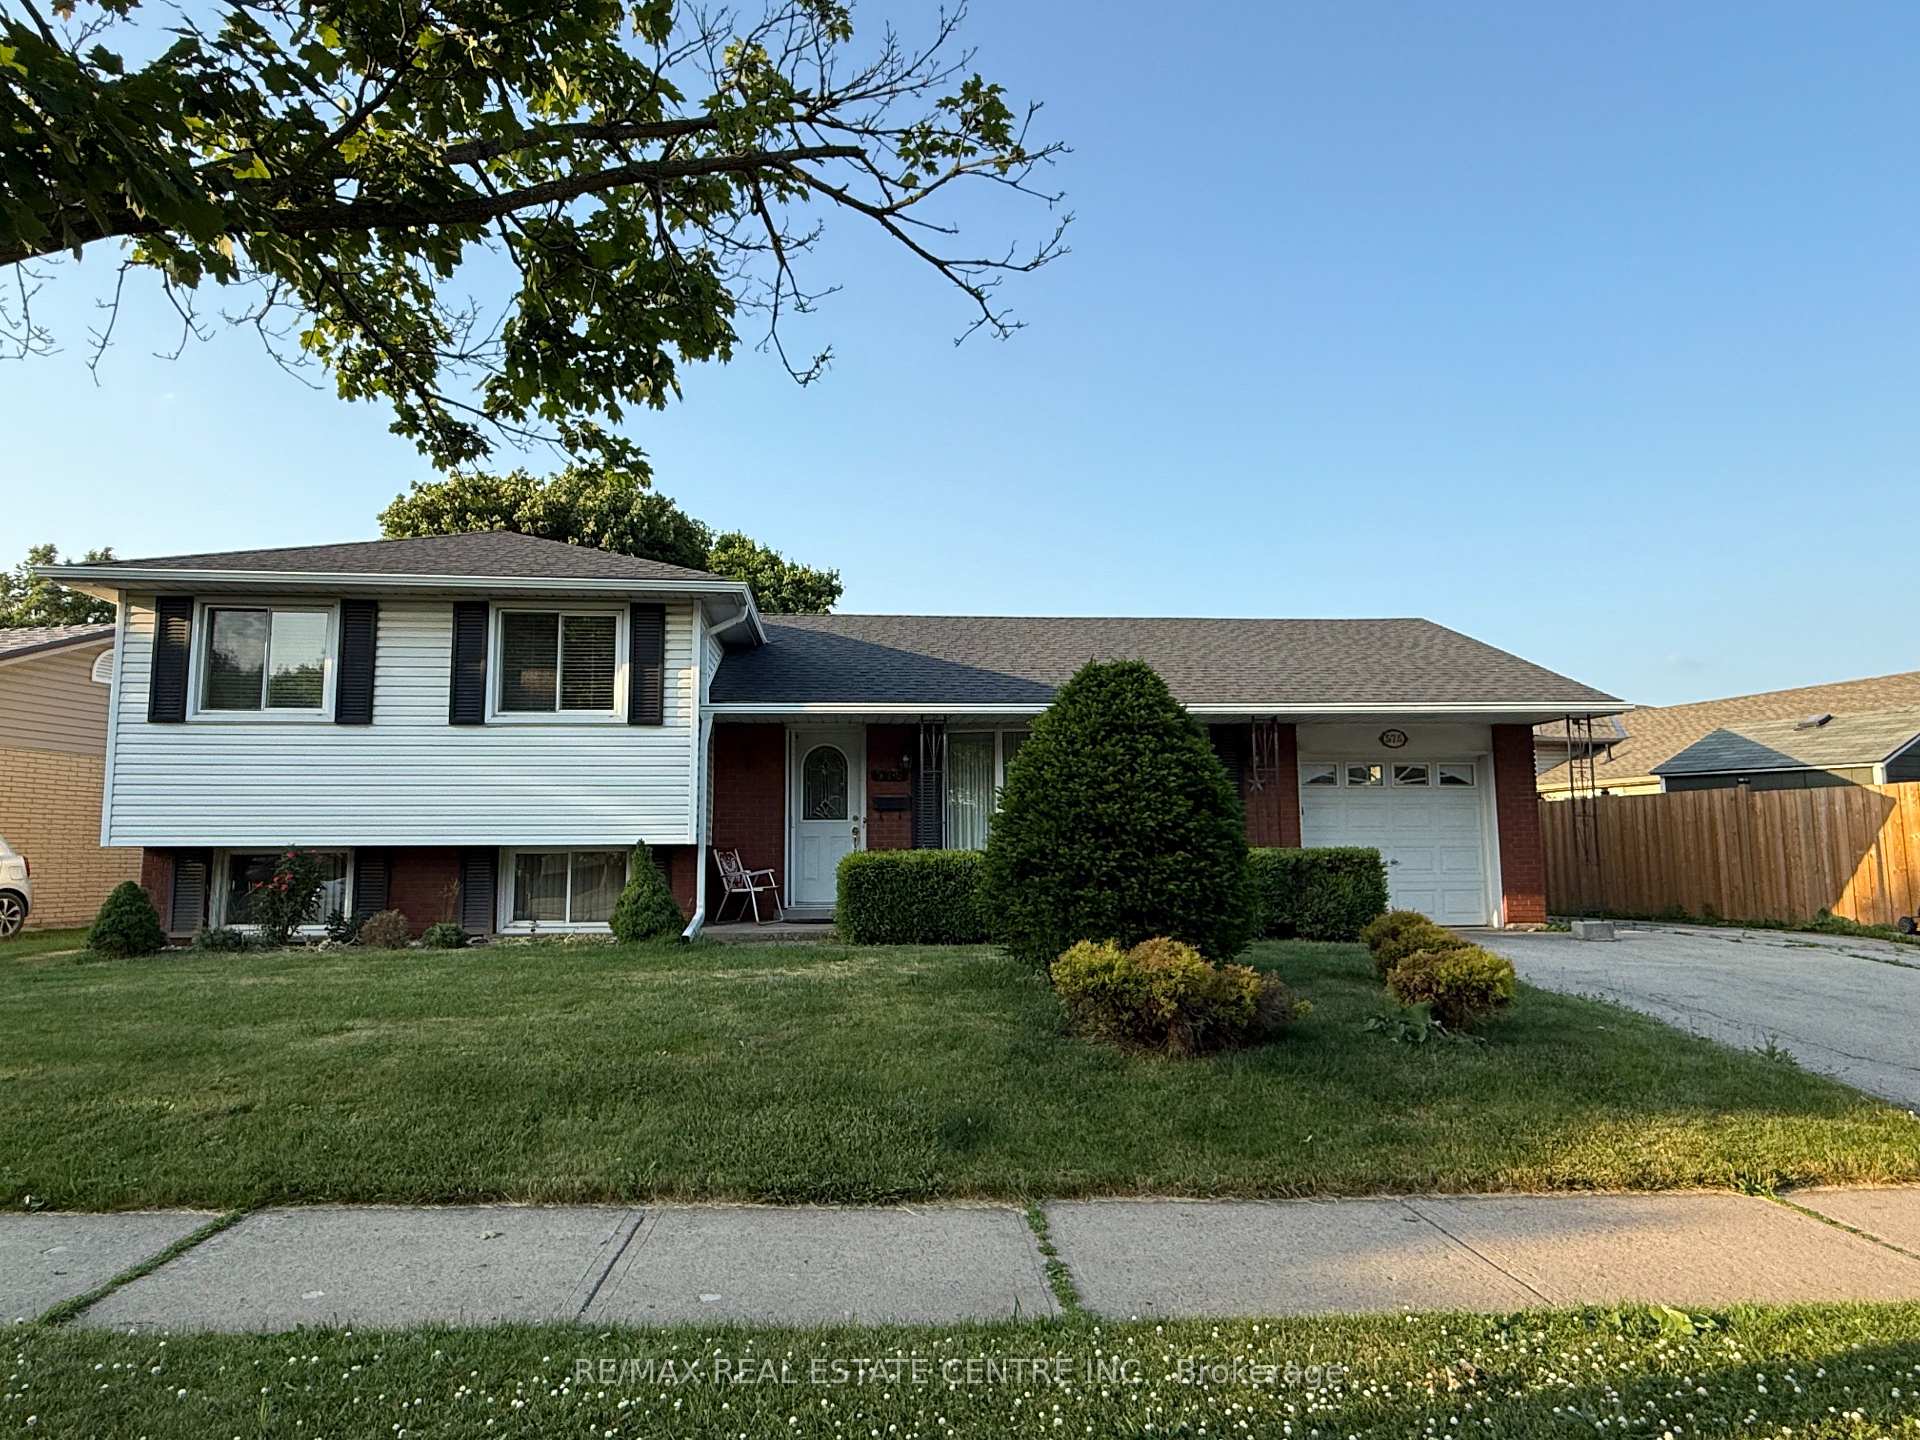
575 Bridle Wood
575 Bridle Wood
Property history
Facts and features
- BasementFinished
- Water, sewerMunicipal
- Lot shapeReverse pie
- HeatingForced air
- Hardwood floors
- Fireplace
- Central air
The homeDetached, Sidesplit 3, 1,100–1,500 sq ft
- Type: Detached
- Style: Sidesplit 3
- Living space: 1,100–1,500 sq ft
- Basement: Finished
InsideFireplace Yes, natural gas, Hardwood, Auto garage door remote, on demand water heater
- Fireplace: Yes, natural gas
- Flooring: Hardwood
- Features: Auto garage door remote, on demand water heater
- Rooms above ground: 7
- Bedrooms: 3
- Bathrooms: 2
- Kitchens: 1
- Family room: Yes
Outside and lotBrick, vinyl siding, Unknown, Unknown
- Exterior: Brick, vinyl siding
- Roof: Unknown
- Foundation: Unknown
- Other structures: Garden shed
- Size: 75.26 × 146.52 ft
- Shape: Reverse pie
Parking1 Garage, Built-in, Private
- Spaces: 1 Garage
- Garage: Built-in
- Driveway: Private
Heating, water and powerForced air, gas, Central air, Municipal water
- Heating: Forced air, gas
- Cooling: Central air
- Water: Municipal water
- Sewer: Municipal sewer
Costs and taxesTaxes $5,451 a year, HST No HST
- Taxes, 2025: $5,451 a year
- HST: No HST
Included in the saleAll existing light fixtures. all existing window coverings. existing fridge & stove. existing washer & dryer. garage door opener. wood shed. snow blower in wood shed. 2 white love seats, and 2 swivel chairs with matching ottoman in living room. bed frame and 2 night tables and 2 drawers in primary bedroom. daybed frame and cedar chest in bedroom 2. shelving and work bench in garage.
- Included: All existing light fixtures. all existing window coverings. existing fridge & stove. existing washer & dryer. garage door opener. wood shed. snow blower in wood shed. 2 white love seats, and 2 swivel chairs with matching ottoman in living room. bed frame and 2 night tables and 2 drawers in primary bedroom. daybed frame and cedar chest in bedroom 2. shelving and work bench in garage.
NearbySchool, wooded/treed, park, public transit, place of worship
- Close to: School, wooded/treed, park, public transit, place of worship
Listing detailsW12239786, Sold, Jun 23, 2025
- MLS® number: W12239786
- Status: Sold
- Listed on: Jun 23, 2025
- Days on market: 8
- Updated: Jul 1, 2025
- Possession: Immediate
- Occupied by: Owner
- Listing brokerage: RE/MAX REAL ESTATE CENTRE INC.
About this home
575 Bridle Wood, Burlington (Appleby), ON L7L 4C8
Absolute Bargain! Unbelievable Price! Priced Low & Firm For A Buyer Who Wants A Great Value On The Best House In Burlington. This Property Is a Must See and Won't Last Long At This Low, Low Price, So Hurry In For A Showing Today. Located in the High-Demand Southeast Burlington Community of Pinedale, This Home is Situated on a Desirable Family-Friendly and Mature Tree-Lined Street, with a Large Pie-Shaped and Deep Lot. This Well Cared for 3-level Detached Side Split Features a Spacious Living and Dining Room with Lots of Natural Light and a Good Size kitchen with Walkout to a Huge Backyard. Upstairs You Will Find 3 Bedrooms and a 4 Piece Bathroom. The Lower Level Features a Family Room with a Gas Fireplace, 3 Piece Bathroom and Laundry Room. Superior Location. Bordering Oakville/Burlington in a Family-Friendly Neighborhood with Excellent Schools, Parks, Shopping and Easy Access to Amenities. Mapleview Mall, Burlington Centre Mall, Costco, Lake Ontario, Burloak Waterfront Park, Spencer Smith Park and Much More Within Driving Distance. Easy Access to highways 403 / 407 / QEW and Appleby Go Train station.
Ask about this home
A HOMEH agent will answer your questions about this home.
Around this home
Daily convenience, out of 100, from the distances below
Schools nearby
School rating, out of 10.
Helpful calculators
Your HOMEH agent

"I would see it this week."