

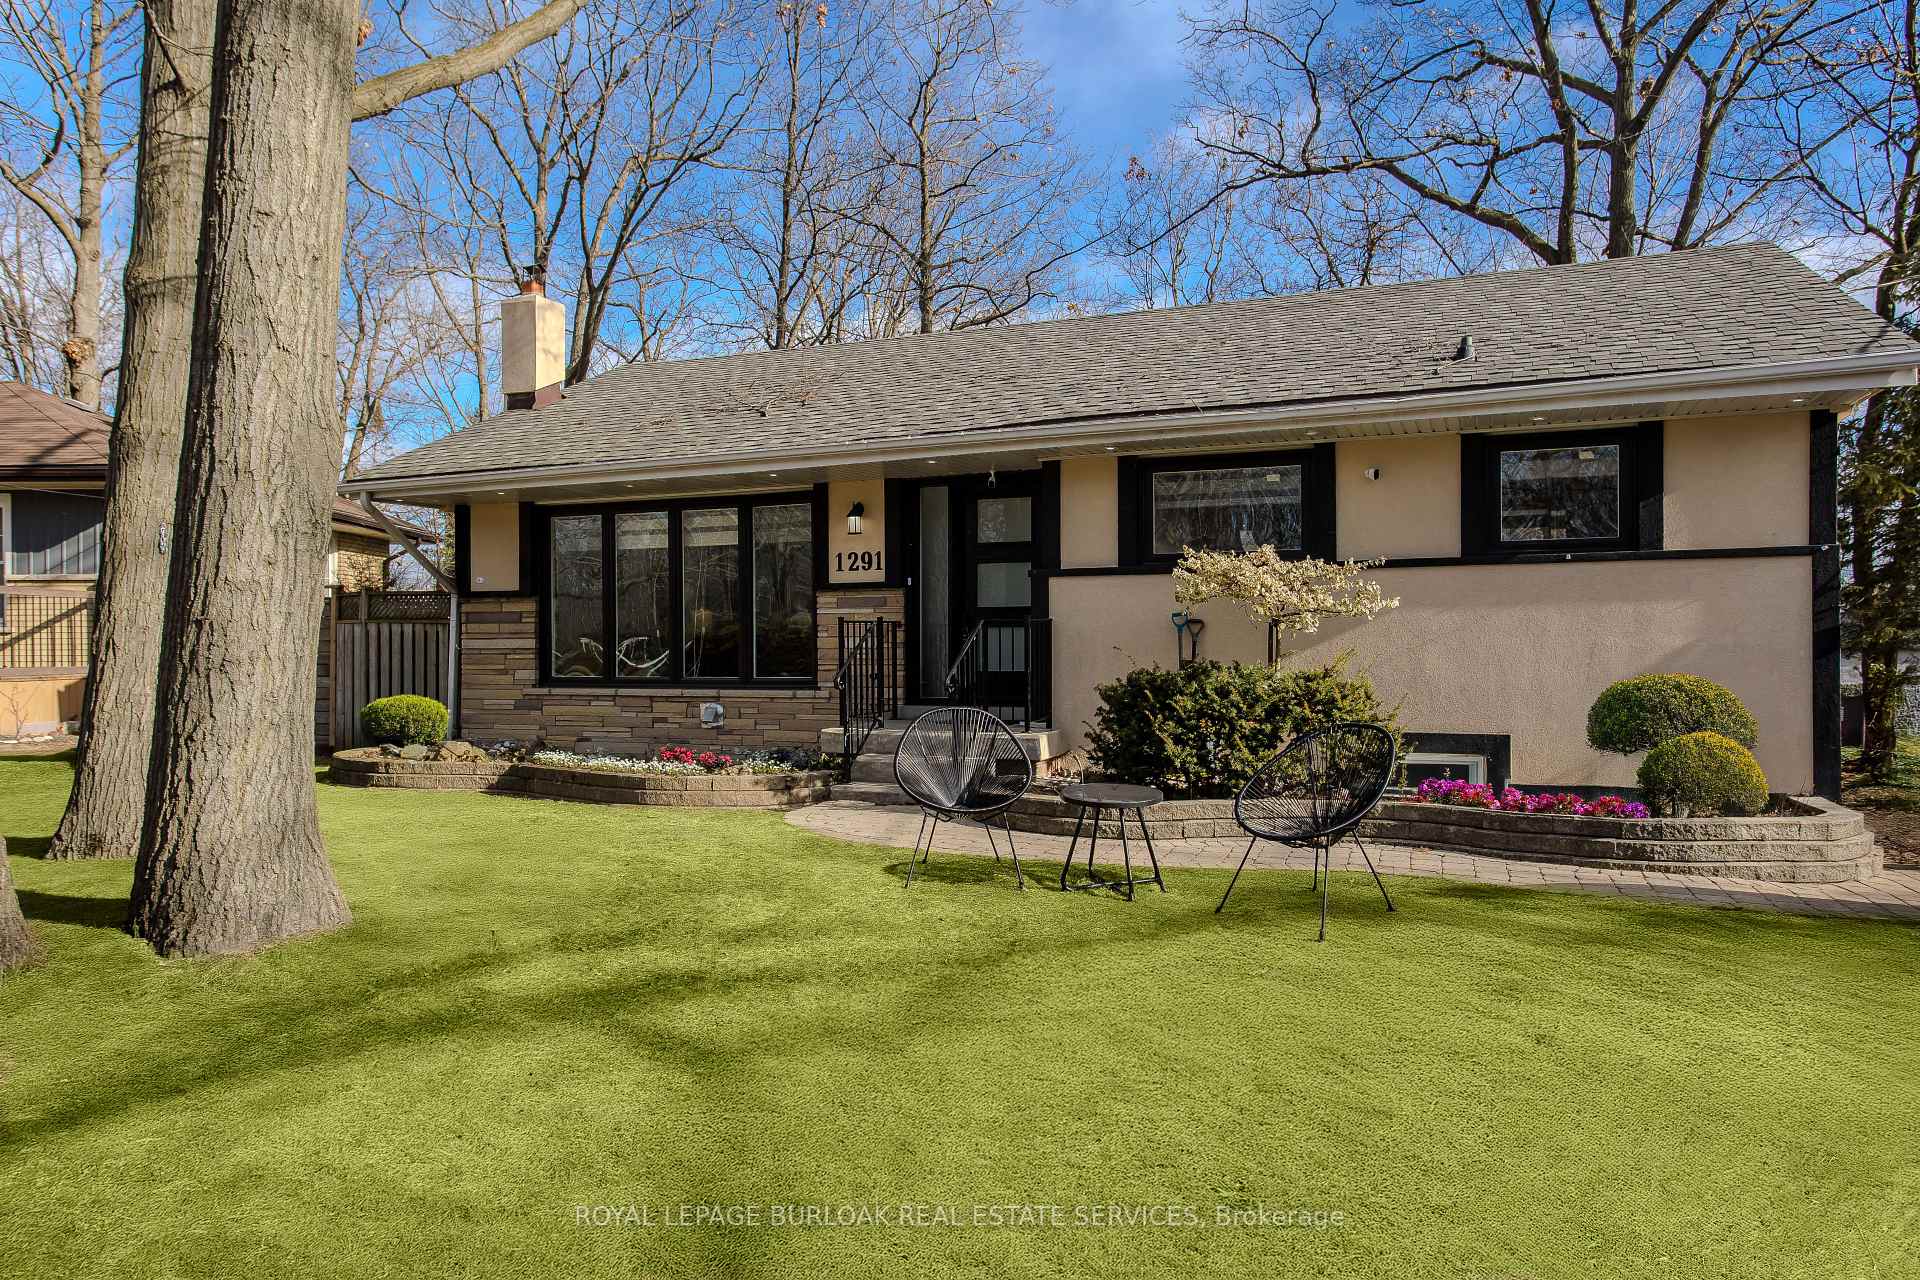
1291 Princeton Crescent
1291 Princeton Crescent
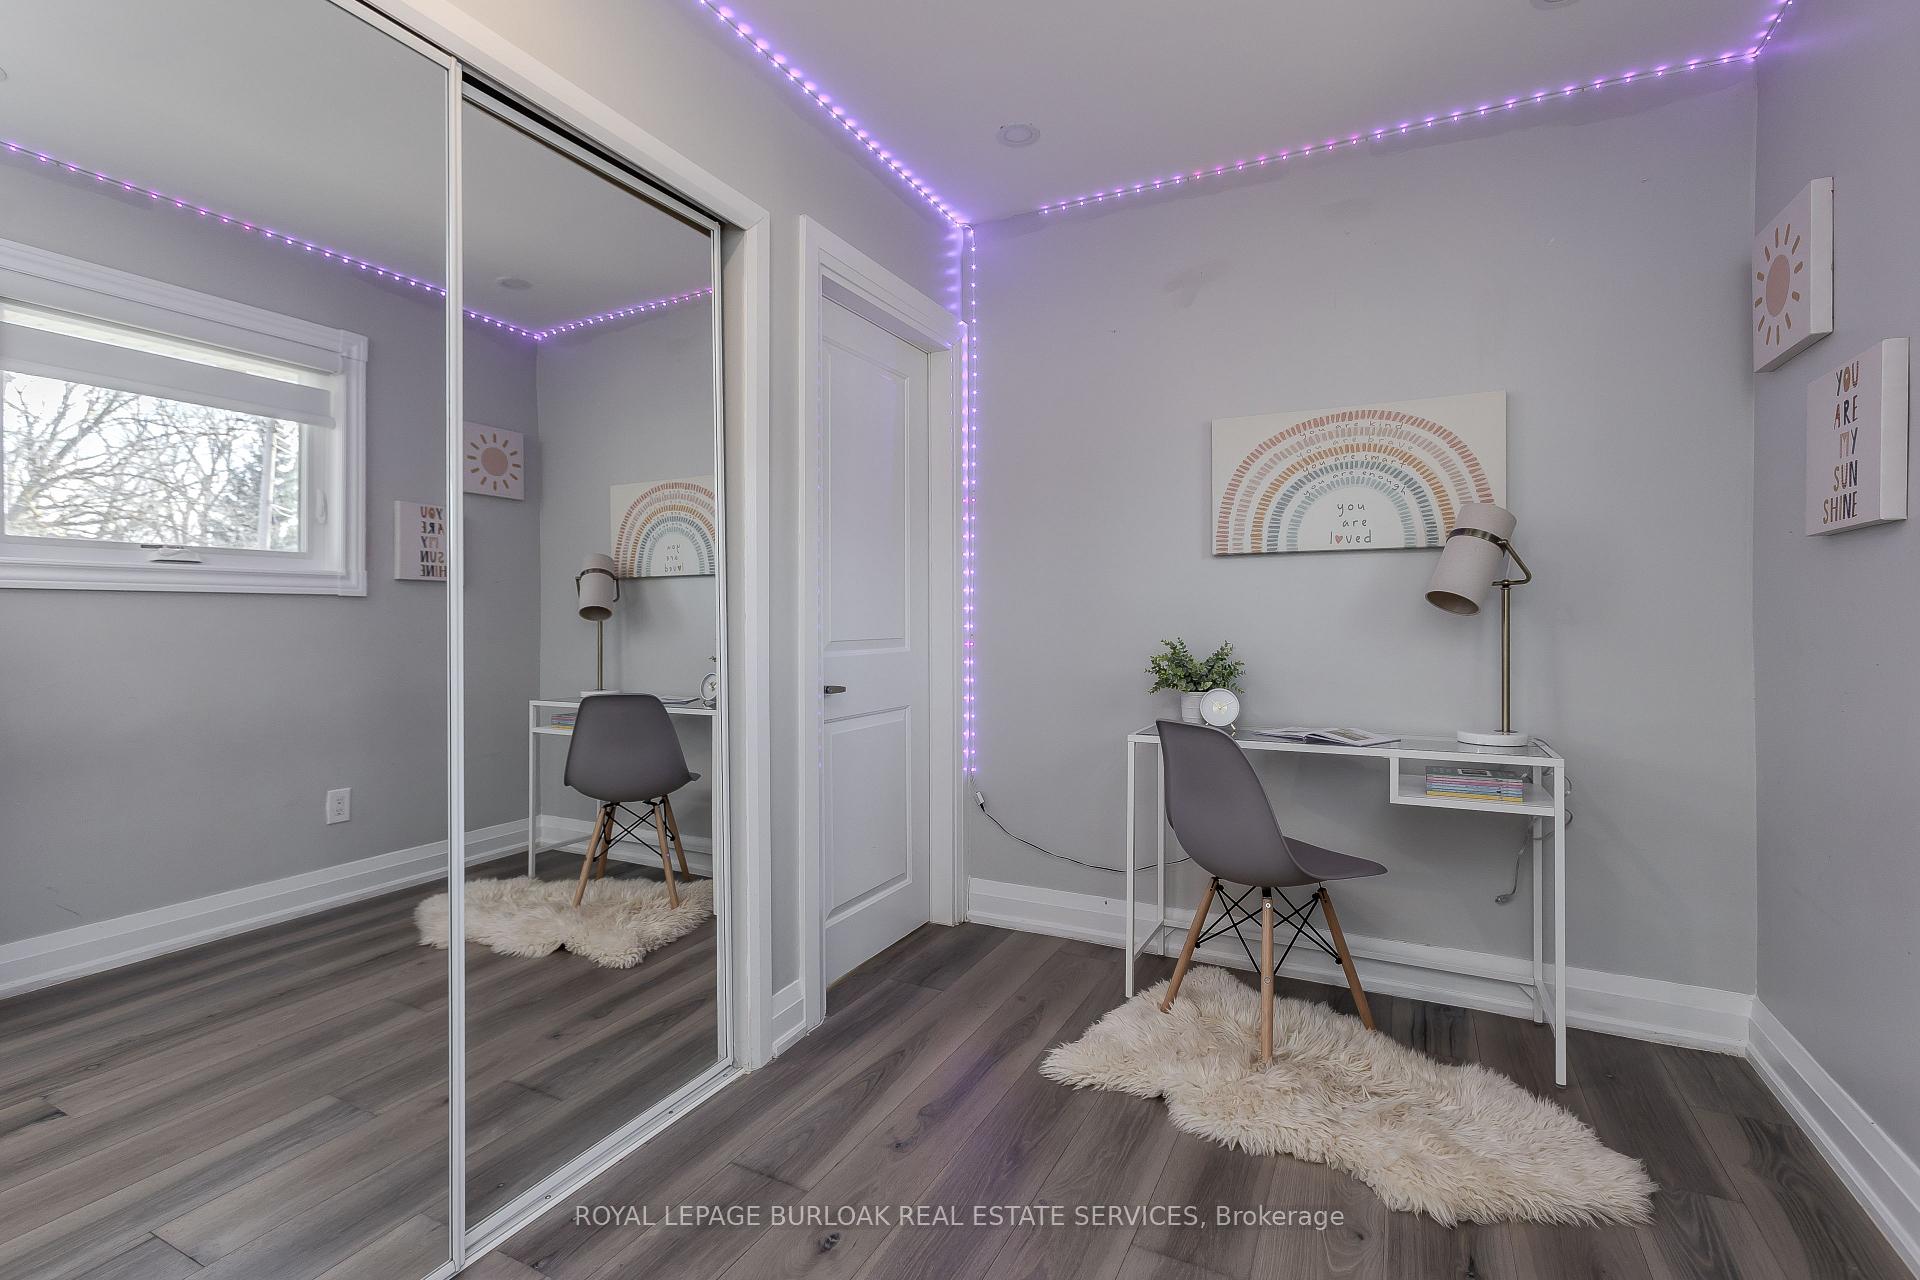 See all 29 photos
Property history
- $1,268,900SuspendedList: 2025-06-11|End: 2025-06-30|19 daysW12214515
- $1,349,900TerminatedList: 2025-04-07|End: 2025-06-11|65 daysW12067505
- $1,399,900TerminatedList: 2025-03-02|End: 2025-04-07|36 daysW11995960
- $1,499,900TerminatedList: 2025-01-09|End: 2025-03-02|52 daysW11915738
Facts and features
- BasementFinished
- Price per sq ft~$725
- Water, sewerMunicipal
- Lot shapeIrregular
- Second kitchen
- Separate entrance
- Central air
The homeDetached, Bungalow, 1,500–2,000 sq ft
- Type: Detached
- Style: Bungalow
- Living space: 1,500–2,000 sq ft
- Basement: Finished, separate entrance
InsideIn-law suite, Rooms above ground 8, Rooms in the basement 5
- Features: In-law suite
- Rooms above ground: 8
- Rooms in the basement: 5
- Bedrooms: 4 + 2 in the basement
- Bathrooms: 6
- Kitchens: 2
- Family room: Yes
Outside and lotBrick, stucco (plaster), Asphalt shingle, Concrete block
- Exterior: Brick, stucco (plaster)
- Roof: Asphalt shingle
- Foundation: Concrete block
- Size: 69 × 105 ft
- Shape: Irregular
- Zoning: R2.3
Parking8 Parking, Private double
- Spaces: 8 Parking
- Driveway: Private double
Heating, water and powerForced air, gas, Central air, Municipal water
- Heating: Forced air, gas
- Cooling: Central air
- Water: Municipal water
- Sewer: Municipal sewer
Costs and taxesTaxes $5,959 a year, HST included in the price, Hot water heather
- Taxes, 2024: $5,959 a year
- HST: HST included in the price
- Rental items: Hot water heather
Included in the sale2x stove, 2x refrigerator, 2x b/i dw, 2x washer, 2x dryer, all elfs, all window coverings, All wall mounted televisions.
- Included: 2x stove, 2x refrigerator, 2x b/i dw, 2x washer, 2x dryer, all elfs, all window coverings
- Not included: All wall mounted televisions.
NearbyBeach, library, park, school
- Close to: Beach, library, park, school
Listing detailsW12214515, Suspended, Jun 11, 2025
- MLS® number: W12214515
- Status: Suspended
- Listed on: Jun 11, 2025
- Days on market: 19
- Updated: Jun 30, 2025
- Possession: Flexible
- Occupied by: Owner+tenant
- Listing brokerage: ROYAL LEPAGE BURLOAK REAL ESTATE SERVICES
About this home
1291 Princeton Crescent, Burlington (Mountainside), ON L7P 2K4
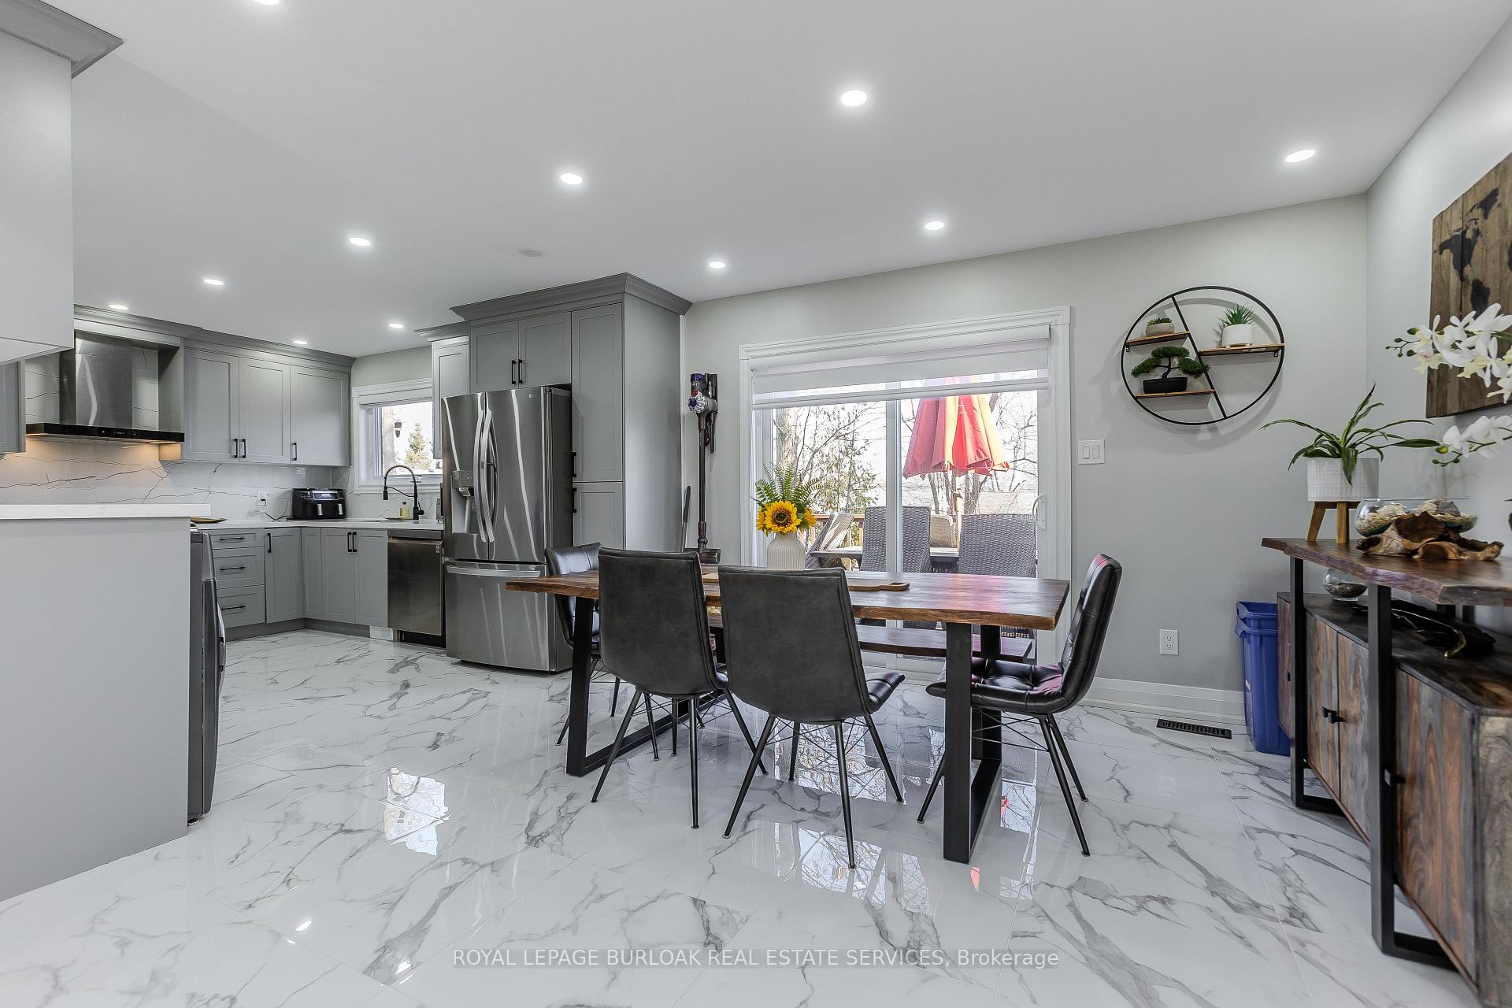
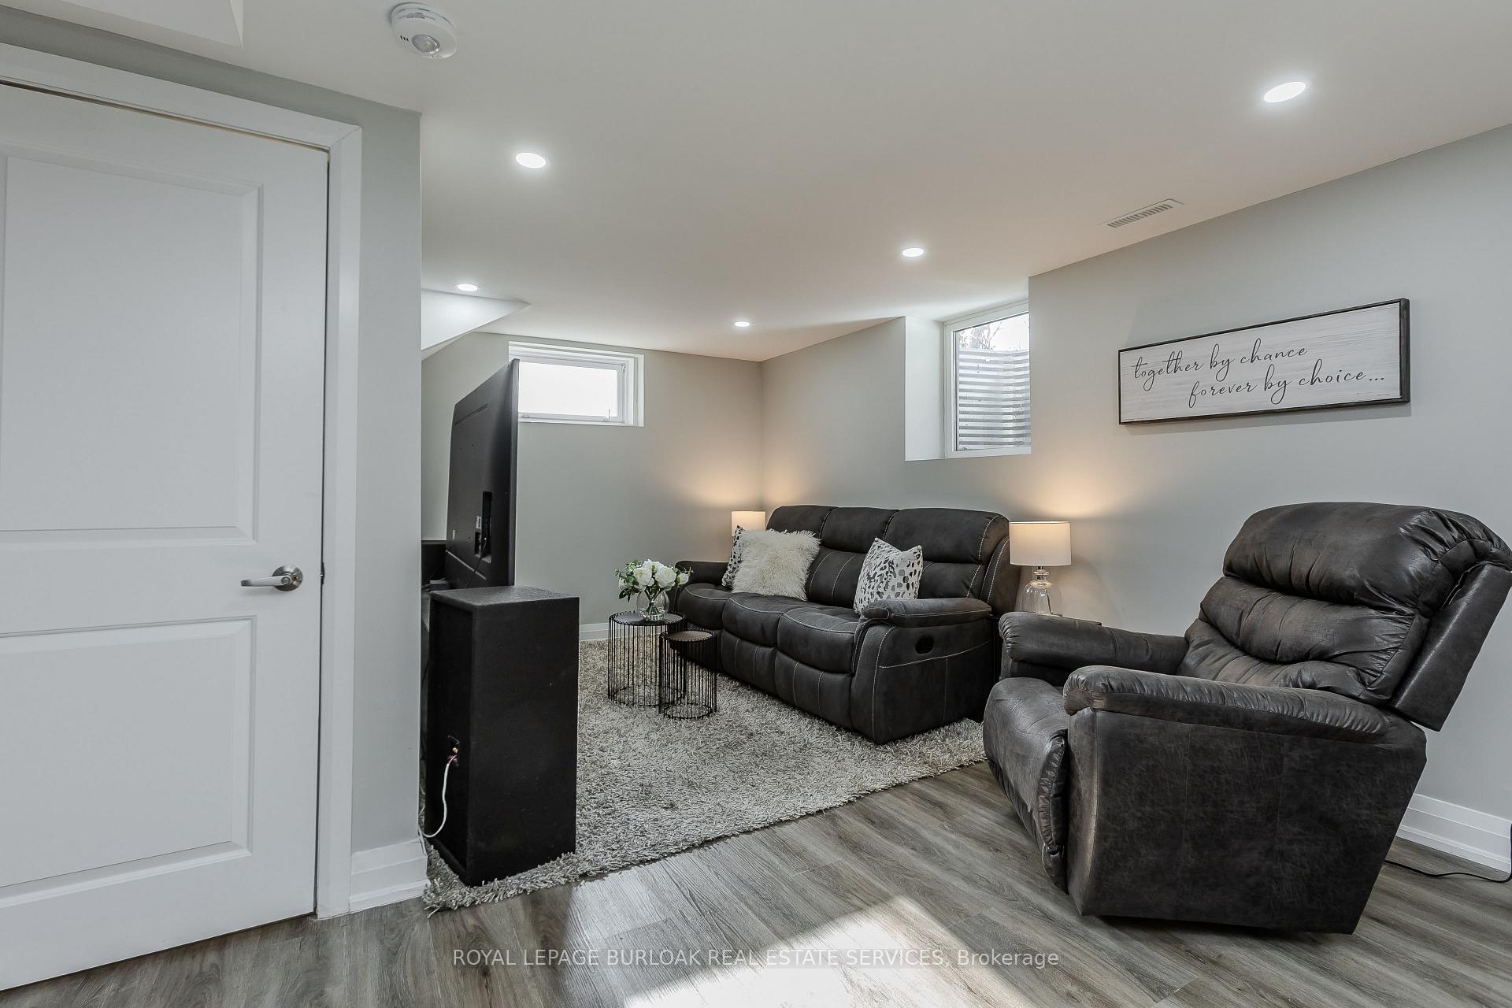
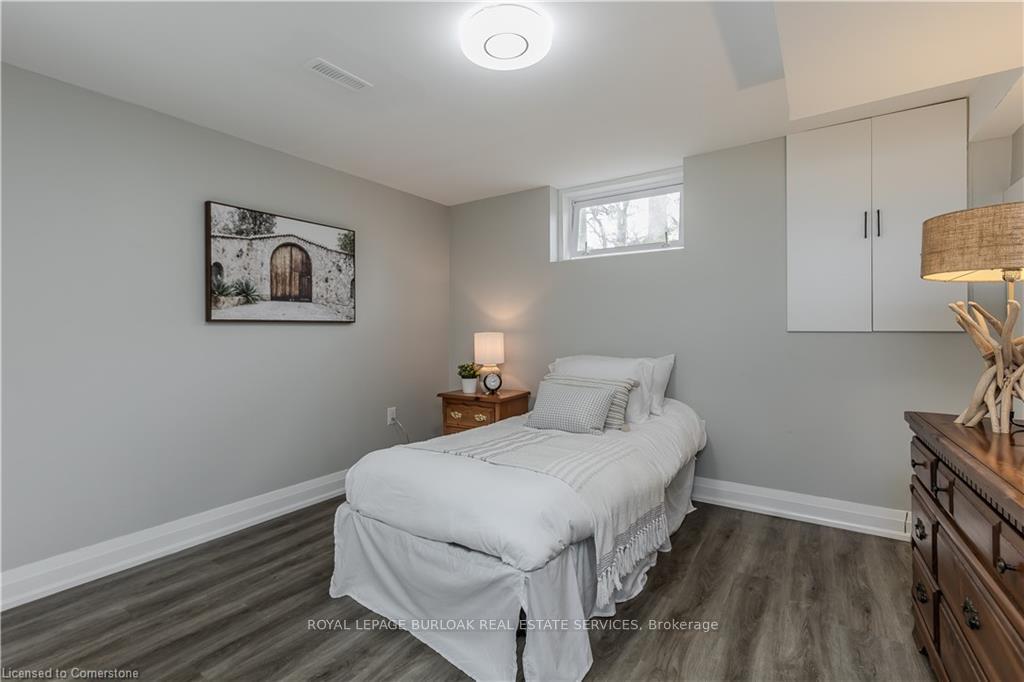
Discover the perfect blend of versatility and comfort in this remarkable bungalow offering 2749 sq ft of total living space. Nestled on a quiet, family-friendly street in Burlington, this rare 6-bedroom home is perfect for growing families or investors. Located near top-rated schools, parks, public transit, and shopping, it's a prime opportunity in a sought-after neighborhood. The open-concept main floor is bright and inviting, the perfect environment for relaxing or entertaining. The modern kitchen boasts stainless steel appliances, brand new flooring, ample cupboard storage, and a spacious dining area, seamlessly flowing into the living and family rooms. A large window in the living area fills the space with natural light. The primary bedroom is a serene retreat with two oversized windows, walk-in closet, and a 3-pc ensuite featuring a stone-and-glass walk-in shower. Three additional bedrooms, a 2-pc powder room, and a stylish shared 3-pc bath complete the main level. The fully finished basement, with a separate entrance, offers excellent potential as an in-law suite or income property. It includes a modern kitchen, rec room, separate laundry, 2-pc bath, and two bedrooms, each with private 3-pc en-suite. Current reliable tenant at $2500/month - willing to stay. Great monthly passive income! This exceptional property combines elegance, functionality, and versatility don't miss your chance to make it yours!
Ask about this home
A HOMEH agent will answer your questions about this home.
Around this home
Daily convenience, out of 100, from the distances below
Schools nearby
School rating, out of 10.
Helpful calculators
Your HOMEH agent

"I would see it this week."