

721 Courtland Place
721 Courtland Place
 See all 38 photos
Property history
- $2,099,000ExpiredList: 2025-03-07|End: 2025-06-27|112 daysW12008044
Facts and features
- BasementFinished
- Age of home51–99 years
- Price per sq ft~$1,199
- Water, sewerMunicipal
- Separate entrance
- Fireplace
- Central air
- Inground pool
The homeDetached, Bungalow, Age 51–99 years
- Type: Detached
- Style: Bungalow
- Age: 51–99 years
- Living space: 1,500–2,000 sq ft
- Basement: Finished, separate entrance
InsideFireplace Yes, Central vacuum, guest accommodations, in-law capability, primary bedroom - main floor, water heater owned, Rooms above ground 10
- Fireplace: Yes
- Features: Central vacuum, guest accommodations, in-law capability, primary bedroom - main floor, water heater owned
- Rooms above ground: 10
- Bedrooms: 2 + 2 in the basement
- Bathrooms: 3
- Kitchens: 1
- Family room: Yes
Outside and lotStone, wood, Asphalt shingle, Concrete block
- Exterior: Stone, wood
- Roof: Asphalt shingle
- Foundation: Concrete block
- Pool: Inground
- Size: 50 × 270 ft
- Shape: Irregular
- Zoning: 275
Parking1 Garage, Attached, Private
- Spaces: 1 Garage
- Garage: Attached
- Driveway: Private
Heating, water and powerForced air, gas, Central air, Municipal water
- Heating: Forced air, gas
- Cooling: Central air
- Water: Municipal water
- Sewer: Municipal sewer
Costs and taxesTaxes $8,098 a year, HST included in the price
- Taxes, 2024: $8,098 a year
- HST: HST included in the price
Included in the saleFridge, stove, dishwasher, washer and dryer, Not included None.
- Included: Fridge, stove, dishwasher, washer and dryer
- Not included: None.
Listing detailsW12008044, Expired, Mar 7, 2025
- MLS® number: W12008044
- Status: Expired
- Listed on: Mar 7, 2025
- Days on market: 112
- Updated: Jun 27, 2025
- Possession: Flexible
- Occupied by: Owner
- Listing brokerage: ROYAL LEPAGE BURLOAK REAL ESTATE SERVICES
About this home
721 Courtland Place, Burlington (Brant), ON L7R 2M7
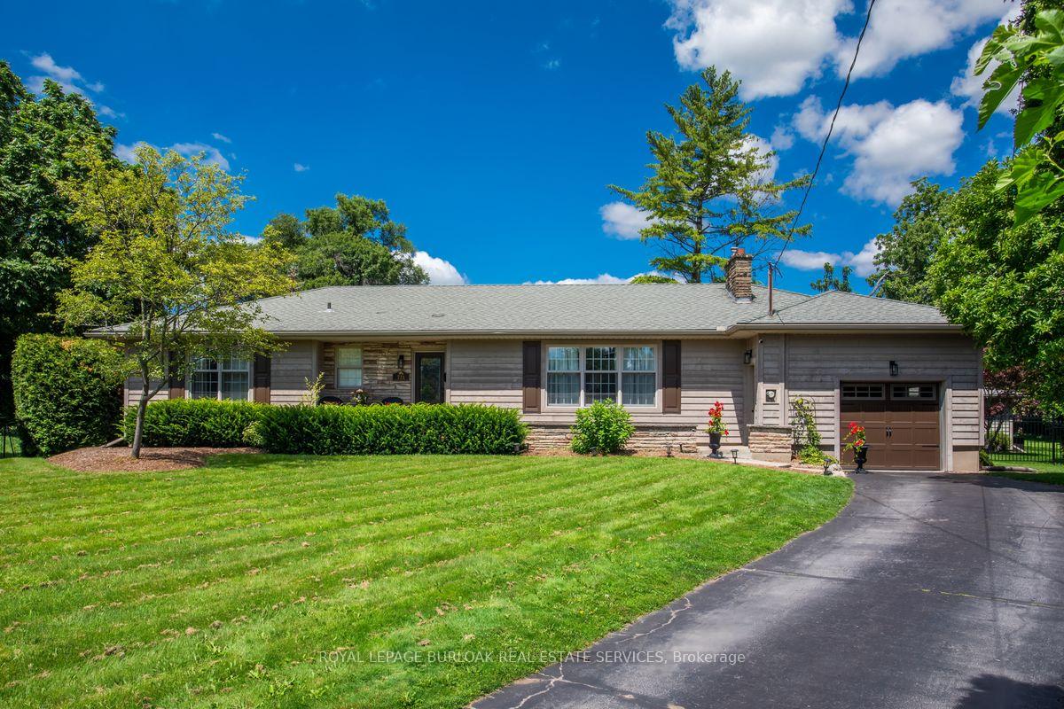
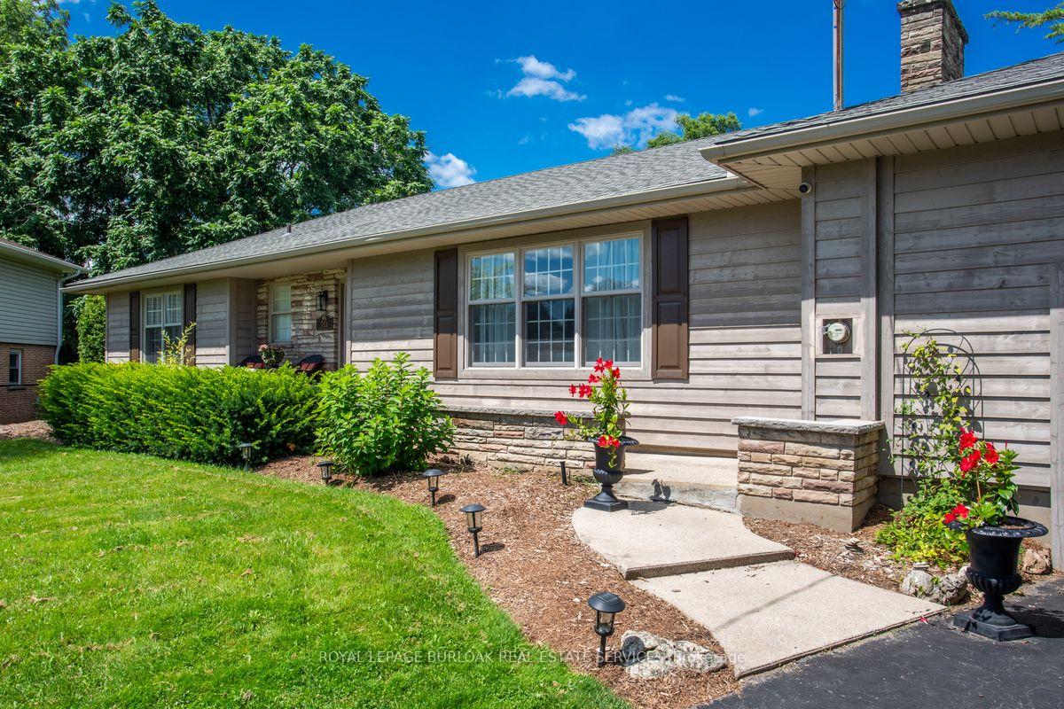
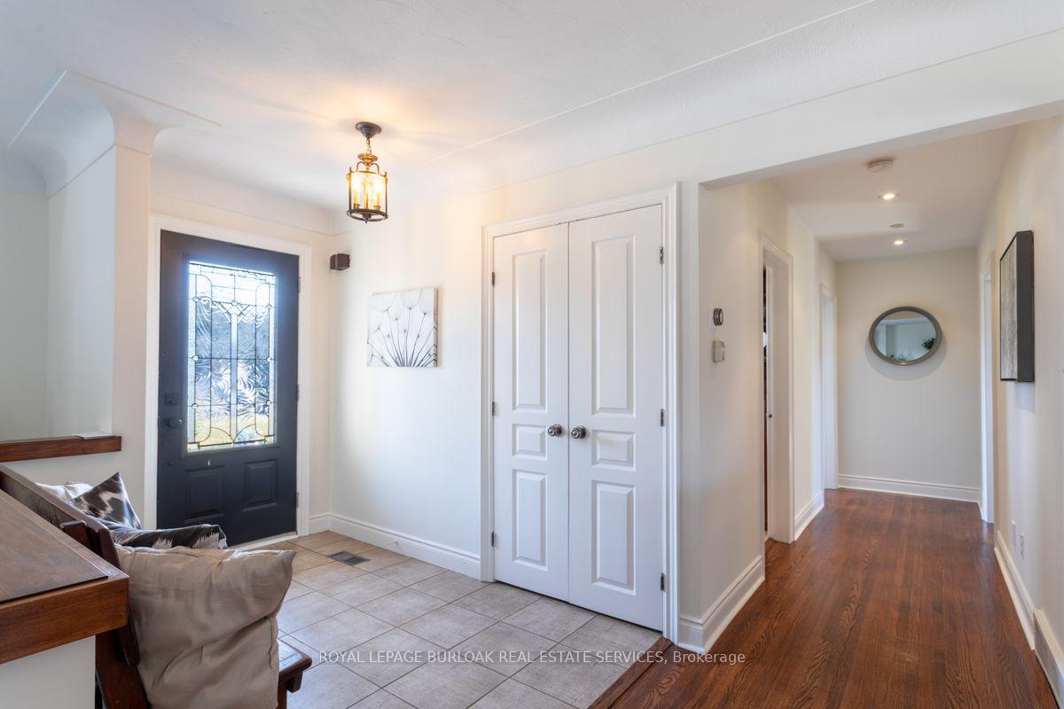
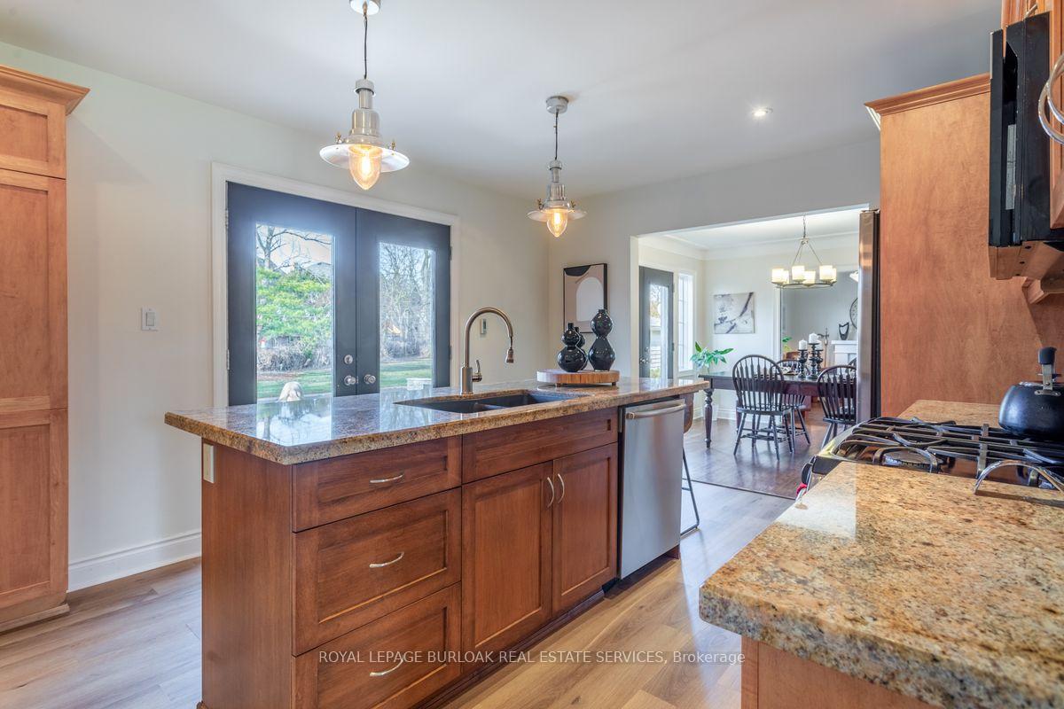
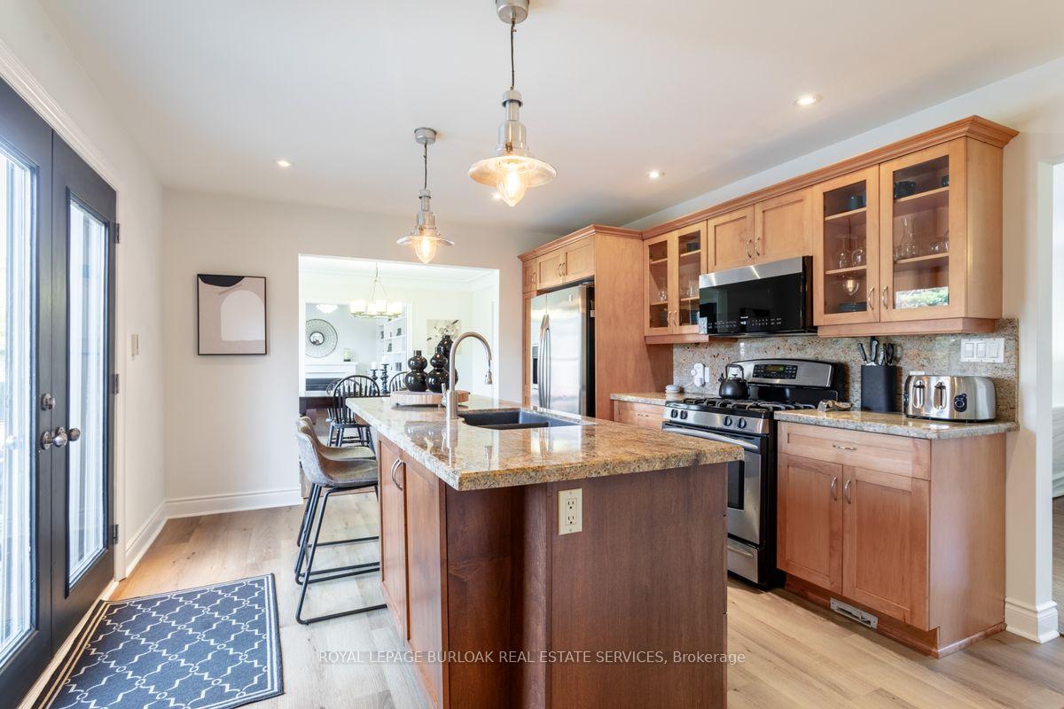
Welcome to this sprawling ranch on a quite cut de sac, with 3542 sq ft of living space on a 270 ft deep PARK like lot. You'll be greeted by a sunlit living room with expansive windows, custom built-in bookcases and wood FP. The kitchen boasts new flooring (2024), granite countertops, maple cabinets, gas stove and stainless steel appliances. The elegant dining room overlooks the lush backyard oasis flowing to a private library/office with additional bookcases, and a gas-burning fireplace. On the main floor, discover two spacious bedrooms. The lower level offers two additional bedrooms, a versatile living area, a home gym space, a 3 pc and 2 pc bathroom. The laundry/mudroom area provides added convenience, with access to the single-car garage. Step outside to your expansive outdoor haven, complete with pool, waterfall, ( 2012), built in Lynx BBQ, mini fridge, and burner, fully fenced massive lawn space. The highlight is the 4 season Carriage House, including a mini kitchen, gas fireplace, roll up window to the pool patio, 2 pc bath, roughed in outdoor shower. This retreat offers year-round enjoyment, use as a guest suite, teen retreat, hobby area, the list goes on. Nestled in downtown Burlington's most coveted neighbourhood, just moments from Brant Street, walking distance to shopping, schools, fine dining, Spencer Smith Waterfront Park and more. Don't miss the chance to make this remarkable property yours.
Ask about this home
A HOMEH agent will answer your questions about this home.
Around this home
Daily convenience, out of 100, from the distances below
Schools nearby
School rating, out of 10.
Helpful calculators
Your HOMEH agent

"I would see it this week."