

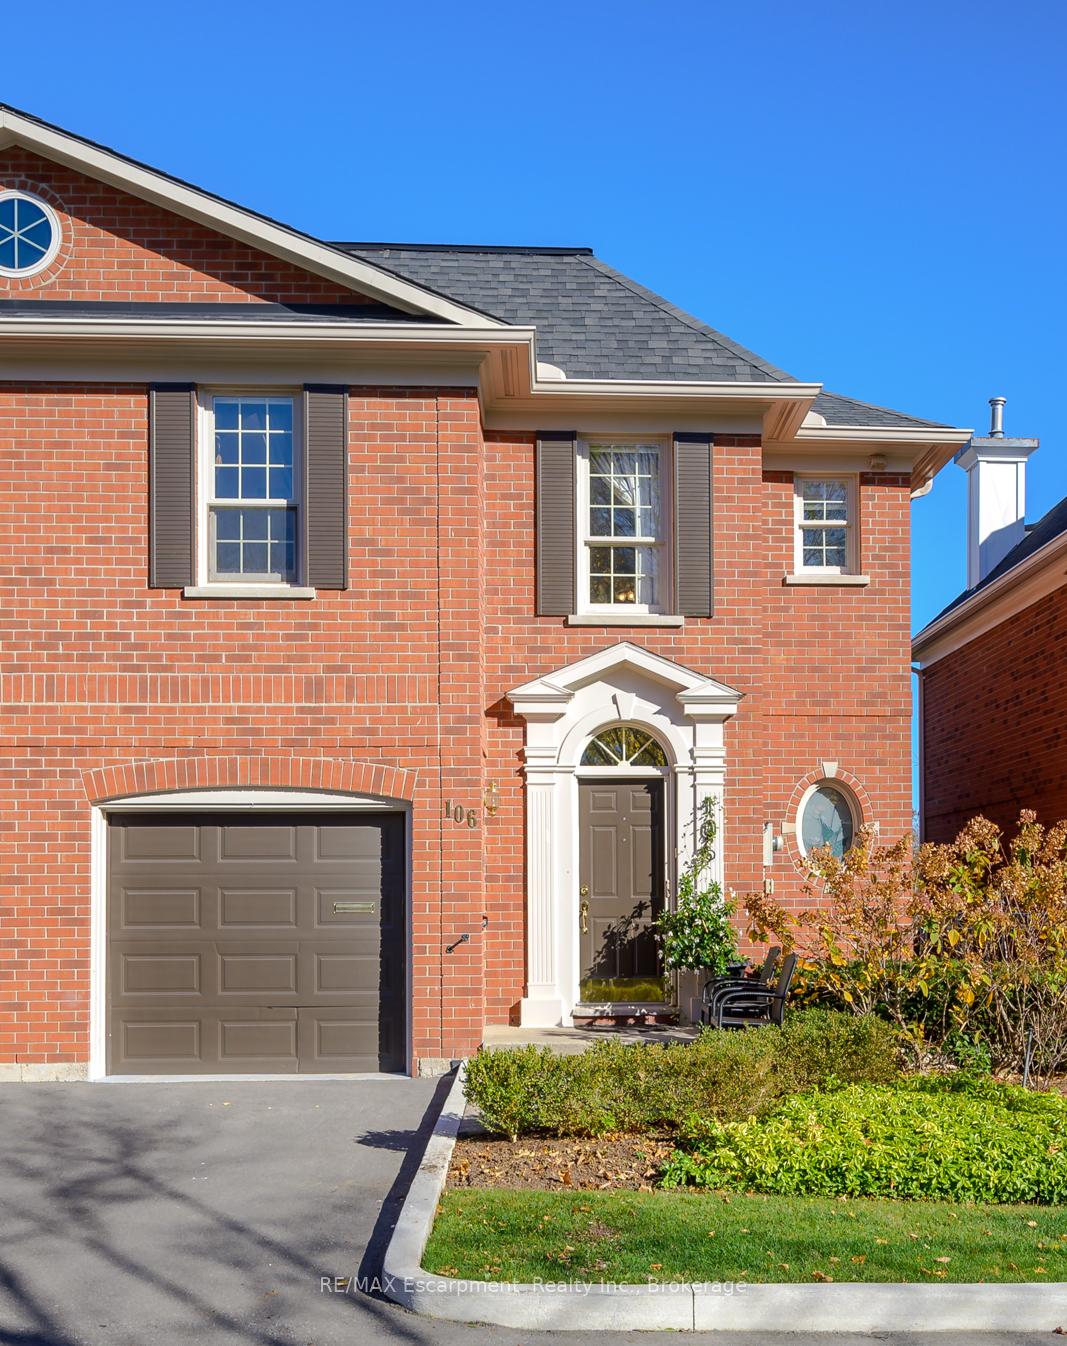
106 Fairwood Place W
106 Fairwood Place W
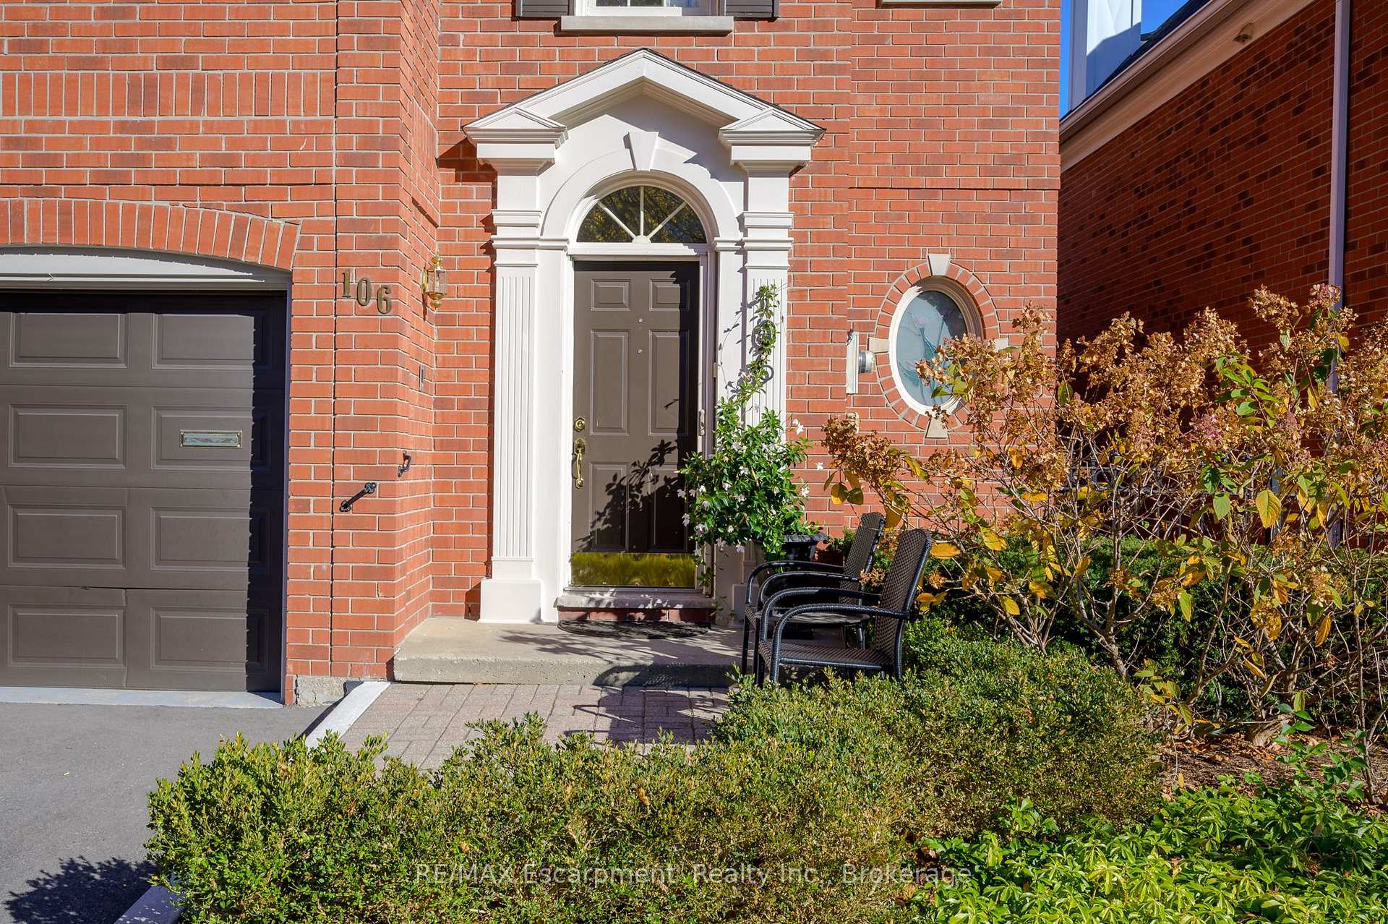
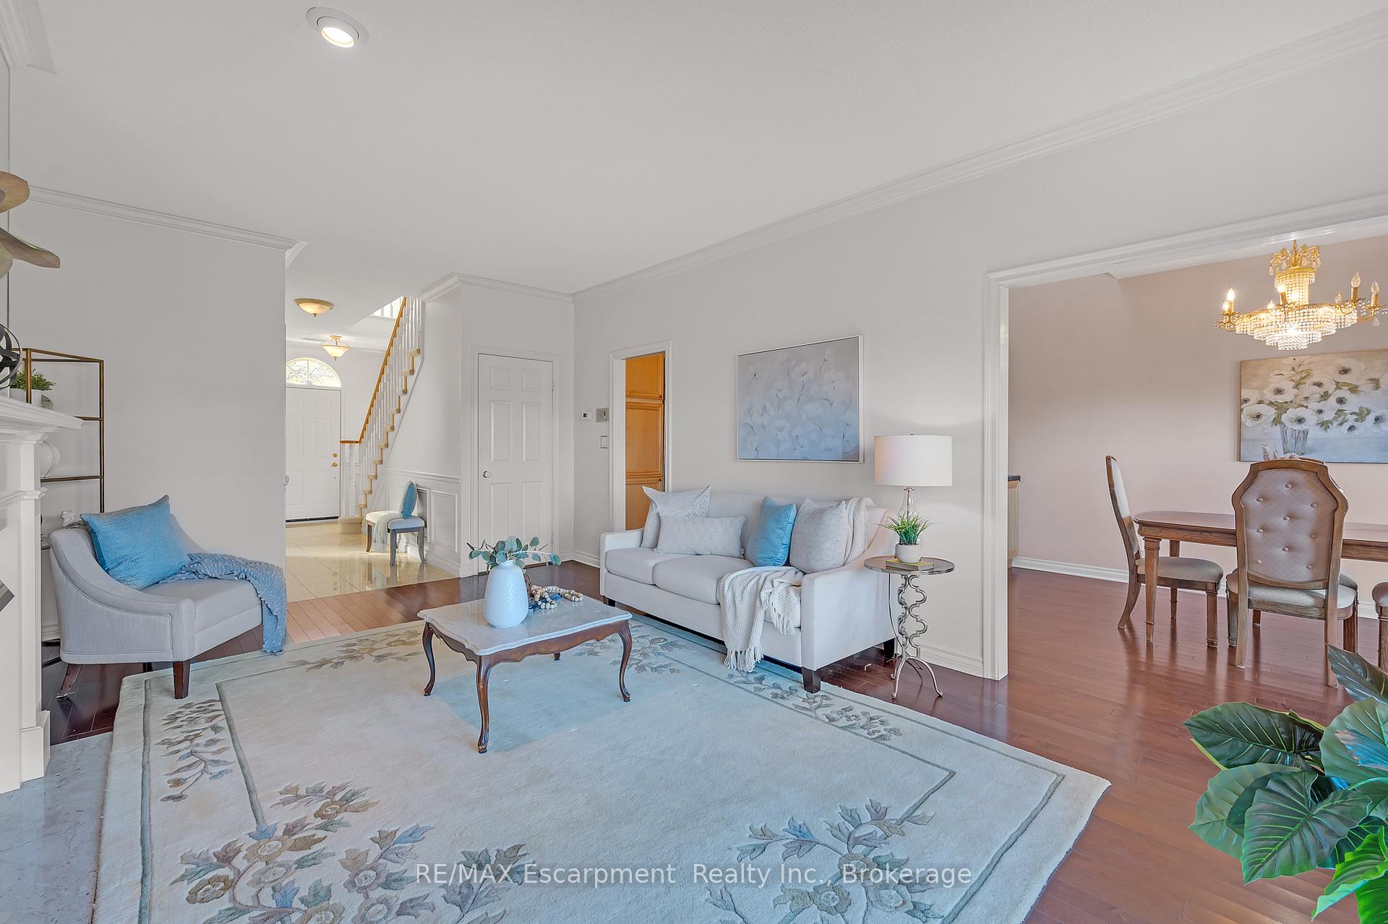
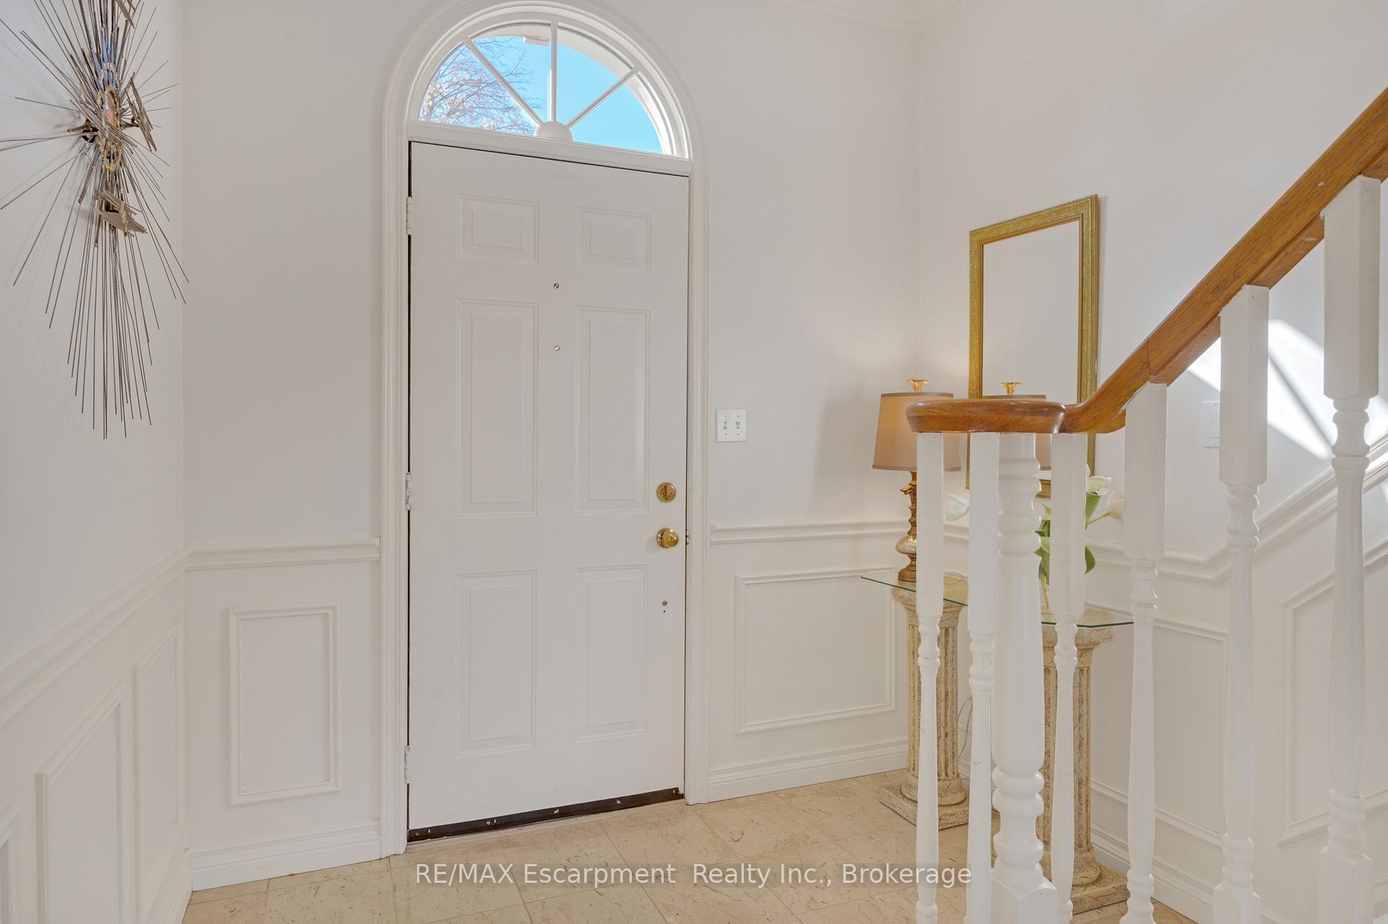
 See all 42 photos
Facts and features
- BasementWalk-out
- Water, sewerMunicipal
- HeatingForced air
- CoolingCentral air
- Fireplace
- Central air
The homeFreehold Townhouse, 2-storey, 2,500–3,000 sq ft
- Type: Freehold Townhouse
- Style: 2-storey
- Living space: 2,500–3,000 sq ft
- Basement: Walk-out, finished
InsideFireplace Yes, natural gas, Upper level, Bar fridge, storage, water heater owned
- Fireplace: Yes, natural gas
- Laundry: Upper level
- Features: Bar fridge, storage, water heater owned
- Rooms above ground: 6
- Rooms in the basement: 4
- Bedrooms: 2 + 1 in the basement
- Bathrooms: 4
- Kitchens: 1
- Family room: Yes
Outside and lotBrick, Shingles, Concrete
- Exterior: Brick
- Roof: Shingles
- Foundation: Concrete
- Features: Deck, landscaped, patio
- Size: 29.53 × 141 ft
Parking1 Garage, Built-in, Private
- Spaces: 1 Garage
- Garage: Built-in
- Driveway: Private
Heating, water and powerForced air, gas, Central air, Municipal water
- Heating: Forced air, gas
- Cooling: Central air
- Water: Municipal water
- Sewer: Municipal sewer
Costs and taxesTaxes $5,794 a year, HST included in the price
- Taxes, 2024: $5,794 a year
- HST: HST included in the price
Included in the saleBuilt-in microwave, dishwasher, dryer, refrigerator, stove, washer, bar fridge, light fixtures, bbq, outside bins
- Included: Built-in microwave, dishwasher, dryer, refrigerator, stove, washer, bar fridge, light fixtures, bbq, outside bins
NearbyHospital, golf, lake/pond, ravine, public transit, school
- Close to: Hospital, golf, lake/pond, ravine, public transit, school
Listing detailsW12170708, Sold, May 23, 2025
- MLS® number: W12170708
- Status: Sold
- Listed on: May 23, 2025
- Days on market: 35
- Updated: Jun 27, 2025
- Possession: Flexible
- Occupied by: Vacant
- Listing brokerage: RE/MAX Escarpment Realty Inc., Brokerage
About this home
106 Fairwood Place W, Burlington (Bayview), ON L7T 4B6
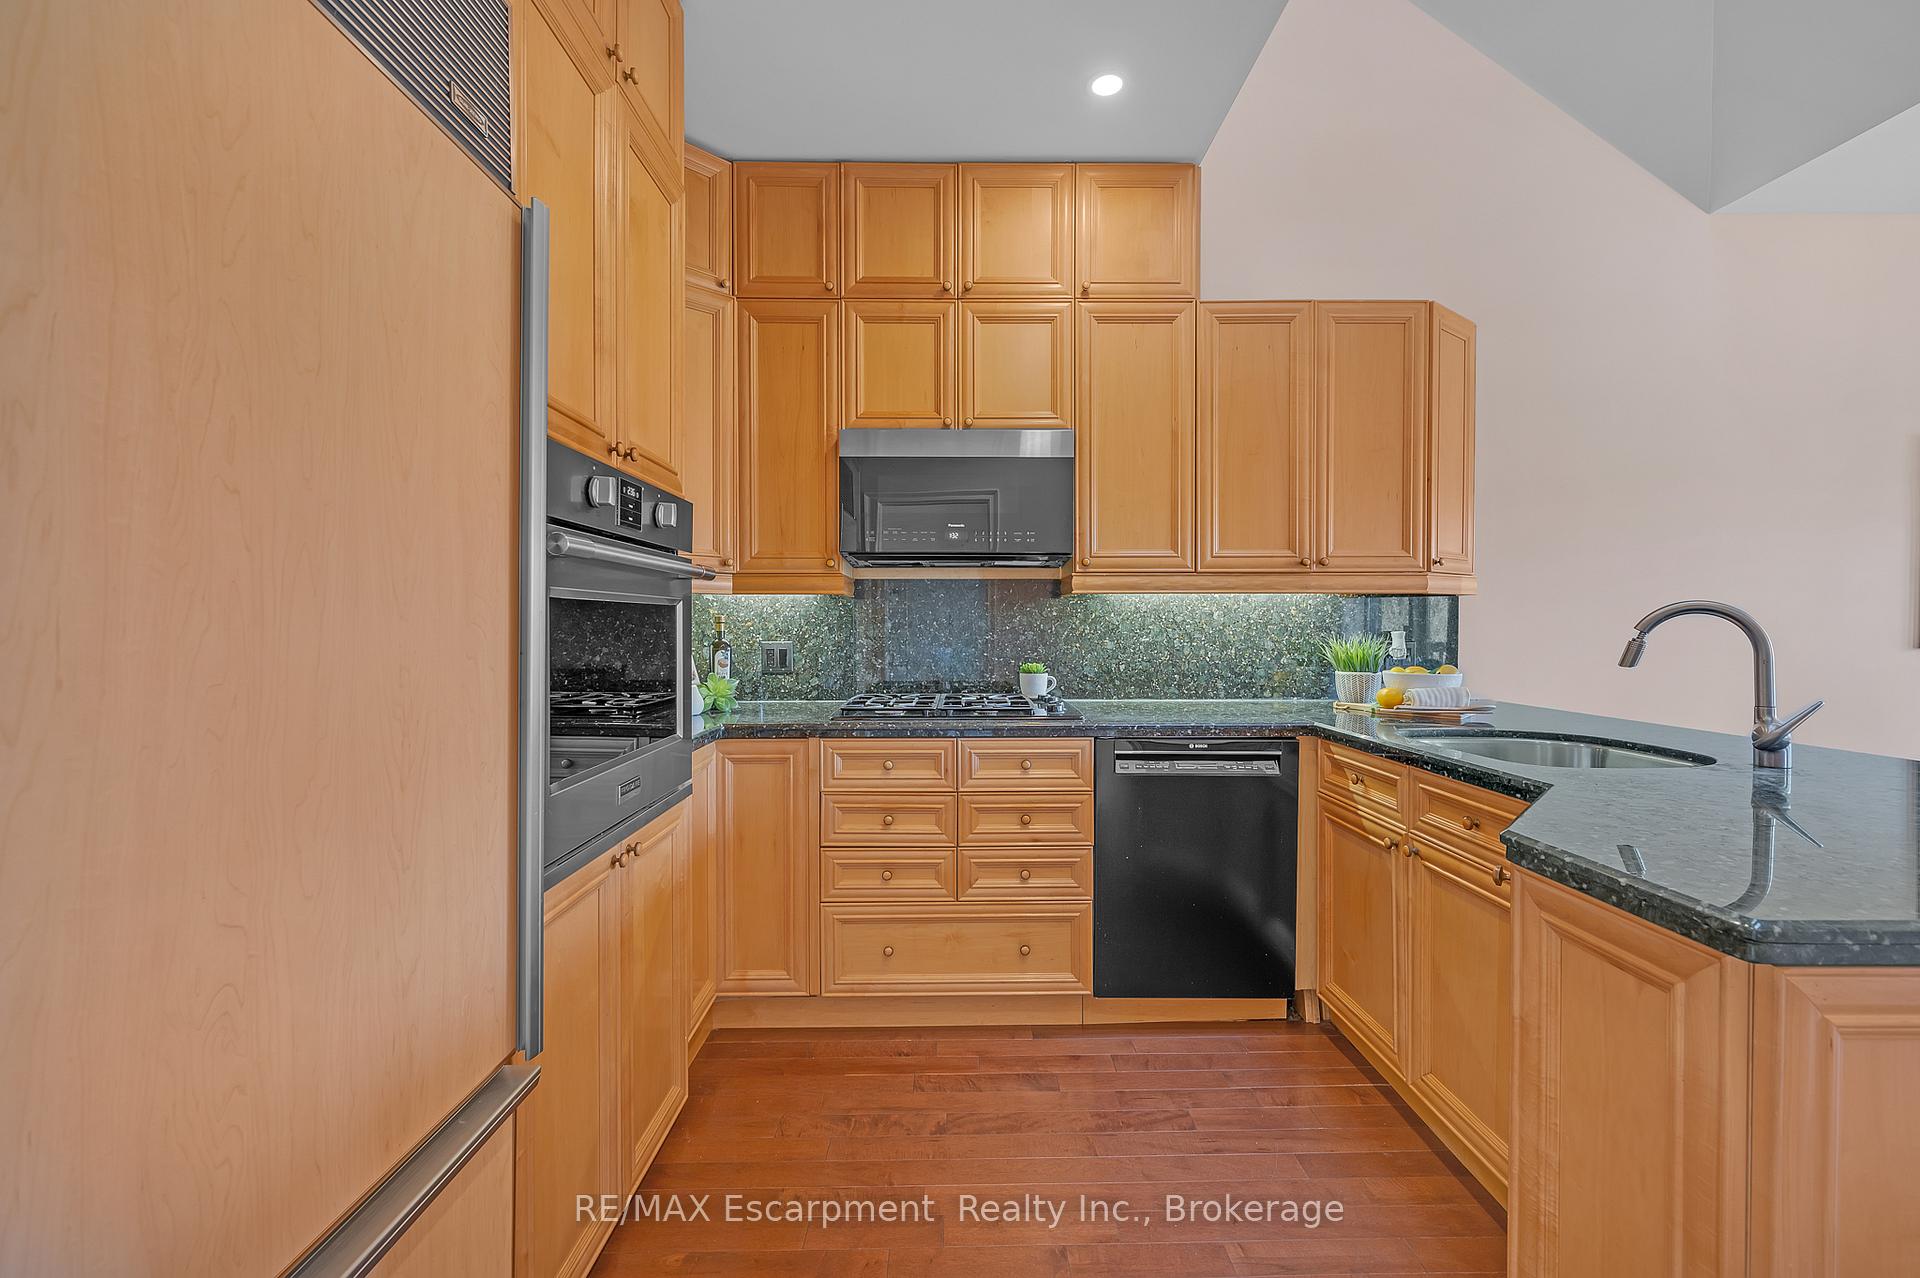
Nestled in a serene location in Aldershot, backing onto a ravine and just steps from the lake, this executive end-unit townhouse offers over 2500sqft of living space. The main level showcases hardwood floors, a spacious living room with a cozy gas fireplace, and sliding doors that lead to a private deck overlooking the lush ravine. The kitchen features built-in appliances, a peninsula, and windows that flood the space with natural light. High ceilings with skylights add an airy feel, while two convenient walk-in/storage closets and a powder room complete this level. Upstairs, the primary suite offers oversized windows, a walk-in closet, and an ensuite equipped with a double vanity, a soaker tub, and a separate shower. The second bedroom also boasts a walk-in closet and ensuite! For added convenience, the laundry room is located on the bedroom level. The lower level offers soaring ceilings, and extends the living space, with a cozy family room, a second gas fireplace, sliding doors leading to a patio perfect for outdoor gatherings, a third bedroom, a 4-piece bathroom, and ample storage options. Enjoy the benefits of living within walking distance to the lake, LaSalle Park, and being close to the Royal Botanical Gardens, GO station, top-rated schools, shopping, and more. Commuting is easy with quick access to major highways. The association fees include lawn care, maintenance, snow removal, and additional services, ensuring a hassle-free lifestyle. Don't miss the opportunity to make this extraordinary property your new home, combining comfort, convenience, and scenic beauty in one stunning package. Notables: New Windows 2025. Approximate ages for the following, A/C & Hot Water Heater 2022, Roof 2018, and Furnace 2015.
Ask about this home
A HOMEH agent will answer your questions about this home.
Around this home
Daily convenience, out of 100, from the distances below
Schools nearby
School rating, out of 10.
Helpful calculators
Your HOMEH agent

"I would see it this week."