

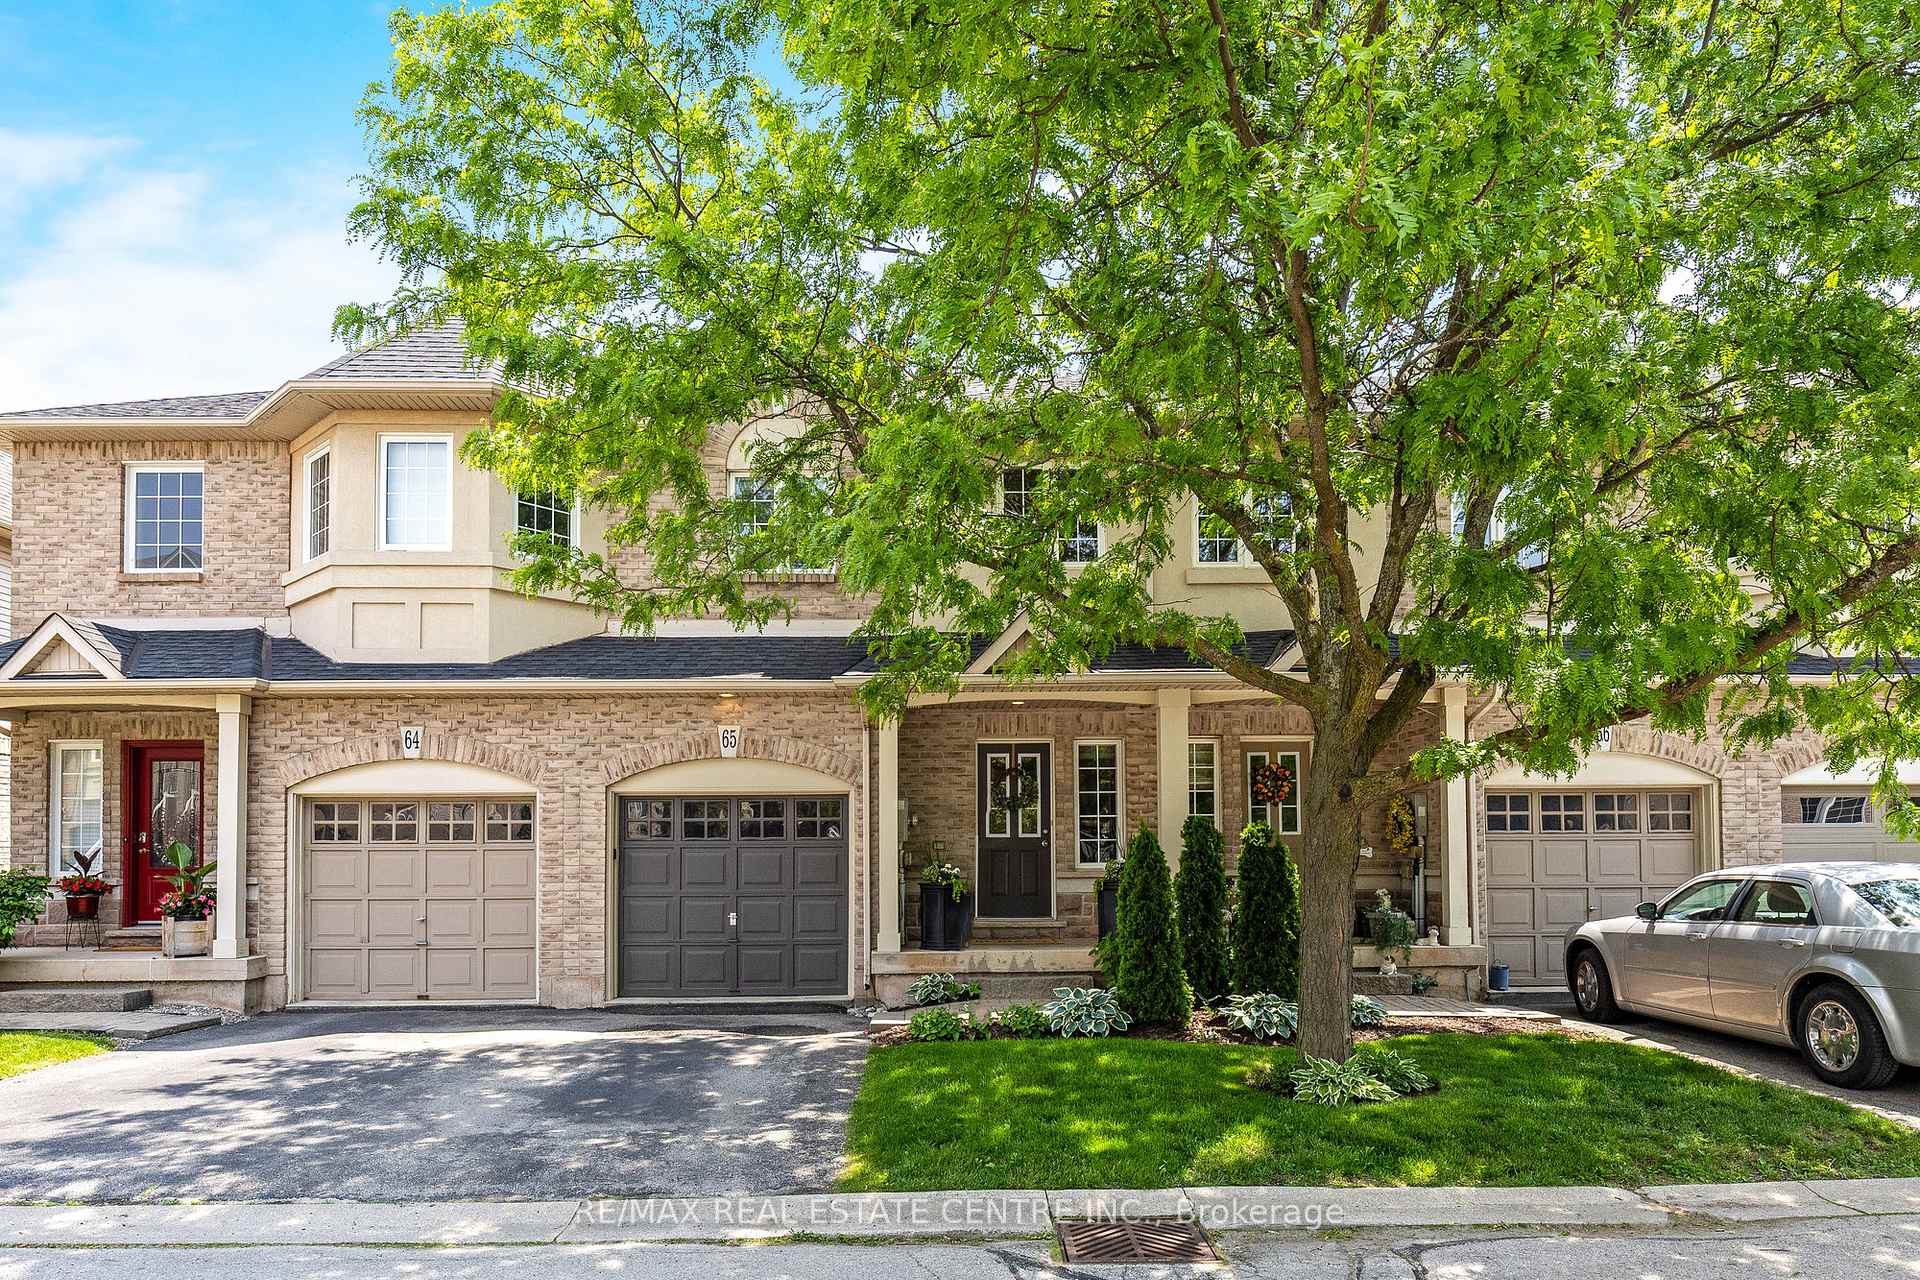
Unit 65, 5080 Fairview Street
Unit 65, 5080 Fairview Street
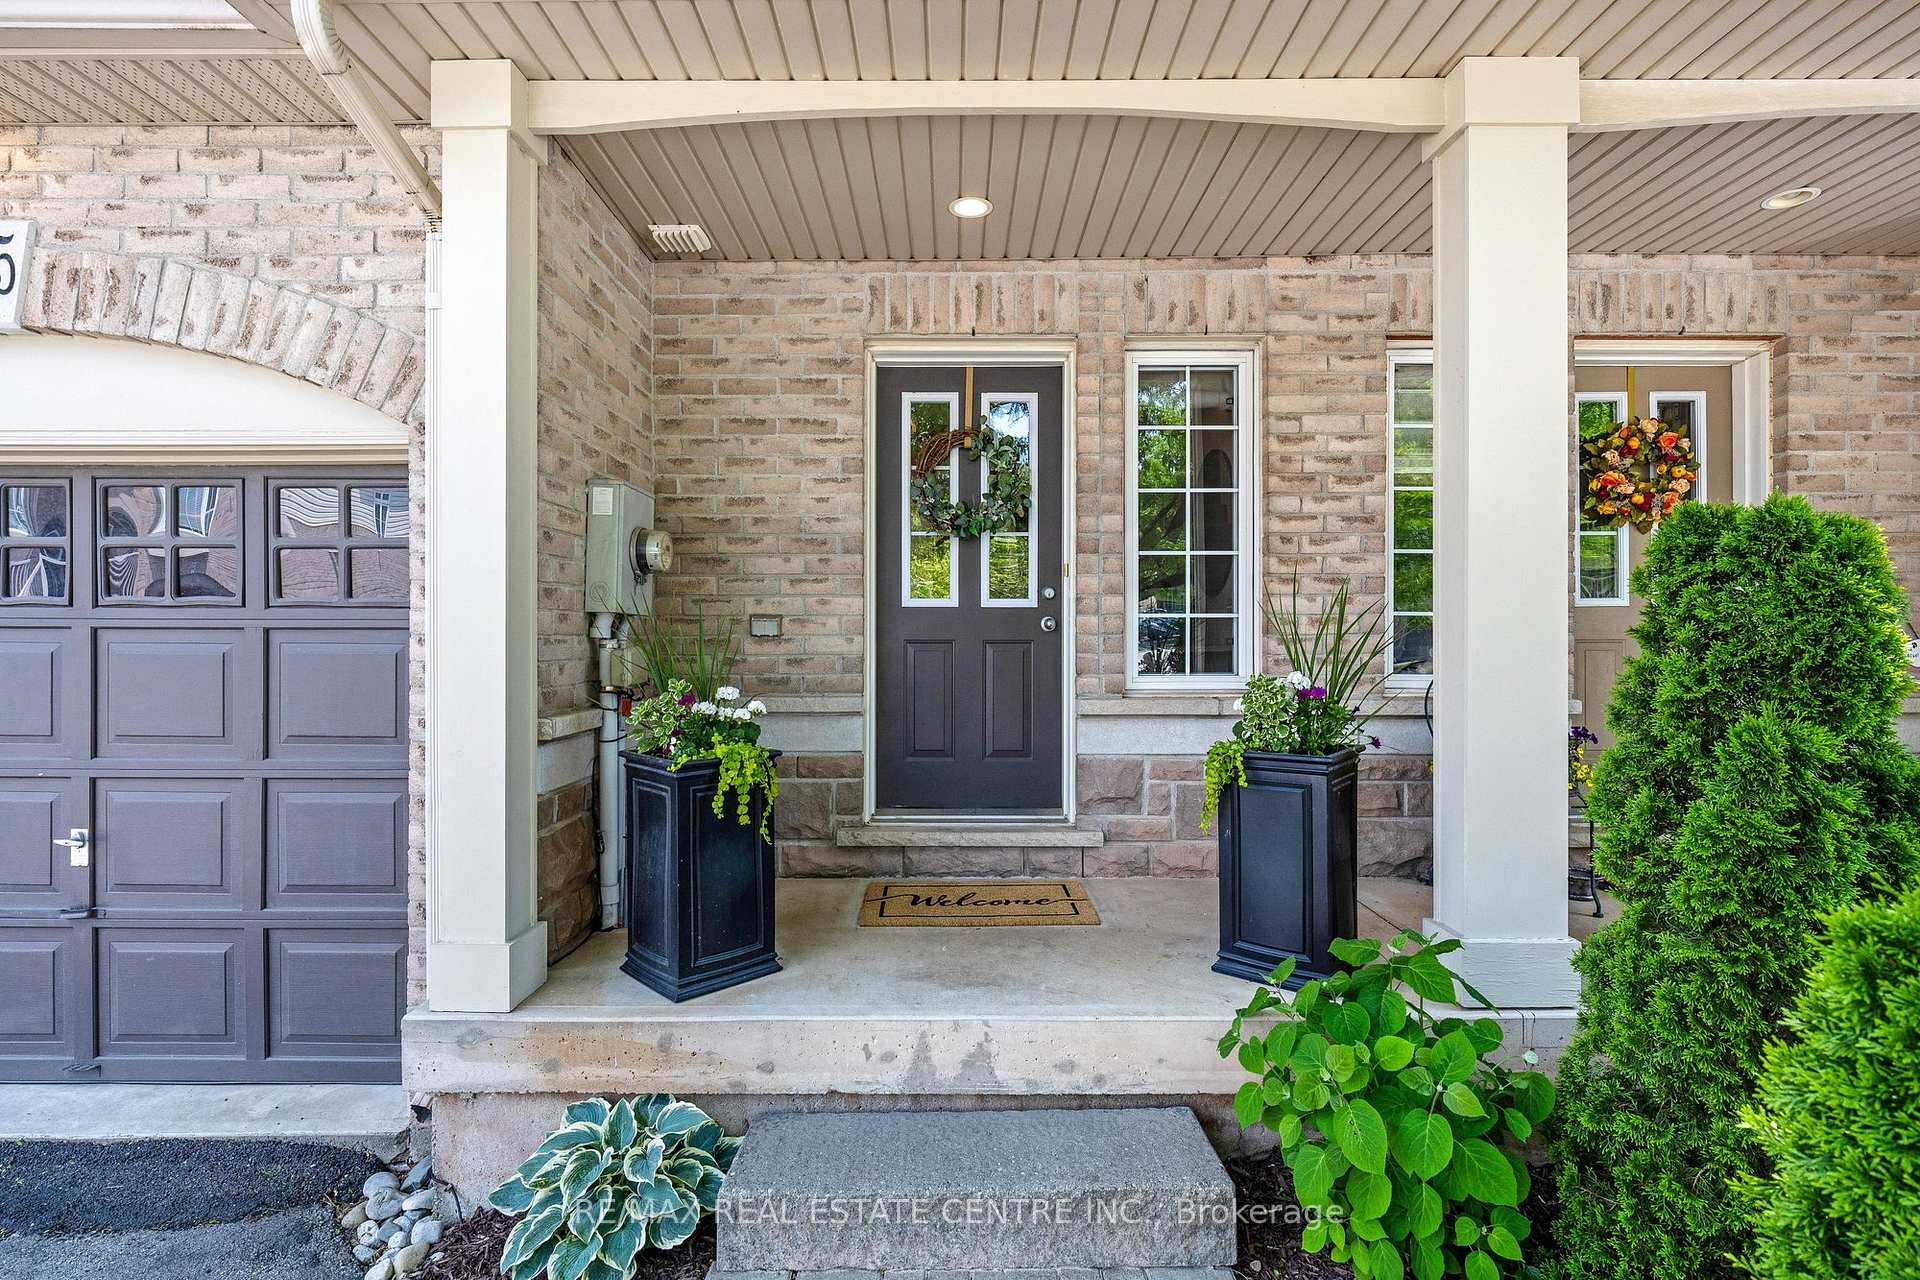 See all 34 photos
Property history
Facts and features
- BasementFull
- Water, sewerMunicipal
- HeatingForced air
- CoolingCentral air
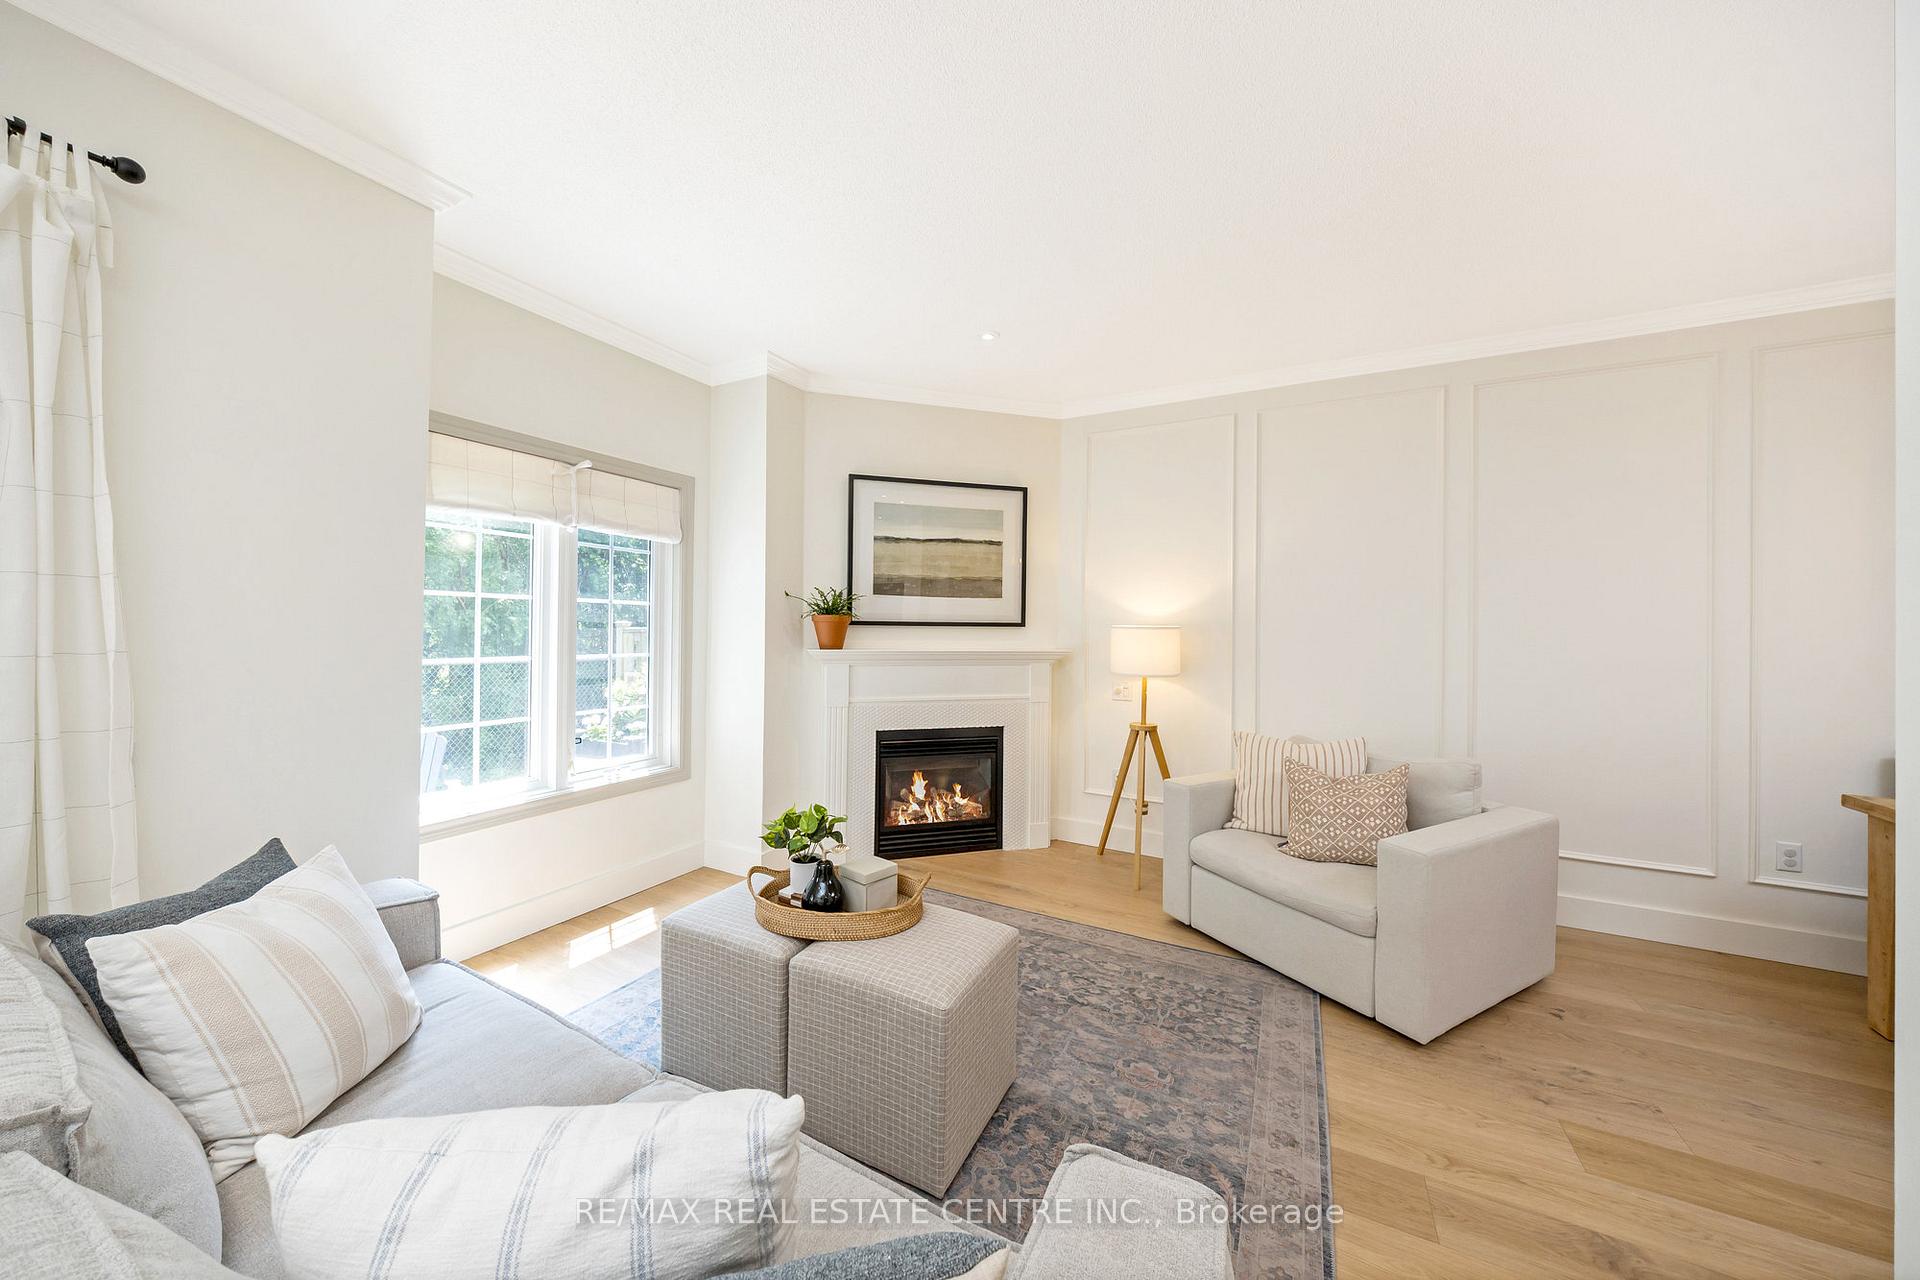
- Fireplace
- Central air
The homeFreehold Townhouse, 2-storey, 1,500–2,000 sq ft
- Type: Freehold Townhouse
- Style: 2-storey
- Living space: 1,500–2,000 sq ft
- Basement: Full
- View: Trees/woods
InsideFireplace Yes, natural gas, Auto garage door remote, Rooms above ground 6
- Fireplace: Yes, natural gas
- Features: Auto garage door remote
- Rooms above ground: 6
- Bedrooms: 3
- Bathrooms: 2
- Kitchens: 1
Outside and lotBrick, vinyl siding, Asphalt shingle, Poured concrete
- Exterior: Brick, vinyl siding
- Roof: Asphalt shingle
- Foundation: Poured concrete
- Size: 20.34 × 75.33 ft
Parking1 Garage, Attached, Private
- Spaces: 1 Garage
- Garage: Attached
- Driveway: Private
Heating, water and powerForced air, gas, Central air, Municipal water
- Heating: Forced air, gas
- Cooling: Central air
- Water: Municipal water
- Sewer: Municipal sewer
Costs and taxesTaxes $4,236 a year, HST included in the price, Hot water heater.
- Taxes, 2025: $4,236 a year
- HST: HST included in the price
- Rental items: Hot water heater.
- Under contract: Hot water heater
Included in the saleFridge, oven, microwave, dishwasher, all window coverings including roman blinds (except side drapery panels), all electrical light fixtures, washer & dryer with pedestals, bathroom mirrors, floating shelf in nursery, garage door opener + remote., Side drapery panels, flat screen tvs, kitchen bar stools, freezer in basement.
- Included: Fridge, oven, microwave, dishwasher, all window coverings including roman blinds (except side drapery panels), all electrical light fixtures, washer & dryer with pedestals, bathroom mirrors, floating shelf in nursery, garage door opener + remote.
- Not included: Side drapery panels, flat screen tvs, kitchen bar stools, freezer in basement.
NearbyHospital, lake/pond, park, public transit, school, wooded/treed
- Close to: Hospital, lake/pond, park, public transit, school, wooded/treed
Listing detailsW12200138, Sold, Jun 5, 2025
- MLS® number: W12200138
- Status: Sold
- Listed on: Jun 5, 2025
- Days on market: 22
- Updated: Jun 27, 2025
- Possession: Flexible
- Occupied by: Owner
- Listing brokerage: RE/MAX REAL ESTATE CENTRE INC.
About this home
Unit 65, 5080 Fairview Street, Burlington (Appleby), ON L7L 7G2
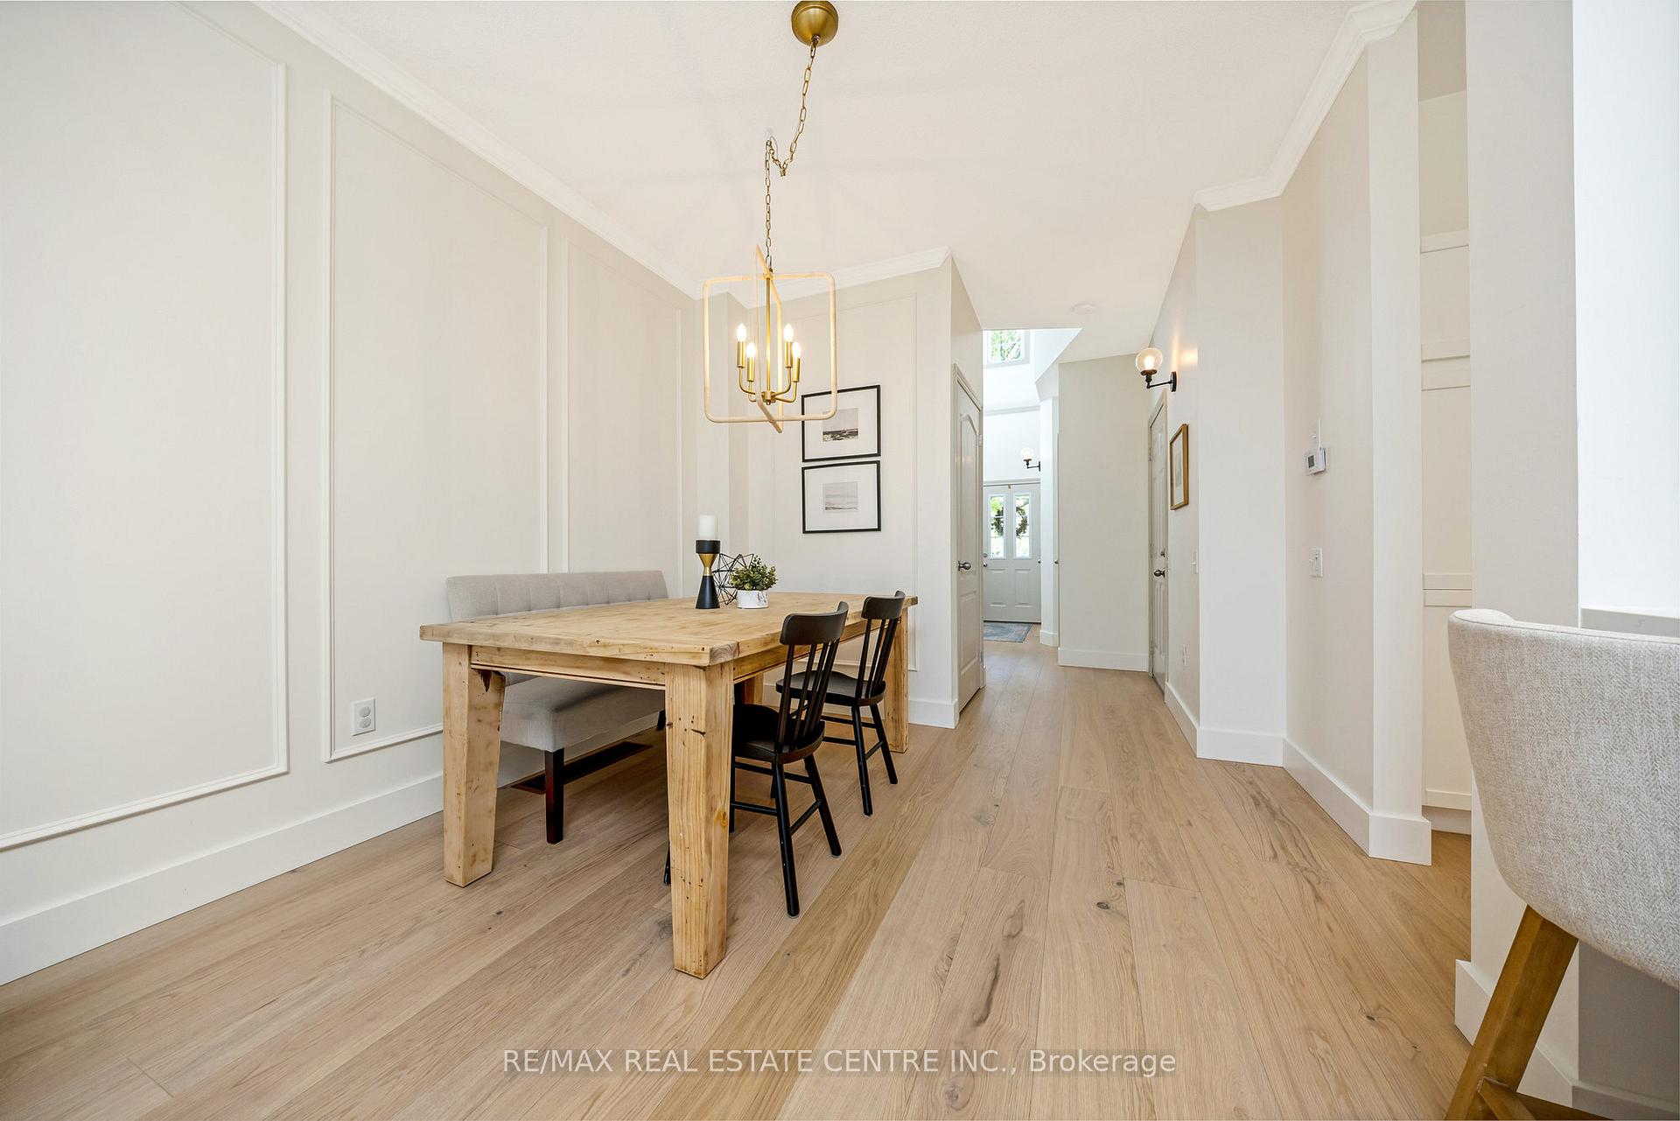
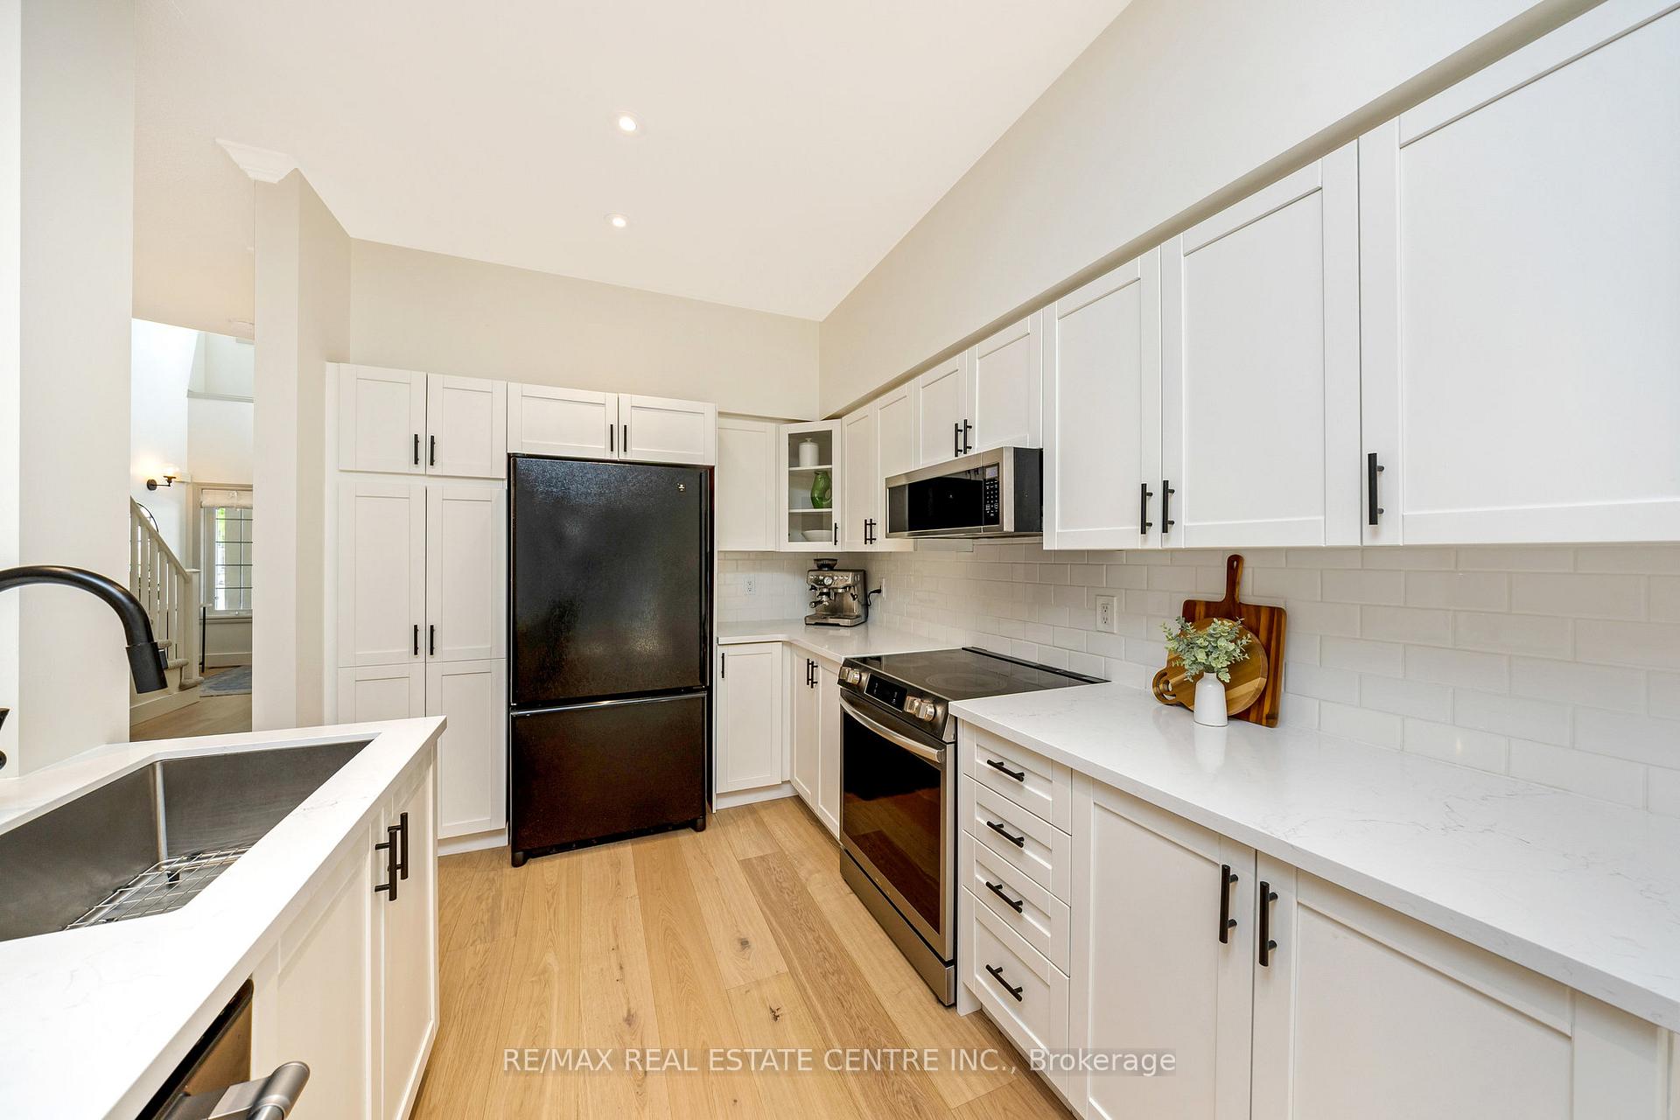
Welcome to this Gorgeous TURN-KEY Executive 3-Bedroom FREEHOLD Townhome backing on to GREENSPACE. It has recently undergone $90,000+ worth of timeless stylish renovations - it shows better than a model home! The owners have such a beautiful design aesthetic and the utmost house pride. The home boasts over 1500+ SF of open concept living with a dramatic 20' foyer, spacious dining room and living room with updated gas fireplace and a powder room that is tucked away for privacy. The renovated kitchen features a large island with breakfast bar, tile backsplash, quartz counters and an abundance of cabinetry. The bedrooms are generous in size and all have 10' - 11' soaring vaulted ceilings, wainscoting and each either has double closets or a walk-in closet. The 5-pc family bathroom has been renovated and offers double sinks, quartz counter, separate glass shower and a soaker tub. There is also an office nook on the second level. The rear yard backs on to greenspace so there are no neighbours in behind... the deck is the perfect space to unwind after a long week. Updates and features: furnace and a/c (2020), paint (2021), carpet (2021), wide-plank engineered hardwood (2023), updated electrical light fixtures (2023), quartz counters in kitchen and powder room (2023), cabinet refacing (2023), new appliances (2023), family bathroom renovation (2022), landscaping (2022), fireplace refacing (2023), 9' ceilings on main level and convenient garage entry into home. Ideally located close to all amenities, walk to the GO station or Centennial Bike Path, close to schools, lake, shopping, groceries, coffee, parks and easy highway access. THIS IS THE ONE You Have Been Waiting For!!
Ask about this home
A HOMEH agent will answer your questions about this home.
Around this home
Daily convenience, out of 100, from the distances below
Schools nearby
School rating, out of 10.
Helpful calculators
Your HOMEH agent

"I would see it this week."