

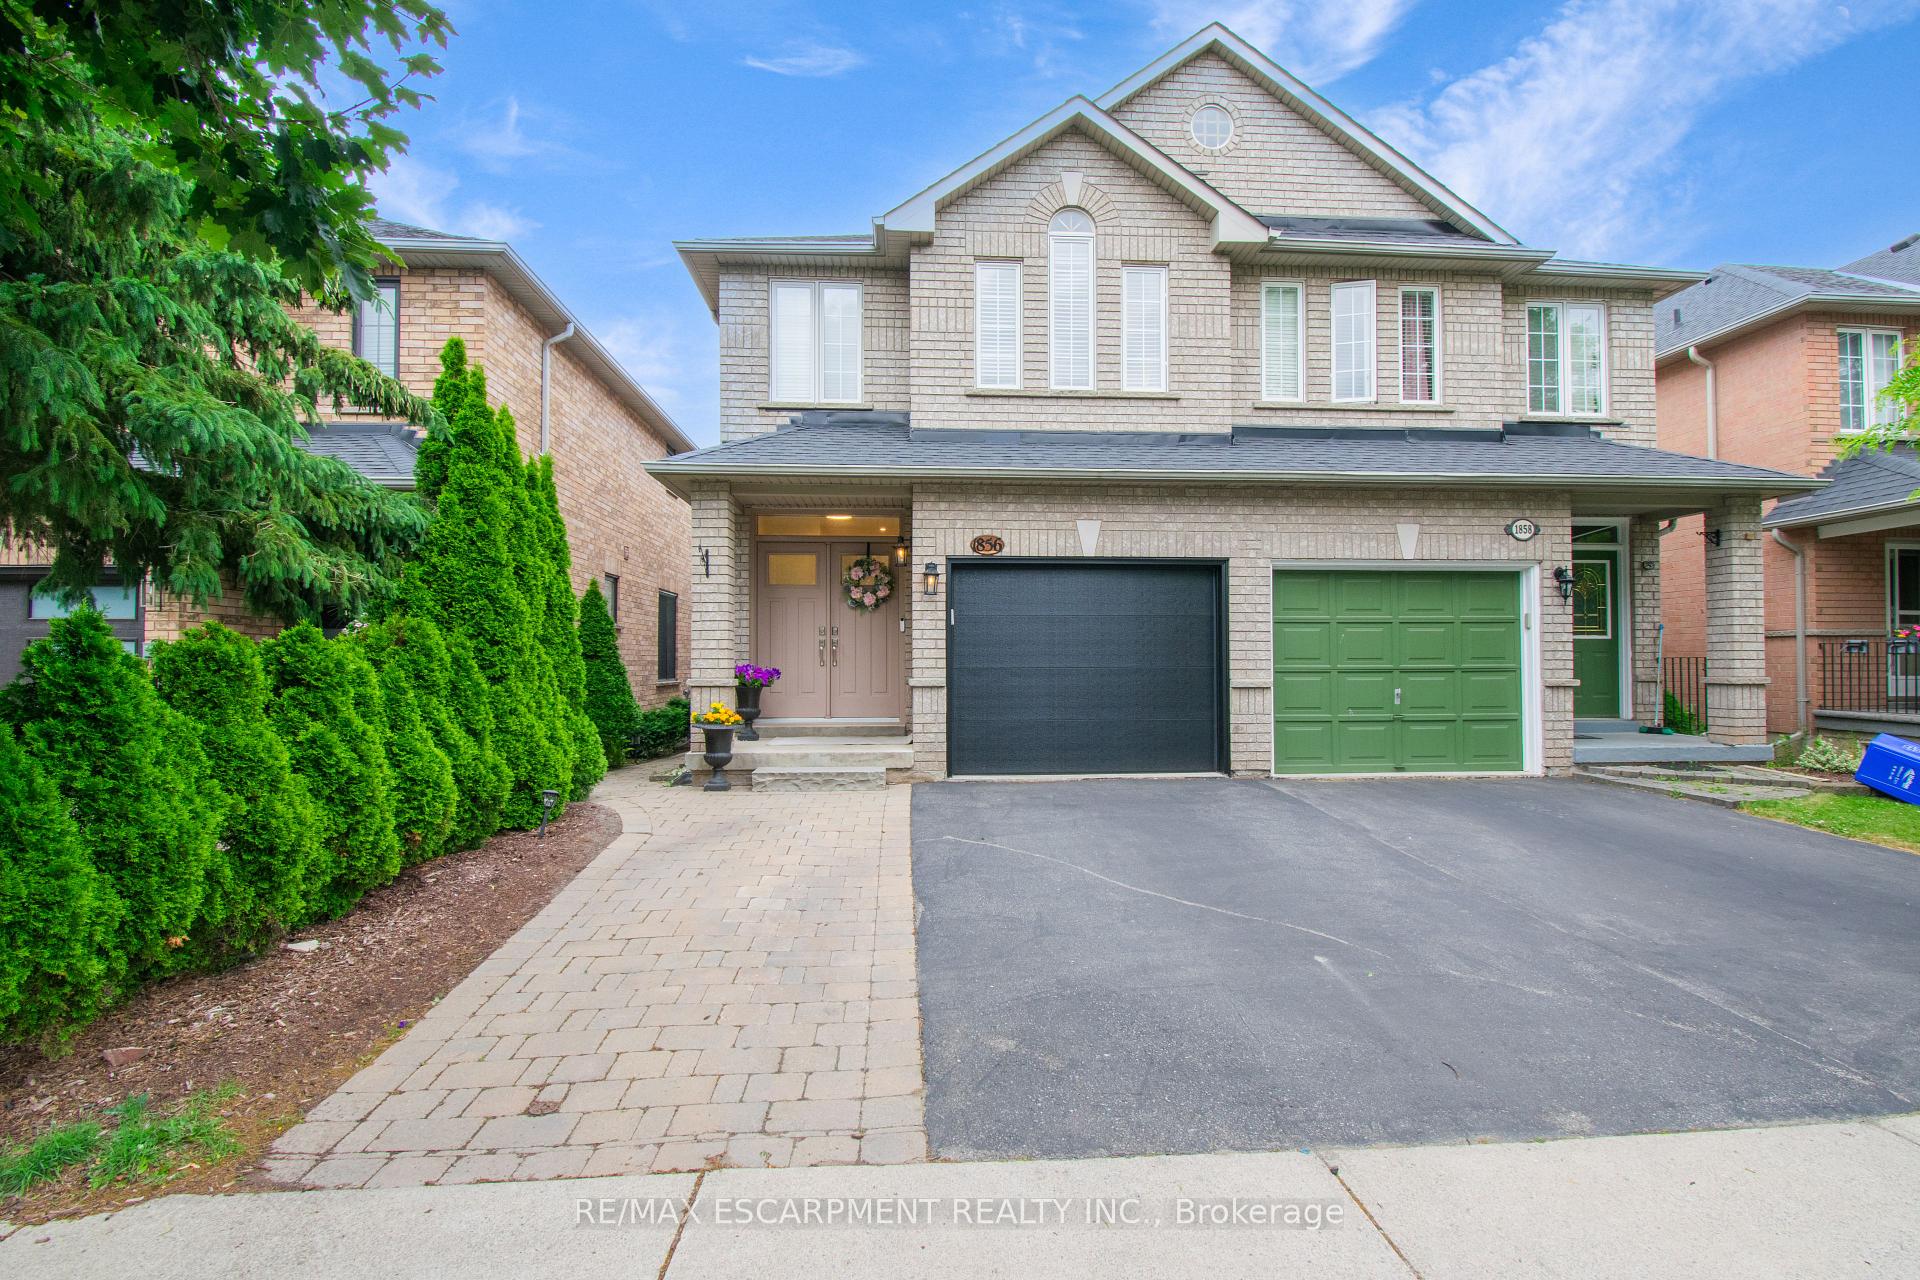
1856 Creek Way
1856 Creek Way
 See all 31 photos
Property history
Facts and features
- BasementFinished
- Age of home16–30 years
- Water, sewerMunicipal
- HeatingForced air
- Central air
The homeSemi-Detached, 2-storey, Age 16–30 years
- Type: Semi-Detached
- Style: 2-storey
- Age: 16–30 years
- Living space: 1,100–1,500 sq ft
- Basement: Full, finished
InsideLower level, Auto garage door remote, bar fridge, carpet free, water heater, Carbon monoxide detectors, smoke detector
- Laundry: Lower level
- Features: Auto garage door remote, bar fridge, carpet free, water heater
- Security: Carbon monoxide detectors, smoke detector
- Rooms above ground: 11
- Bedrooms: 3
- Bathrooms: 3
- Kitchens: 1
- Family room: Yes
Outside and lotBrick, Asphalt shingle, Poured concrete
- Exterior: Brick
- Roof: Asphalt shingle
- Foundation: Poured concrete
- Features: Deck, patio, privacy
- Size: 22.31 × 109.91 ft
Parking1 Garage, Attached, Front yard parking, private double
- Spaces: 1 Garage
- Garage: Attached
- Driveway: Front yard parking, private double
Heating, water and powerForced air, gas, Central air, Municipal water
- Heating: Forced air, gas
- Cooling: Central air
- Water: Municipal water
- Sewer: Municipal sewer
Costs and taxesTaxes $4,498 a year, HST included in the price
- Taxes, 2025: $4,498 a year
- HST: HST included in the price
Included in the saleAll appliances (washer, dryer, oven, microwave, fridge, dishwasher, bar fridge in basement), pergola in backyard, all elfs, bathroom mirrors, gdo, tv in basement, Fridge in garage, patio furniture, bbq, cabinet in ensuite
- Included: All appliances (washer, dryer, oven, microwave, fridge, dishwasher, bar fridge in basement), pergola in backyard, all elfs, bathroom mirrors, gdo, tv in basement
- Not included: Fridge in garage, patio furniture, bbq, cabinet in ensuite
NearbyFenced yard, greenbelt/conservation, park, public transit, school, school bus route
- Close to: Fenced yard, greenbelt/conservation, park, public transit, school, school bus route
Listing detailsW12237812, Sold, Jun 21, 2025
- MLS® number: W12237812
- Status: Sold
- Listed on: Jun 21, 2025
- Days on market: 6
- Updated: Jun 27, 2025
- Possession: Flexible
- Occupied by: Owner
- Listing brokerage: RE/MAX ESCARPMENT REALTY INC.
About this home
1856 Creek Way, Burlington (Uptown), ON L7L 6P9
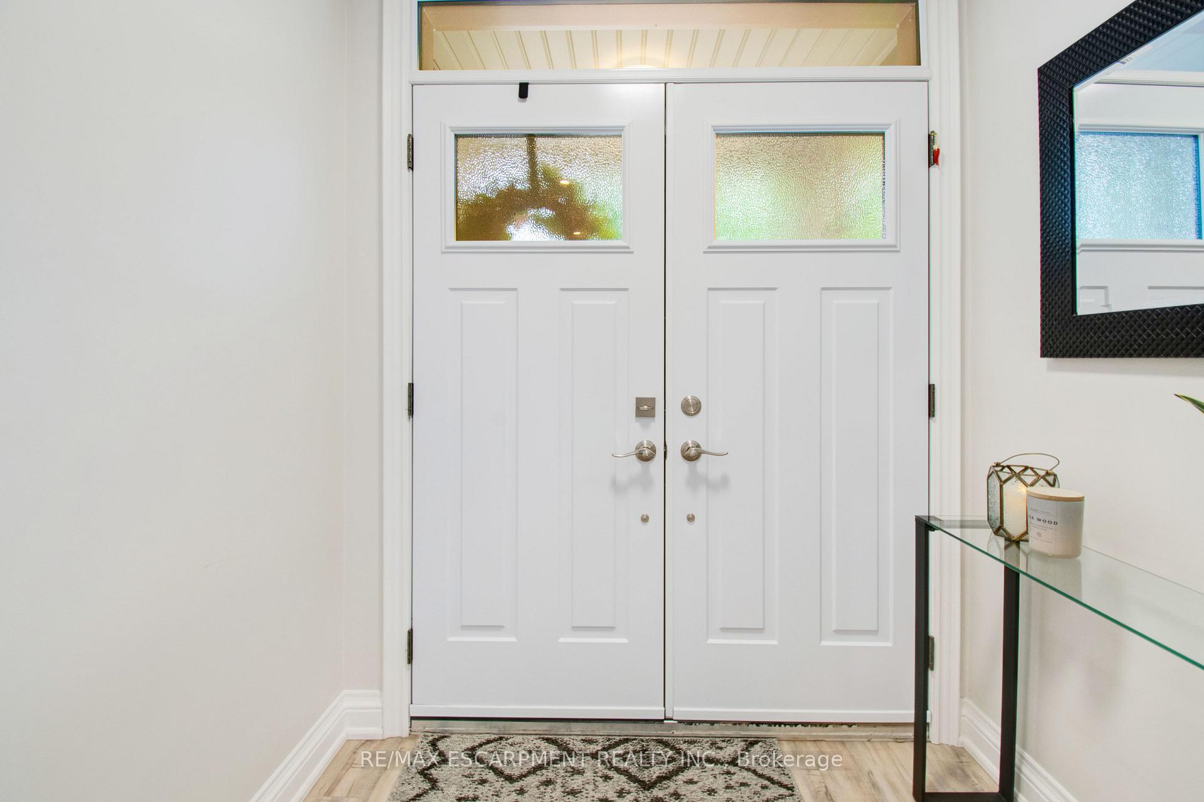
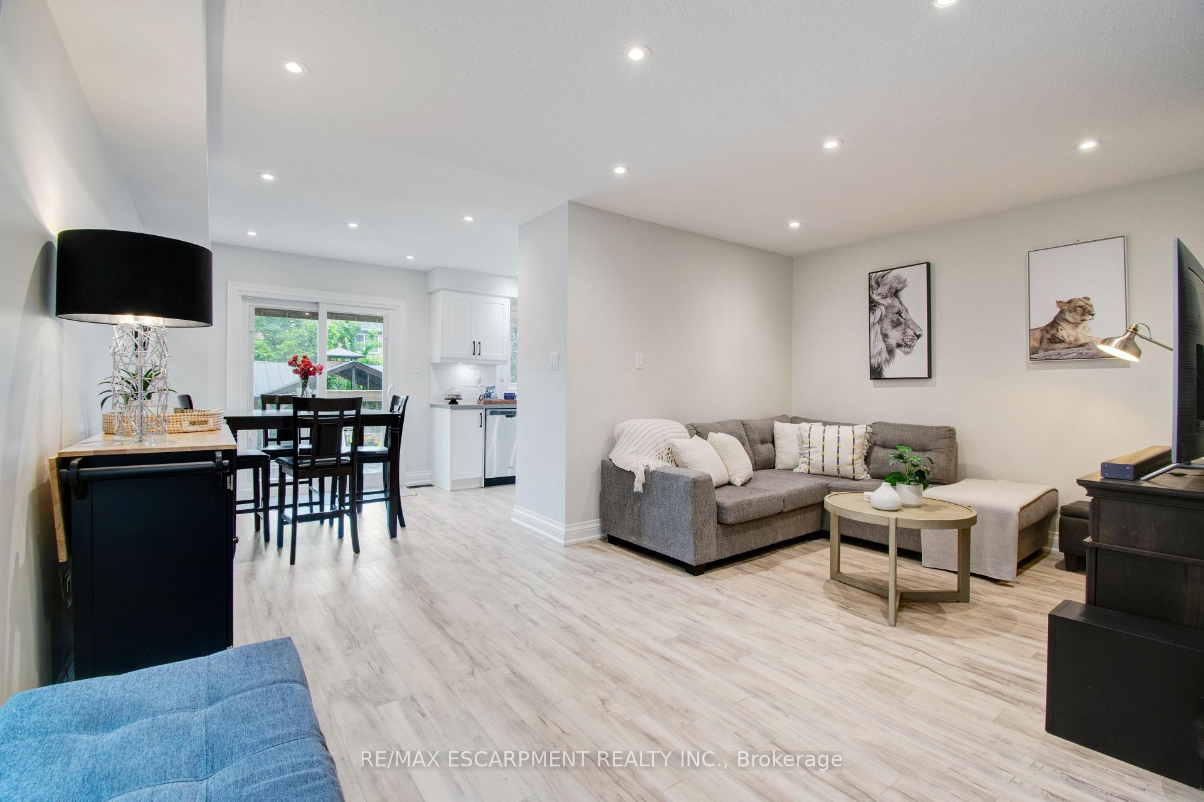
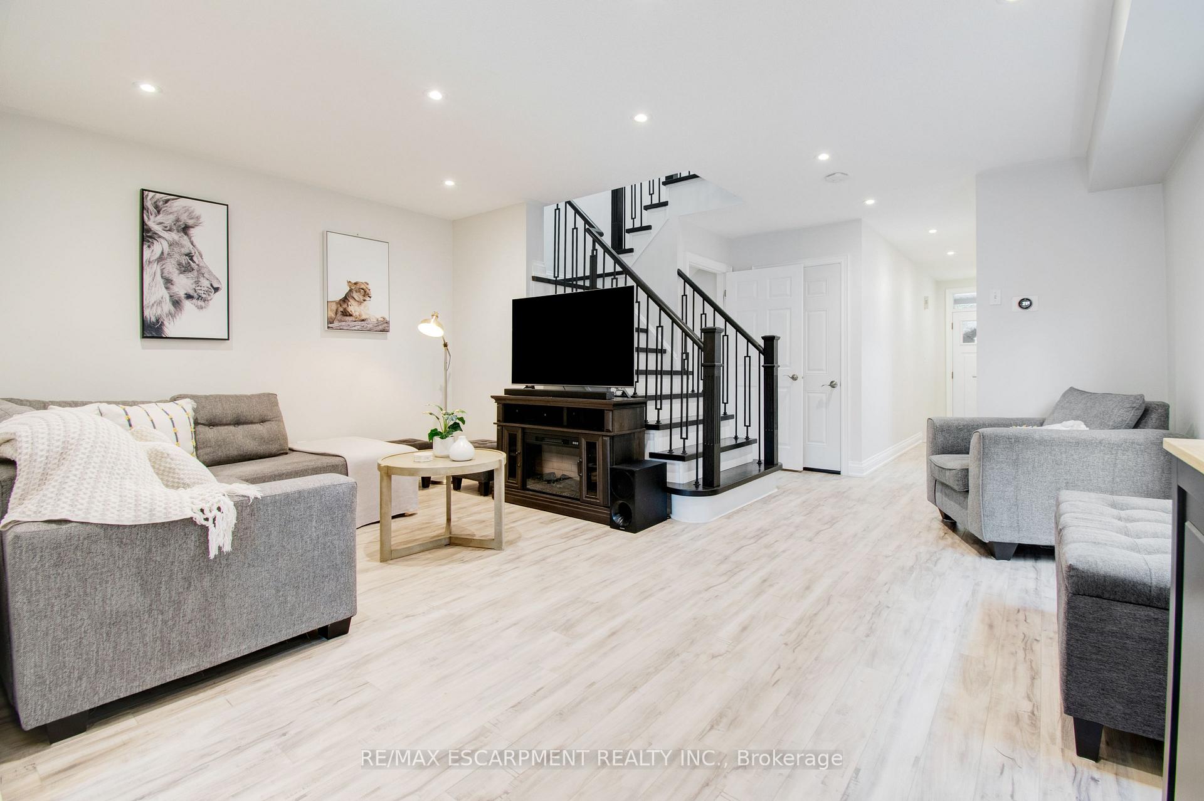
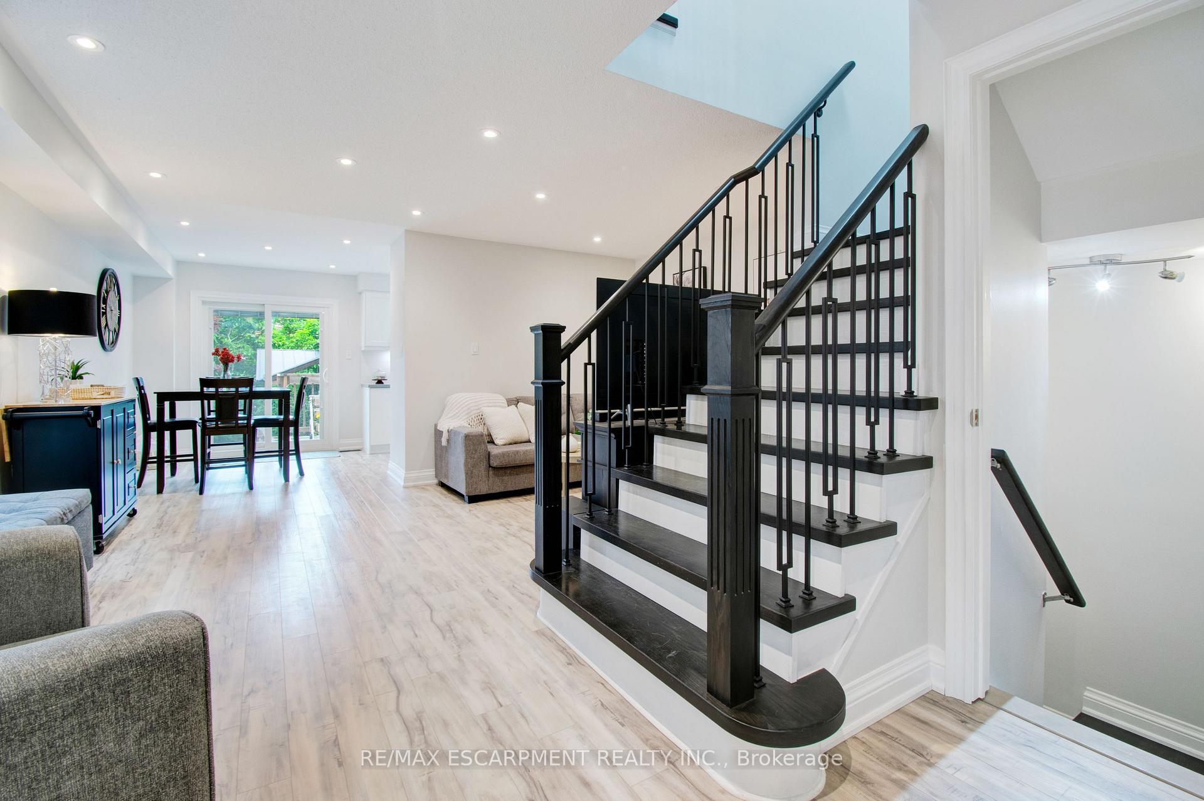
Step into this beautifully maintained semi-detached gem in one of Burlingtons most sought-after Corporate neighbourhoods. Offering a perfect blend of comfort, style, and functionality, this 3 bedroom, 2.5 bathroom home is perfect for families, first-time buyers, or anyone looking to enjoy the best of suburban living. This beauty is thoughtfully upgraded, has a finished basement, and a stunning backyard escape. Modern eat-in kitchen complete with quartz countertops and stainless steel appliances (2022), pot lights throughout main floor (2022), laminate flooring and stairs throughout the house (2022), fresh paint (2022), powder room countertop (2022), window & door casings and baseboards (2022), back patio door, kitchen window and front door (2022), garage door access from inside (2022). Upstairs hosts 3 large bedrooms with generous sized windows and a spacious linen closet. Top floor bathroom and ensuite bathroom (2024). The finished basement offers flexible space for a home office, rec room or another space to enjoy the family. Garage doors with opener (2025). The backyard provides a private retreat for the family. Enjoy the sun during the day and watch the stars before bed. Backyard lower deck addition (2024). Walk down the street to amazing local restaurants, grocery stores, shops and health and wellness services such as nail & hair salons and massage clinics. Located just minutes from fantastic amenities including top-rated schools, parks, walking trails, community centres, Mapleview Mall, and the Burlington waterfront. Commuters will appreciate the quick access to the QEW, 403, and GO Station. This home offers the convenience of city living with the charm of a quiet, family-friendly street.
Ask about this home
A HOMEH agent will answer your questions about this home.
Around this home
Daily convenience, out of 100, from the distances below
Schools nearby
School rating, out of 10.
Helpful calculators
Your HOMEH agent

"I would see it this week."