

2055 Mountain Grove Avenue
2055 Mountain Grove Avenue
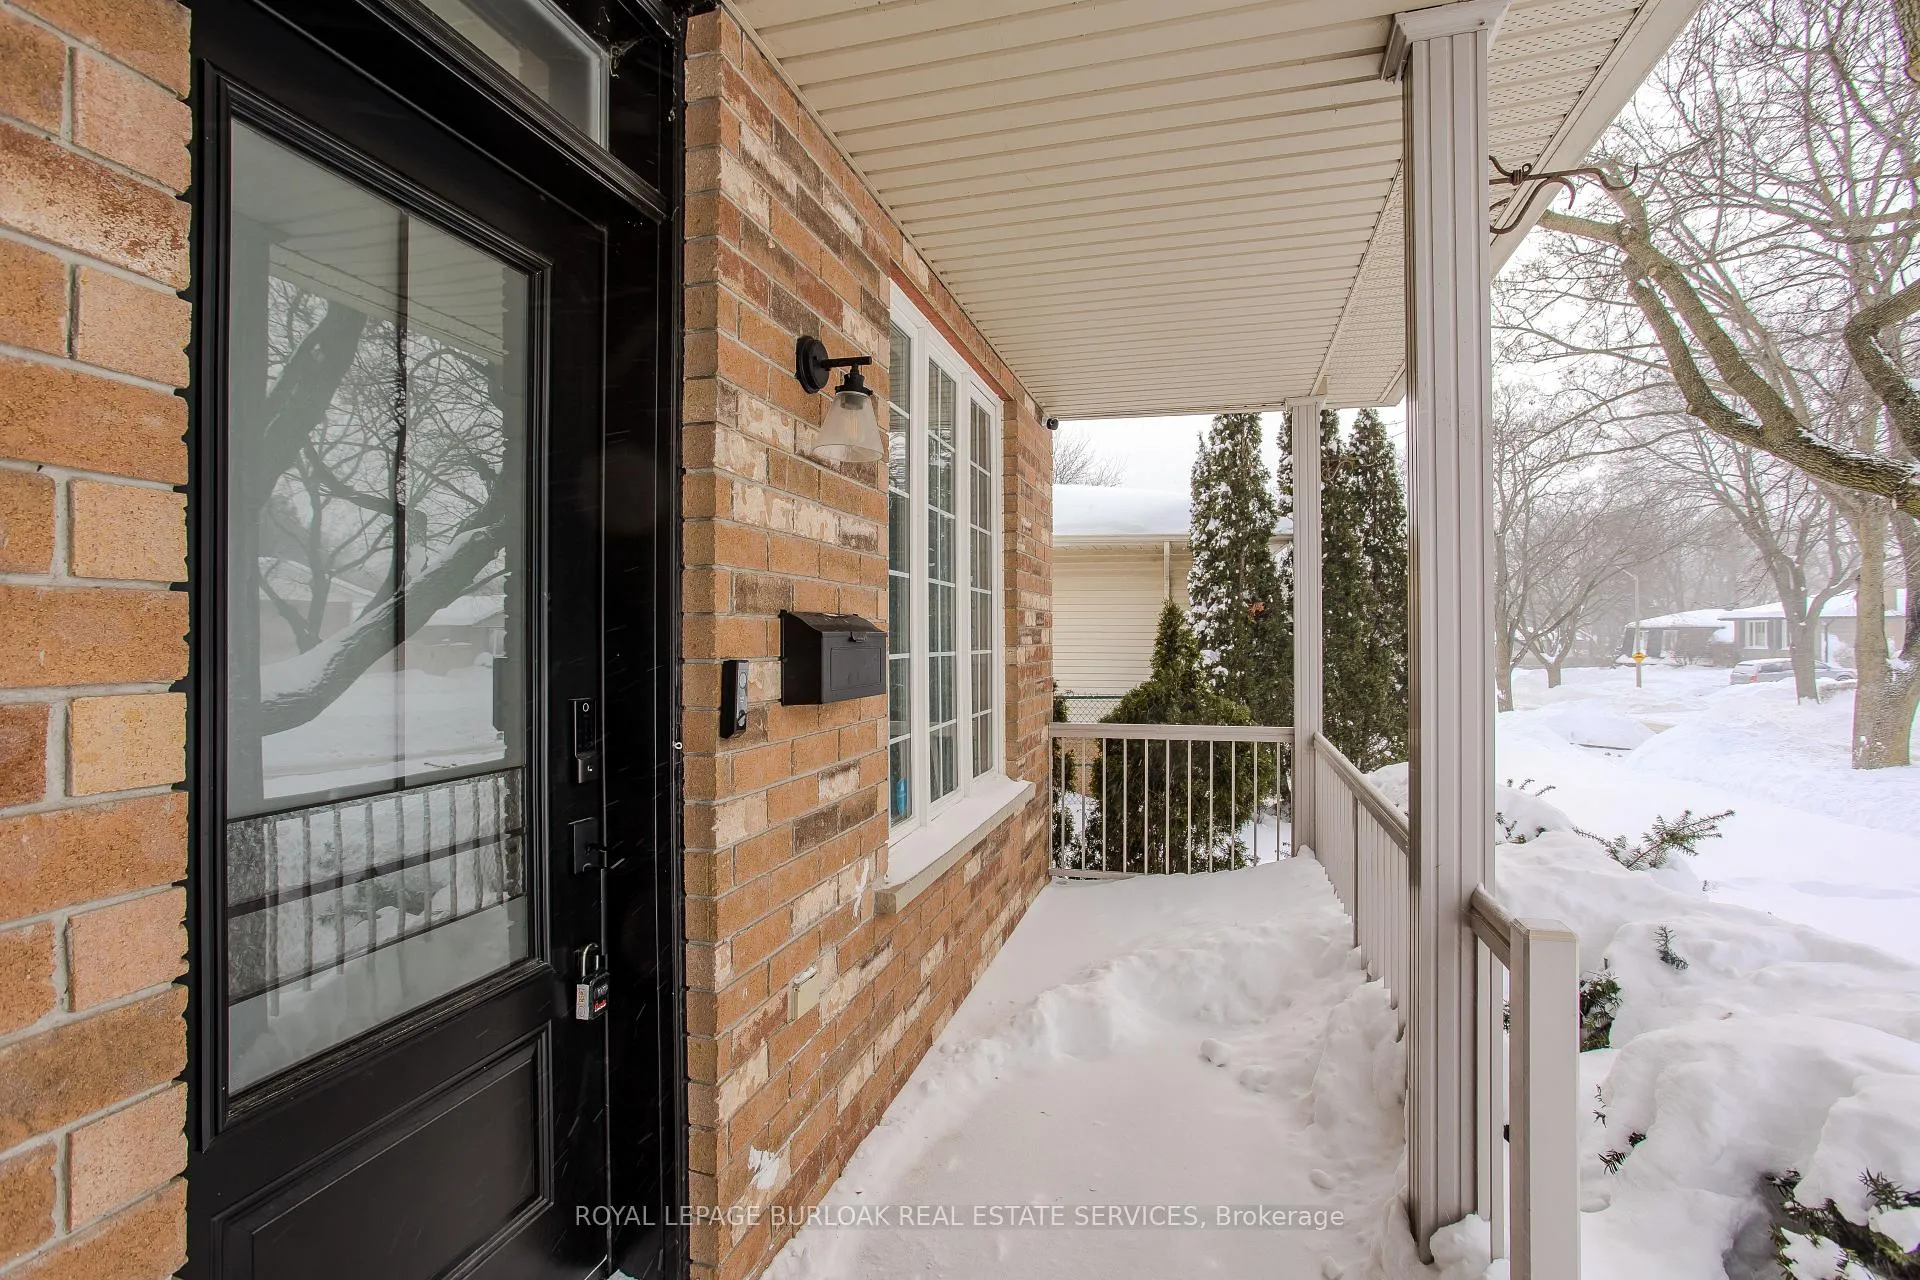 See all 49 photos
Property history
Facts and features
- BasementFinished
- Age of home16–30 years
- Water, sewerMunicipal
- HeatingForced air
- Fireplace
- Central air
The homeDetached, 2-storey, Age 16–30 years
- Type: Detached
- Style: 2-storey
- Age: 16–30 years
- Living space: 2,000–2,500 sq ft
- Basement: Full, finished
InsideFireplace Yes, natural gas, Upper level, Auto garage door remote, water heater, sump pump
- Fireplace: Yes, natural gas
- Laundry: Upper level
- Features: Auto garage door remote, water heater, sump pump
- Rooms above ground: 8
- Rooms in the basement: 2
- Bedrooms: 4 + 1 in the basement
- Bathrooms: 4
- Kitchens: 1
- Family room: Yes
Outside and lotBrick, metal/steel siding, Asphalt shingle, Unknown
- Exterior: Brick, metal/steel siding
- Roof: Asphalt shingle
- Foundation: Unknown
- Other structures: Garden shed
- Size: 61.38 × 114.99 ft
Parking2 Garage, Attached, Private double
- Spaces: 2 Garage
- Garage: Attached
- Driveway: Private double
Heating, water and powerForced air, gas, Central air, Municipal water
- Heating: Forced air, gas
- Cooling: Central air
- Water: Municipal water
- Sewer: Municipal sewer
Costs and taxesTaxes $6,898 a year, HST included in the price, Hot water tank, furnace and ac
- Taxes, 2025: $6,898 a year
- HST: HST included in the price
- Rental items: Hot water tank, furnace and ac
Included in the saleFridge, stove, dishwasher, washer and dryer will all be included, all elfs, all w/c's, agdo x 2 remotes (1 remote as is), spare garage door motor. fridge and deep freezer in garage. tv, tv wall mount., Not included None.
- Included: Fridge, stove, dishwasher, washer and dryer will all be included, all elfs, all w/c's, agdo x 2 remotes (1 remote as is), spare garage door motor. fridge and deep freezer in garage. tv, tv wall mount.
- Not included: None.
NearbyLake/pond, public transit, rec./commun.centre, school
- Close to: Lake/pond, public transit, rec./commun.centre, school
Listing detailsW12739228, Sold, Jan 29, 2026
- MLS® number: W12739228
- Status: Sold
- Listed on: Jan 29, 2026
- Days on market: 9
- Updated: Feb 7, 2026
- Possession: Flexible
- Occupied by: Owner
- Listing brokerage: ROYAL LEPAGE BURLOAK REAL ESTATE SERVICES
About this home
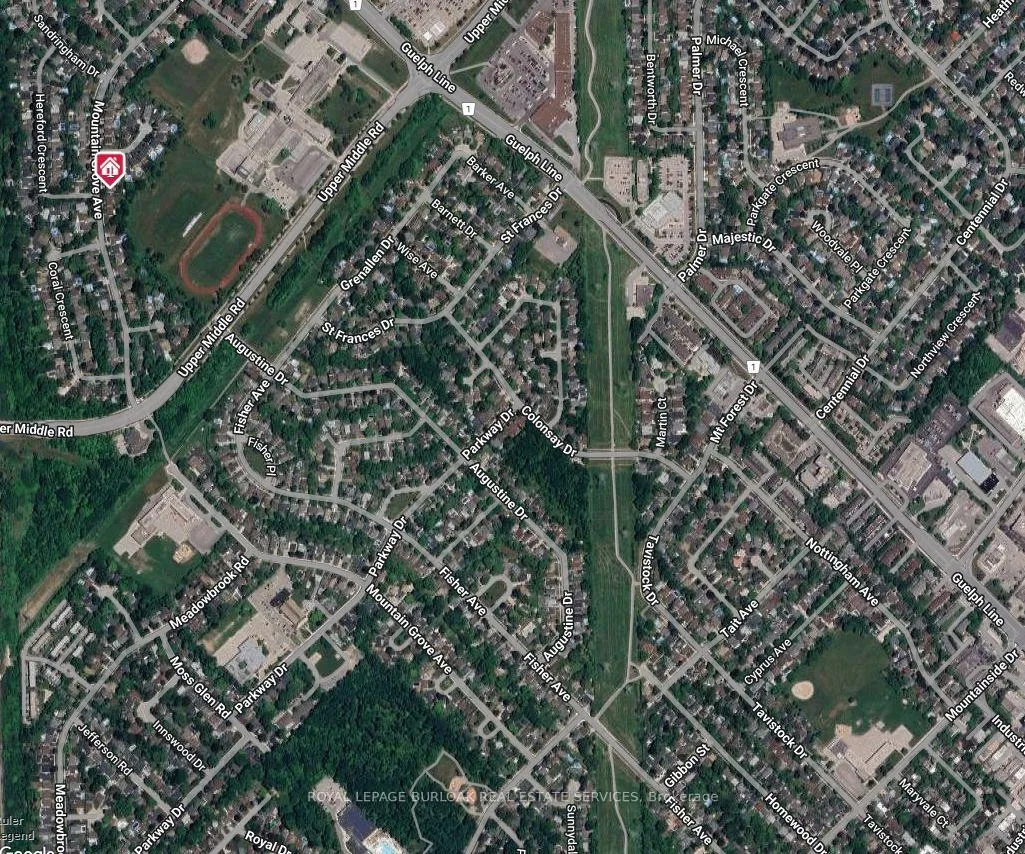
2055 Mountain Grove Avenue, Burlington (Mountainside), ON L7P 2H8
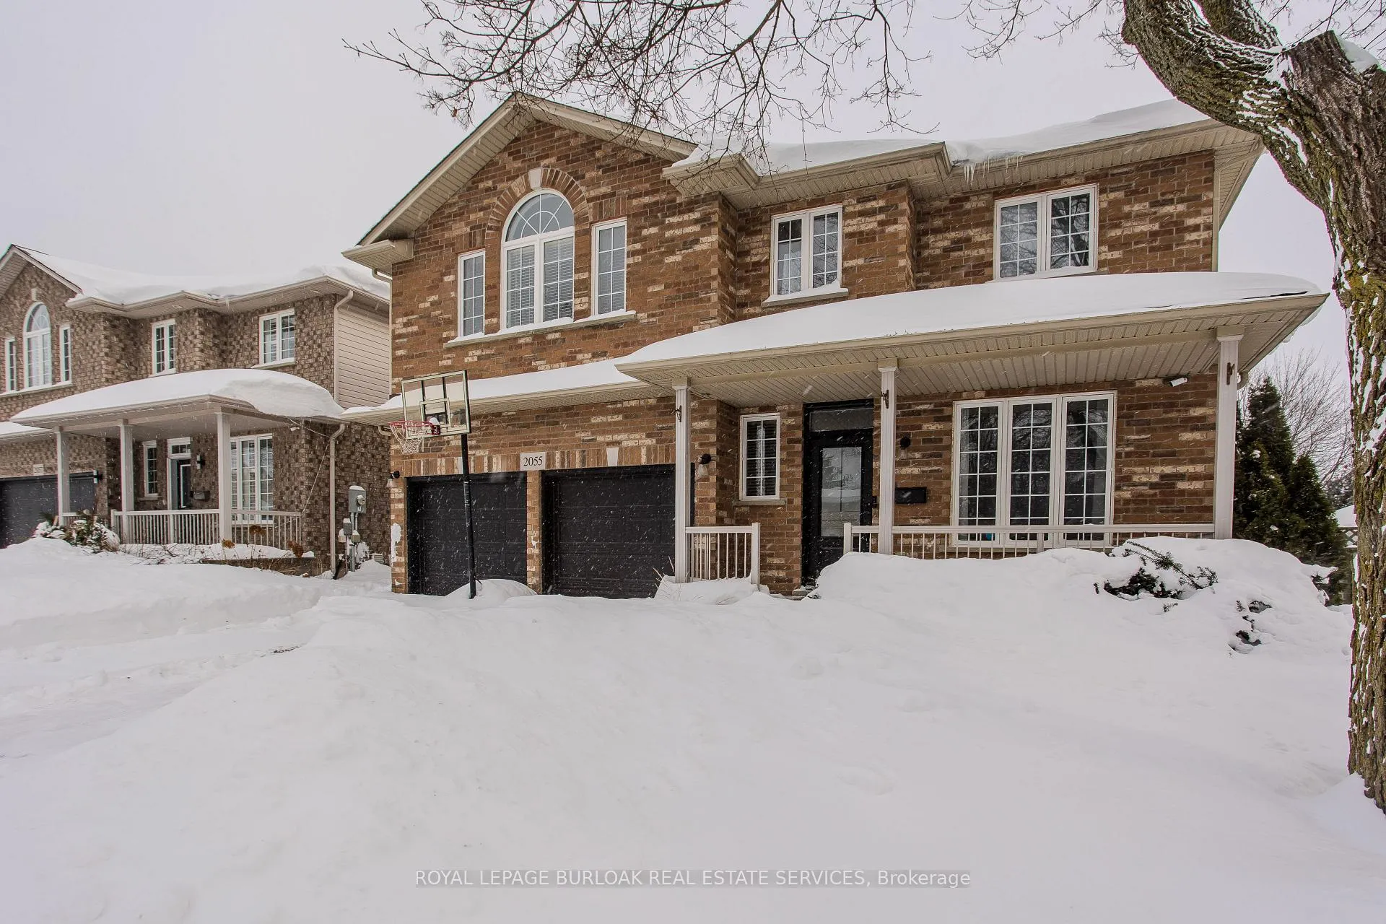
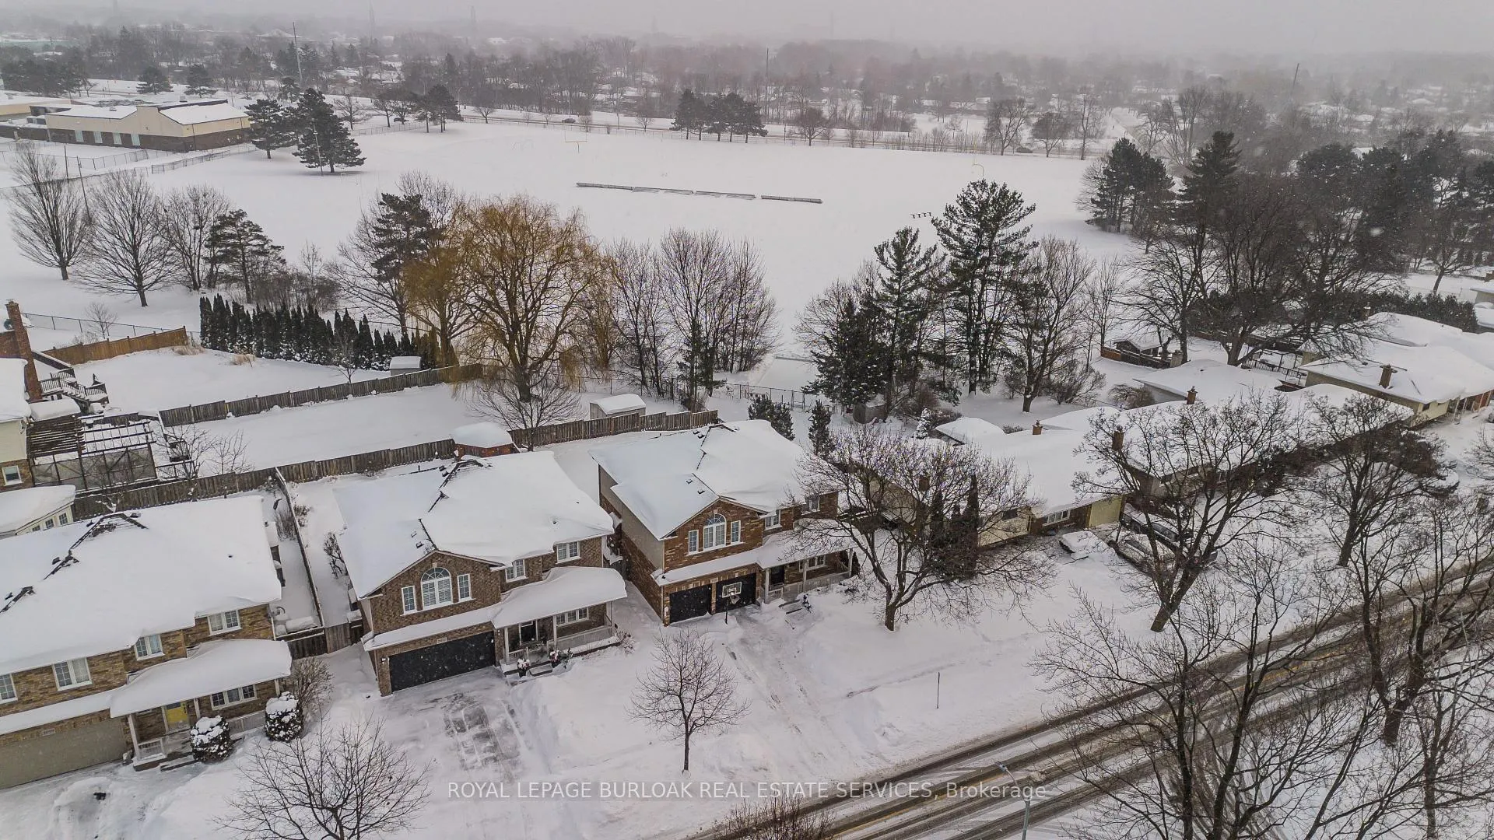
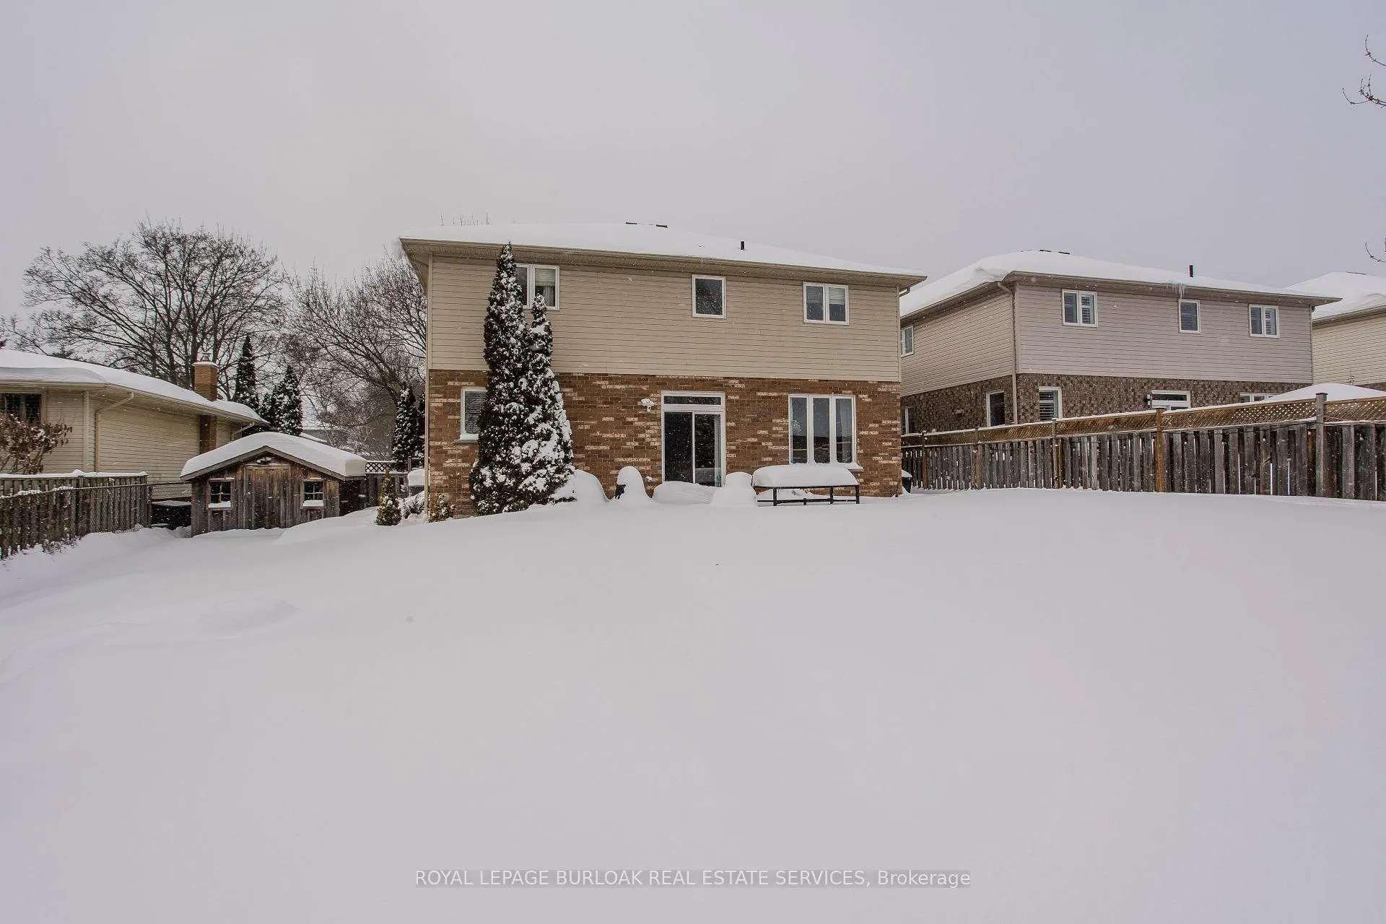
Welcome to a beautifully finished family home in the heart of the sought-after Brant Hills community, offering an impressive 3,147 sq ft of total living space designed to grow with you. From the moment you arrive, the all-brick exterior, double driveway, and large covered front porch create warm curb appeal that instantly feels like home. Inside, the main level is both functional and inviting-perfect for busy family life and entertaining alike. A formal dining room showcases hardwood floors, a tray ceiling, and large windows that flood the space with natural light. The spacious eat-in kitchen is the heart of the home, featuring custom wood cabinetry, tile backsplash, stainless steel appliances, a peninsula with breakfast bar, and a bright eating area with walkout to the backyard. The adjacent living room offers a cozy gathering space with a gas fireplace, large window, and elegant tray ceiling, while a convenient powder room completes this level. Upstairs, retreat to the expansive primary suite highlighted by a stunning oversized arched window, dual closets (including a walk-in), and a spa-inspired 5-piece ensuite with dual sinks, a soaker tub, and walk-in shower. Three additional well-sized bedrooms, a full main bath, and same-level laundry make everyday routines seamless for families. The fully finished lower level-completely renovated in 2025-adds incredible versatility with a spacious recreation room complete with a bar, a modern 3-piece bathroom with walk-in shower, and an additional bedroom ideal for guests, teens, or a home office. Out back, enjoy a fully fenced yard with an interlock patio, shed, and plenty of green space for kids and pets to play. Set in a family-friendly neighbourhood close to parks, schools, and everyday amenities, this is a home where memories are made.
Ask about this home
A HOMEH agent will answer your questions about this home.
Around this home
Daily convenience, out of 100, from the distances below
Schools nearby
School rating, out of 10.
Helpful calculators
Your HOMEH agent

"I would see it this week."