

3322 Stoneware Road
3322 Stoneware Road
 See all 39 photos
Property history
Facts and features
- BasementUnfinished
- Water, sewerMunicipal
- HeatingForced air
- CoolingCentral air
- Fireplace
- Central air
The homeDetached, 2-storey, 2,500–3,000 sq ft
- TypeDetached
- Style2-storey
- Living space2,500–3,000 sq ft
- BasementFull, unfinished
InsideFireplace Yes, living room, Main level, Auto garage door remote, water heater
- FireplaceYes, living room
- LaundryMain level
- FeaturesAuto garage door remote, water heater
- Rooms above ground16
- Bedrooms4
- Bathrooms4
- Kitchens1
Outside and lotBrick, Asphalt shingle, Poured concrete
- ExteriorBrick
- RoofAsphalt shingle
- FoundationPoured concrete
- FeaturesDeck
- Other structuresGarden shed
- Size42.98 × 89.57 ft
- ZoningRAL1
Parking2 Garage, Attached, Private double
- Spaces2 Garage
- GarageAttached
- DrivewayPrivate double
Heating, water and powerForced air, gas, Central air, Municipal water
- HeatingForced air, gas
- CoolingCentral air
- WaterMunicipal water
Costs and taxesTaxes $8,064 a year, HST included in the price, Hot water heater.
- Taxes, 2025$8,064 a year
- HSTHST included in the price
- Rental itemsHot water heater.
Included in the saleFridge, stove, dishwasher, built-in microwave, washer, dryer, all wc's, all elf's, agdo x 2 remotes, kitchen stools, garden shed., Beverage fridge, full size fridge and freezer in garage. all patio furniture, bbq, firepit, fridge in garage, enagic kangen water level water filtration system in kitchen, ring doorbell, tv wall mounts, wall mounted tv's
- IncludedFridge, stove, dishwasher, built-in microwave, washer, dryer, all wc's, all elf's, agdo x 2 remotes, kitchen stools, garden shed.
- Not includedBeverage fridge, full size fridge and freezer in garage. all patio furniture, bbq, firepit, fridge in garage, enagic kangen water level water filtration system in kitchen, ring doorbell, tv wall mounts, wall mounted tv's
NearbyPark, place of worship, public transit, school
- Close toPark, place of worship, public transit, school
Listing detailsW12673114, Sold, Jan 7, 2026
- MLS® numberW12673114
- StatusSold
- Listed onJan 7, 2026
- Days on market16
- UpdatedJan 23, 2026
- PossessionFlexible
- Occupied byOwner
- Listing brokerageROYAL LEPAGE BURLOAK REAL ESTATE SERVICES
About this home
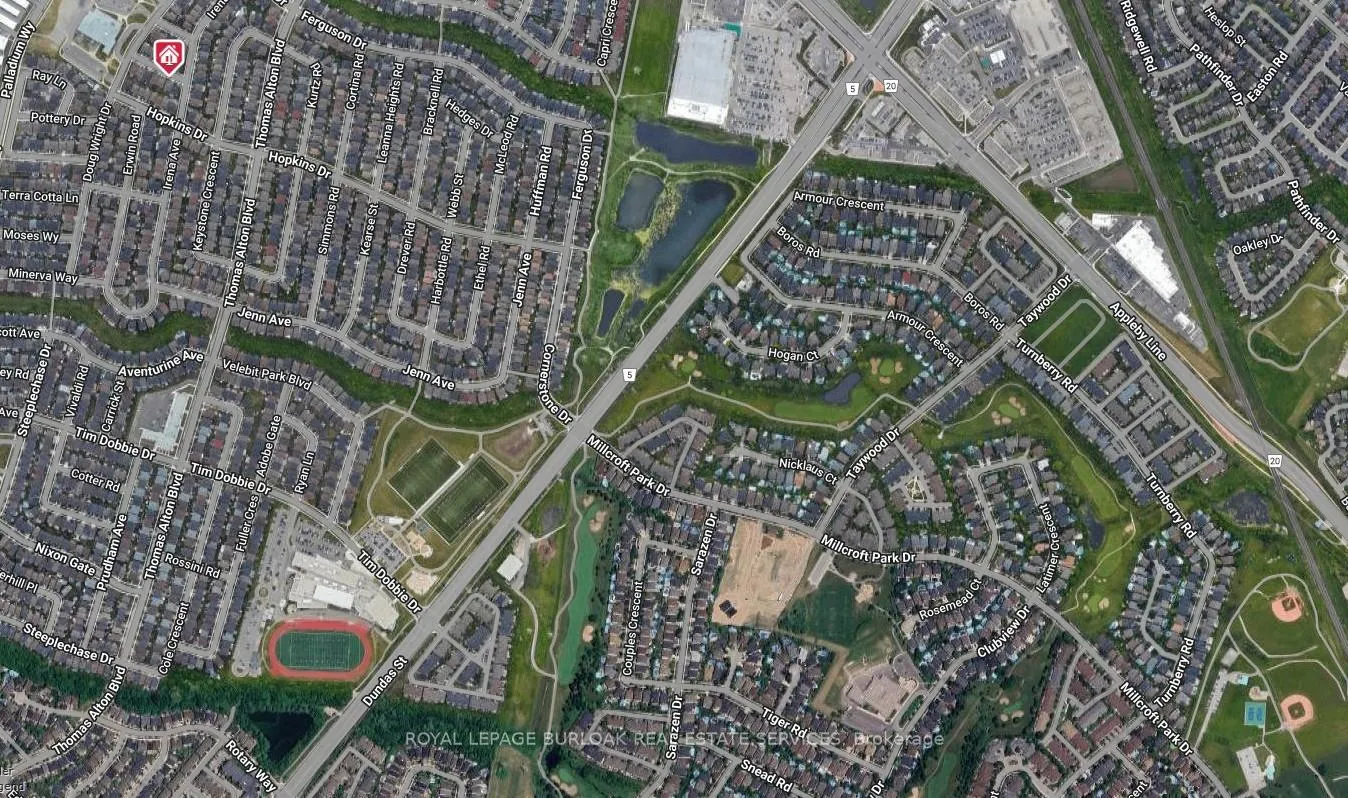
3322 Stoneware Road, Burlington (Alton), ON L7M 0K3
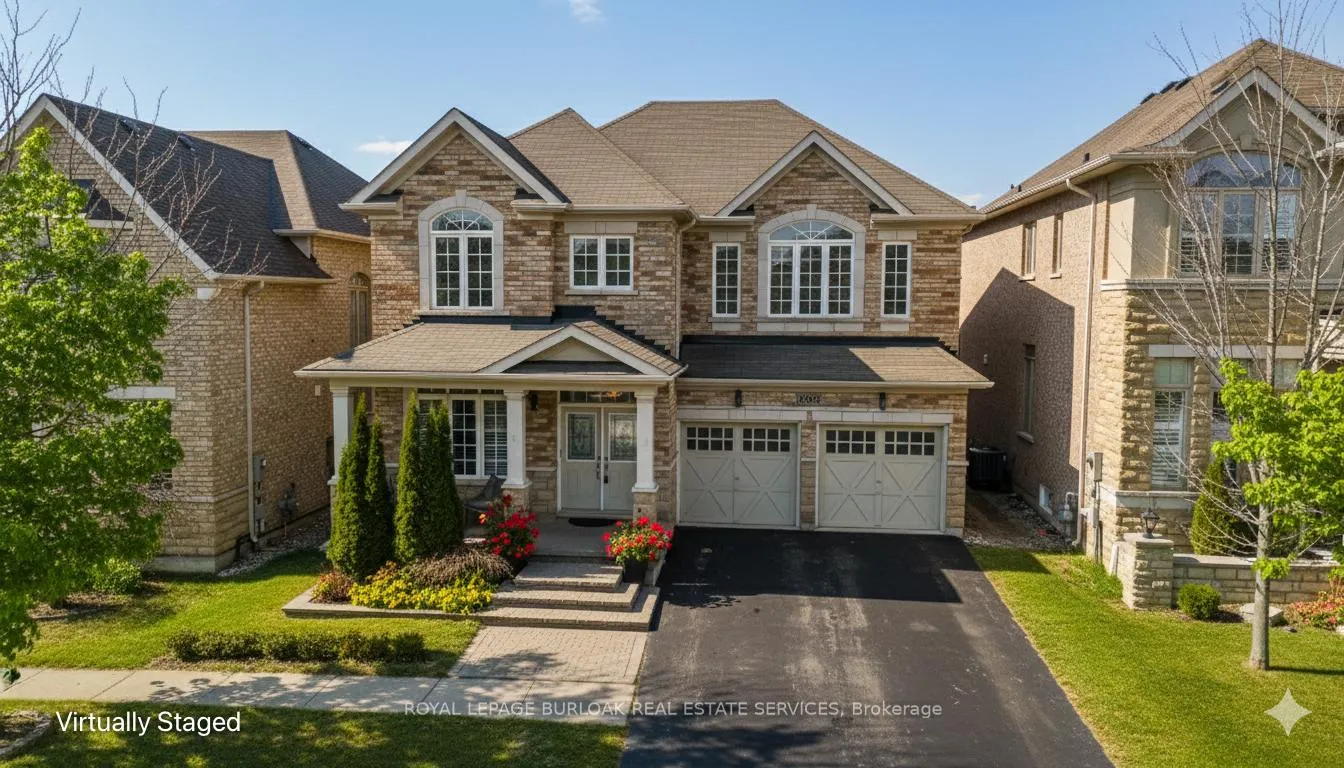
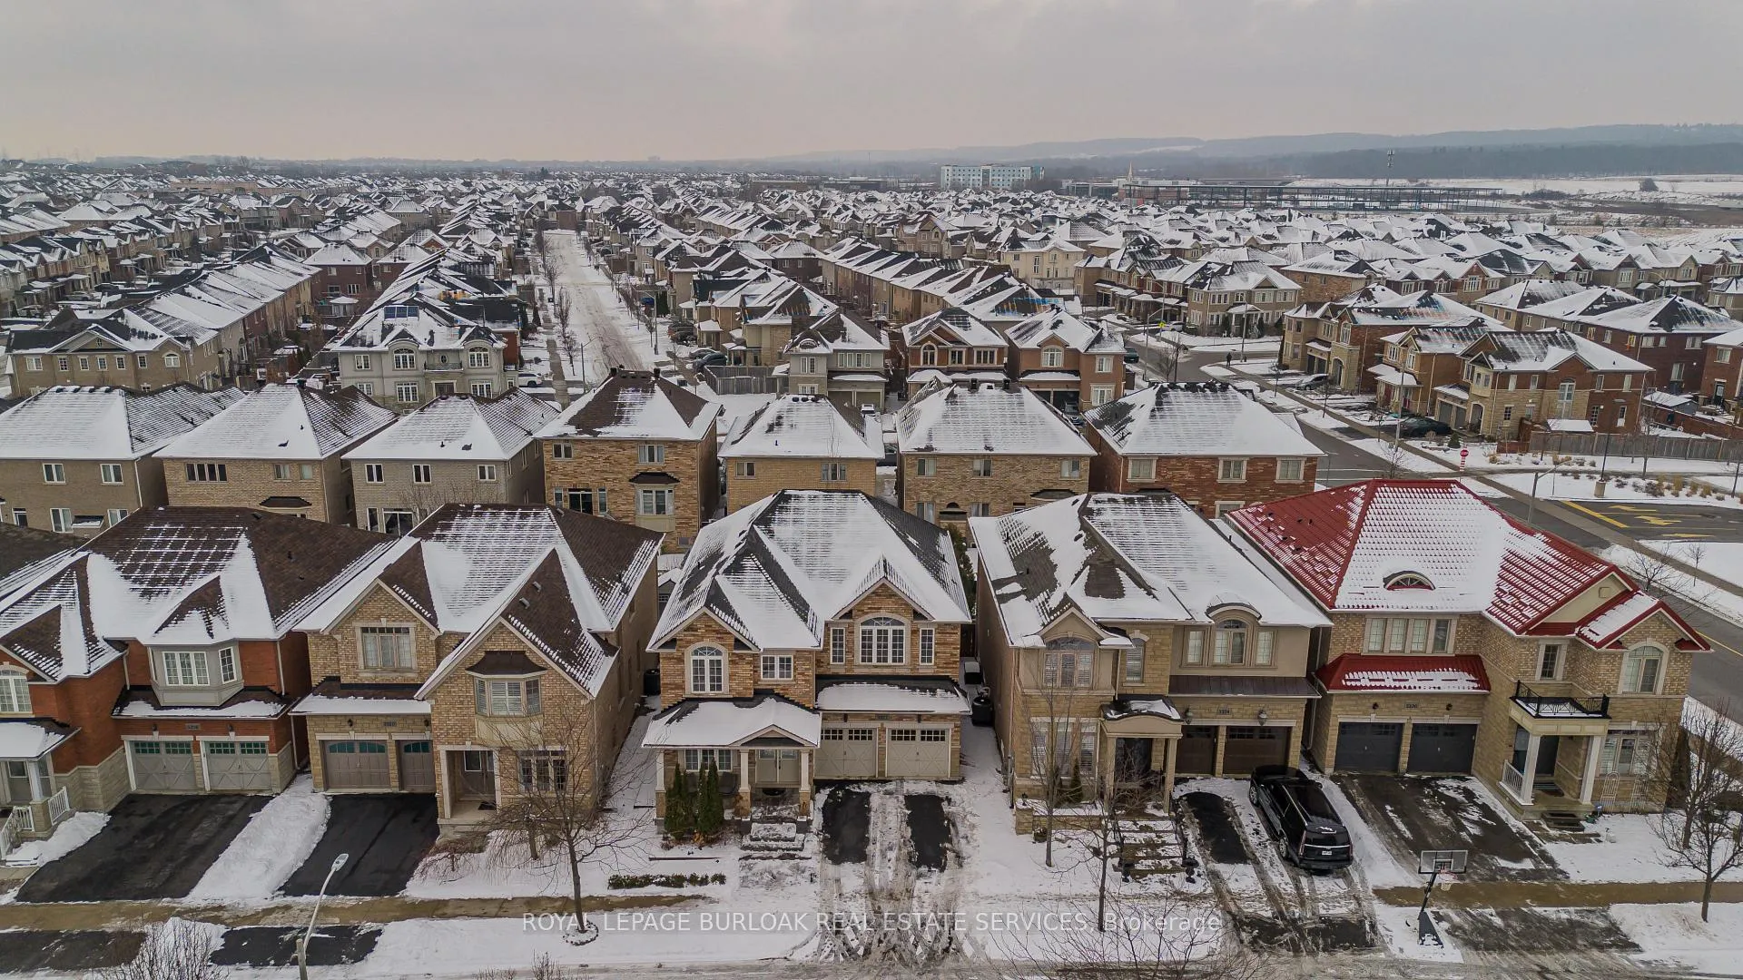
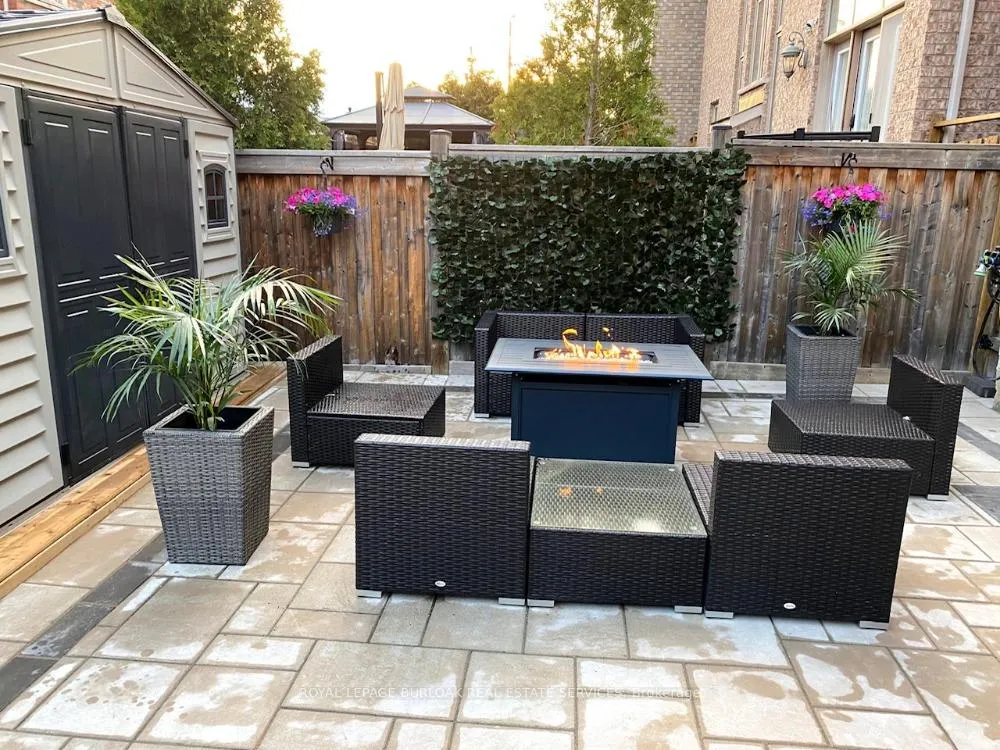
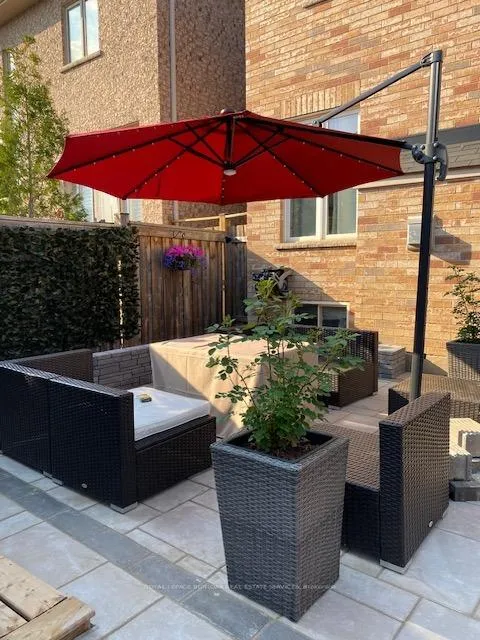
Welcome to a beautiful two-storey home in the heart of Alton Village-an inviting, updated space with 2,858 sqft of living space designed with family living in mind. Set in a highly sought-after, family-friendly neighbourhood close to schools, transit, parks, shopping, and amenities, this home offers the perfect blend of comfort, function, and location. The exceptional curb appeal makes a great first impression, with an interlock walkway leading to a welcoming porch, perennial gardens, and a convenient cement side walkway to the backyard. A true double garage features upgraded barn-style doors and inside entry, ideal for busy family life. Inside, hardwood floors flow throughout the main level, highlighting the open-concept layout. A bright home office is perfect for remote work or homework, while the formal dining room is ideal for family gatherings and celebrations. The spacious eat-in kitchen is the heart of the home, complete with granite countertops, tile backsplash, stainless steel appliances, rich wood cabinetry, and an island with breakfast bar. A walkout leads directly to the backyard, making indoor-outdoor living easy. The living room offers a great place to unwind with large windows and a stone-surround gas fireplace with mantle. A 2-piece powder room and a laundry room with garage access complete the main floor. Upstairs, hardwood continues throughout. The expansive primary suite is a true retreat, featuring a walk-in closet with California Organizers, and spa-like 5-piece ensuite with dual vanity, soaker tub, and large glass walk-in shower. Three additional bedrooms provide plenty of space for growing families-one with a private ensuite and two sharing a Jack and Jill-plus another dedicated home office. The fully fenced backyard is ready for play, entertaining, and relaxing, featuring interlock stone, a paver patio, composite deck, and shed. A wonderful opportunity to settle into a move-in-ready family home in one of Burlington's most loved communities.
Ask about this home
A HOMEH agent will answer your questions about this home.
Around this home
Daily convenience, out of 100, from the distances below
Schools nearby
School rating, out of 10.
Helpful calculators
Your HOMEH agent

"I would see it this week."