

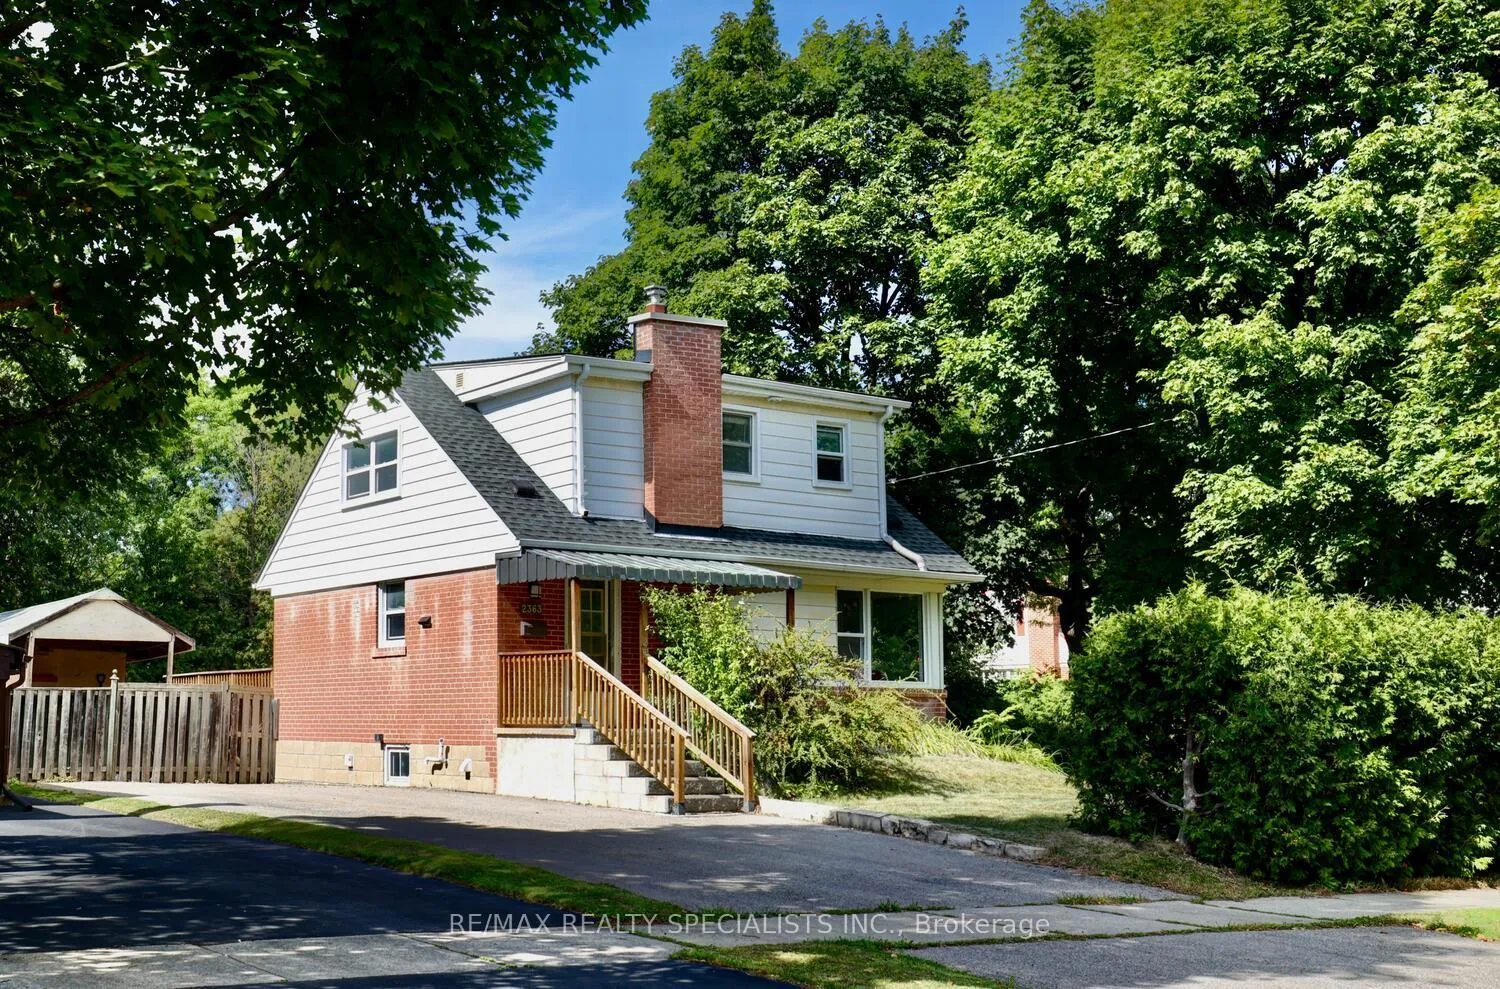
2363 Parkway Drive
2363 Parkway Drive
 See all 38 photos
Property history
Facts and features
- BasementWalk-out
- Age of home51–99 years
- Water, sewerMunicipal
- Lot shapeRectangular
- Separate entrance
- Central air
The homeDetached, 2-storey, Age 51–99 years
- Type: Detached
- Style: 2-storey
- Age: 51–99 years
- Living space: 1,100–1,500 sq ft
- Basement: Separate entrance, finished with walk-out
- View: Garden
InsideVinyl, Porcelain, Broadloom, Lower level, Primary bedroom - main floor, storage
- Flooring: Vinyl, Porcelain, Broadloom
- Laundry: Lower level
- Features: Primary bedroom - main floor, storage
- Rooms above ground: 6
- Rooms in the basement: 1
- Bedrooms: 3
- Bathrooms: 2
- Kitchens: 1
Outside and lotBrick, aluminum siding, Asphalt shingle, Concrete block
- Exterior: Brick, aluminum siding
- Roof: Asphalt shingle
- Foundation: Concrete block
- Features: Deck, patio, porch
- Other structures: Garden shed
- Size: 60 × 120.22 ft
- Shape: Rectangular
- Zoning: R2.3
Parking6 Parking, Private double
- Spaces: 6 Parking
- Driveway: Private double
Heating, water and powerForced air, gas, Central air, Municipal water
- Heating: Forced air, gas
- Cooling: Central air
- Water: Municipal water
- Sewer: Municipal sewer
- Natural gas: Yes
- Hydro: Yes
- Cable: Yes
- Telephone: Yes
Costs and taxesTaxes $3,896 a year, HST included in the price
- Taxes, 2025: $3,896 a year
- HST: HST included in the price
NearbyLibrary, fenced yard, park, school, rec./commun.centre, arts centre
- Close to: Library, fenced yard, park, school, rec./commun.centre, arts centre
Listing detailsW12744904, Sold, Jan 30, 2026
- MLS® number: W12744904
- Status: Sold
- Listed on: Jan 30, 2026
- Days on market: 25
- Updated: Feb 24, 2026
- Possession: 2026-02-27 / Immediate
- Occupied by: Vacant
- Listing brokerage: RE/MAX REALTY SPECIALISTS INC.
About this home
2363 Parkway Drive, Burlington (Mountainside), ON L7P 1T4
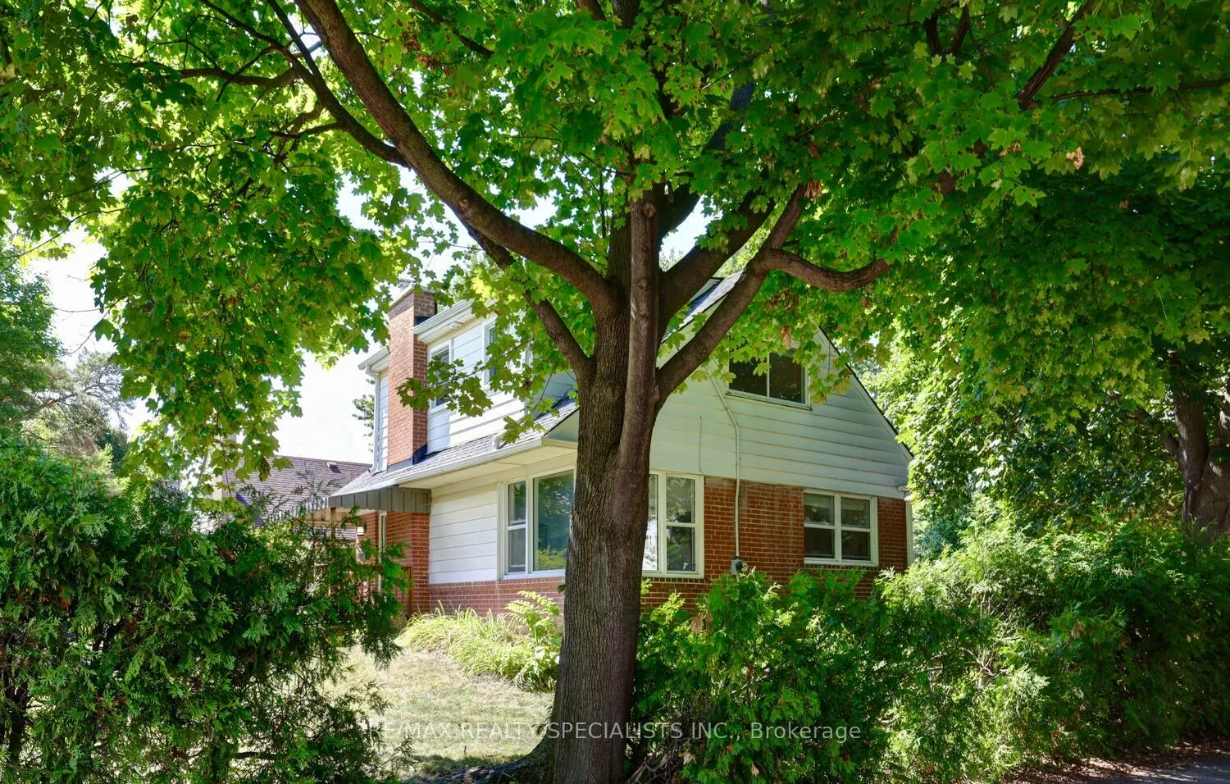
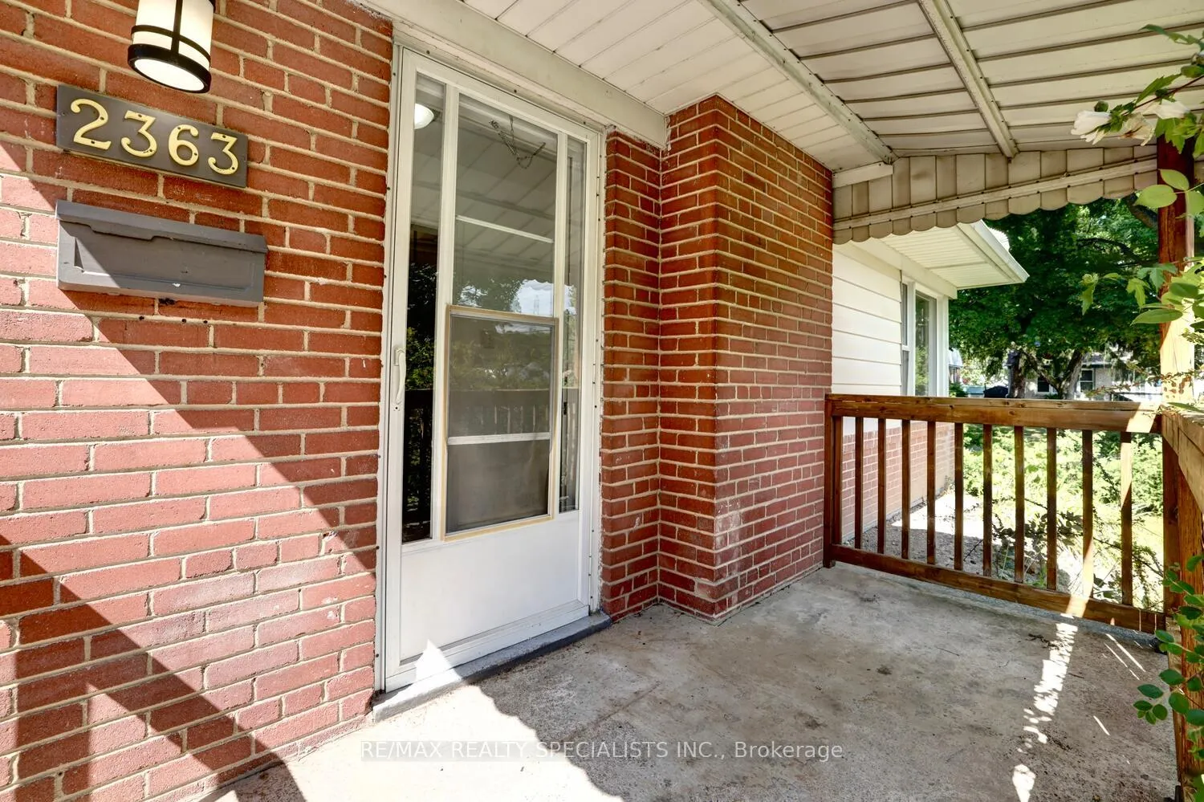
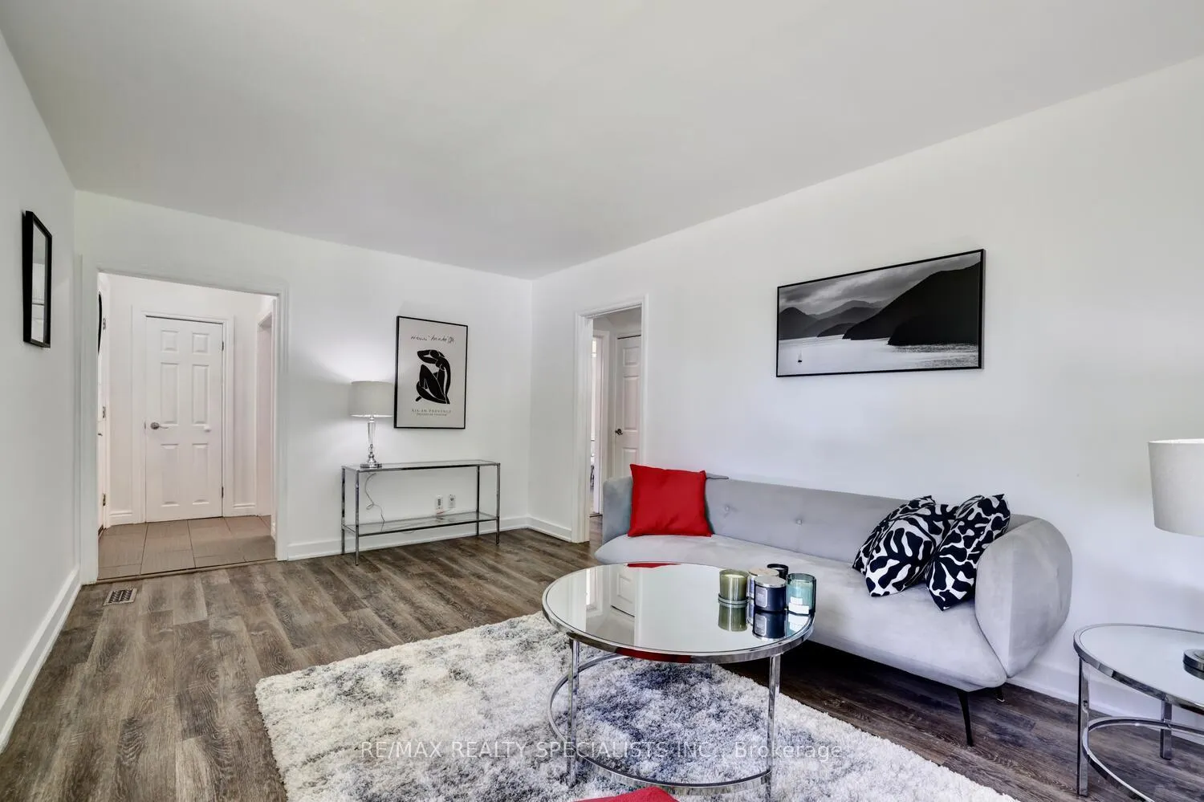
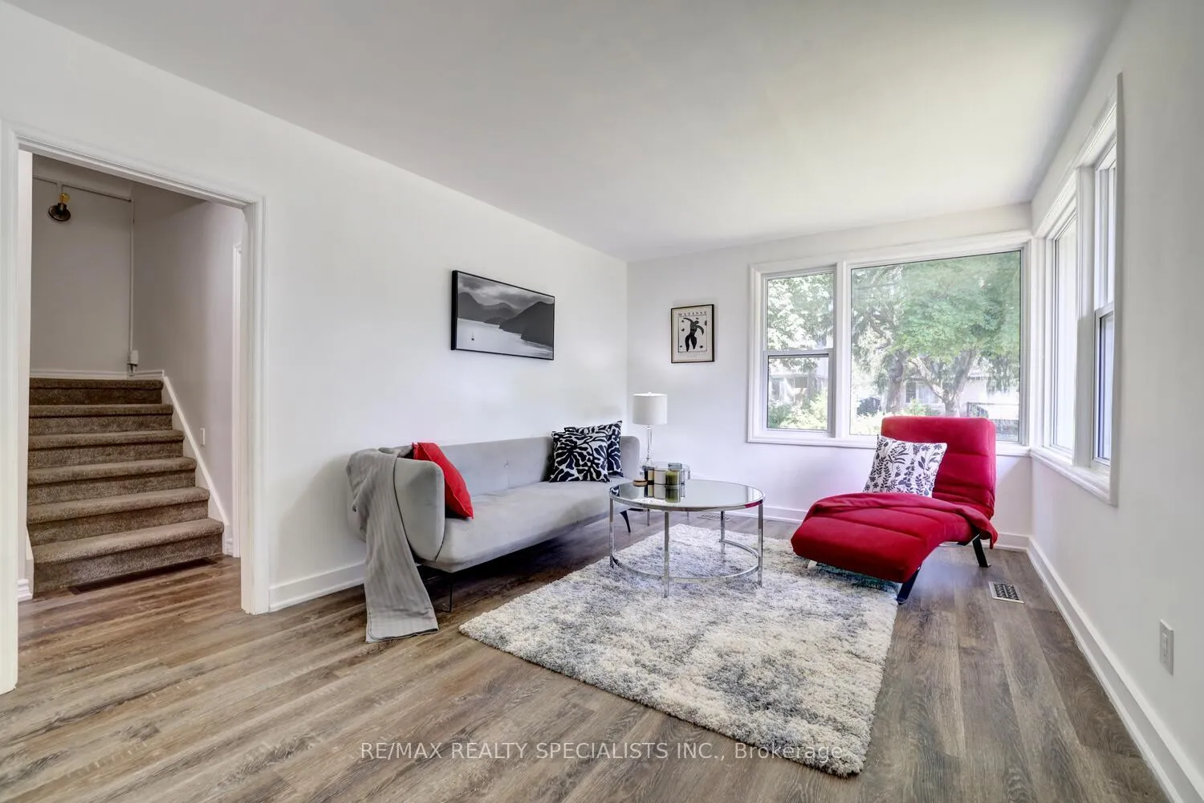
Gorgeous Detached Home on an Oversized Sunny Lot in Burlington! Move in ready! Tucked away on a quiet, leafy street, this renovated home sits in a fantastic, family-friendly neighbourhood of single-family homes interwoven with parks, trails, wooded areas, sports facilities, and community centres. A welcoming south-facing covered porch sets the tone as you step inside this move-in-ready home. Mature hedges surround the property, offering privacy and a serene setting. The renovated IKEA kitchen features ample counter space, pantry with pull out drawers, LED pot lights, porcelain floors, and HiSense stainless steel appliances. An open-concept breakfast room flows seamlessly to the oversized three-tier deck and sprawling lawn perfect for entertaining and family fun. The bright and inviting living room boasts a large corner window and modern vinyl flooring. The main floor includes a primary bedroom, while the second floor offers a renovated bathroom with porcelain floors, a large vanity, a Kohler toilet, and a sunny window, along with two additional bedrooms, each with walk-in closets and shelving. Brand new hardwoods and wood stairs on the upper floor. The lower level, with a separate backyard entrance, provides excellent additional living space. It includes a spacious recreation room with new vinyl flooring, an above-grade window, and built-in shelving, plus a modern bathroom with built-in shower. A bright laundry room with above-grade window, built-in shelving, and ample storage completes this level. Very flexible layout with main floor bedroom & lower level easily converted to apartment or in-law suite. Prime Location: Easy access to Highway 407 & 403/QEW, Burlington GO Station, 3 major shopping and power centres, Mountainside Rec Centre, Costco&beautiful Downtown Burlington with its world-class dining, Brant Street Pier, waterfront trails, Port Nelson Park on Lake Ontario, the Royal Botanical Gardens, and Joseph Brant Hospital. Move in and enjoy! Great value!
Ask about this home
A HOMEH agent will answer your questions about this home.
Around this home
Daily convenience, out of 100, from the distances below
Schools nearby
School rating, out of 10.
Helpful calculators
Your HOMEH agent

"I would see it this week."