

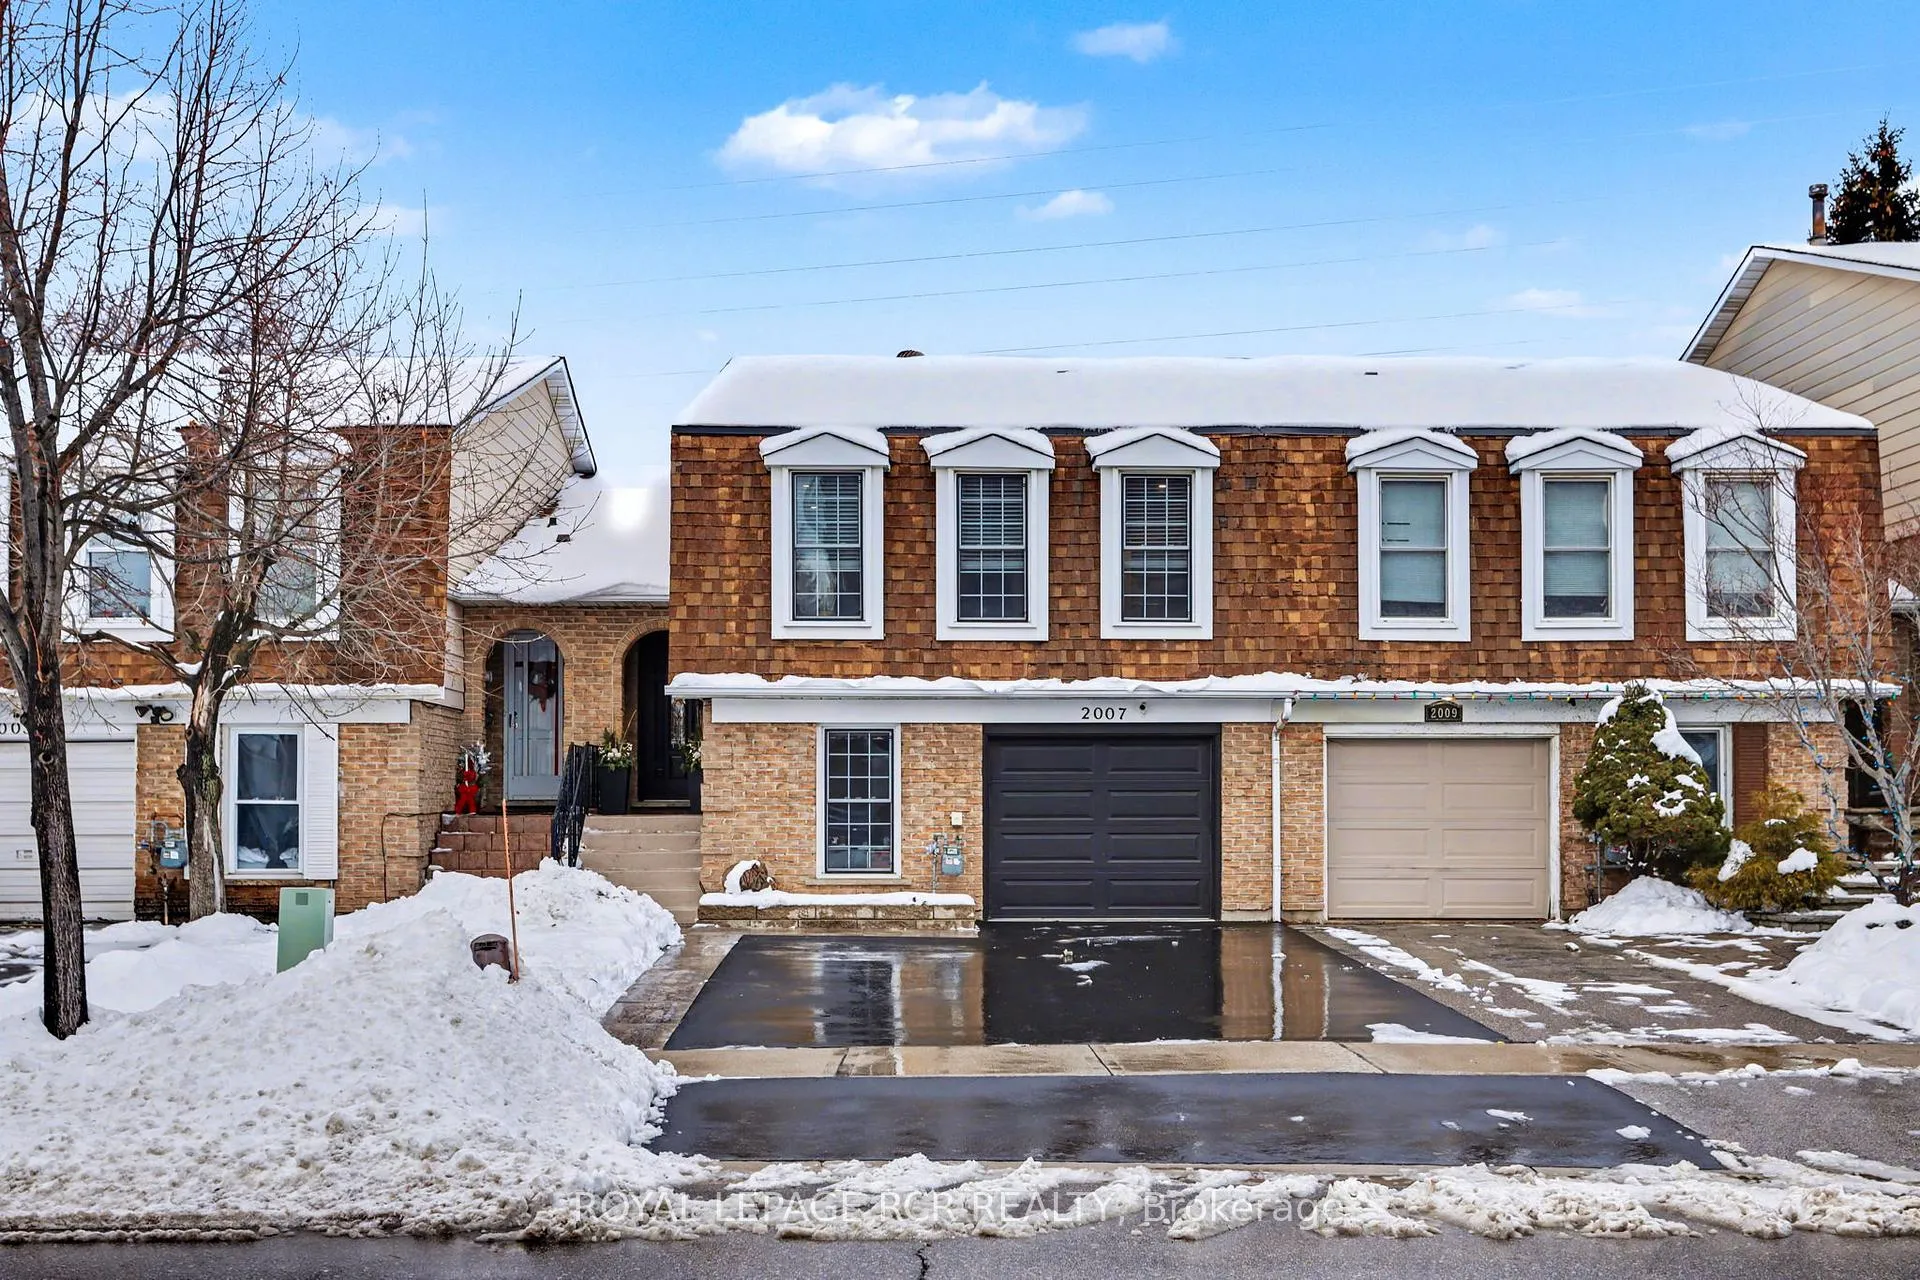
2007 Amherst Heights Drive
2007 Amherst Heights Drive
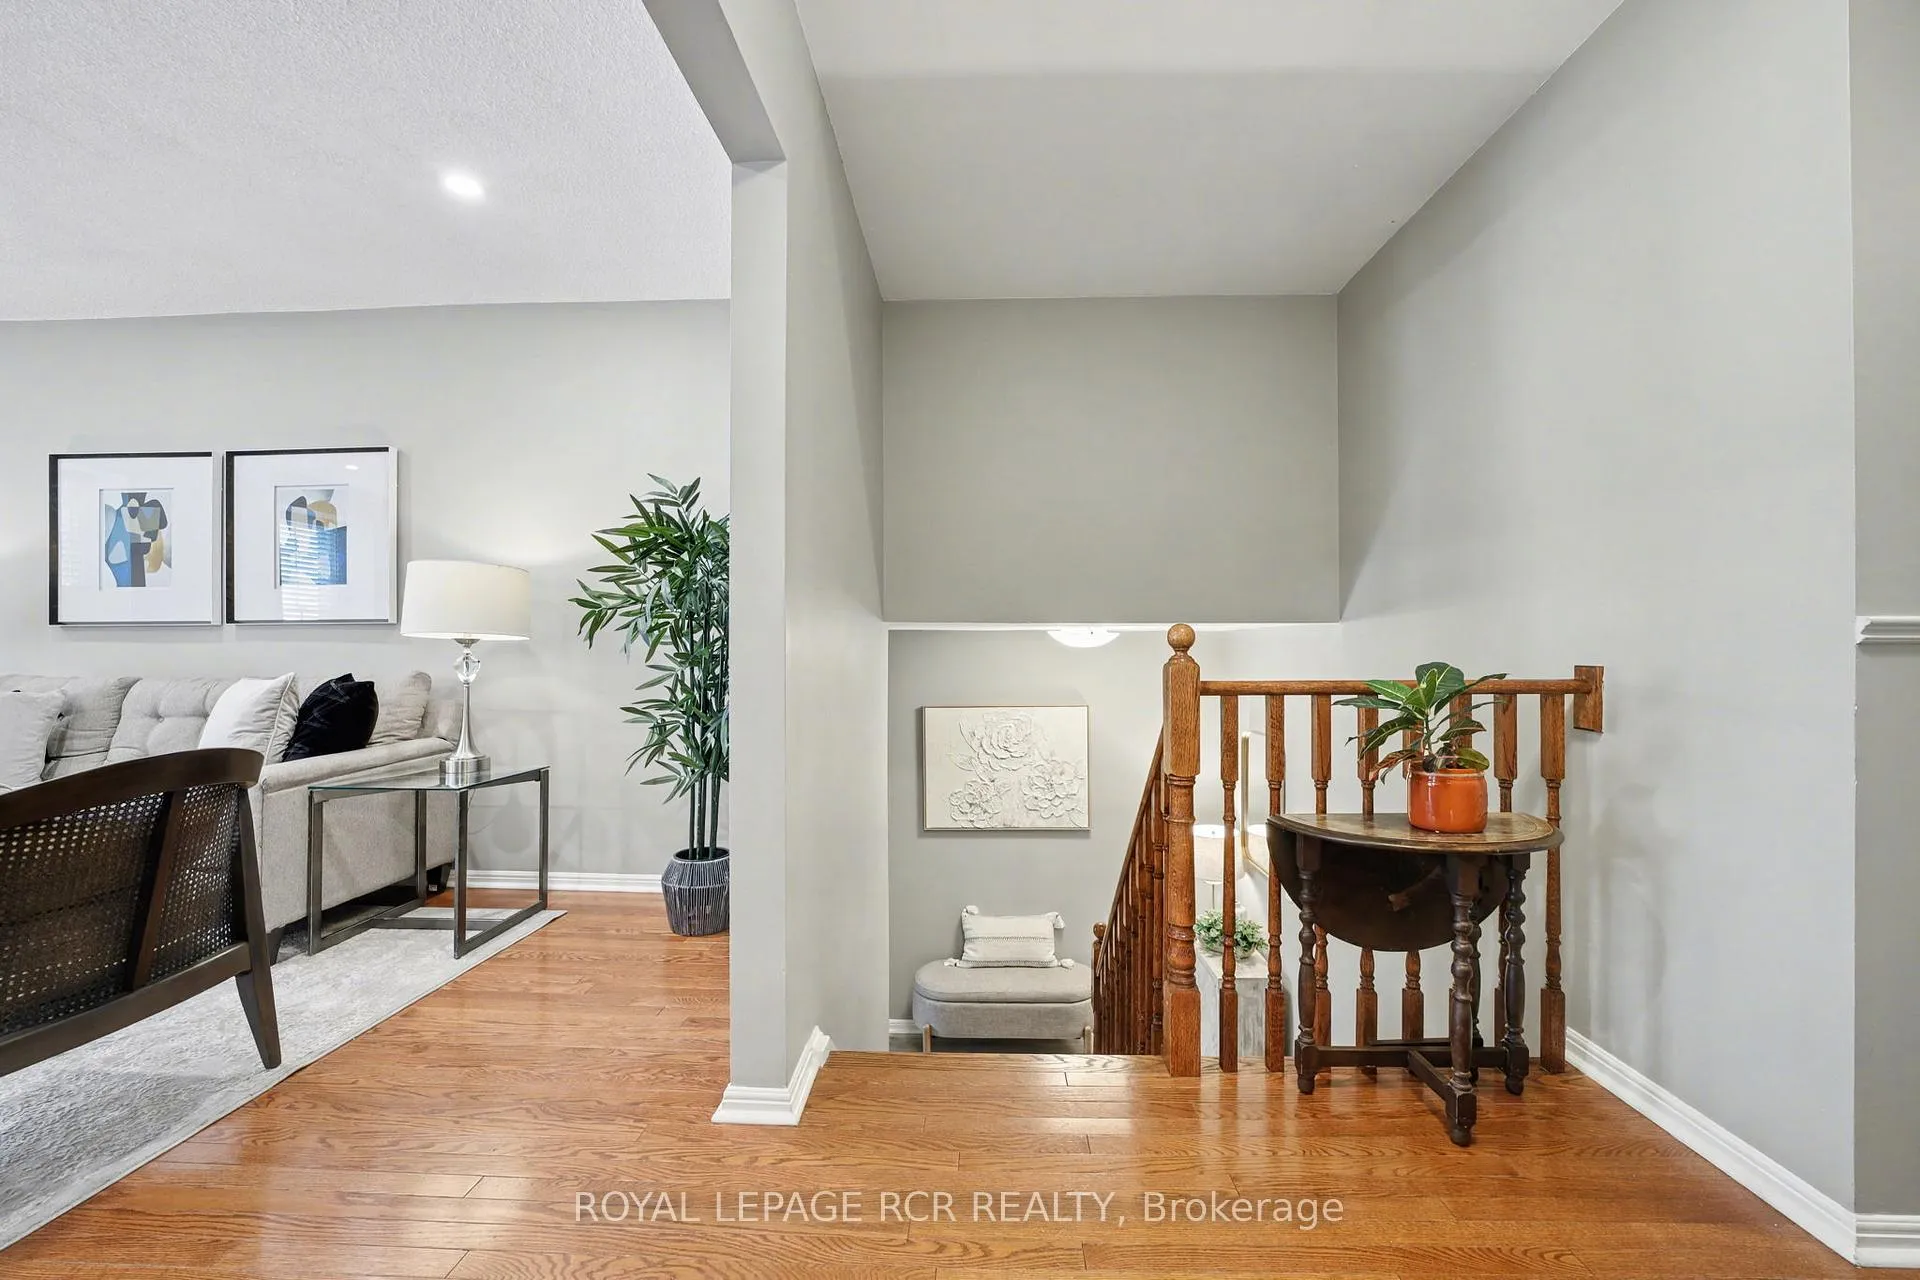 See all 50 photos
Property history
Facts and features
- BasementWalk-up
- Water, sewerMunicipal
- HeatingForced air
- CoolingCentral air
- Hardwood floors
- Fireplace
- Central air
The homeFreehold Townhouse, Bungalow-raised, 700–1,100 sq ft
- TypeFreehold Townhouse
- StyleBungalow-raised
- Living space700–1,100 sq ft
- BasementWalk-up, finished
InsideFireplace Yes, natural gas, Hardwood, Ceramic, Concrete, Carpet free, storage
- FireplaceYes, natural gas
- FlooringHardwood, Ceramic, Concrete
- FeaturesCarpet free, storage
- Rooms above ground6
- Rooms in the basement3
- Bedrooms3 + 1 in the basement
- Bathrooms2
- Kitchens1
Outside and lotBrick, Asphalt shingle, Concrete
- ExteriorBrick
- RoofAsphalt shingle
- FoundationConcrete
- FeaturesPrivacy
- Other structuresGarden shed
- Size25 × 169.1 ft
Parking1 Garage, Built-in, Private
- Spaces1 Garage
- GarageBuilt-in
- DrivewayPrivate
Heating, water and powerForced air, gas, Central air, Municipal water
- HeatingForced air, gas
- CoolingCentral air
- WaterMunicipal water
- SewerMunicipal sewer
- Natural gasYes
- HydroYes
- CableYes
- TelephoneYes
Costs and taxesTaxes $3,867 a year, HST No HST, Rental items None
- Taxes, 2025$3,867 a year
- HSTNo HST
- Rental itemsNone
Included in the saleExisting fridge, stove, dishwasher, washer, dryer
- IncludedExisting fridge, stove, dishwasher, washer, dryer
NearbyFenced yard, park, golf
- Close toFenced yard, park, golf
Listing detailsW12738718, Sold, Jan 29, 2026
- MLS® numberW12738718
- StatusSold
- Listed onJan 29, 2026
- Days on market8
- UpdatedFeb 6, 2026
- PossessionFlexible
- Occupied byOwner
- Listing brokerageRoyal LePage RCR Realty
About this home
2007 Amherst Heights Drive, Burlington (Brant Hills), ON L7P 3R3
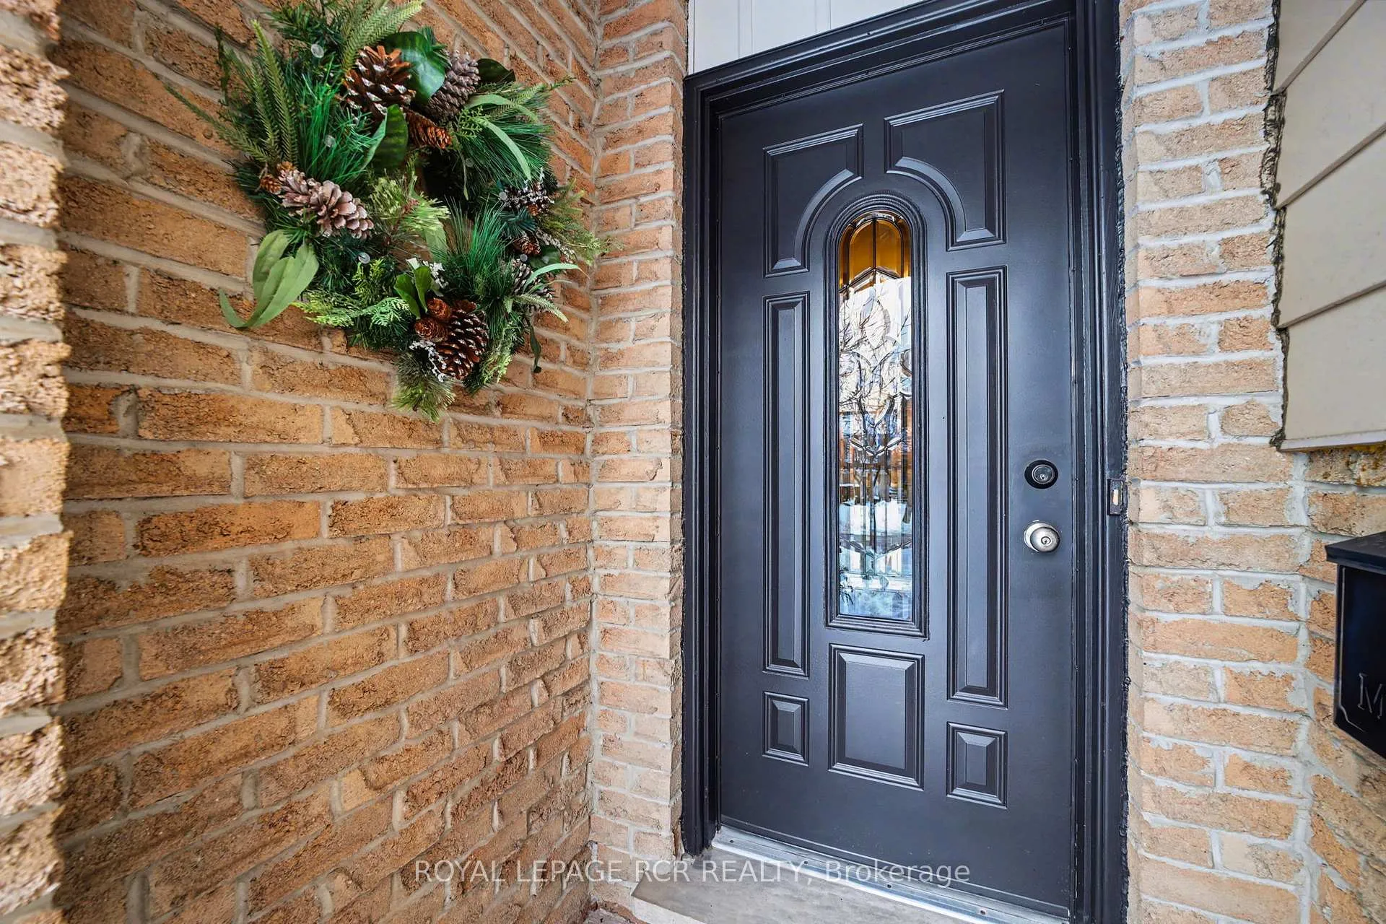
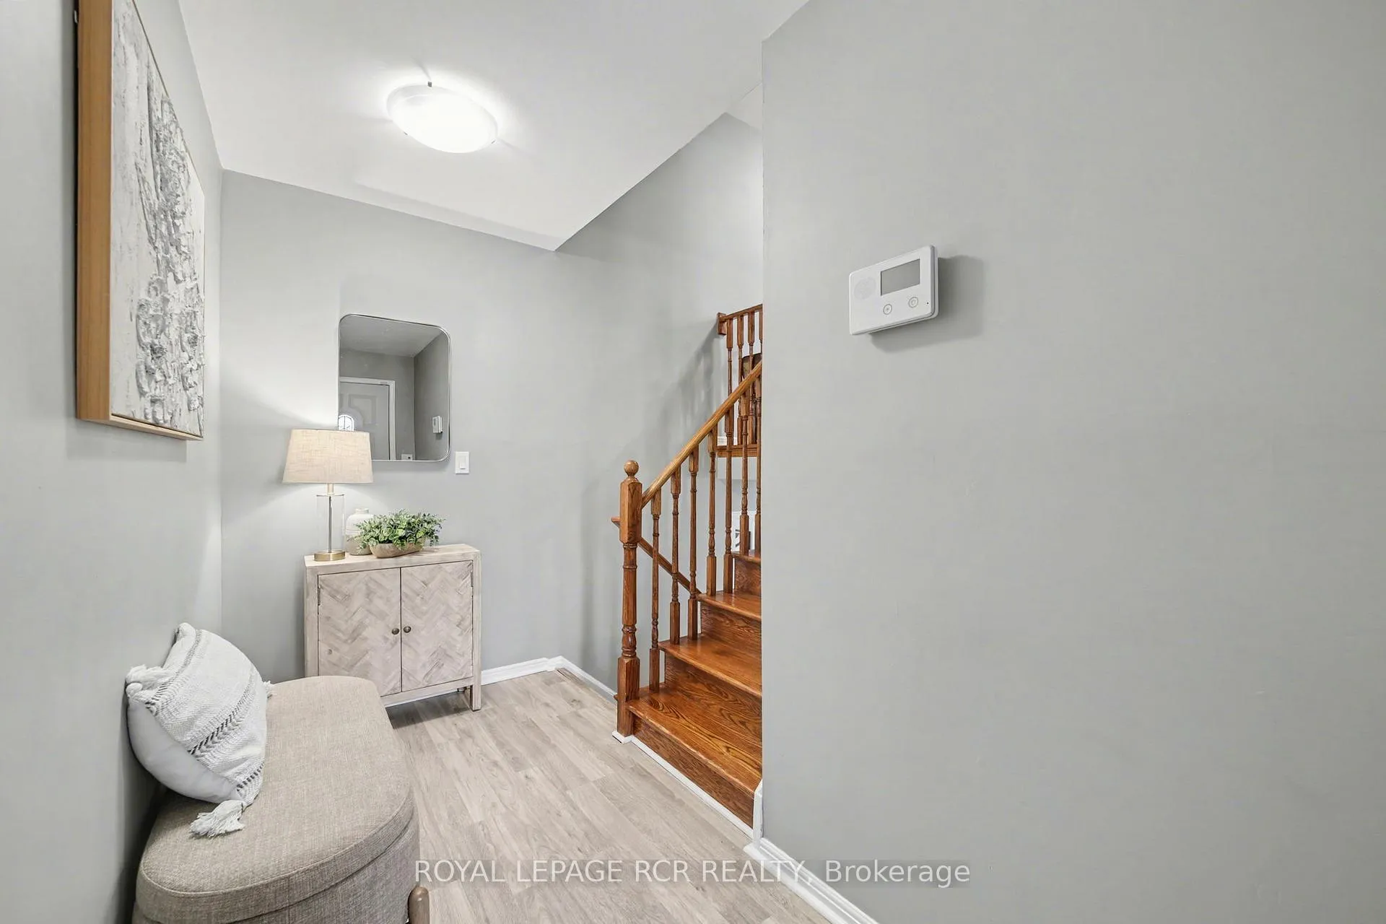
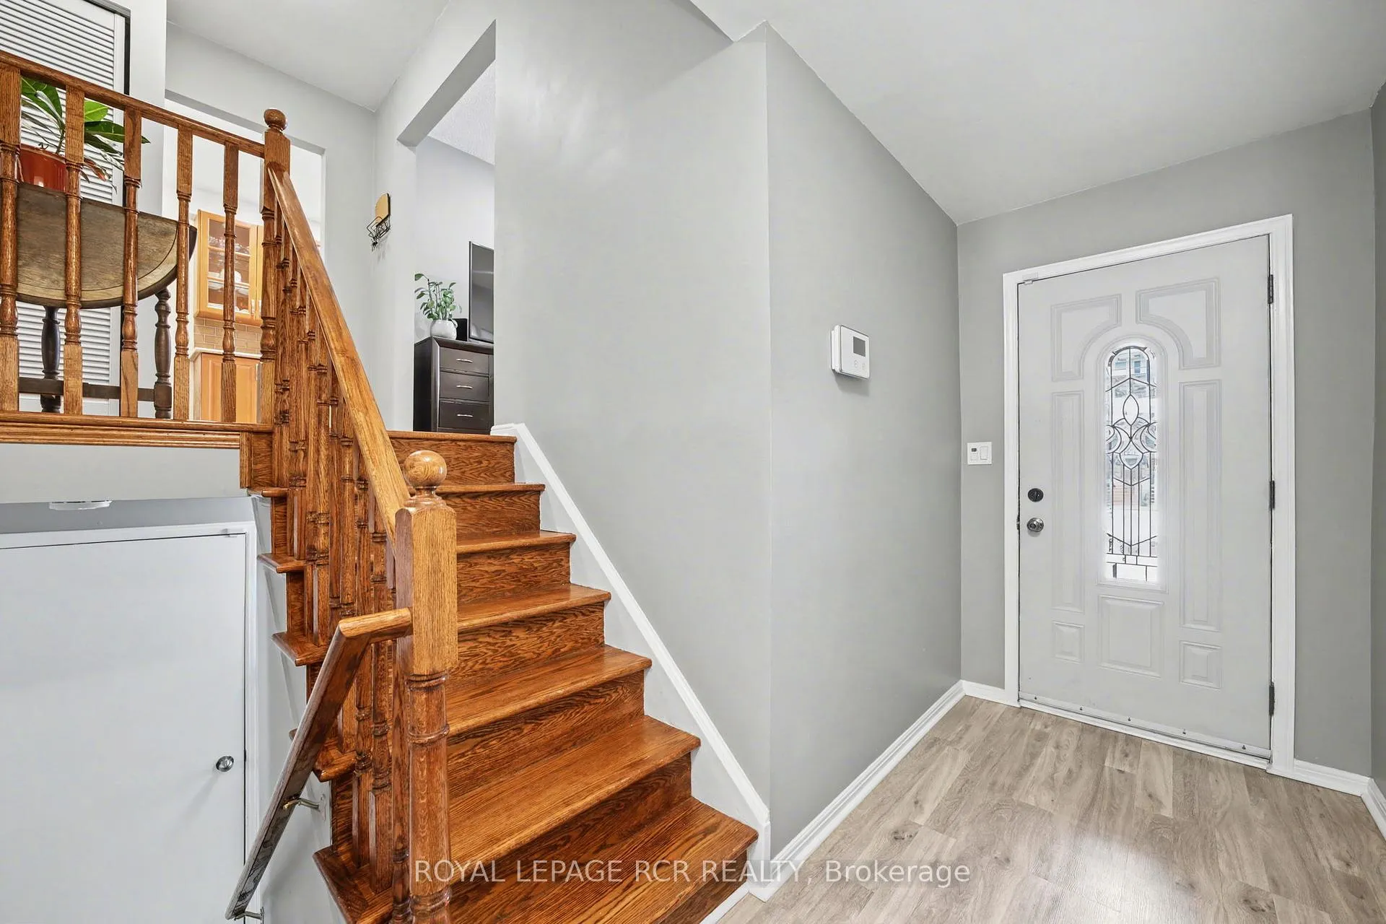
Your Perfect Start in Burlington! Deep Lot, Mechanically Updated, and Move-In Ready. Welcome home to this lovingly maintained raised-bungalow townhouse, offering a rare combination of entry-level pricing and exceptional value in the heart of Burlington. Whether you are a first-time buyer or downsizing, this spotless home offers peace of mind with extensive mechanical upgrades and a layout designed for modern living. Step inside to discover a bright and spacious interior flooded with natural light. The main level is inviting and clean, with plenty of room for family gatherings. The lower level extends your living space significantly, featuring a cozy recreation room with a gas fireplace-the perfect spot to unwind. You'll also find a versatile 4th bedroom or home office, ideal for remote work or guests. The backyard is a huge! Situated on an incredible 169-foot deep lot, with a fully fenced backyard (2021), this outdoor oasis features a walk-up from the lower level, offering easy access to your private retreat. The exterior shines with curb appeal, boasting a brand new driveway and landscaping (2025). What truly sets this home apart is the "worry-free" ownership. Thousands have been spent on top-tier mechanicals so you don't have to! This includes a new furnace (2026), electrical panel (2024), tankless water heater, heat pump, HEPA air filter, humidifier, smart thermostat, and fresh attic insulation (all done in 2023).Ideally located for commuters with quick access to the QEW and 407, and just moments from shopping, top-rated schools, and parks. Don't miss this opportunity to own a turnkey home with a massive backyard at an unbeatable price!
Ask about this home
A HOMEH agent will answer your questions about this home.
Around this home
Daily convenience, out of 100, from the distances below
Schools nearby
School rating, out of 10.
Helpful calculators
Your HOMEH agent

"I would see it this week."