

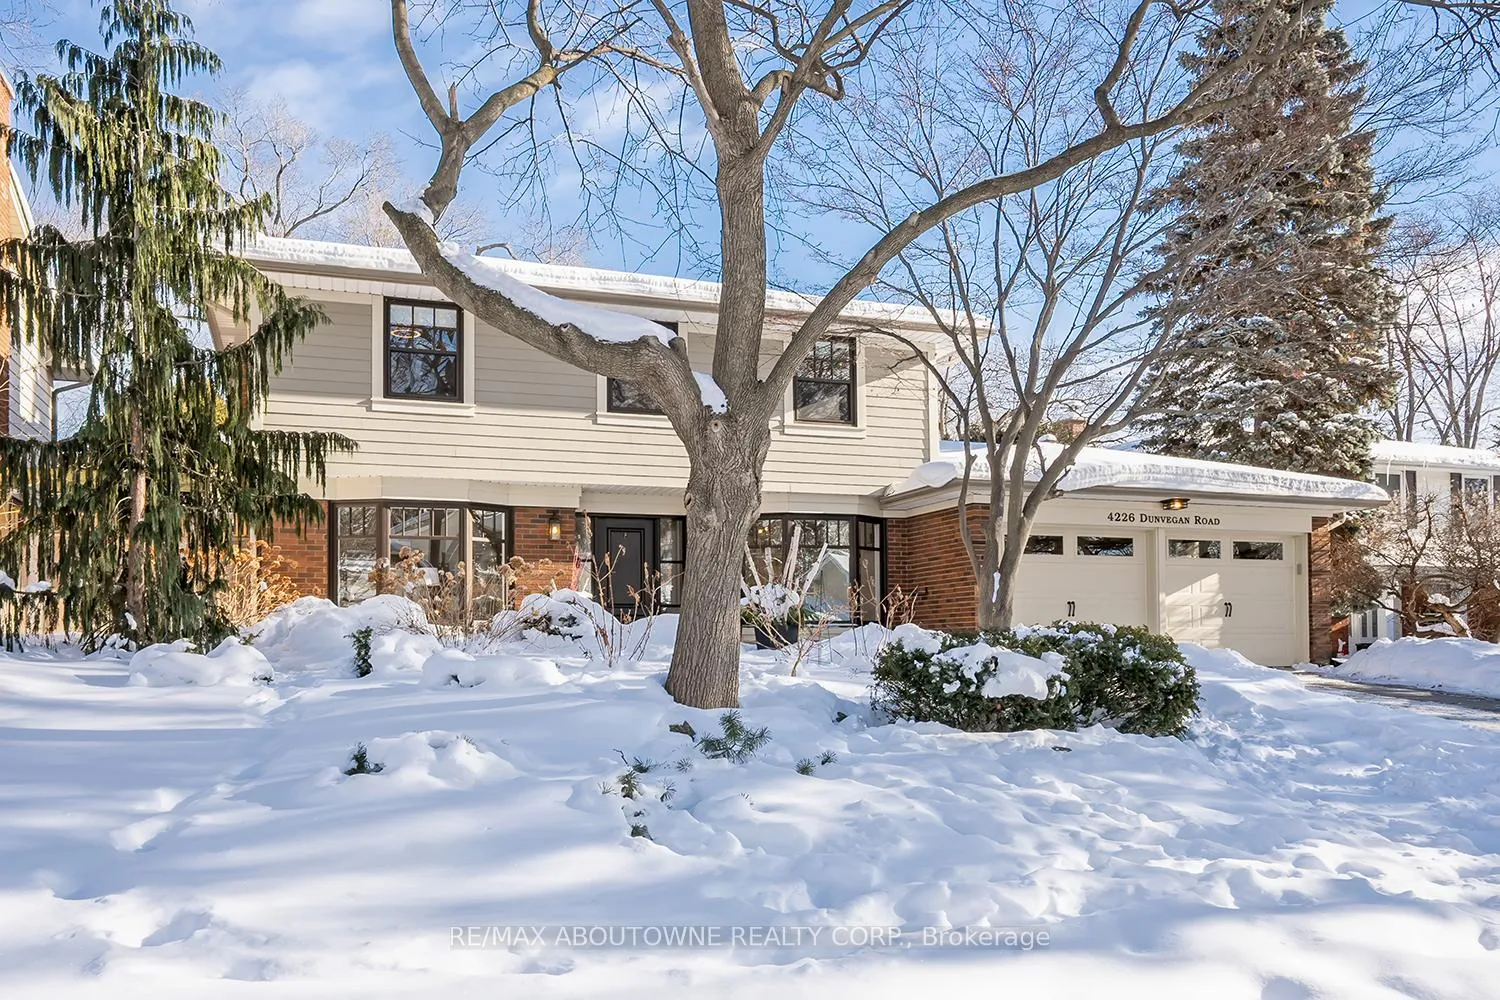
4226 Dunvegan Road
4226 Dunvegan Road
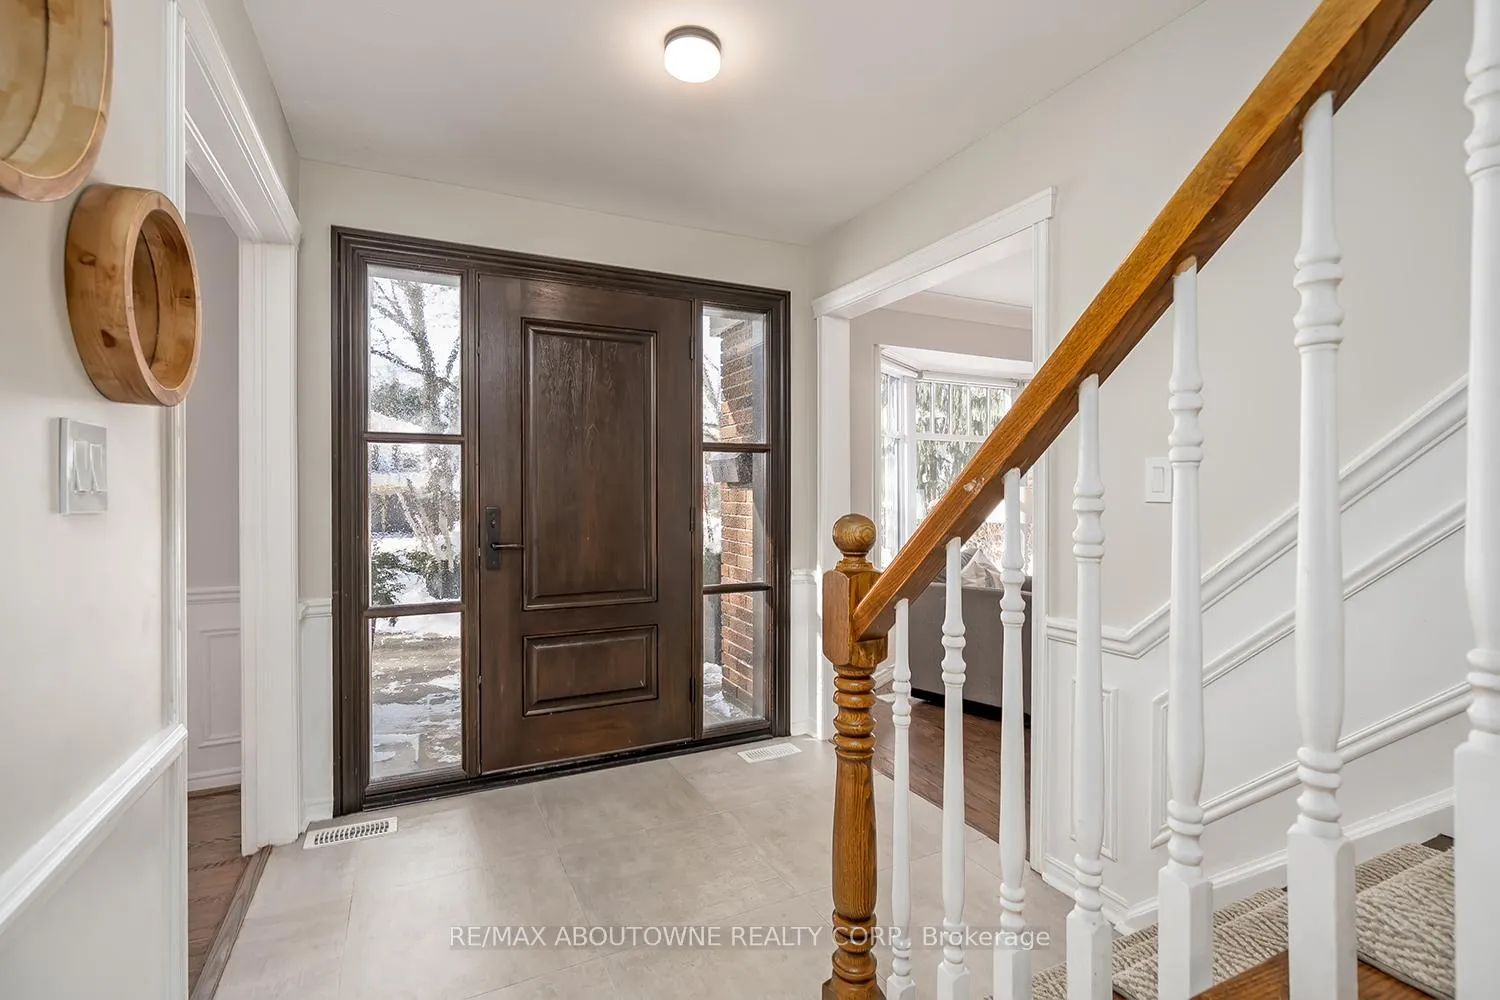 See all 46 photos
Property history
Facts and features
- BasementFinished
- Age of home51–99 years
- Water, sewerMunicipal
- Lot shapeRectangular
- Fireplace
- Central air
- Inground pool
The homeDetached, 2-storey, Age 51–99 years
- Type: Detached
- Style: 2-storey
- Age: 51–99 years
- Living space: 2,500–3,000 sq ft
- Basement: Finished, full
- Waterfront: None
InsideFireplace Yes, Main level, Auto garage door remote, water heater owned, carpet free
- Fireplace: Yes
- Laundry: Main level
- Features: Auto garage door remote, water heater owned, carpet free
- Security: Carbon monoxide detectors, smoke detector
- Rooms above ground: 7
- Rooms in the basement: 2
- Bedrooms: 4
- Bathrooms: 4
- Kitchens: 1
- Family room: Yes
Outside and lotBrick, Asphalt shingle, Poured concrete
- Exterior: Brick
- Roof: Asphalt shingle
- Foundation: Poured concrete
- Pool: Inground
- Features: Landscaped, landscape lighting, patio, paved yard, private pond, lawn sprinkler system
- Other structures: Fence - full, garden shed
- Size: 63 × 126.15 ft
- Shape: Rectangular
- Zoning: R2.4
Parking2 Garage, Attached, Inside entry, private double
- Spaces: 2 Garage
- Garage: Attached
- Driveway: Inside entry, private double
Heating, water and powerForced air, gas, Central air, Municipal water
- Heating: Forced air, gas
- Cooling: Central air
- Water: Municipal water
- Sewer: Other
- Natural gas: Available
- Hydro: Available
- Cable: Available
- Telephone: Available
Costs and taxesTaxes $9,939 a year, HST included in the price, Tankless hot water tank
- Taxes, 2025: $9,939 a year
- HST: HST included in the price
- Rental items: Tankless hot water tank
Included in the saleKitchen ss; fridge, stove, dw. w/d. bar fridge, micro. all blinds & drapes. all elf's*. all pool equipment. pond pump. 2 x gdo & remotes. mnted tv in basement. wall mnted low hutch in dining. 2 wall cabinets in garage. trampoline in backyard. electric f/p in primary., Kitchen & dining chandliers. full fridge in bsmt.
- Included: Kitchen ss; fridge, stove, dw. w/d. bar fridge, micro. all blinds & drapes. all elf's*. all pool equipment. pond pump. 2 x gdo & remotes. mnted tv in basement. wall mnted low hutch in dining. 2 wall cabinets in garage. trampoline in backyard. electric f/p in primary.
- Not included: Kitchen & dining chandliers. full fridge in bsmt.
NearbyFenced yard, school, wooded/treed
- Close to: Fenced yard, school, wooded/treed
Listing detailsW12742128, Sold, Jan 30, 2026
- MLS® number: W12742128
- Status: Sold
- Listed on: Jan 30, 2026
- Days on market: 6
- Updated: Feb 5, 2026
- Possession: Flexible
- Occupied by: Owner
- Listing brokerage: RE/MAX ABOUTOWNE REALTY CORP.
About this home
4226 Dunvegan Road, Burlington (Shoreacres), ON L7L 1P8
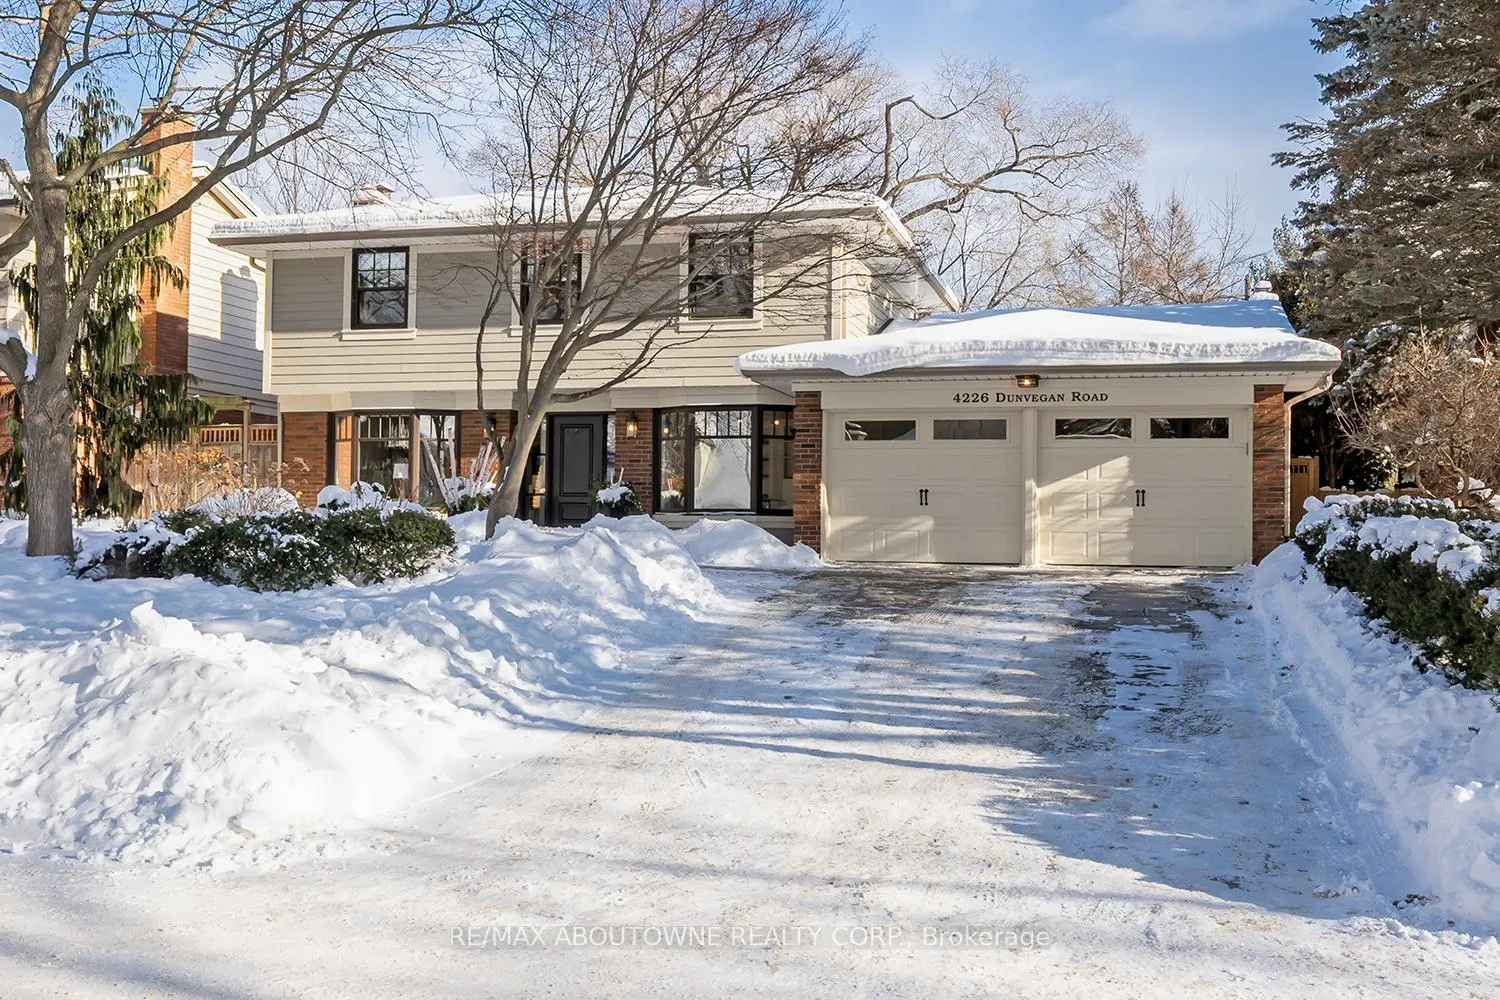
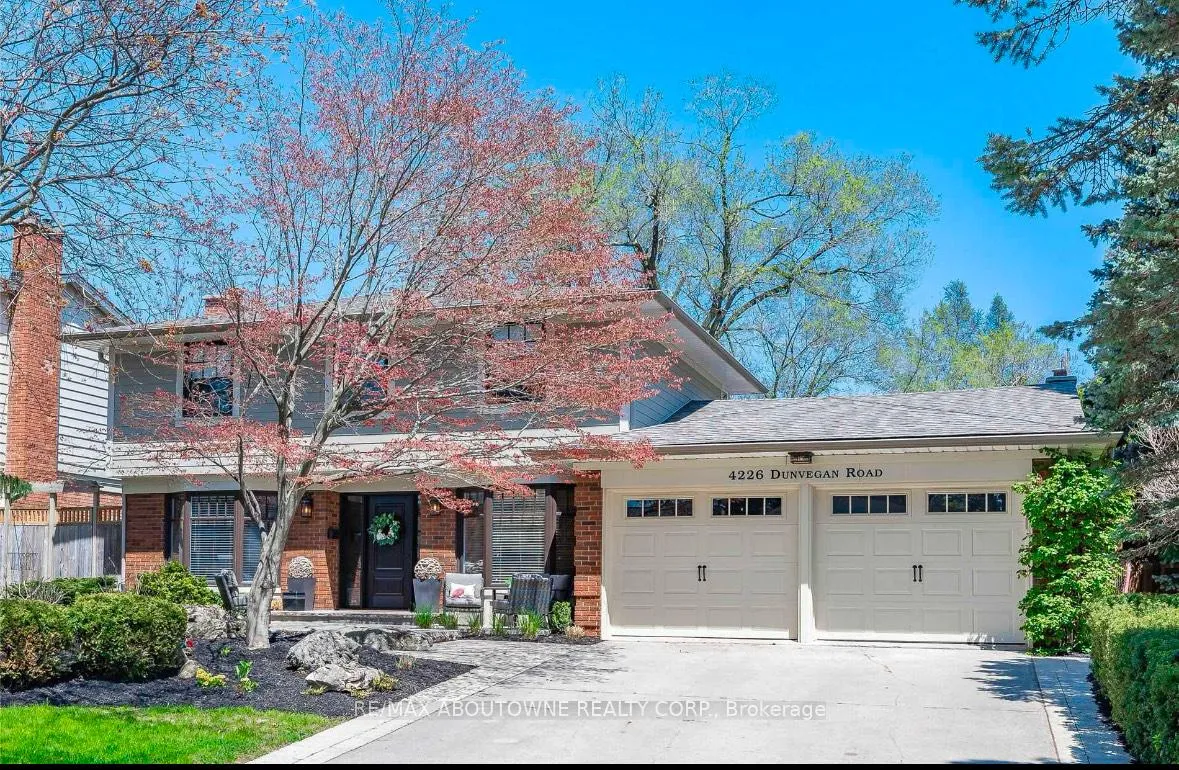
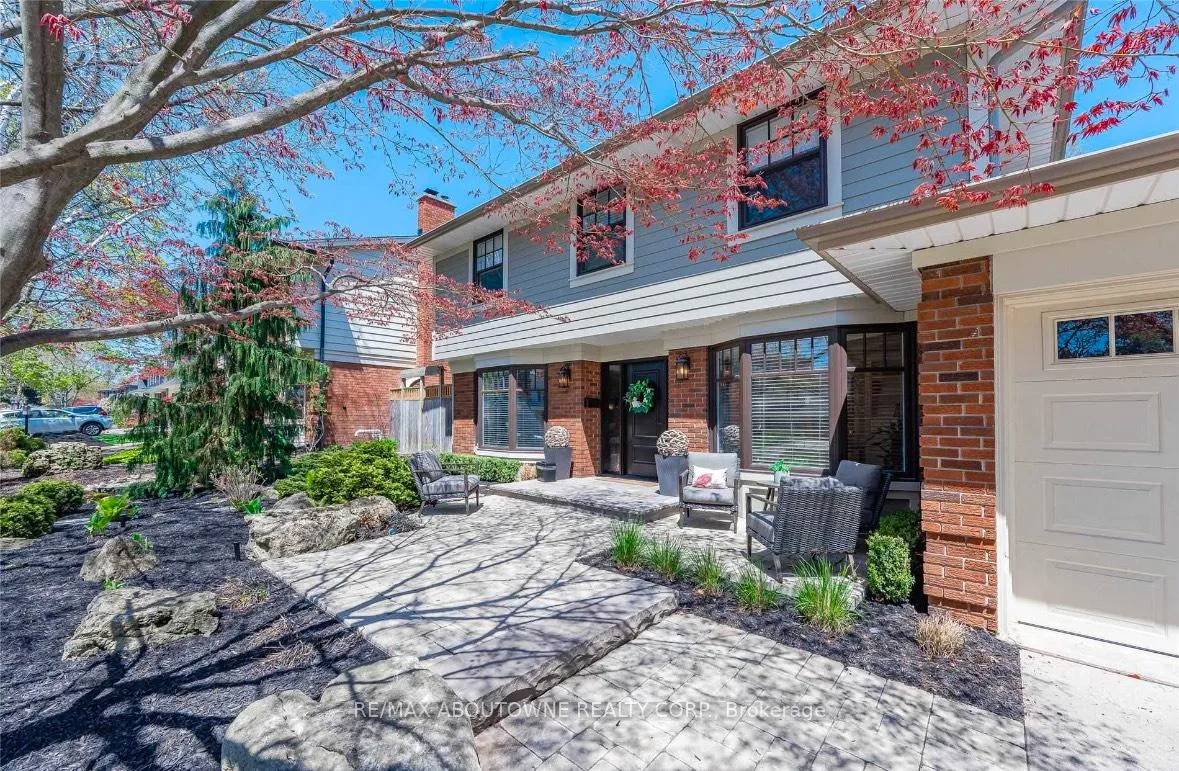
Located in desirable Shoreacres, in the Tuck/Nelson school district, stands a stately two-story executive home on a beautiful tree-lined street. The elegant foyer leads to both a main floor office & a formal living rm. The office is equipped w/ b/i shelving & cabinets on 2 walls, & a bright bay window overlooking the front garden. The living rm features a lovely fireplace on the center wall, creating a special gathering place, & opens to the spacious dining rm through large windows which o/l the backyard. Rich hardwd flring flows t/o the main & 2nd flr w/ laminate in basement, complemented by stylish & practical tile in the wet areas including the foyer, kitchen, breakfast area & baths. All windows were newly installed from 2015 - 2020. The updated kitchen, w/ new cabinet drs, provides ample storage & prep area, including a full-size pantry. The sunny breakfast area, surrounded by windows, a garden dr walk-out to the spectacular backyard. The newly updated family rm is ideal for family gatherings, offering a new 9-ft glass door walk-out, an updated fireplace wall w/ wood paneling. A main flr laundry rm & a 2-piece powder rm complete the main level. Upstairs, the primary bedrm serves as a private retreat, featuring a fireplace, bay window, walk-in closet, & a 5-piece updated ensuite. The 3 additional bedrms, all w/ ample closets & windows, are serviced by the main 4-piece bathrm. The lower level provides a spacious recreation rm & entertainment area w/ built-in cabinets for the TV. A dedicated snack & drink area, complete w/ a bar fridge, micro, & sink. An extra-large finished storage & furnace rm finishes the basement level. The spacious 2 car garage has new; spray foam insulated walls, electrical, epoxy flooring and doors. The backyard oasis, offers hrs of family fun. Gorgeous landscaping w/ underground sprinkler system in front & a new fence surrounds a saltwater inground pool & a serene pond in the back. Multiple sitting areas, including a covered patio. HURRY!
Ask about this home
A HOMEH agent will answer your questions about this home.
Around this home
Daily convenience, out of 100, from the distances below
Schools nearby
School rating, out of 10.
Helpful calculators
Your HOMEH agent

"I would see it this week."