

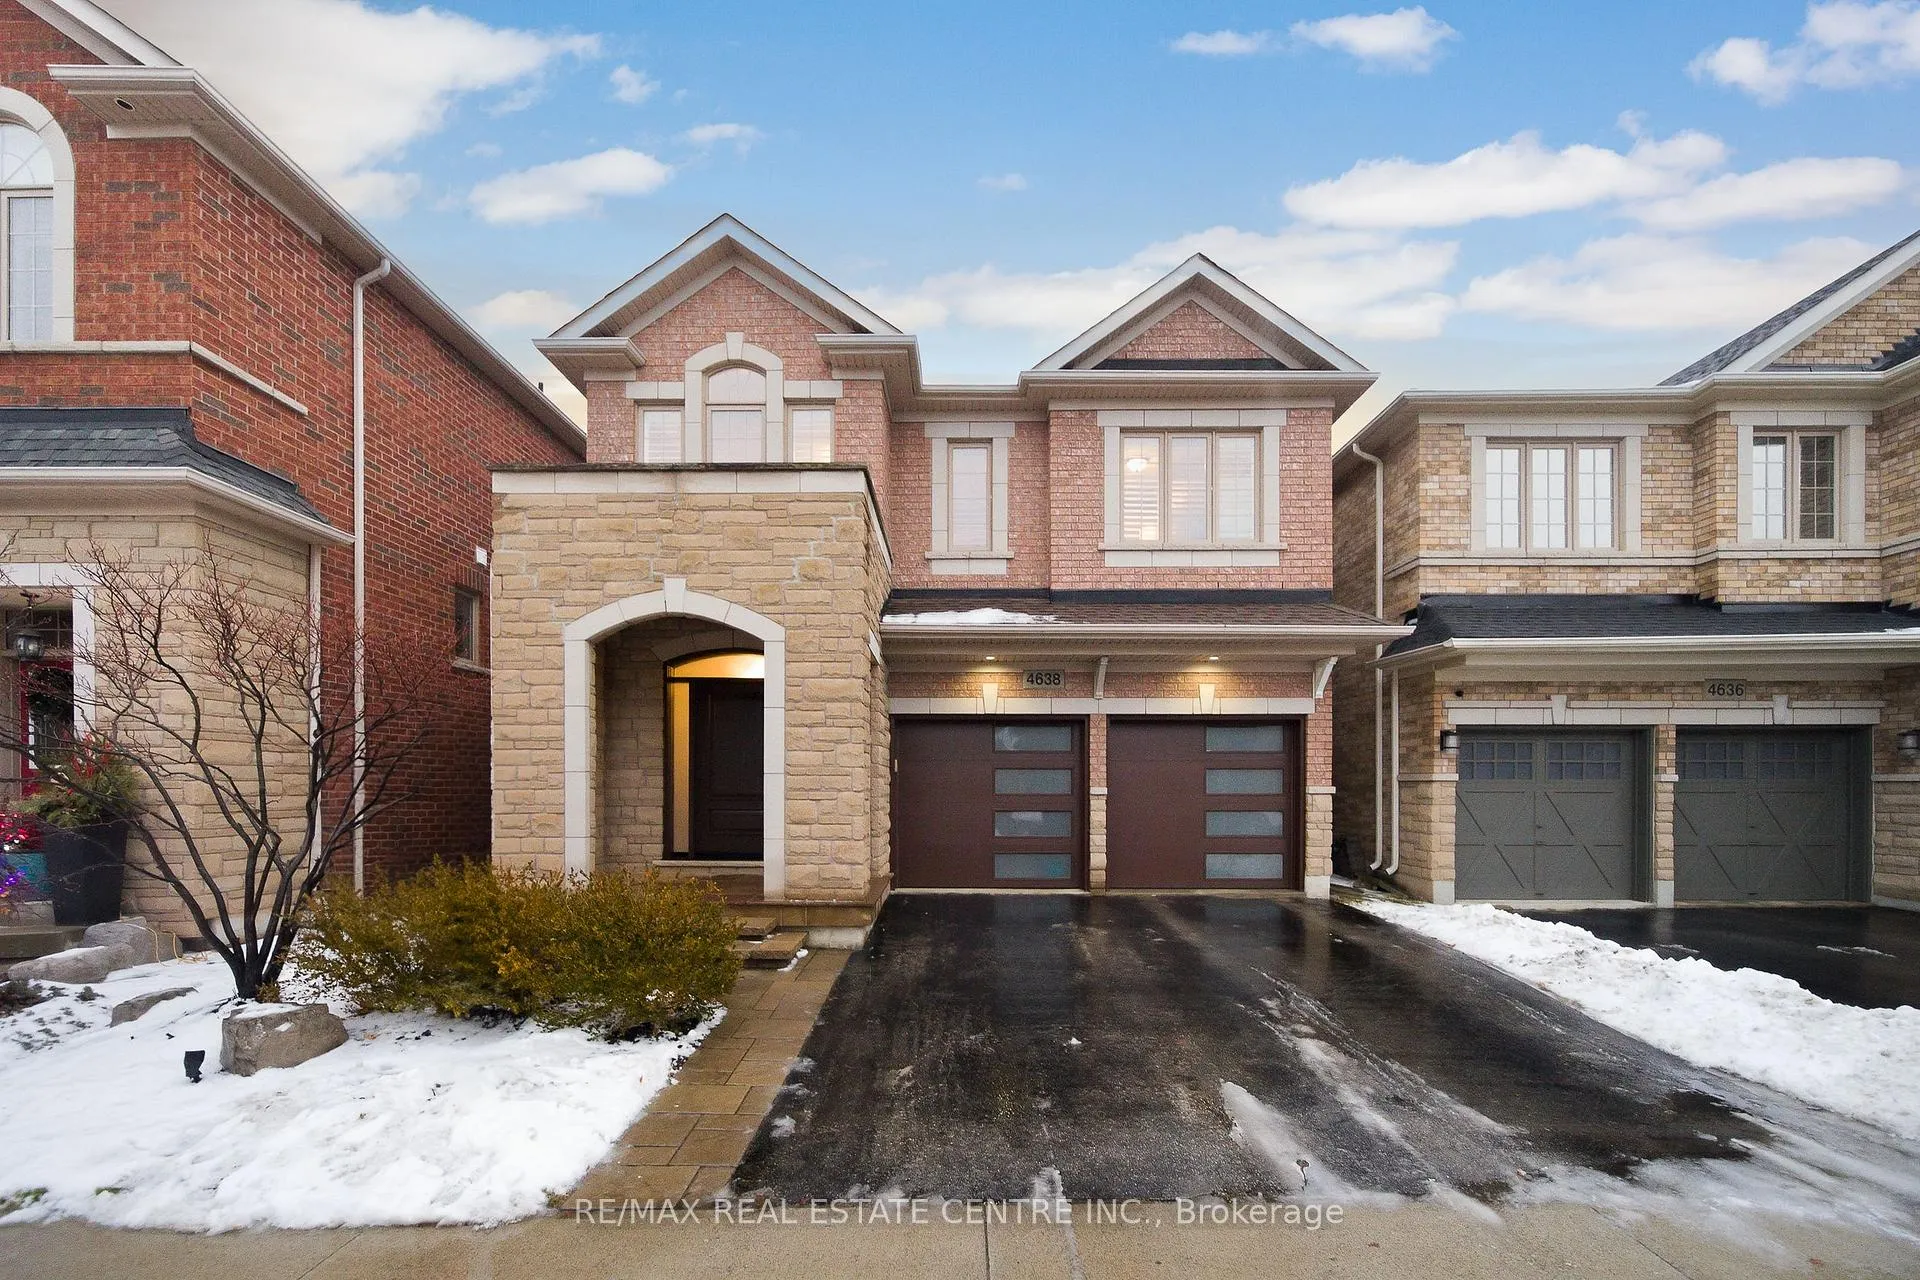
4638 Kearse Street
4638 Kearse Street
 See all 50 photos
Property history
Facts and features
- BasementFinished
- Age of home16–30 years
- Water, sewerMunicipal
- HeatingForced air
- Fireplace
- Central air
The homeDetached, 2-storey, Age 16–30 years
- TypeDetached
- Style2-storey
- Age16–30 years
- Living space2,000–2,500 sq ft
- BasementFull, finished
InsideFireplace Yes, family room, natural gas, Rooms above ground 7, Rooms in the basement 2
- FireplaceYes, family room, natural gas
- Rooms above ground7
- Rooms in the basement2
- Bedrooms4 + 1 in the basement
- Bathrooms4
- Kitchens1
- Family roomYes
Outside and lotBrick, stone, Asphalt shingle, Poured concrete
- ExteriorBrick, stone
- RoofAsphalt shingle
- FoundationPoured concrete
- Size36.09 × 85.3 ft
- ZoningRAL1
Parking2 Garage, Attached, Private double
- Spaces2 Garage
- GarageAttached
- DrivewayPrivate double
Heating, water and powerForced air, gas, Central air, Municipal water
- HeatingForced air, gas
- CoolingCentral air
- WaterMunicipal water
- SewerMunicipal sewer
Costs and taxesTaxes $6,675 a year, HST included in the price, Hot water heater
- Taxes, 2025$6,675 a year
- HSTHST included in the price
- Rental itemsHot water heater
Included in the saleAll appliances, all window coverings, all electrical light fixtures, garage door opener., Tvs and tv mounts , upright freezer in garage
- IncludedAll appliances, all window coverings, all electrical light fixtures, garage door opener.
- Not includedTvs and tv mounts , upright freezer in garage
NearbyFenced yard, park, rec./commun.centre, public transit
- Close toFenced yard, park, rec./commun.centre, public transit
Listing detailsW12679596, Sold, Jan 9, 2026
- MLS® numberW12679596
- StatusSold
- Listed onJan 9, 2026
- Days on market21
- UpdatedJan 30, 2026
- PossessionFlexible
- Occupied byOwner
- Listing brokerageRE/MAX REAL ESTATE CENTRE INC.
About this home
4638 Kearse Street, Burlington (Alton), ON L7M 0K7
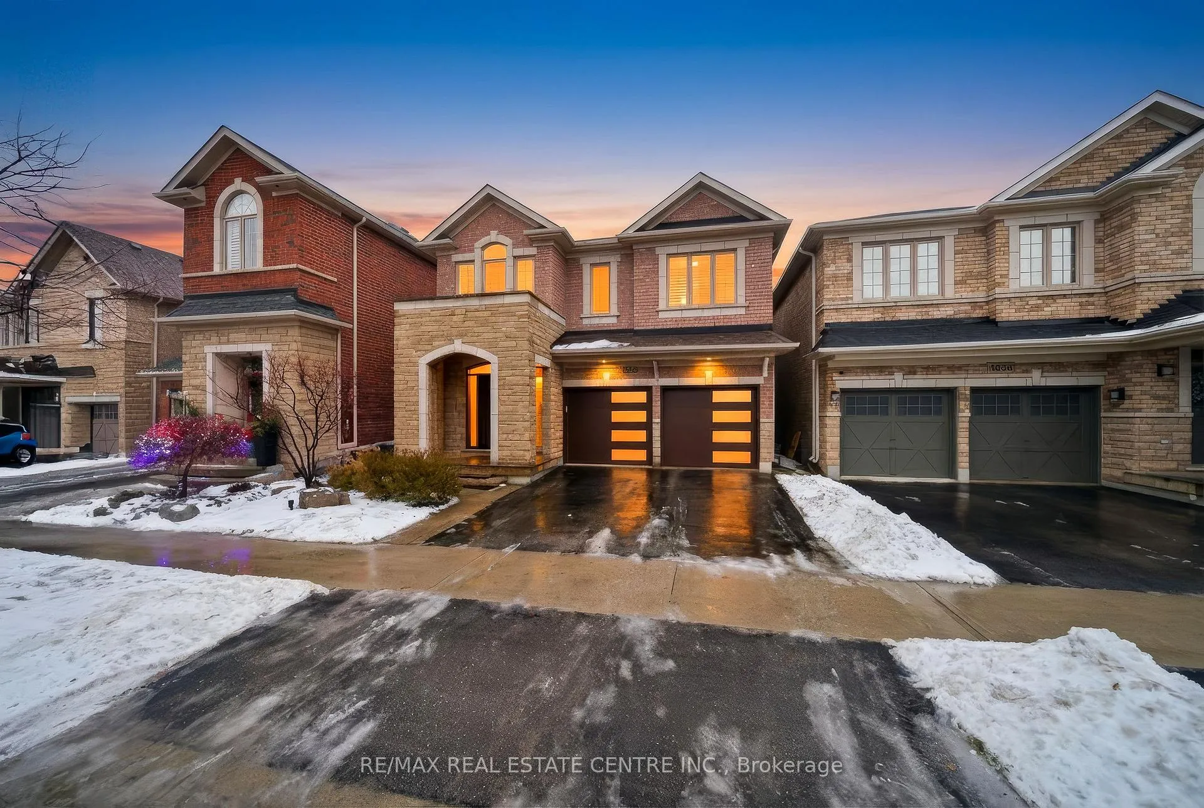
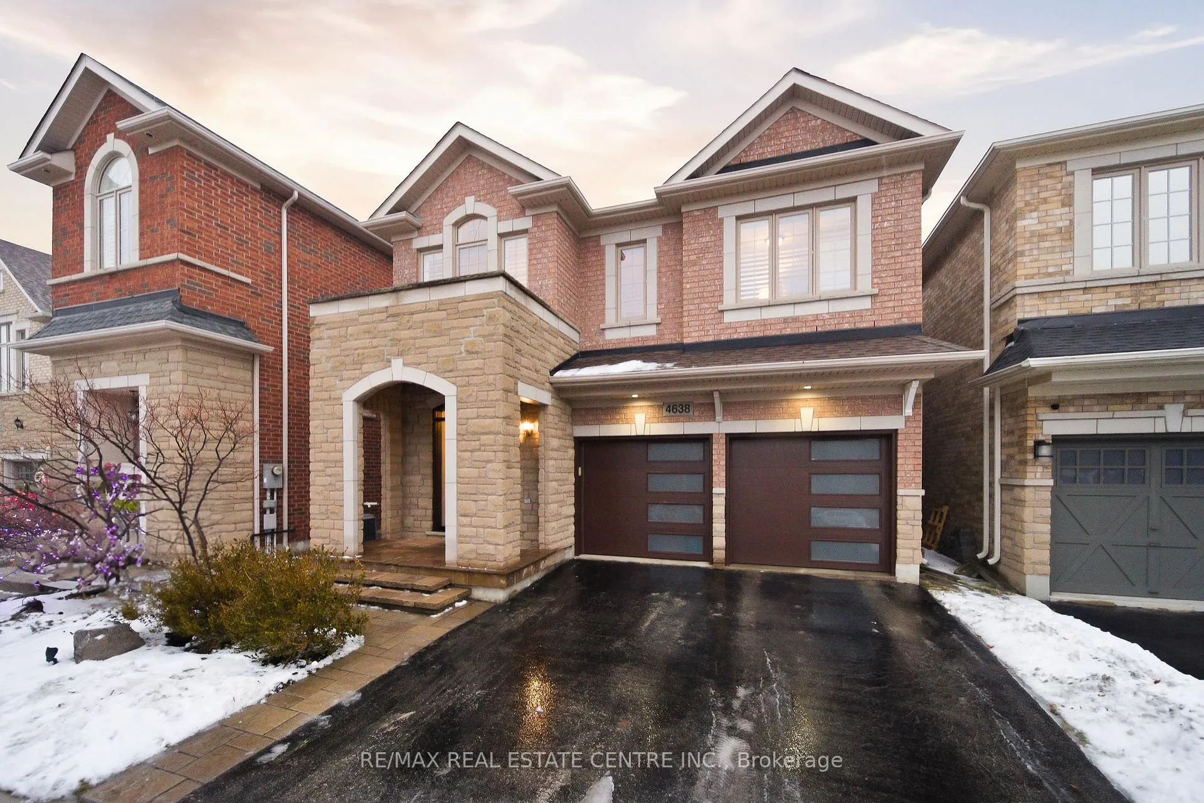
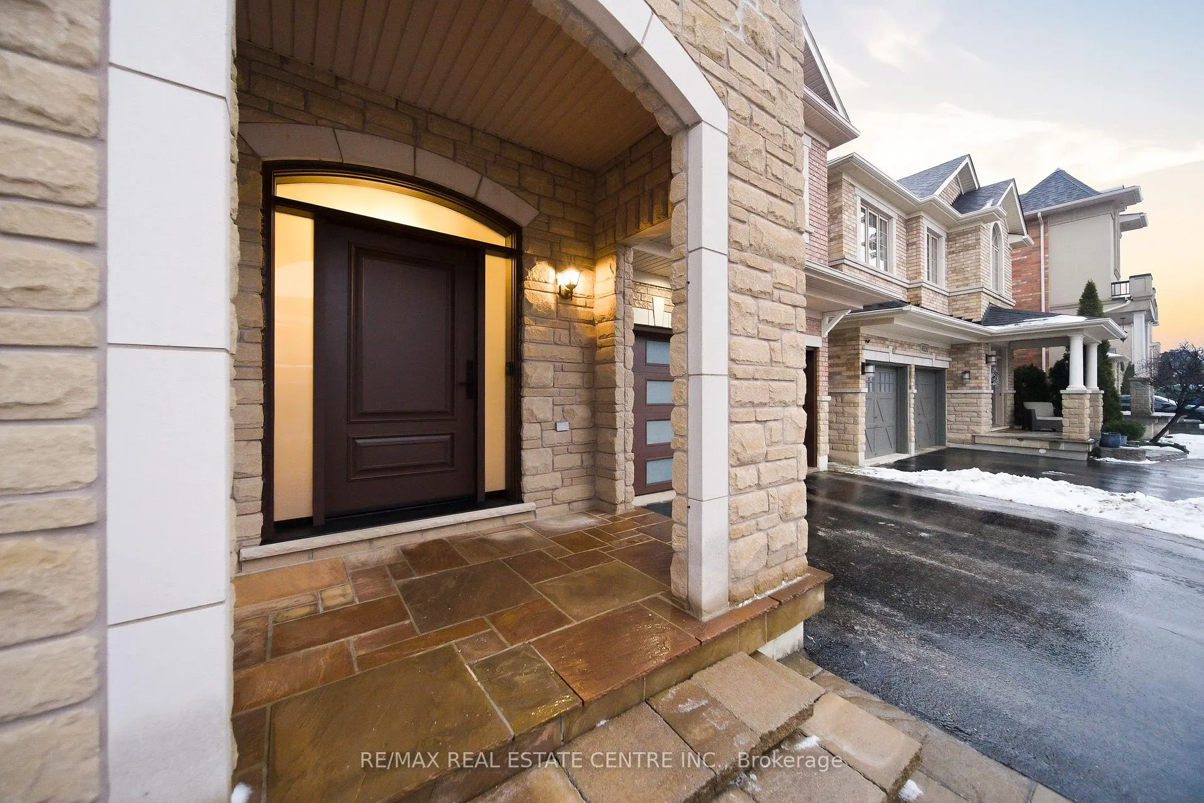
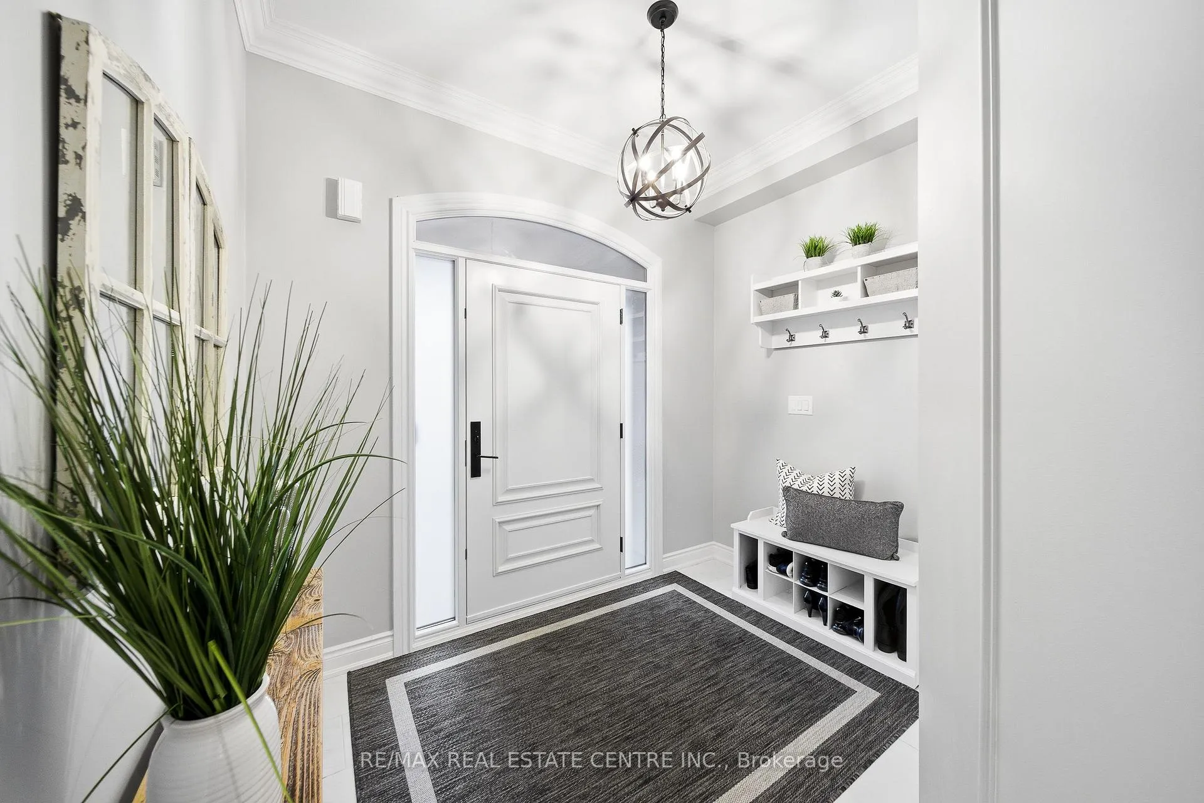
Move-in ready, beautifully styled 4+1 bed 3.5 bath home nestled on a quiet street in family-friendly Alton community. Exceptional curb appeal greets you with a stone exterior, refreshed landscaping, upgraded front door & garage doors (2025), and double garage. Inside, the home has been thoughtfully renovated and impeccably maintained. Main level showcases hardwood flooring, 9' ceilings, potlights, upgraded light fixtures, shutters, elegant panel moulding, wainscoting, crown moulding and trim throughout. The inviting family room is anchored by a gas fireplace with a custom mantle and striking stone accent wall, offering a warm, stylish space to relax. The heart of the home is the custom-crafted, renovated eat-in kitchen, featuring built-in shelving, a large quartz island, SS appliances, gorgeous lighting and thoughtful storage-perfect for everyday living and entertaining. Newly renovated powder room and updated tile flooring in the front entry complete the main level. Upstairs, you'll find 4 generously sized bedrooms, including a serene primary retreat with a walk-in closet and a beautifully renovated 5-pc ensuite (2025) featuring soaker tub & glass shower. Bedroom-level laundry adds everyday convenience. Professionally finished lower level extends your living space with a 5th bedroom complete with egress window, an updated full bathroom, ample storage and a dedicated theatre area with 9.2 surround sound wiring-ideal for movie nights, guests, or a teen retreat. Step outside to enjoy a deck off the kitchen for barbecuing and a private backyard with stone patio, interlock, and low-voltage landscape lighting front and back. A three-zone irrigation system keeps the grounds lush and low maintenance. Additional peace-of-mind upgrades include a roof with upgraded insulation (2022), furnace and A/C (2021), and hot water heater (2024). Close to top-rated schools, parks, shopping, GO Transit and easy access to hwys 407 & QEW, this exceptional home truly checks all the boxes.
Ask about this home
A HOMEH agent will answer your questions about this home.
Around this home
Daily convenience, out of 100, from the distances below
Schools nearby
School rating, out of 10.
Helpful calculators
Your HOMEH agent

"I would see it this week."