

5152 Tamarac Drive
5152 Tamarac Drive
 See all 44 photos
Property history
Facts and features
- BasementFinished
- Age of home51–99 years
- Water, sewerMunicipal
- Lot shapeRectangular
- Hardwood floors
- Fireplace
- Central air
The homeDetached, Sidesplit 3, Age 51–99 years
- TypeDetached
- StyleSidesplit 3
- Age51–99 years
- Living space1,100–1,500 sq ft
- BasementCrawl space, finished
- ViewTrees/woods
InsideFireplace Yes, natural gas, Hardwood, Broadloom, Heated, Concrete, Lower level
- FireplaceYes, natural gas
- FlooringHardwood, Broadloom, Heated, Concrete
- LaundryLower level
- FeaturesAuto garage door remote, built-in oven, central vacuum, countertop range, storage area lockers, upgraded insulation, water heater owned, water meter
- SecurityCarbon monoxide detectors, smoke detector
- Rooms above ground7
- Bedrooms4
- Bathrooms2
- Kitchens1
- Family roomYes
Outside and lotAluminum siding, brick, Asphalt shingle, Block
- ExteriorAluminum siding, brick
- RoofAsphalt shingle
- FoundationBlock
- FeaturesDeck, landscaped, lighting, privacy, private pond, year round living
- Other structuresFence - full, playground, shed, storage
- Size60 × 120 ft
- ShapeRectangular
- ZoningResidential
Parking1 Garage, Detached, Available, private
- Spaces1 Garage
- GarageDetached
- DrivewayAvailable, private
Heating, water and powerForced air, gas, Central air, Municipal water
- HeatingForced air, gas
- CoolingCentral air
- WaterMunicipal water
- SewerMunicipal sewer
- Natural gasYes
- HydroYes
- CableYes
- TelephoneYes
Costs and taxesTaxes $5,723 a year, HST included in the price, N/a
- Taxes, 2025$5,723 a year
- HSTHST included in the price
- Rental itemsN/a
Included in the saleBuilt in stainless dishwasher, wall oven, and microwave. stainless steel fridge. counter cooktop. hot water tank. washer and dryer. music room bookcases. tesla car charger., Piano. back yard trampoline. back yard furniture and firepit.
- IncludedBuilt in stainless dishwasher, wall oven, and microwave. stainless steel fridge. counter cooktop. hot water tank. washer and dryer. music room bookcases. tesla car charger.
- Not includedPiano. back yard trampoline. back yard furniture and firepit.
NearbyElectric car charger, lake/pond, library, park, rec./commun.centre, school
- Close toElectric car charger, lake/pond, library, park, rec./commun.centre, school
Listing detailsW12704142, Sold, Jan 16, 2026
- MLS® numberW12704142
- StatusSold
- Listed onJan 16, 2026
- Days on market52
- UpdatedMar 9, 2026
- Possession2026-04-07 / Flexible
- Occupied byOwner
- Listing brokerageCASORA REALTY INC.
About this home
5152 Tamarac Drive, Burlington (Appleby), ON L7L 3N4
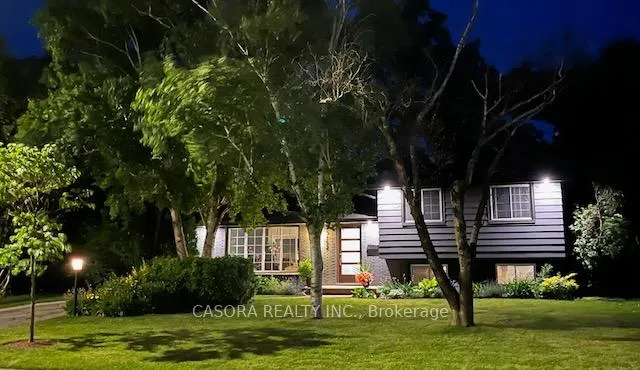
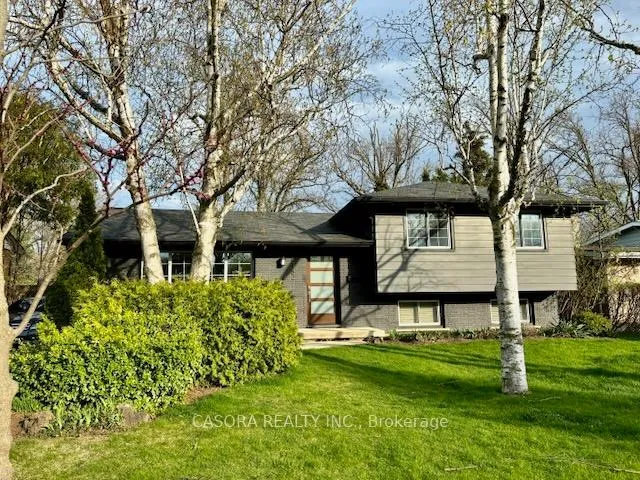
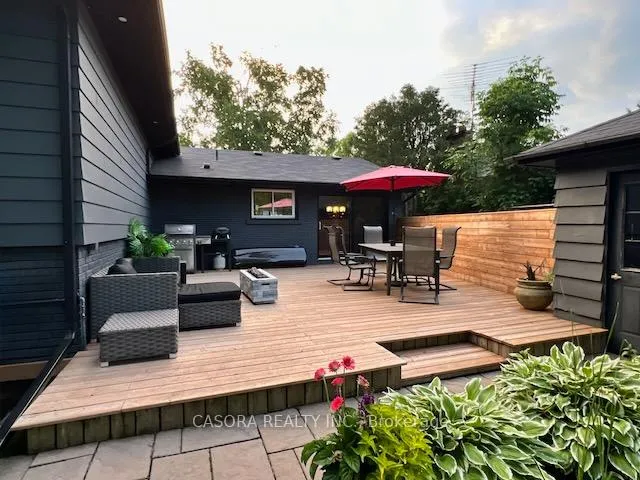
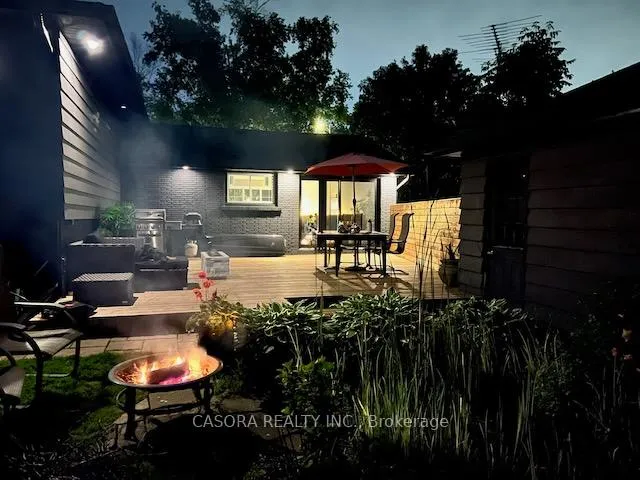
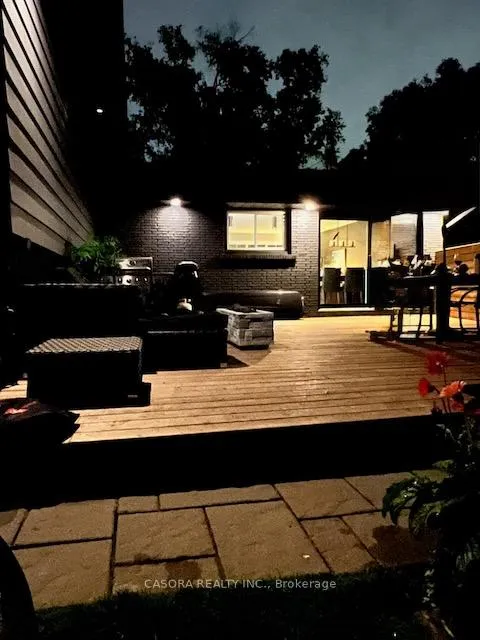
Welcome to your new home near the lake. Showcasing outstanding curb appeal, this beautifully updated 4-bedroom side-split offers just over 2,000 sq ft of living space in a highly desirable neighbourhood with brand new library and recreation centre. The home features a renovated open-concept main floor, where the modern kitchen flows seamlessly into the living area, creating an ideal space for everyday living and entertaining. The kitchen is finished with stainless steel appliances, including a built-in microwave, wall oven, and sleek cooktop, making cooking both functional and enjoyable. With over $325,000 in renovations, the thoughtfully redesigned layout is perfect for hosting friends and family. Two story addition was added to the original floorplan to add another 640 square feet of additional living space. The main bathroom has also been updated, offering a relaxing, spa-like retreat. Additional storage is abundant, with over 450sq ft of crawl-space storage to keep your home organized. Step outside to enjoy a private backyard oasis, complete with mature trees for added privacy, a pond with a tranquil waterfall, and a 500 sq ft deck, ideal for outdoor dining, entertaining, or relaxing. A long driveway with parking for up to four vehicles, complete with a Tesla charger, leads to a 1.5-car garage with loft storage and electrical service, making it well-suited for a workshop or hobby space. Situated on a quiet, child-friendly street, this home is conveniently located close to schools, parks, and the lake. Book your private showing today and experience everything this exceptional home has to offer.
Ask about this home
A HOMEH agent will answer your questions about this home.
Around this home
Daily convenience, out of 100, from the distances below
Schools nearby
School rating, out of 10.
Helpful calculators
Your HOMEH agent

"Priced 4% over the Hestimate. I would see it this week."