

2221 Mountain Grove Avenue
2221 Mountain Grove Avenue
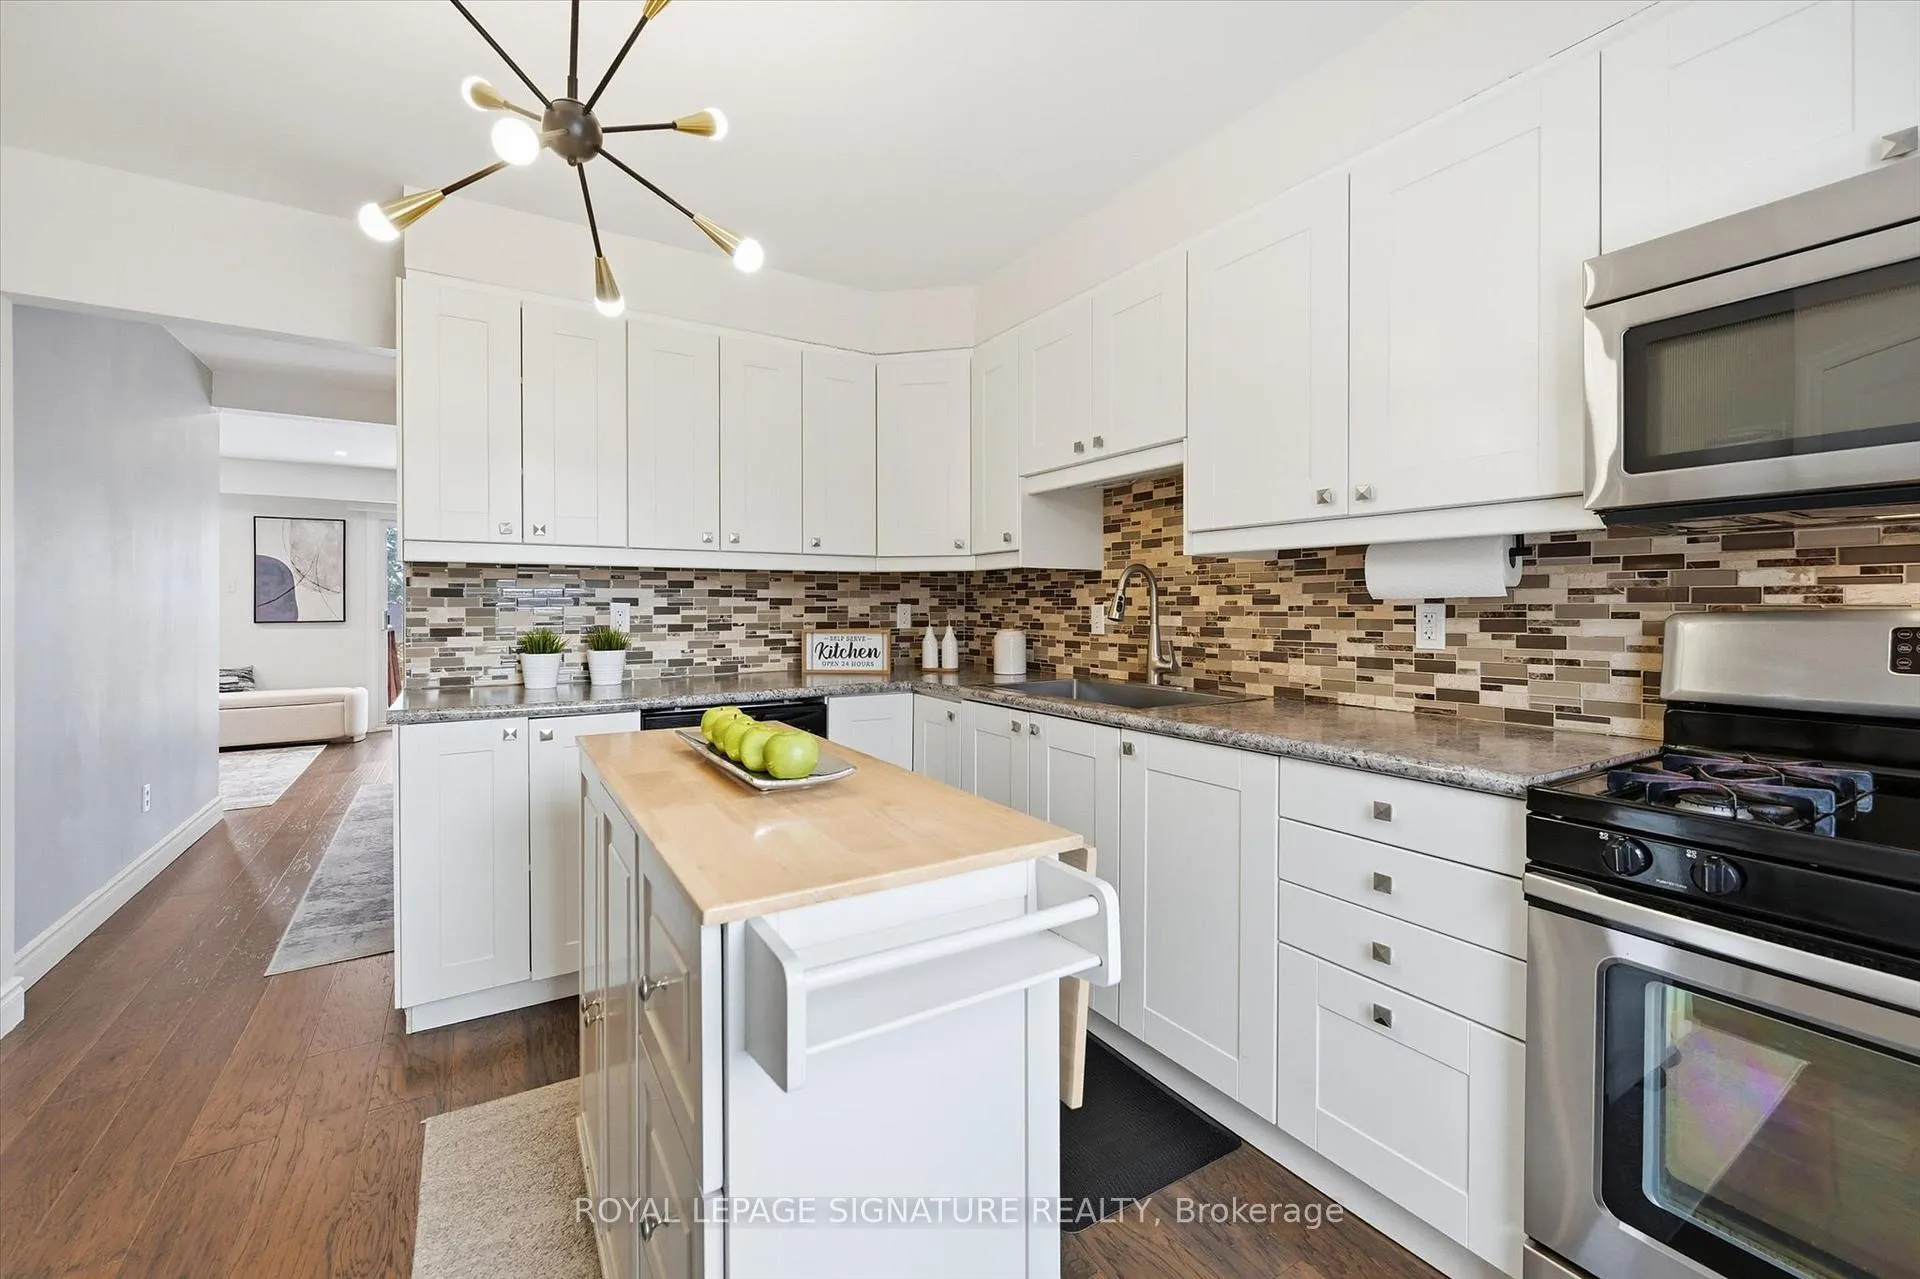 See all 40 photos
Property history
- $699,500TerminatedList: 2026-01-23|End: 2026-03-10|46 daysW12725736
Facts and features
- BasementFinished
- Age of home31–50 years
- ExposureWest
- LaundryIn basement
- Hardwood floors
- Central air
- Outdoor pool
The homeCondo Townhouse, 2-storey, Age 31–50 years
- Type: Condo Townhouse
- Style: 2-storey
- Age: 31–50 years
- Living space: 1,200–1,399 sq ft
- Basement: Finished
- Exposure: West
InsideHardwood, Ceramic, Vinyl, In basement, lower level, Carpet free
- Flooring: Hardwood, Ceramic, Vinyl
- Laundry: In basement, lower level
- Features: Carpet free
- Rooms above ground: 6
- Rooms in the basement: 1
- Bedrooms: 3 + 1 in the basement
- Bathrooms: 2
- Kitchens: 1
OutsideBrick, Balcony None
- Exterior: Brick
- Balcony: None
Parking and locker2 Parking (1 garage + 1 drive), Built-in, Exclusive
- Spaces: 2 Parking (1 garage + 1 drive)
- Garage: Built-in
- Parking type: Exclusive
- Locker: None
Building2157 Mountain Grove Avenue Townhomes, Units 115, Registered 1970
- Name: 2157 Mountain Grove Avenue Townhomes
- Units: 115
- Registered: 1970
- Condo corporation: 4
- Amenities: Outdoor pool, visitor parking
- Pets: Allowed
Heating, water and powerForced air, gas, Central air
- Heating: Forced air, gas
- Cooling: Central air
Costs and taxesTaxes $2,943 a year, Condo fee $430 a month, Building insurance included, cac included, common elements included, water included, condo taxes included
- Taxes, 2025: $2,943 a year
- Condo fee: $430 a month
- Fee includes: Building insurance included, cac included, common elements included, water included, condo taxes included
- HST: No HST
- Rental items: Hot water tank
- Under contract: Hot water heater
Included in the saleAll elfs, a/c, all appliances (gas stove and range hood, refrigerator, dishwasher, washer, dryer, fridge in basement), all window coverings (2025 zebra blinds), garage door opener, fully fenced backyard, Dining room light fixture & tv wall mount
- Included: All elfs, a/c, all appliances (gas stove and range hood, refrigerator, dishwasher, washer, dryer, fridge in basement), all window coverings (2025 zebra blinds), garage door opener, fully fenced backyard
- Not included: Dining room light fixture & tv wall mount
NearbyFenced yard, school, school bus route, public transit
- Close to: Fenced yard, school, school bus route, public transit
Listing detailsW12725736, Terminated, Jan 23, 2026
- MLS® number: W12725736
- Status: Terminated
- Listed on: Jan 23, 2026
- Days on market: 46
- Updated: Mar 10, 2026
- Possession: 2026-03-03 / 30-59 days
- Occupied by: Owner
- Listing brokerage: ROYAL LEPAGE SIGNATURE REALTY
About this home
2221 Mountain Grove Avenue, Burlington (Mountainside), ON L7P 2H8
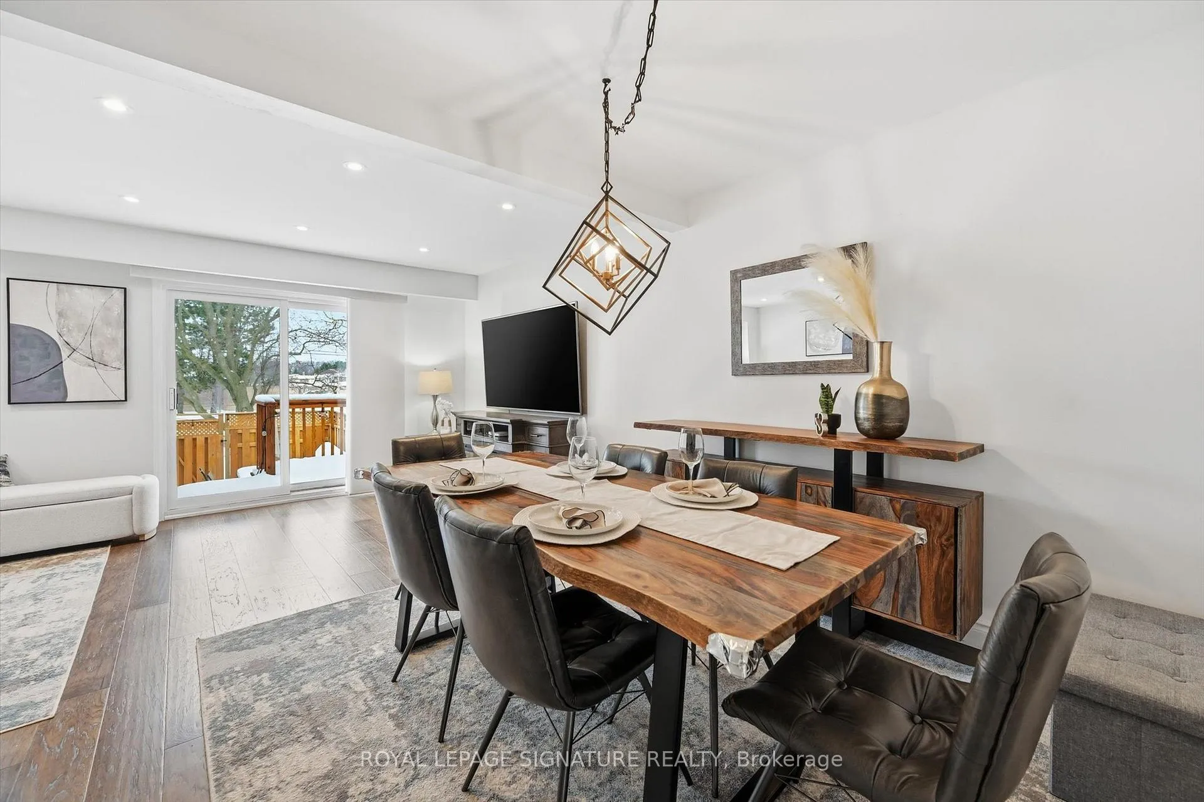
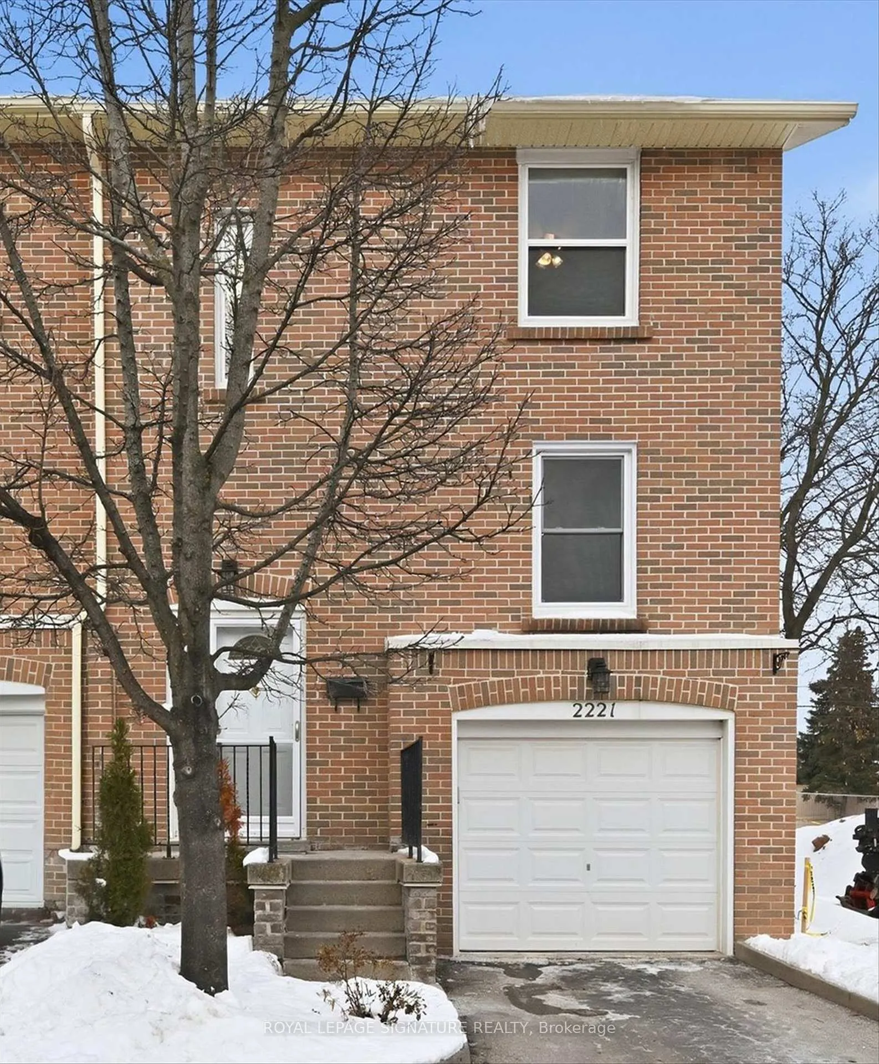
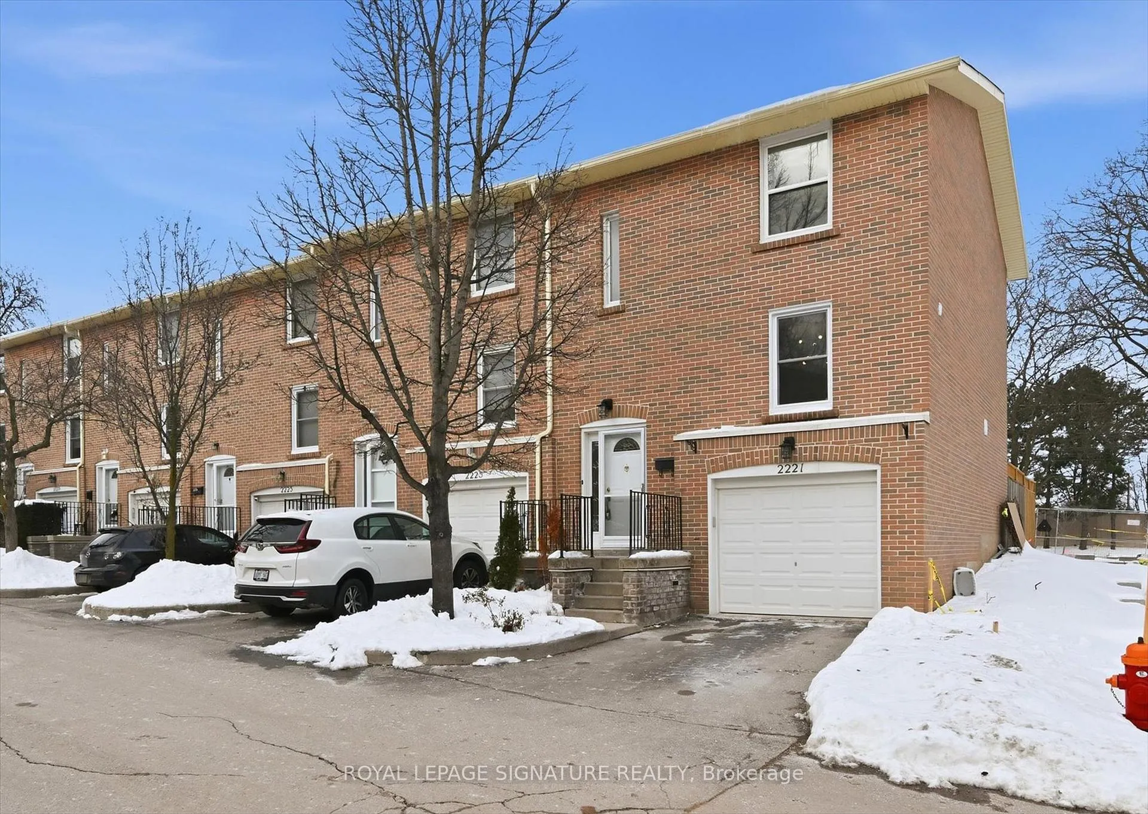
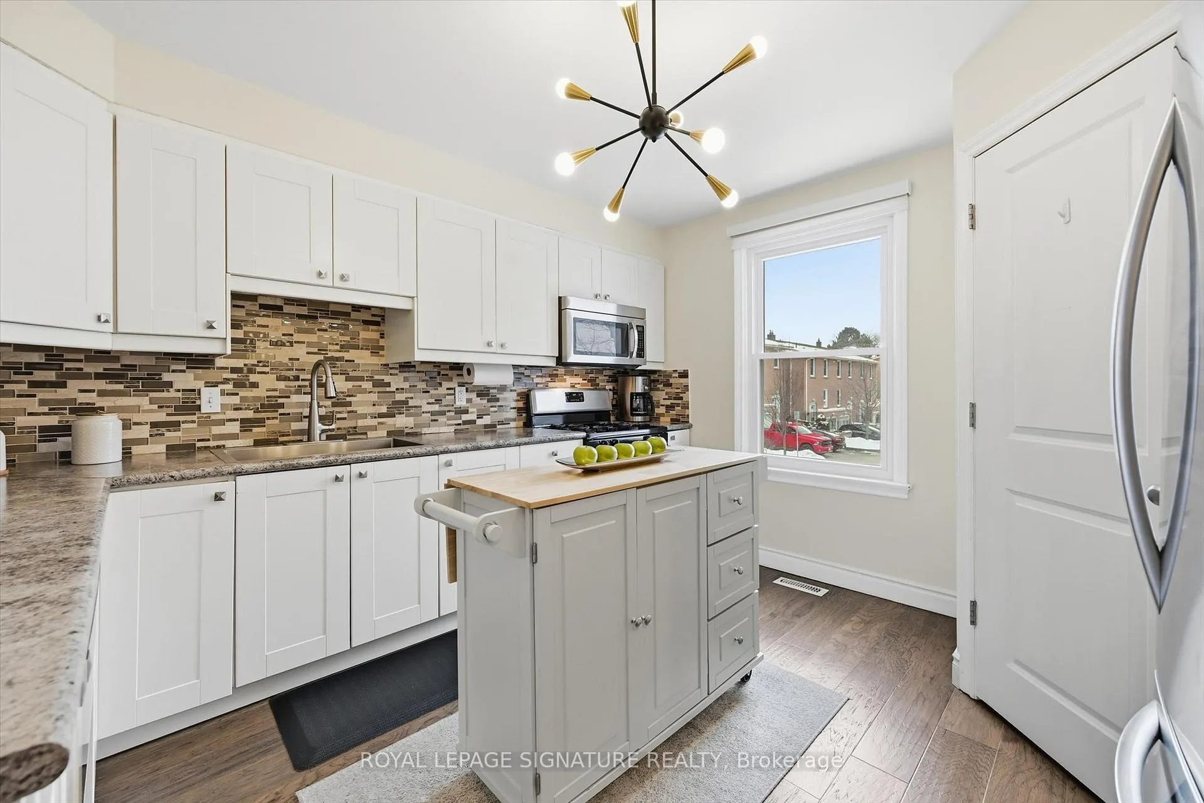
Beautifully maintained corner-unit, carpet-free, 2-storey condo townhouse in Burlington's sought-after Brant Hills neighbourhood. Offering 3 spacious bedrooms and 2 bathrooms, this home stands out with its extra natural light, added privacy, and open, airy feel-benefits only a corner unit can provide. The main floor was fully renovated in 2025 and features hardwood flooring, a warm and functional layout, and a well-designed kitchen with ample cabinetry, stainless steel appliances, and a large pantry, making everyday living both comfortable and convenient. The bright living and dining area opens to an extended private back deck (2025) surrounded by mature trees. Upstairs, you'll find generously sized bedrooms, including a primary with his-and-her closets. The fully finished basement (2024) is ideal for a rec room, home gym, or play area. Additional highlights include energy-efficient windows (2023), an attached garage with extra driveway parking, modern finishes throughout, and a solid, well-built feel that owners truly appreciate. Enjoy a well-managed complex with access to a private outdoor pool, visitor parking, snow removal, and landscaping. Ideally located in a quiet, family-friendly neighbourhood, within walking distance to Fortinos, Food Basics, Dollarama, LCBO, the Beer Store, banks, excellent schools, and beautiful parks, with quick access to Highways 403 and 407, and just minutes to Costco, Home Depot, and Burlington Mall, this home perfectly balances lifestyle, convenience, and long-term value.
Ask about this home
A HOMEH agent will answer your questions about this home.
Know more about 2157 Mountain Grove Avenue Townhomes
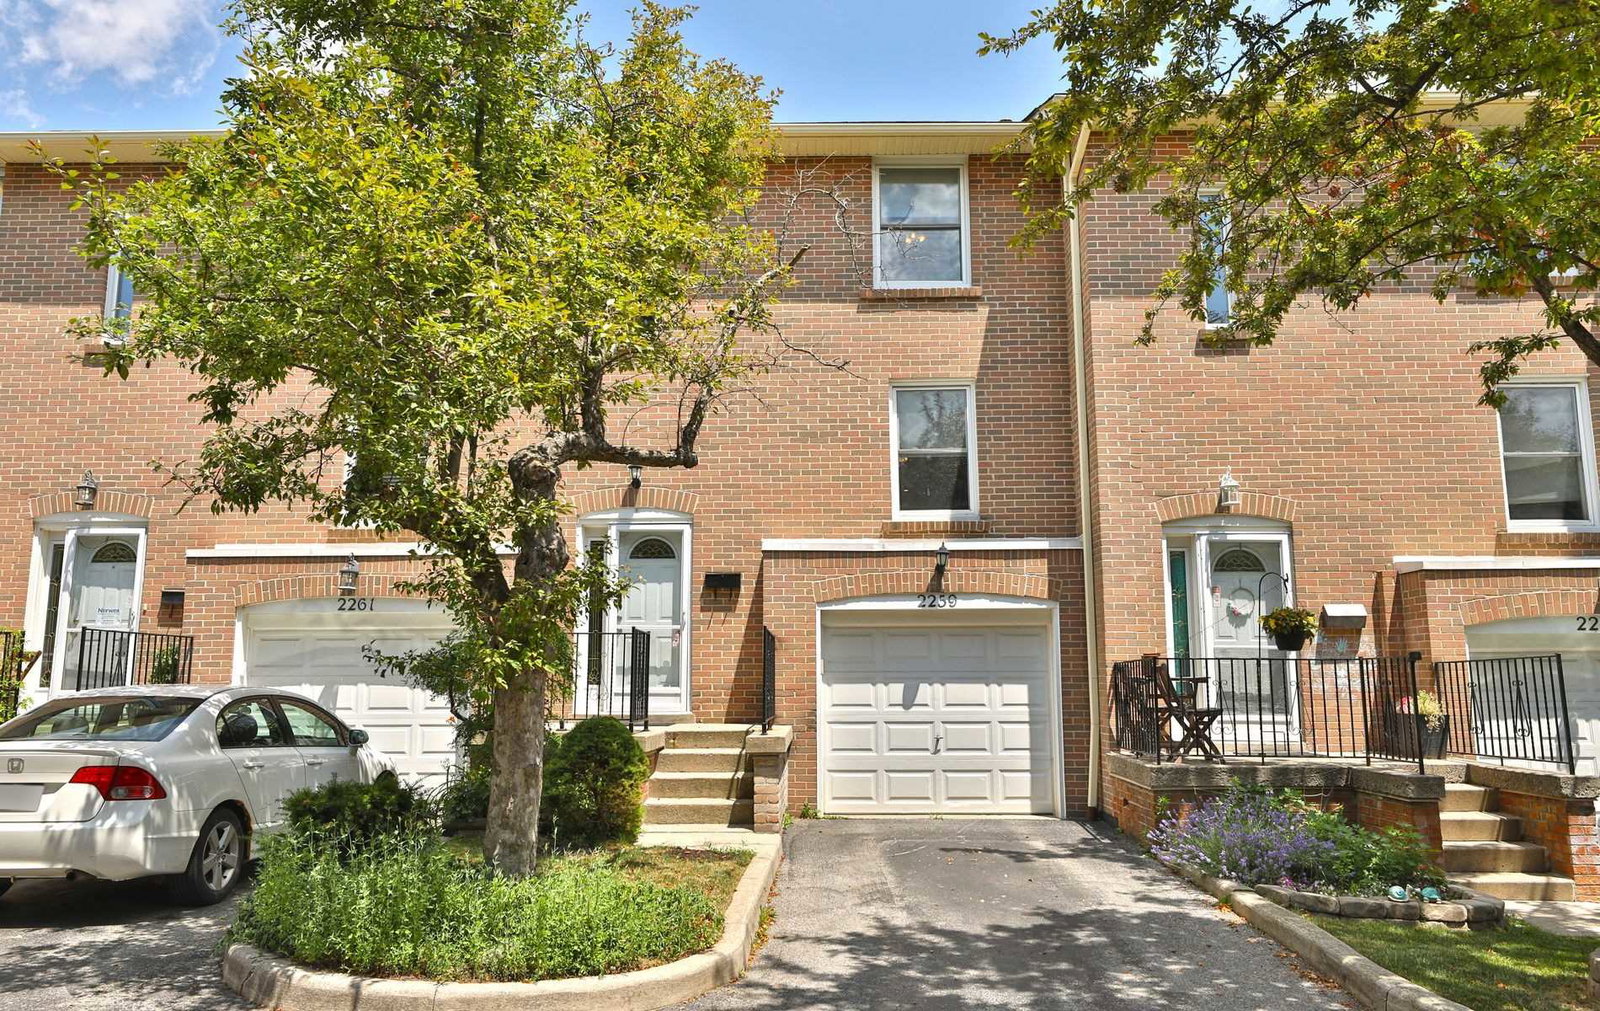
Condo building · 2111-2339 Mountain Grove Avenue
2157 Mountain Grove Avenue Townhomes is a condo with 115 suites, built in 1970. No units are on the market here right now.
- 1storey
- 115suites
- $495/sq ft
- 1970built
No similar units for sale in 2157 Mountain Grove Avenue Townhomes right now.
Around this home
Daily convenience, out of 100, from the distances below
Schools nearby
School rating, out of 10.
Helpful calculators
Your HOMEH agent

"I would see it this week."