

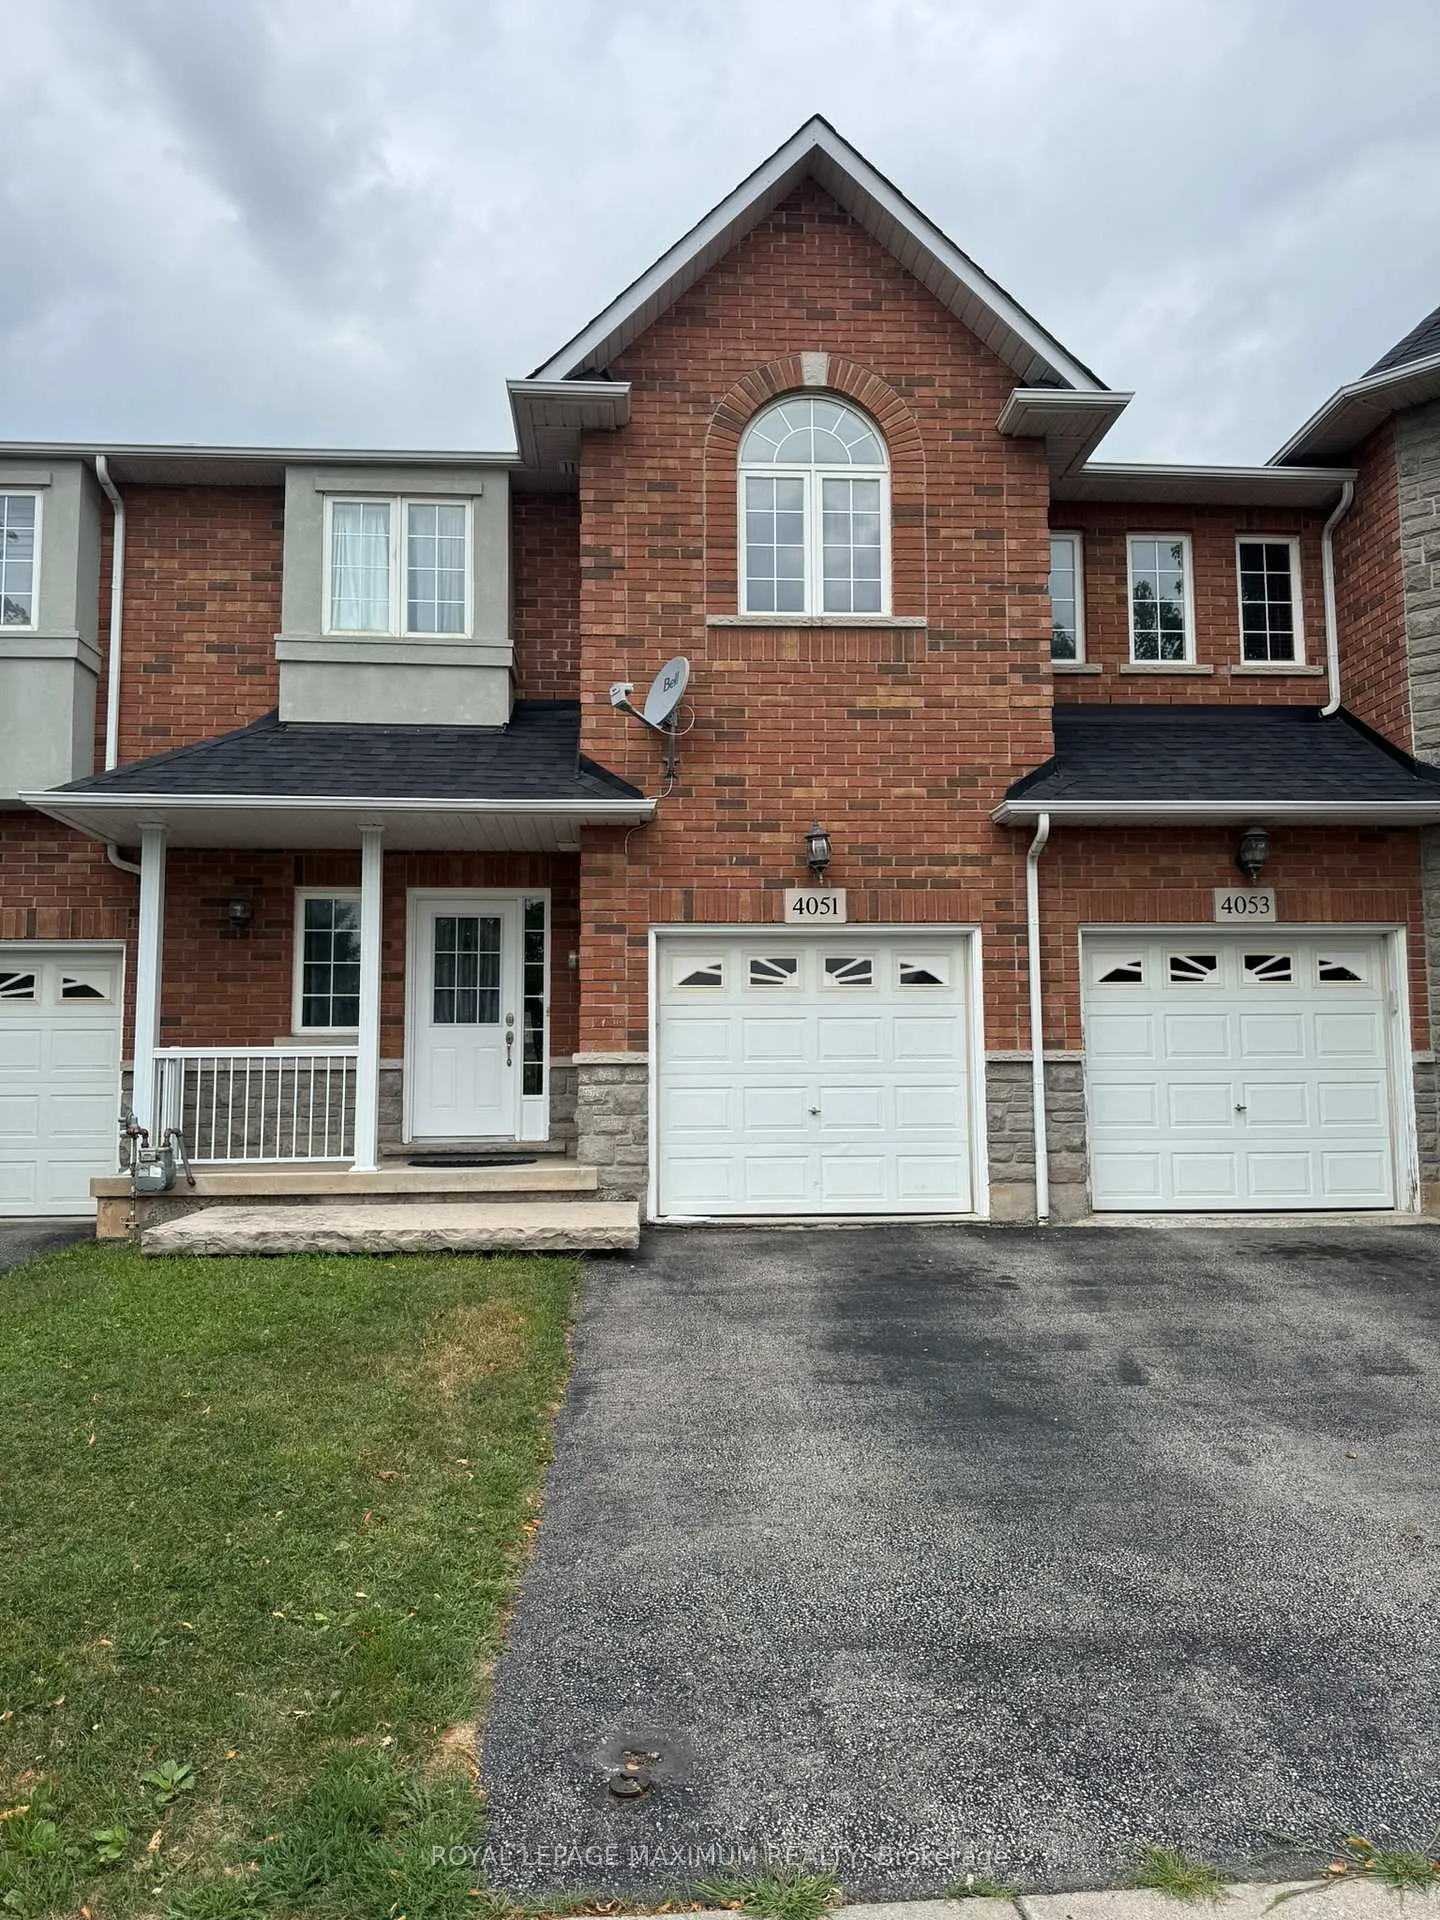
4051 Kilmer Drive
4051 Kilmer Drive
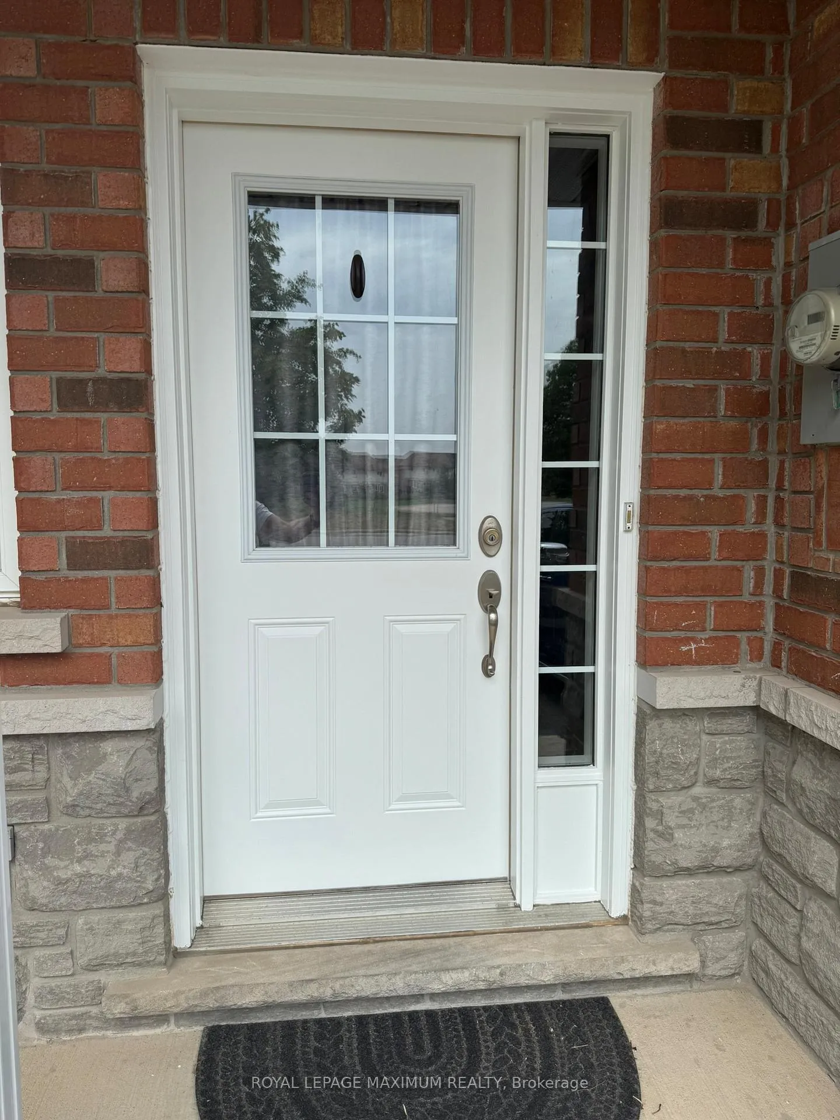
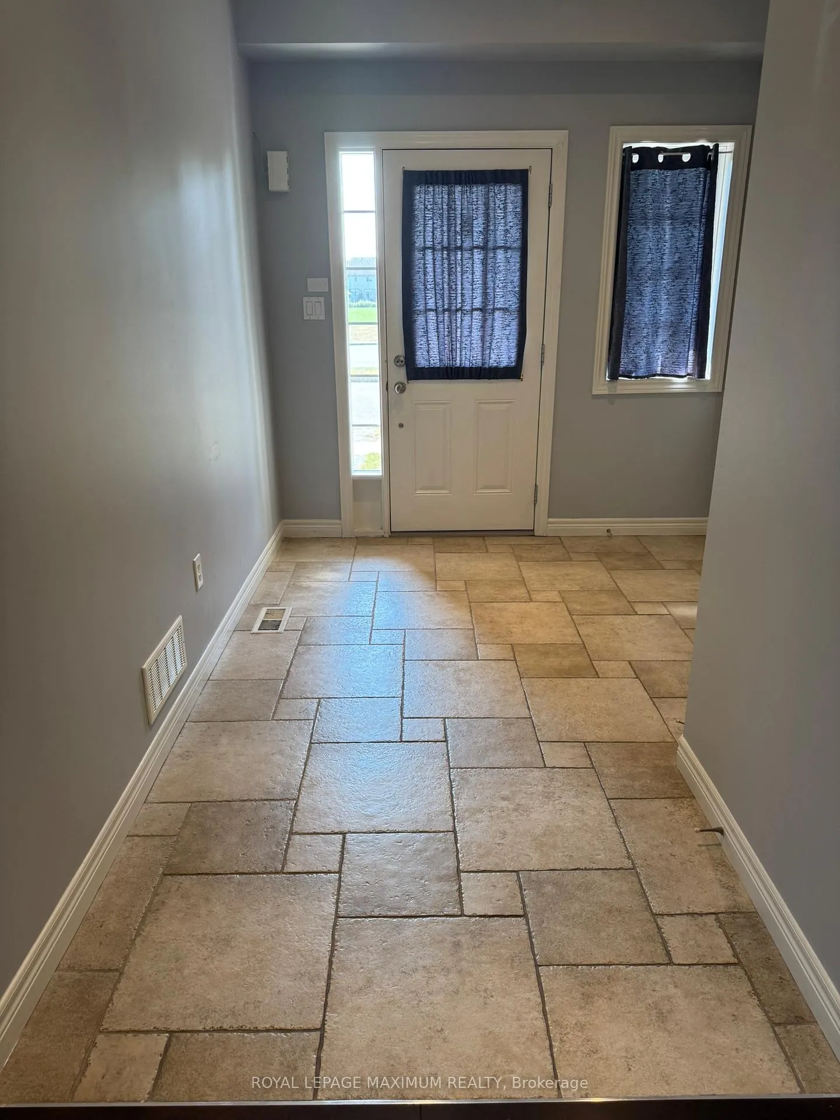
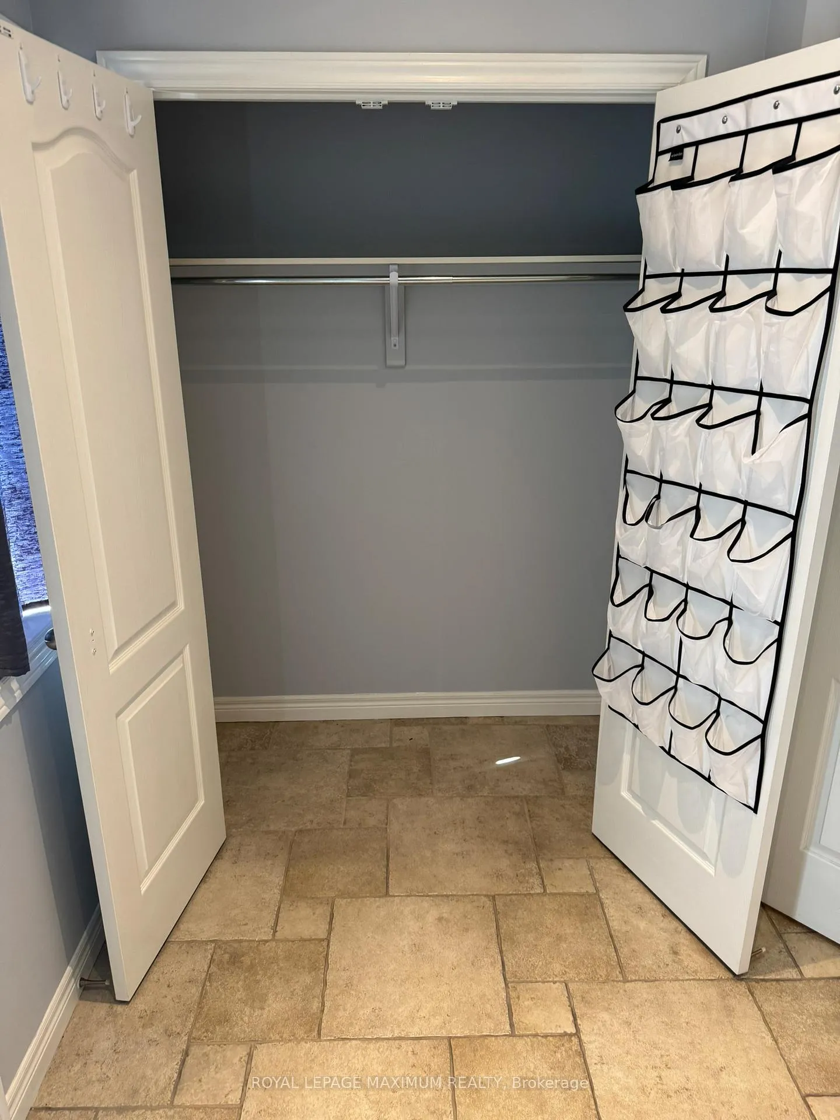
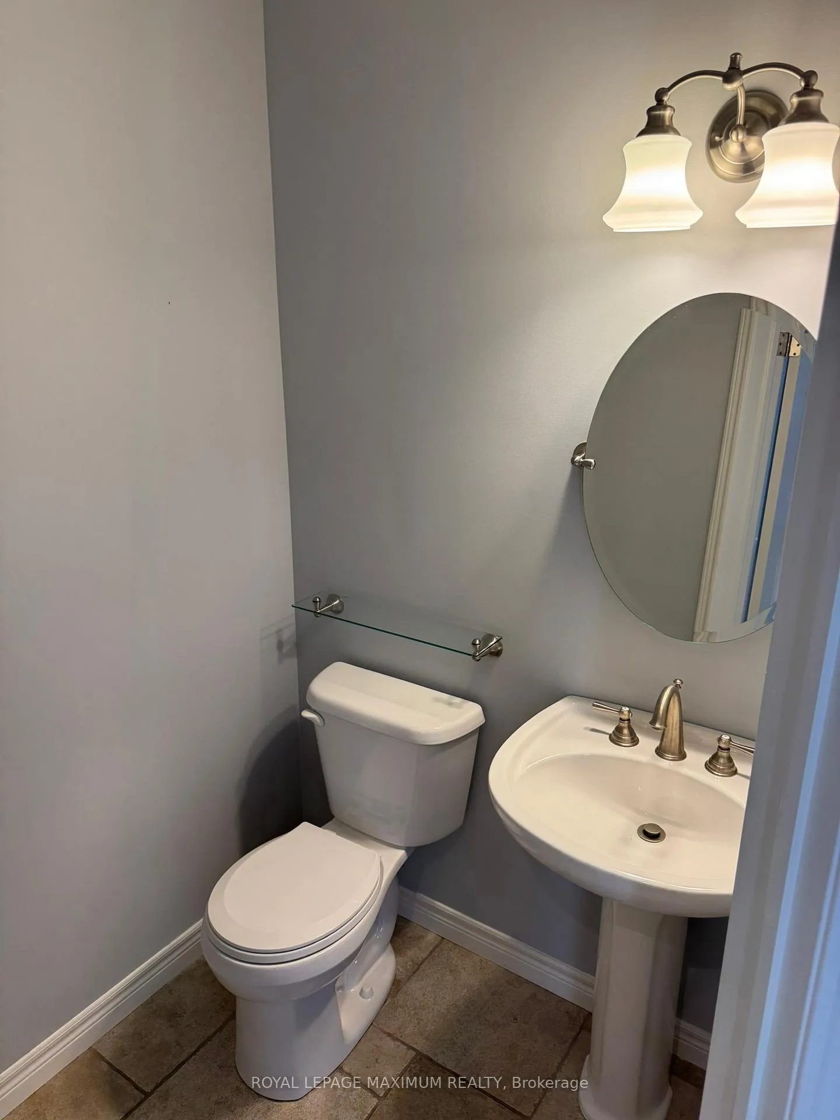 See all 36 photos
Property history
- —For SaleList: —
Facts and features
- BasementUnfinished
- Lot size22 × 92 ft
- Lease term12 months
- FurnishedUnfurnished
- Hardwood floors
- Fireplace
- Central air
The homeFreehold Townhouse, 2-storey, Age 16–30 years
- TypeFreehold Townhouse
- Style2-storey
- Age16–30 years
- Living space1,500–2,000 sq ft
- BasementFull, unfinished
InsideFireplace Yes, Ceramic, Hardwood, Broadloom, Ensuite, laundry room
- FireplaceYes
- FlooringCeramic, Hardwood, Broadloom
- LaundryEnsuite, laundry room
- Rooms above ground8
- Bedrooms3
- Bathrooms3
- Kitchens1
Outside and lotBrick, Asphalt shingle, Unknown
- ExteriorBrick
- RoofAsphalt shingle
- FoundationUnknown
- FeaturesDeck
- Size22.01 × 92.29 ft
Parking1 Garage, Attached, Mutual
- Spaces1 Garage
- GarageAttached
- DrivewayMutual
Heating, water and powerForced air, gas, Central air, Municipal water
- HeatingForced air, gas
- CoolingCentral air
- WaterMunicipal water
- SewerMunicipal sewer
Rent and termsRent $3,400 a month, Entire property, Unfurnished
- Rent$3,400 a month
- Space for rentEntire property
- FurnishedUnfurnished
- Lease12 months
- PaidMonthly
- Rent includesParking
- DepositRequired
- Credit checkRequired
- Employment letterRequired
- Rental applicationRequired
- ReferencesRequired
- Rental itemsHot water tank
IncludedGarage door opener, refrigerator, dishwasher, stove, over-the-range microwave,washer, dryer, all electronic light fixtures, all window coverings and blinds, all bathroom mirrors.
- IncludedGarage door opener, refrigerator, dishwasher, stove, over-the-range microwave,washer, dryer, all electronic light fixtures, all window coverings and blinds, all bathroom mirrors.
NearbyFenced yard, hospital, park, place of worship, public transit, school
- Close toFenced yard, hospital, park, place of worship, public transit, school
Listing detailsW12353083, Rented, Aug 19, 2025
- MLS® numberW12353083
- StatusRented
- Listed onAug 19, 2025
- Days on market10
- UpdatedAug 29, 2025
- Possession1-29 days
- Occupied byVacant
- Listing brokerageROYAL LEPAGE MAXIMUM REALTY
About this home
4051 Kilmer Drive, Burlington (Tansley), ON L7M 5A6
Stop Your Search! Welcome To Your New Space! This Stunning 1,700+ Sq FtTownhome Offers The Perfect Blend Of Comfort And Convenience In The HighlySought-After Tansley Woods Neighborhood.Inside, The Home Welcomes You With An Open-Concept Main Floor, Designed ForModern Living. The Heart Of The Home Is The Beautifully Updated Kitchen, FeaturingGranite Countertops, A Center Island, And Stainless Steel Appliances (With A Brand New Dishwasher And Microwave!). This Is The Ideal Space For Entertaining Guests Or Enjoying Intimate Family Dinners. In The Colder Months, A Natural Gas Fireplace InThe Living Room Provides A Cozy Ambiance, While Double Sliding Doors Open To AComposite Deck With A BBQ Hookup, Perfect For Summer Nights.Upstairs, You'll Find A Spacious And Functional Layout. The Large Primary Bedroom Is Your Private Retreat, Complete With A Walk-In Closet And A 4-Piece Ensuite Washroom. Two Additional Bedrooms, A 4-Piece Bathroom, And A Convenient Second-Floor Laundry Room Make This Home Perfect For Families.Imagine Waking Up To Serene Views Of Tansley Woods Park Right Outside Your Window. Located In A Prime Spot, You'll Be Just A Short Stroll From The Community Centre, Complete With An Indoor Pool And Library. Step Outside And Enjoy ImmediateAccess To Scenic Paved Trails, Wooded Forest Paths, Sports Fields, And Parks, Perfect For An Active Lifestyle.With Easy Access To Schools, Shopping, Restaurants, Transit, And Major Highways,This Home Puts Everything You Need Within Reach. WOW!
Ask about this home
A HOMEH agent will answer your questions about this home.
Around this home
Daily convenience, out of 100, from the distances below
Schools nearby
School rating, out of 10.
Helpful calculators
Your HOMEH agent

"I would see it this week."