

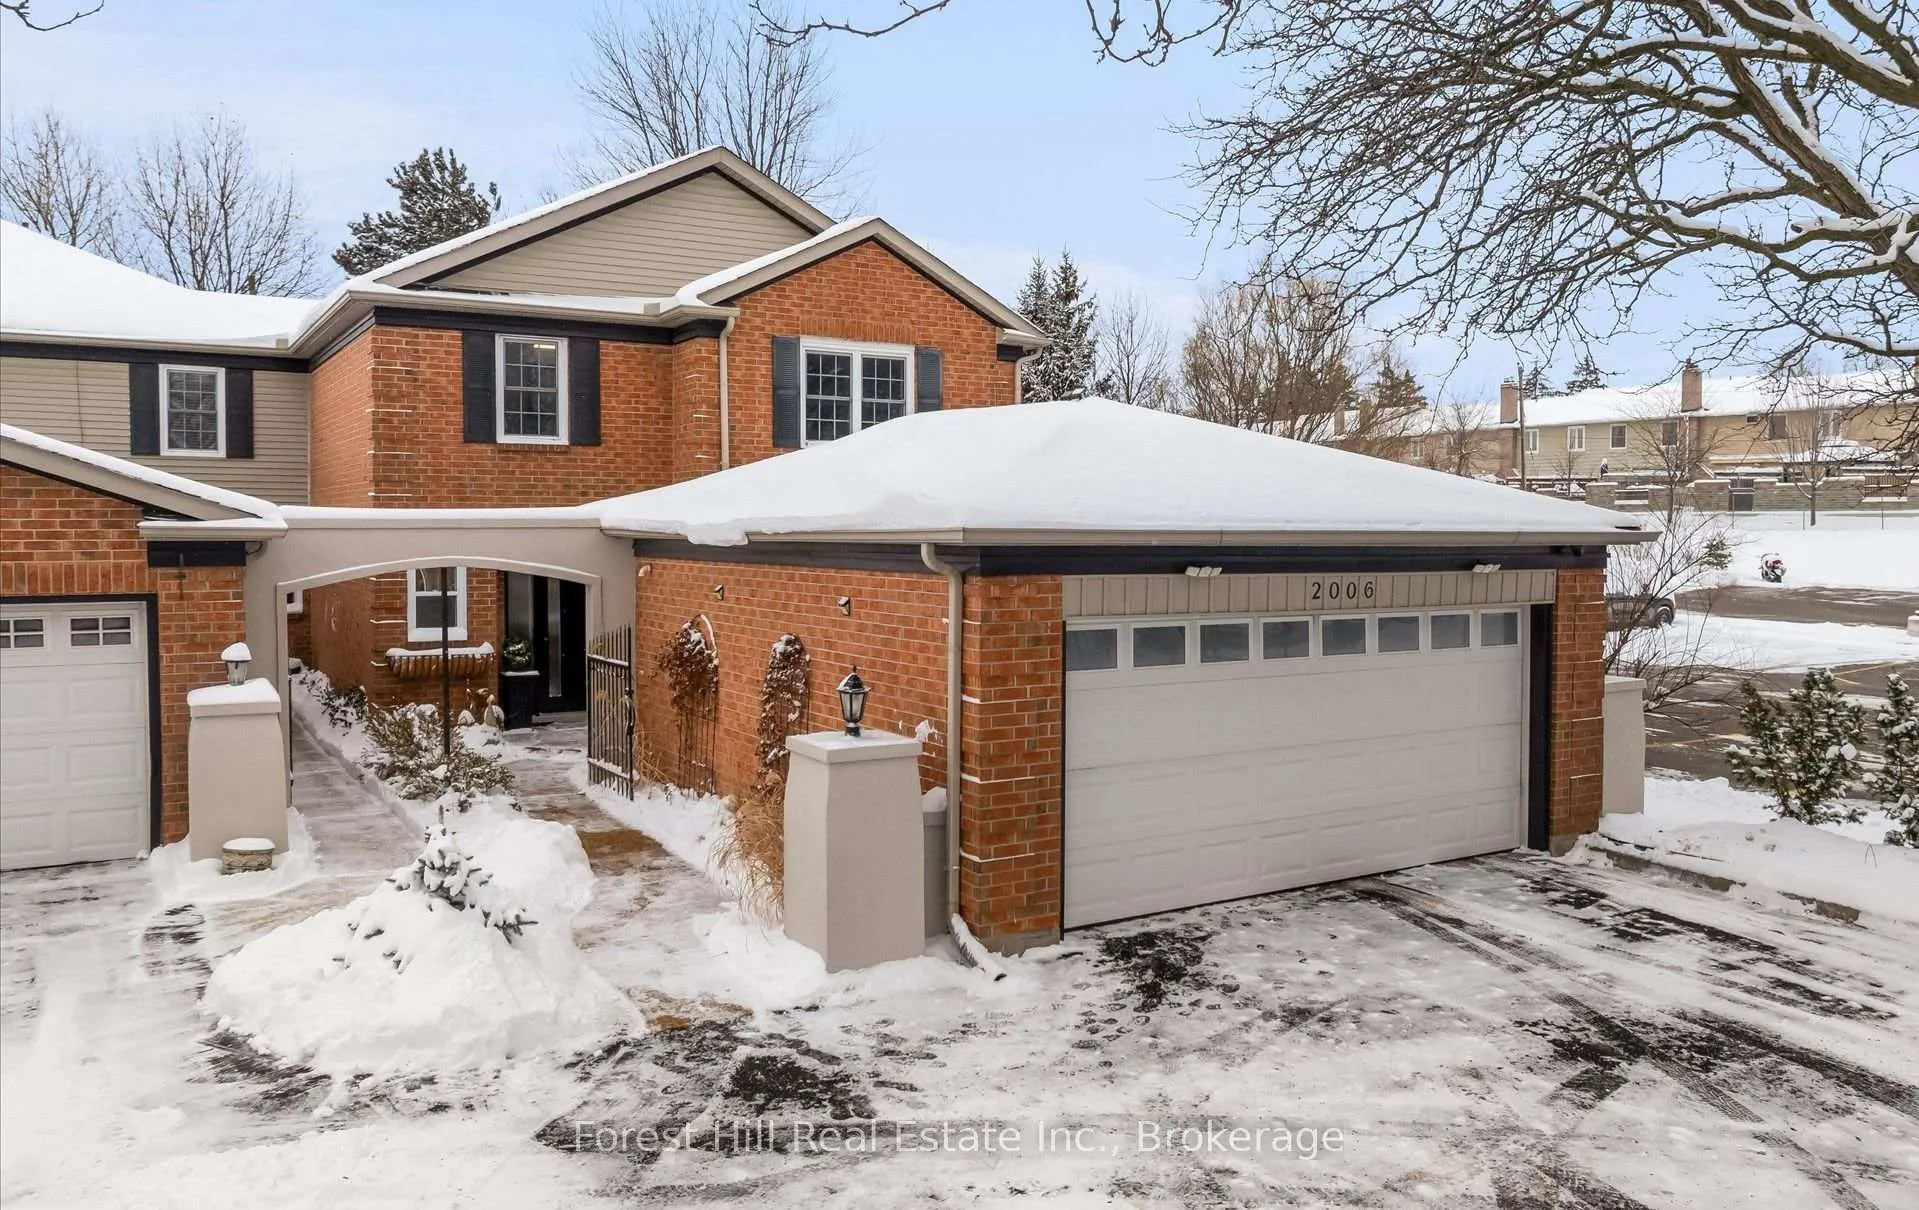
2006 Brant Street
2006 Brant Street
 See all 50 photos
Property history
Facts and features
- BasementNone
- ExposureWest
- LaundryIn-suite
- LockerNone
- Fireplace
- Central air
The homeCondo Townhouse, 2-storey, 2,000–2,249 sq ft
- TypeCondo Townhouse
- Style2-storey
- Living space2,000–2,249 sq ft
- BasementNone
- ExposureWest
- ViewGolf course
- WaterfrontNone
InsideFireplace Yes, natural gas, living room, In-suite laundry, Carpet free
- FireplaceYes, natural gas, living room
- LaundryIn-suite laundry
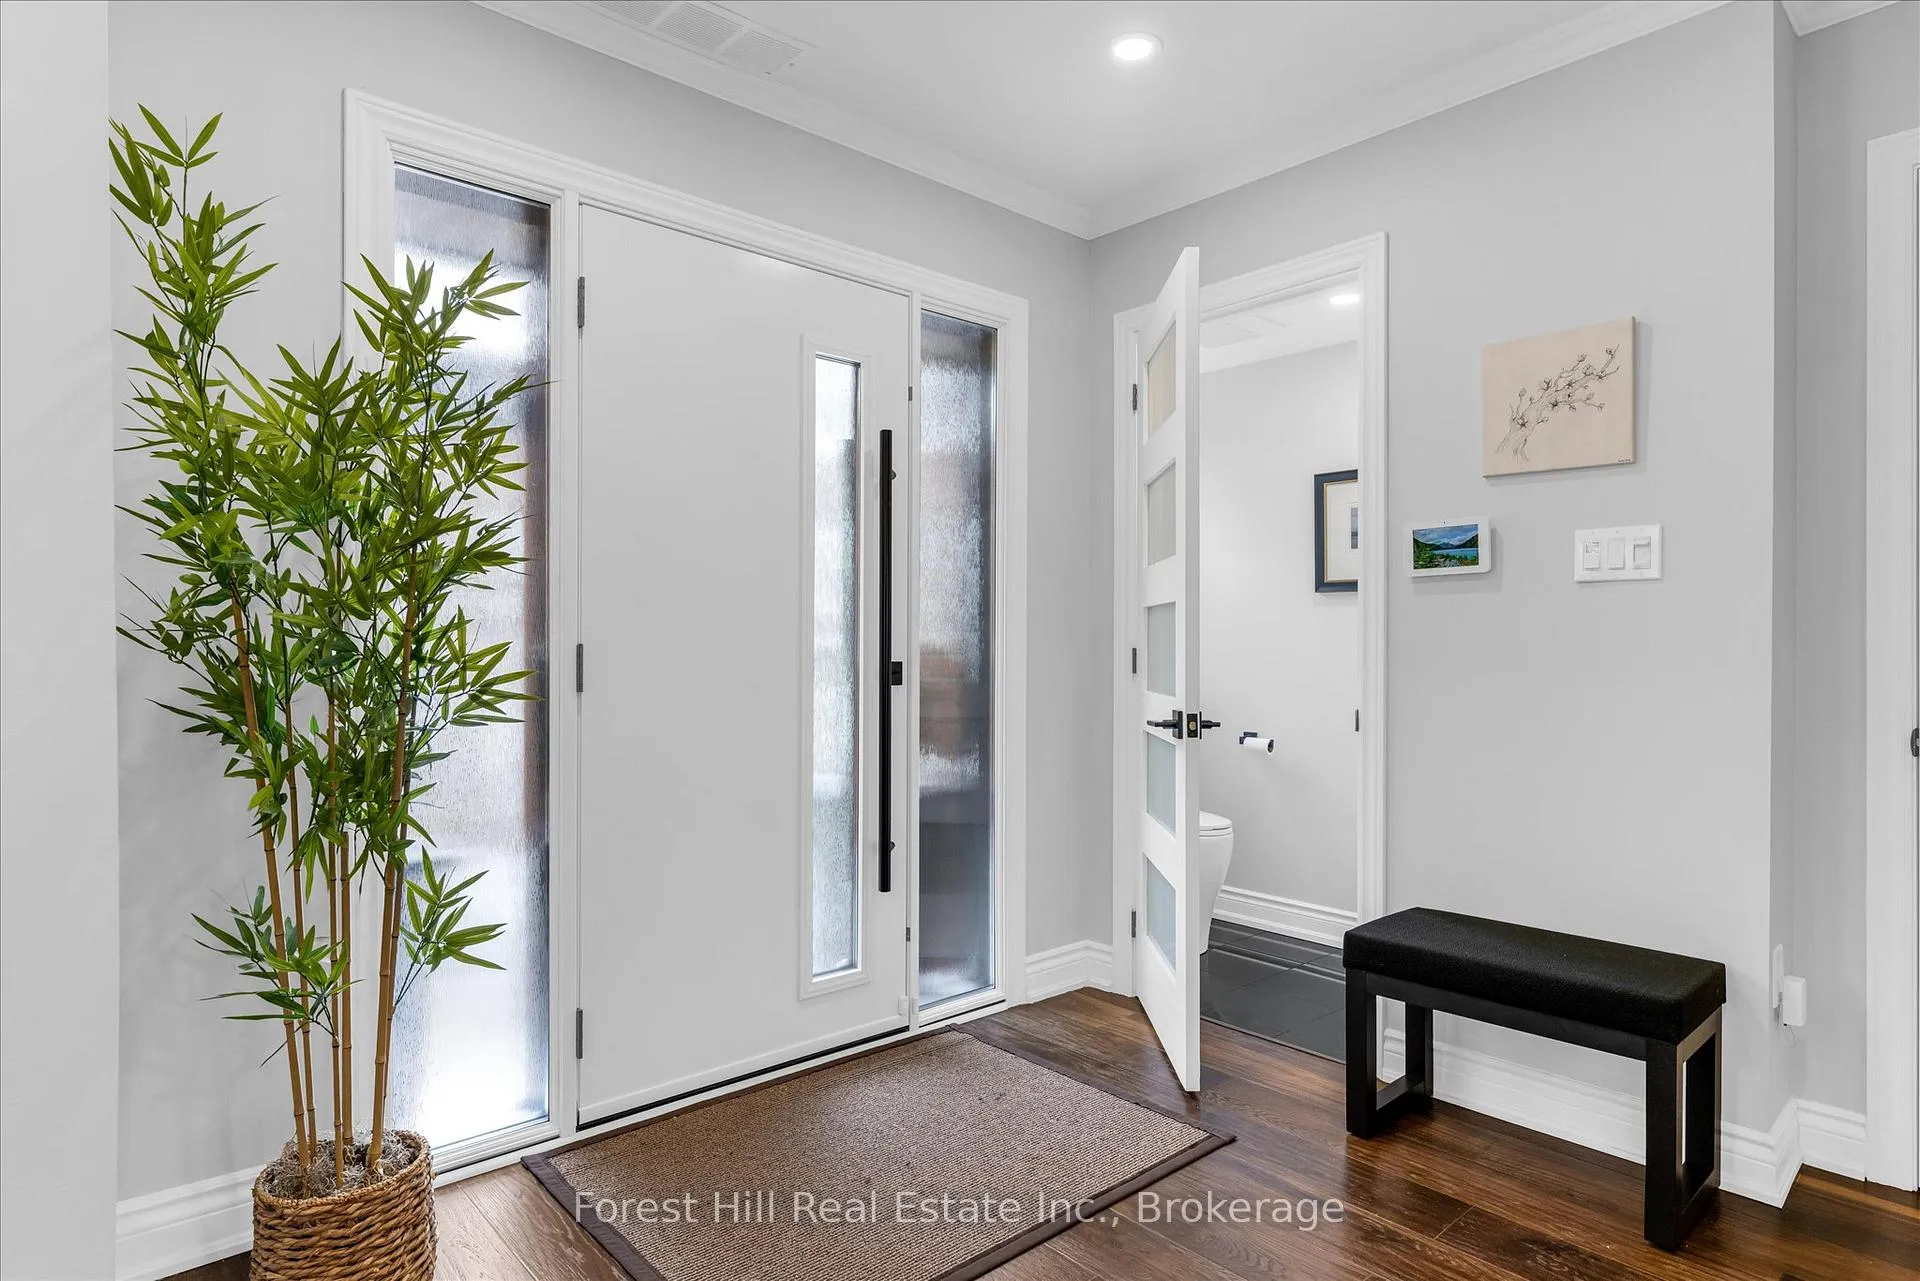
- FeaturesCarpet free
- Rooms above ground7
- Bedrooms3
- Bathrooms3
- Kitchens1
- Family roomYes
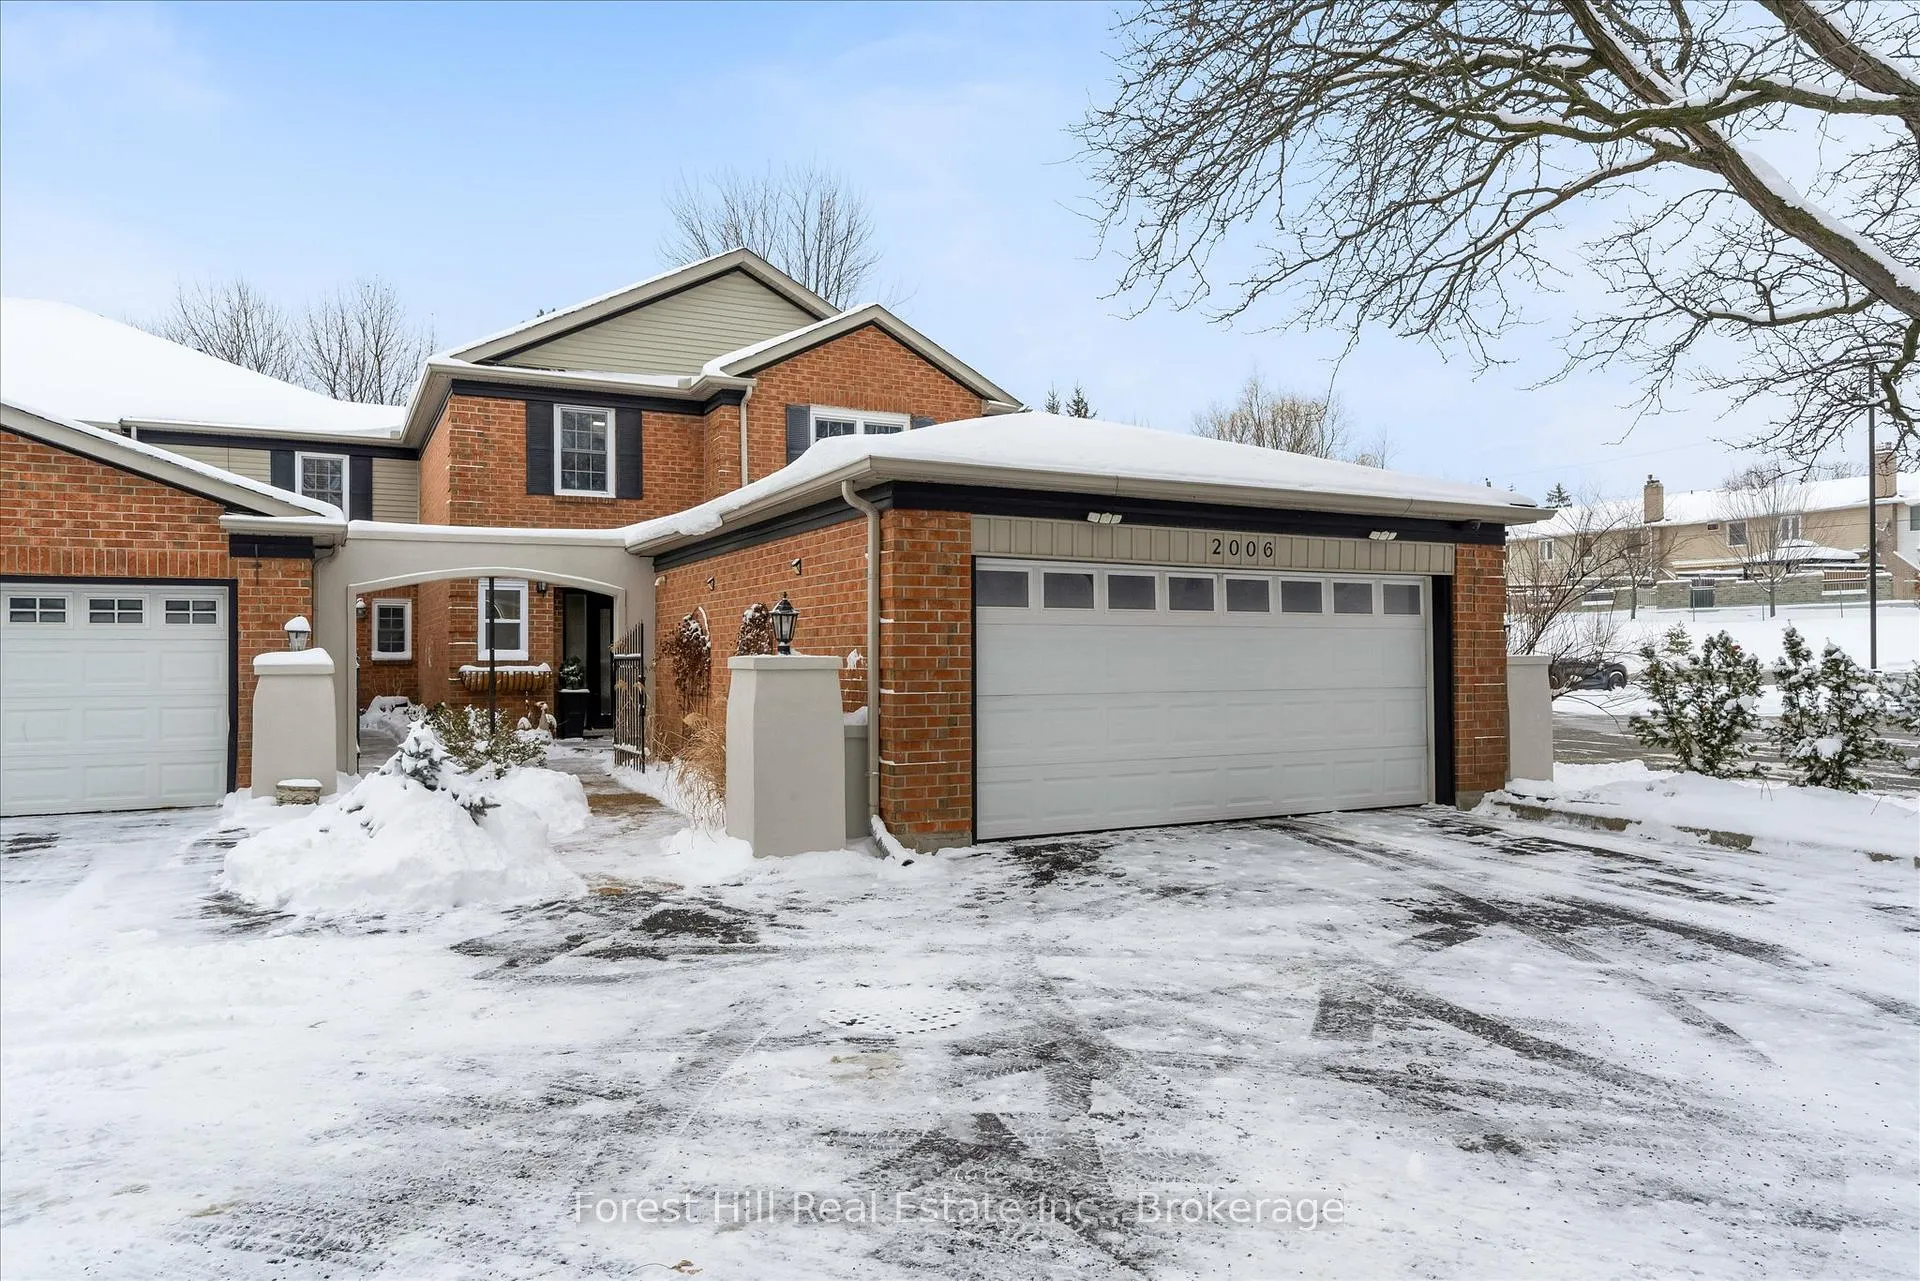
OutsideBrick, vinyl siding, Balcony None
- ExteriorBrick, vinyl siding
- BalconyNone
Parking and locker4 Parking (2 garage + 2 drive), Attached, Exclusive
- Spaces4 Parking (2 garage + 2 drive)
- GarageAttached
- Parking typeExclusive
- LockerNone
Building2006 Brant Street Townhomes, Units 4, Registered 1988
- Name2006 Brant Street Townhomes
- Units4
- Registered1988
- Condo corporation151
- PetsAllowed
Heating, water and powerForced air, gas, Central air
- HeatingForced air, gas
- CoolingCentral air
Costs and taxesTaxes $4,343 a year, Condo fee $306 a month, Building insurance included
- Taxes, 2025$4,343 a year
- Condo fee$306 a month
- Fee includesBuilding insurance included
- HSTHST included in the price
- Rental itemsHot water tank is owned.
Included in the saleS/s fridge, stove (gas), wine fridge, dishwasher, washer and dryer. wardrobe in laundry room. garage door opener. hot water tank., Dining room chandelier
- IncludedS/s fridge, stove (gas), wine fridge, dishwasher, washer and dryer. wardrobe in laundry room. garage door opener. hot water tank.
- Not includedDining room chandelier
NearbyGolf, greenbelt/conservation, park, public transit, place of worship
- Close toGolf, greenbelt/conservation, park, public transit, place of worship
Listing detailsW12712002, Sold, Jan 20, 2026
- MLS® numberW12712002
- StatusSold
- Listed onJan 20, 2026
- Days on market31
- UpdatedFeb 20, 2026
- Possession2026-03-31 / 60-89 days
- Occupied byOwner
- Listing brokerageForest Hill Real Estate Inc., Brokerage
About this home
2006 Brant Street, Burlington (Tyandaga), ON L7P 3A6
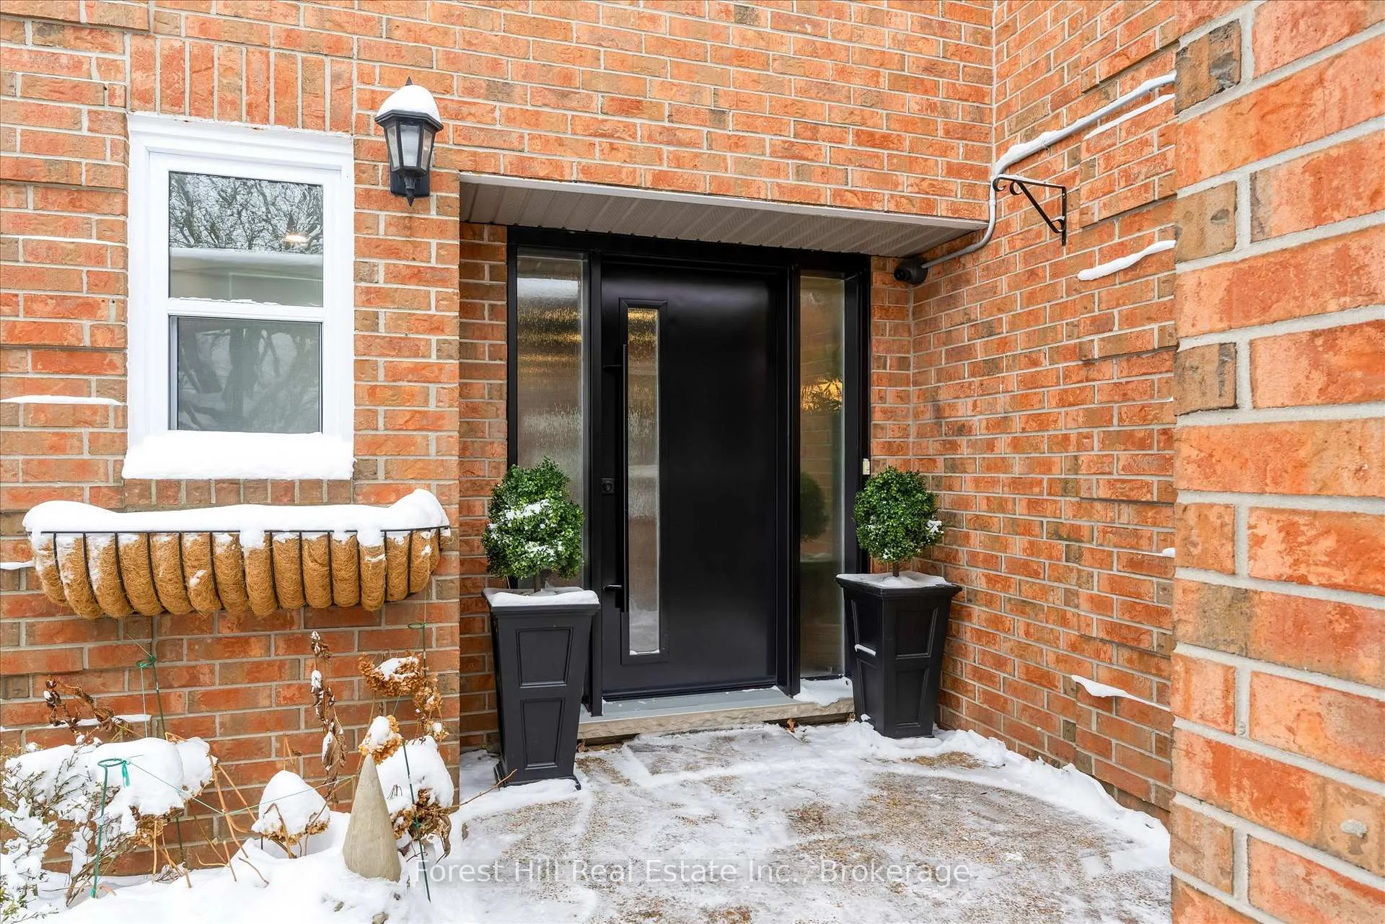
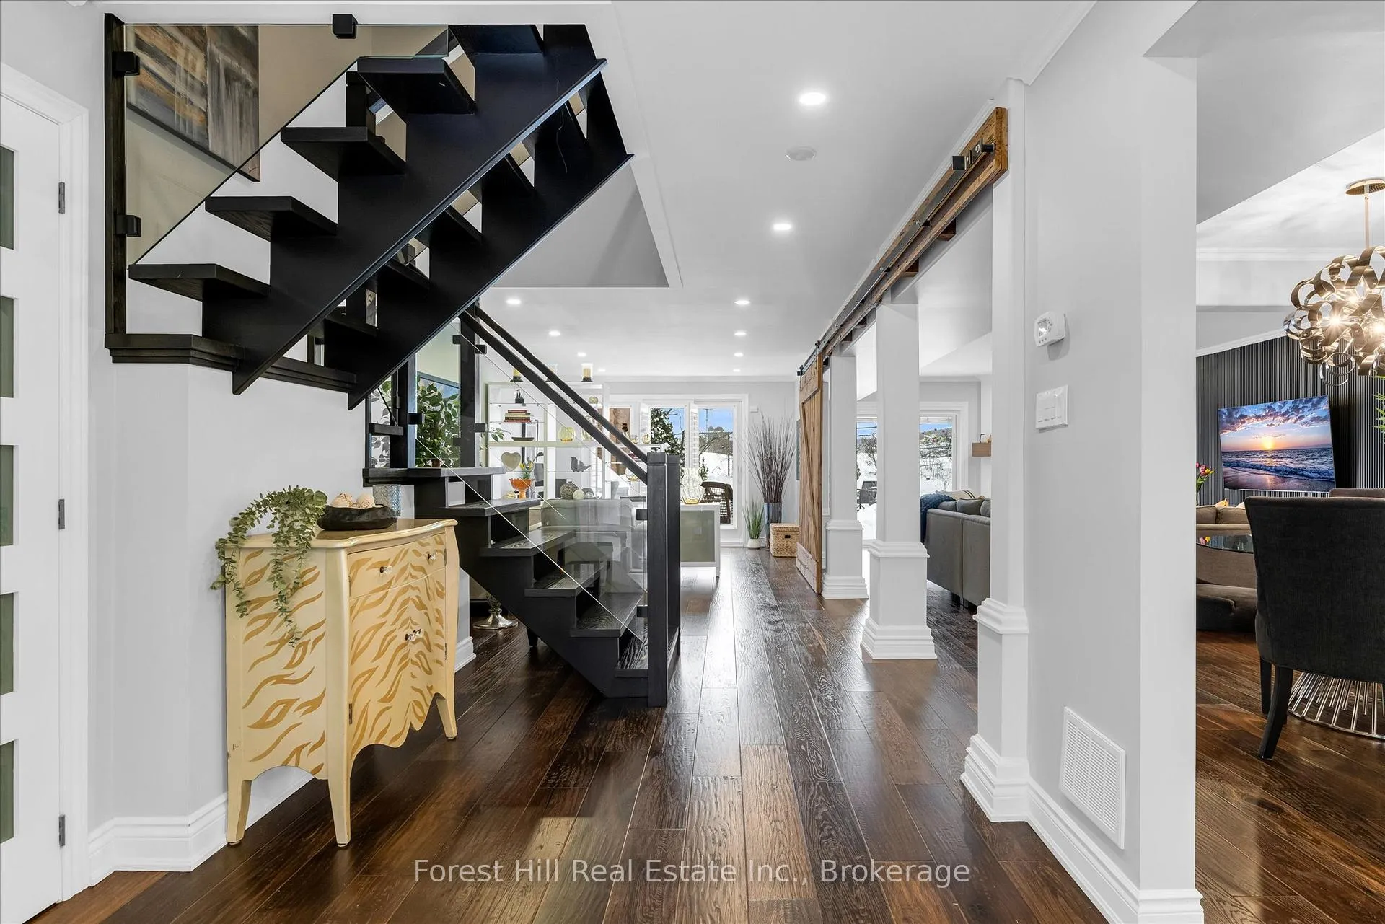
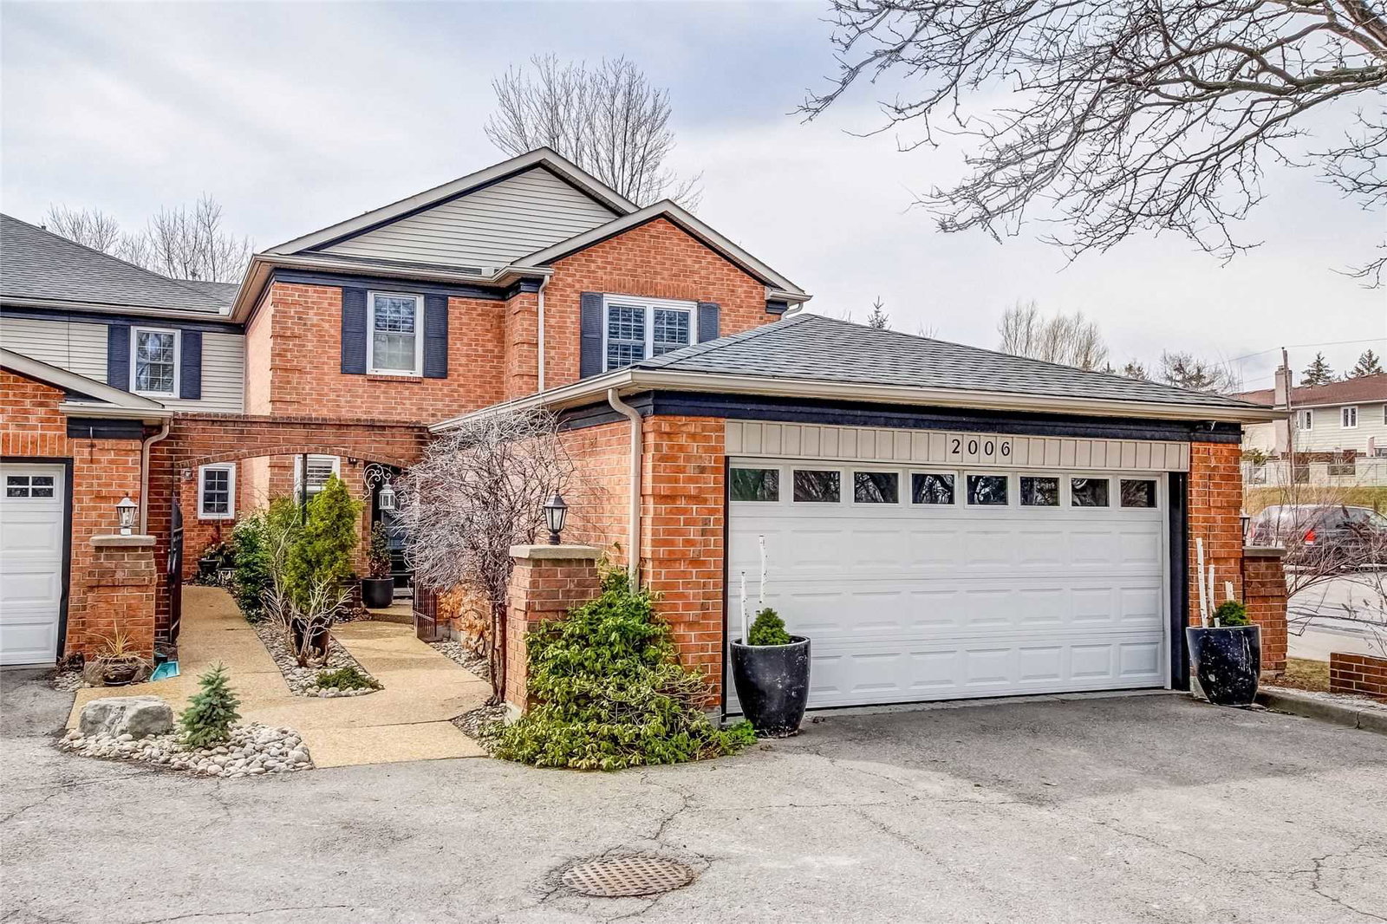
Welcome to this exceptional end-unit townhome, backing directly onto Tyandaga Golf Course with no rear neighbours and peaceful west-facing views. This 3 bed, 3 bath home offers a rare combination of privacy, nature, and convenience. Featuring over $175,000 in recent upgrades, this property is completely move-in ready. The open-concept main level is designed for entertaining and everyday living, highlighted by a contemporary white kitchen with commercial-grade stainless steel appliances, wine fridge, coffee/tea bar and ample cabinetry. Rich finishes include large-plank hand-scraped flooring, crown moulding, pot lighting, and an oversized barn door that adds both character and function. Both the living and family rooms overlook a private, landscaped backyard with a new exposed aggregate patio (2022), outdoor fireplace, and a gas BBQ connection, creating an ideal setting for relaxing evenings and hosting guests. Notable upgrades include updated powder room and two upstairs bathrooms (2022), new front and patio sliding doors (2023), main floor powder room window (2023), gas fireplace (2025) with custom mantel and venetian plaster finish, and a striking glass staircase (2025). The upper level offers three spacious bedrooms a 4 piece bathroom, including a serene primary retreat with an upgraded ensuite. A rare opportunity to own home that delivers luxury, privacy, and an exceptional lifestyle.
Ask about this home
A HOMEH agent will answer your questions about this home.
Know more about 2006 Brant Street Townhomes
Condo building · 2002-2006 Brant Street
2006 Brant Street Townhomes is a condo with 4 suites, built in 1988. No units are on the market here right now.
- 1storey
- 4suites
- 1988built
No similar units for sale in 2006 Brant Street Townhomes right now.
Around this home
Daily convenience, out of 100, from the distances below
Schools nearby
School rating, out of 10.
Helpful calculators
Your HOMEH agent

"Priced 19% over the Hestimate. I would see it this week."