

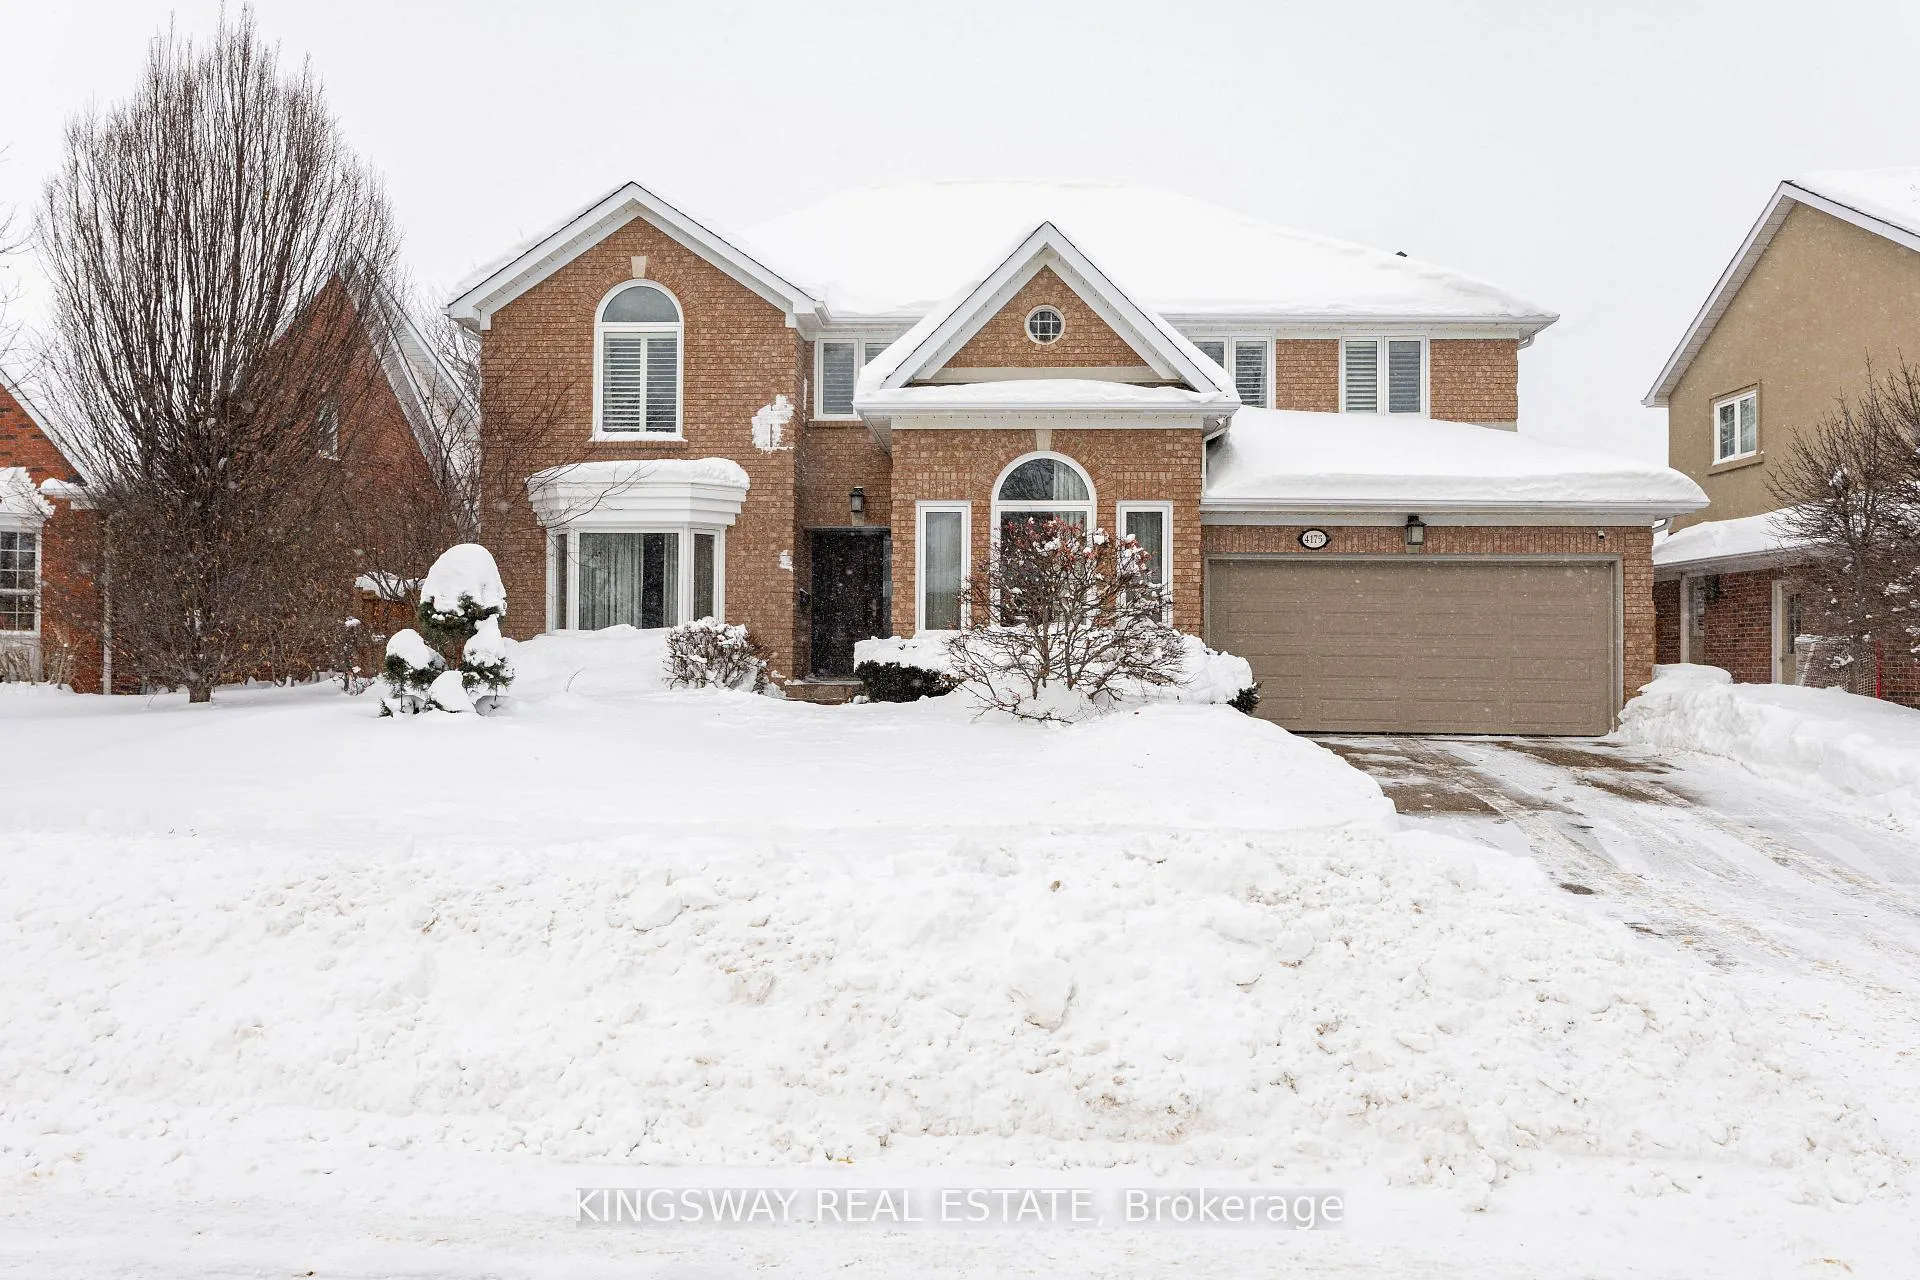
4175 Arbourfield Drive
4175 Arbourfield Drive
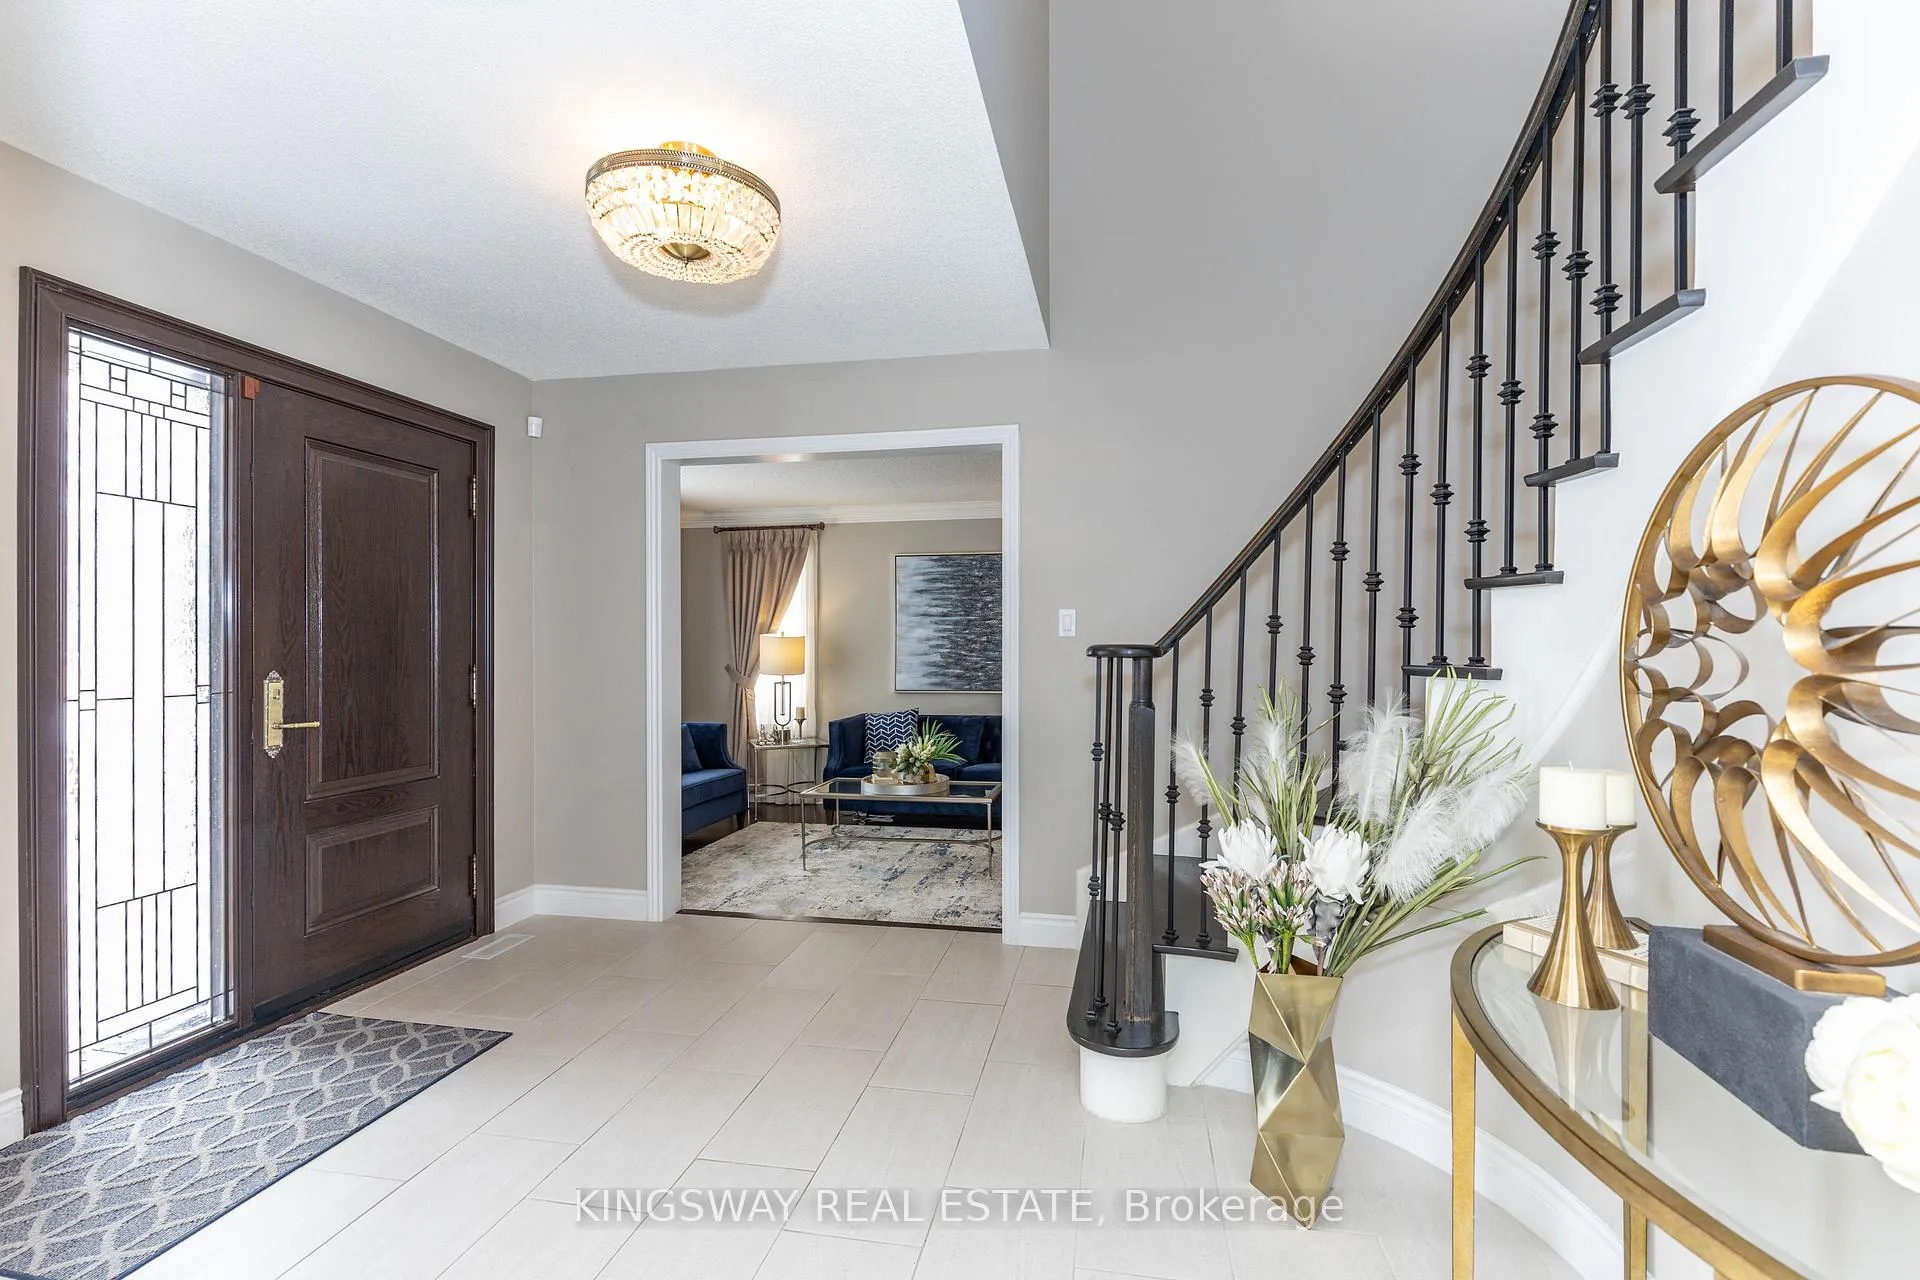 See all 43 photos
Property history
Facts and features
- BasementFinished
- Lease term12 months
- FurnishedFurnished
- LaundryEnsuite
- Hardwood floors
- Fireplace
- Central air
- Inground pool
The homeDetached, 2-storey, 3,000–3,500 sq ft
- TypeDetached
- Style2-storey
- Living space3,000–3,500 sq ft
- BasementFinished
InsideFireplace Yes, Hardwood, Ensuite
- FireplaceYes
- FlooringHardwood
- LaundryEnsuite
- FeaturesAuto garage door remote, central vacuum, erv/hrv, separate hydro meter, water heater
- SecurityAlarm system, monitored, carbon monoxide detectors, security system, smoke detector
- Rooms above ground11
- Bedrooms4 + 2 in the basement
- Bathrooms4
- Kitchens1
- Family roomYes
Outside and lotBrick, concrete, Asphalt shingle, Concrete
- ExteriorBrick, concrete
- RoofAsphalt shingle
- FoundationConcrete
- PoolInground, salt
- FeaturesDeck, landscape lighting, lawn sprinkler system
Parking2 Garage, Attached, Private
- Spaces2 Garage
- GarageAttached
- DrivewayPrivate
Heating, water and powerForced air, gas, Central air, Municipal water
- HeatingForced air, gas
- CoolingCentral air
- WaterMunicipal water
- SewerMunicipal sewer
Rent and termsRent $7,500 a month, Entire property, Furnished
- Rent$7,500 a month
- Space for rentEntire property
- FurnishedFurnished
- Lease12 months
- Rent includesCentral air conditioning
IncludedThis home is being offered fully furnished with top of the line modern furniture, dining, living & family room with tv, all bedrooms sets including master, office desk and chair, all s/s appliances and all kitchen utensils. allight fixtures and window covering and blinds, and more
- IncludedThis home is being offered fully furnished with top of the line modern furniture, dining, living & family room with tv, all bedrooms sets including master, office desk and chair, all s/s appliances and all kitchen utensils. allight fixtures and window covering and blinds, and more
NearbyLibrary, park, public transit, school
- Close toLibrary, park, public transit, school
Listing detailsW12743838, Rented, Jan 30, 2026
- MLS® numberW12743838
- StatusRented
- Listed onJan 30, 2026
- Days on market82
- UpdatedApr 22, 2026
- PossessionFlexible
- Occupied byOwner
- Listing brokerageKINGSWAY REAL ESTATE
About this home
4175 Arbourfield Drive, Burlington (Rose), ON L7M 4A7
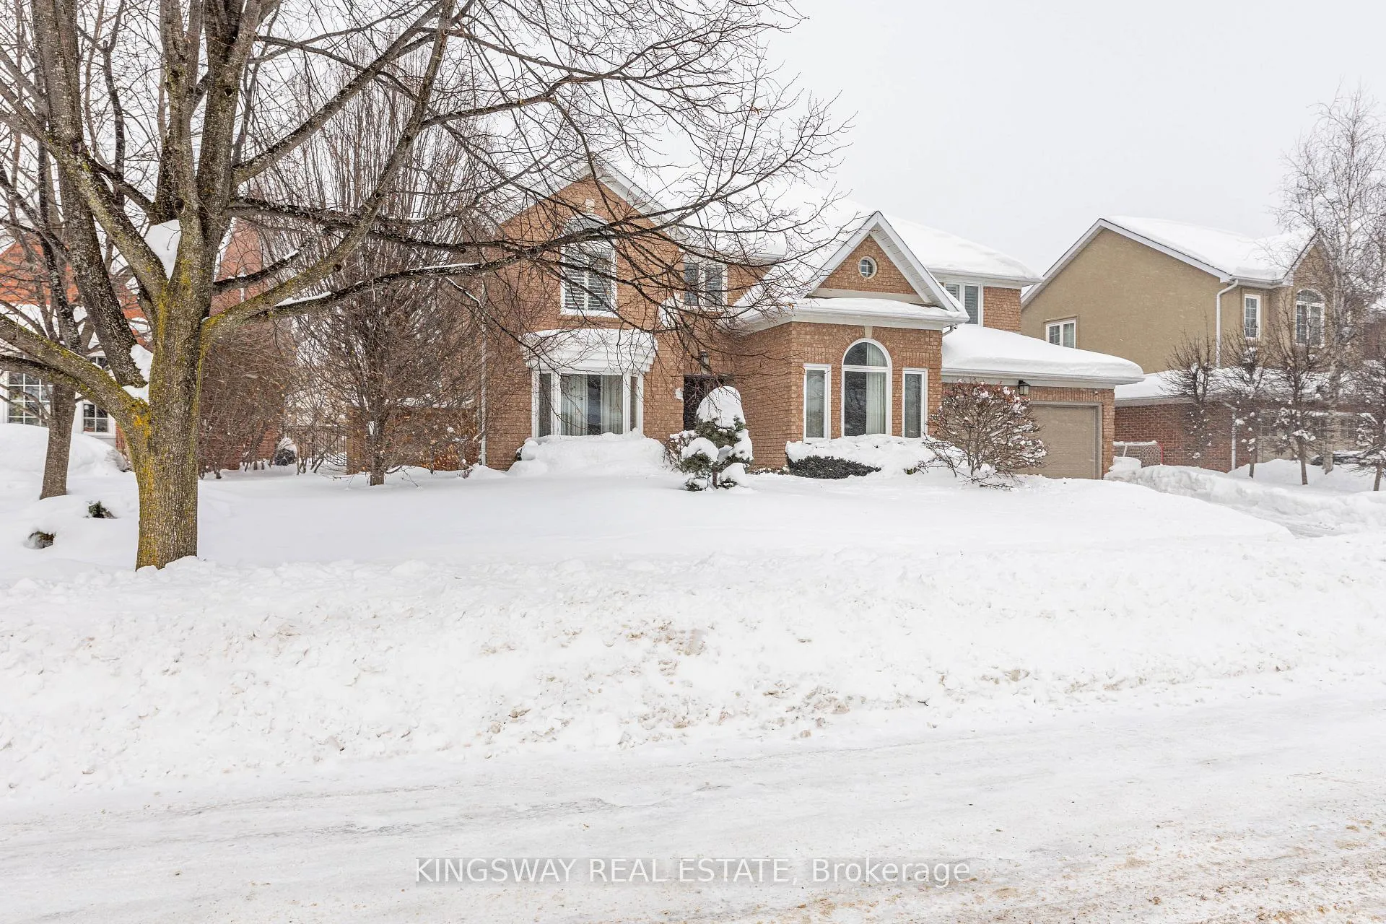
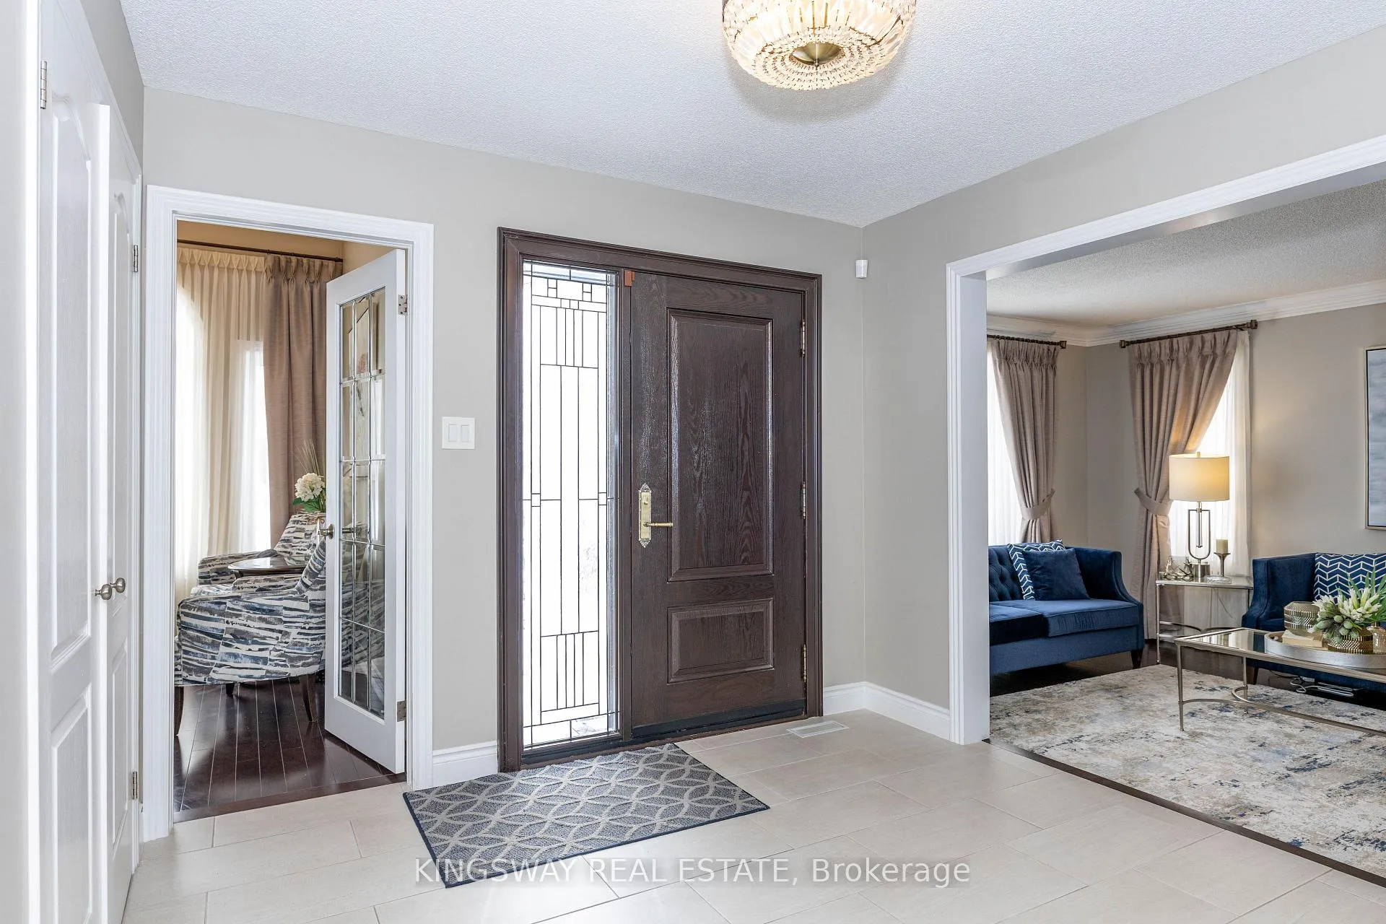
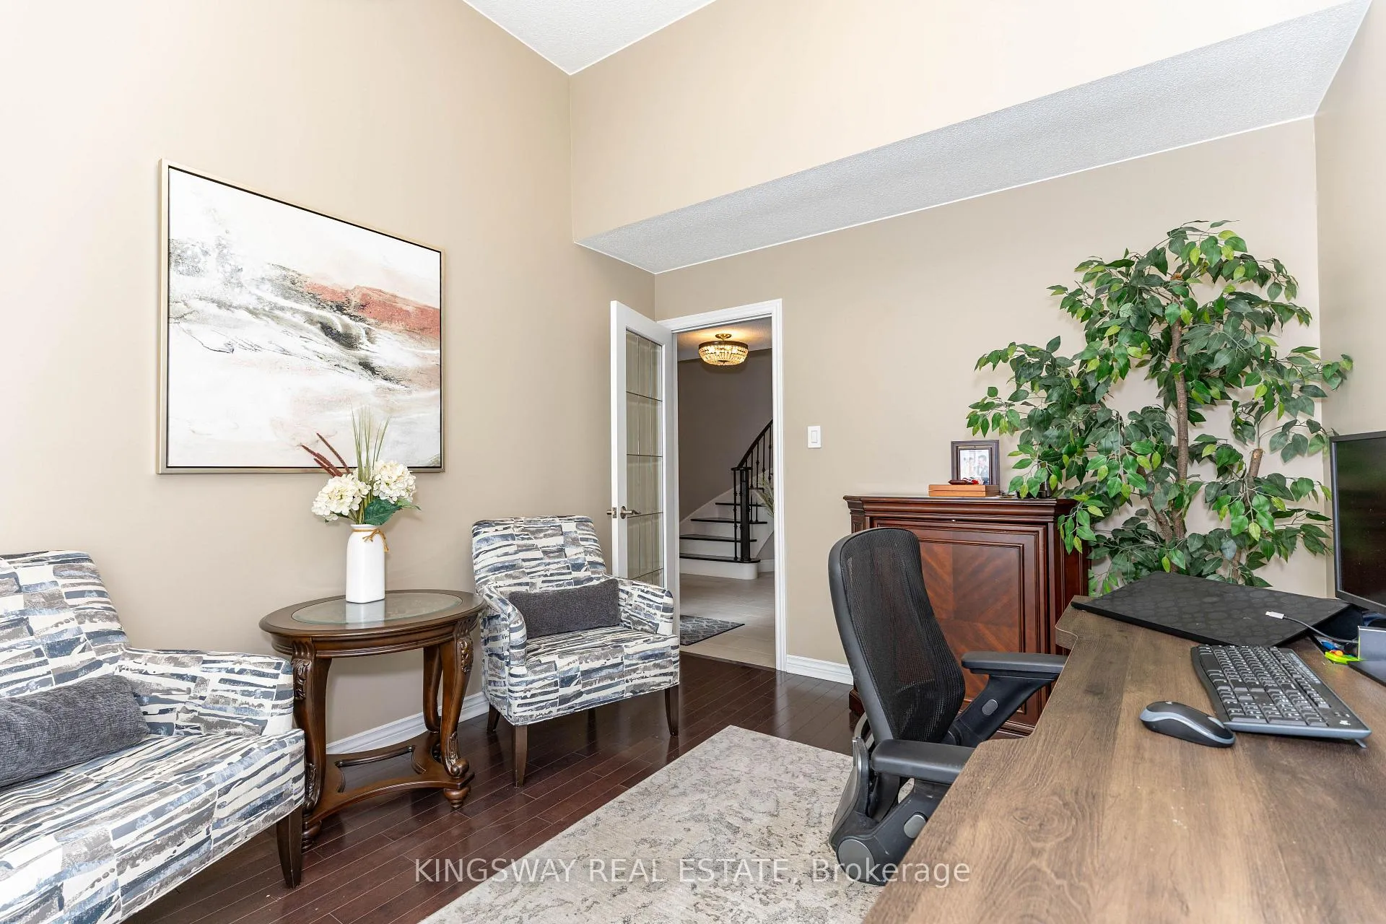
A Gorgeous furnished house for lease offers over 4,000 square feet of living space. stunning home in a prime location. A wide front and depth is deep. On the second floor, you'll find 4 large bedrooms, including a very specious primary bedroom with his-and-her closets and 5 pc ensuite plus a cozy sitting area perfect for morning coffee. the 3 bedrooms are also generously sized. On the main floor, an office space supports working from home also a bright living room, a spacious dining area, and a family room has a fireplace and over looking the serene pool. The kitchen is a chef's dream with custom cabinetry, a stylish countertop, leads to back yard oasis, has heated inground pool, BBQ area perfect for entertaining friend and family Descending to the basement you'll discover large recreation area, a dedicated TV room, and two spacious bedrooms, plus a cold room and additional storage. This home boasts numerous upgrades: windows, doors, roof, an irrigation system for the lawn, along with outdoor lighting, security cameras, and any more features. It's locate in one of Burlington's most prestigious neighborhoods, close to the golf course, shopping, restaurants, schools, and public transportation suitable for professional, CEO, an executive, a family to enjoy tranquility, luxury an quiet neighborhood as well as spaciousness and elegant furnishings. For more information reach out to me at 416-558-4305
Ask about this home
A HOMEH agent will answer your questions about this home.
Around this home
Daily convenience, out of 100, from the distances below
Schools nearby
School rating, out of 10.
Helpful calculators
Your HOMEH agent

"I would see it this week."