

568 Dynes Road
568 Dynes Road
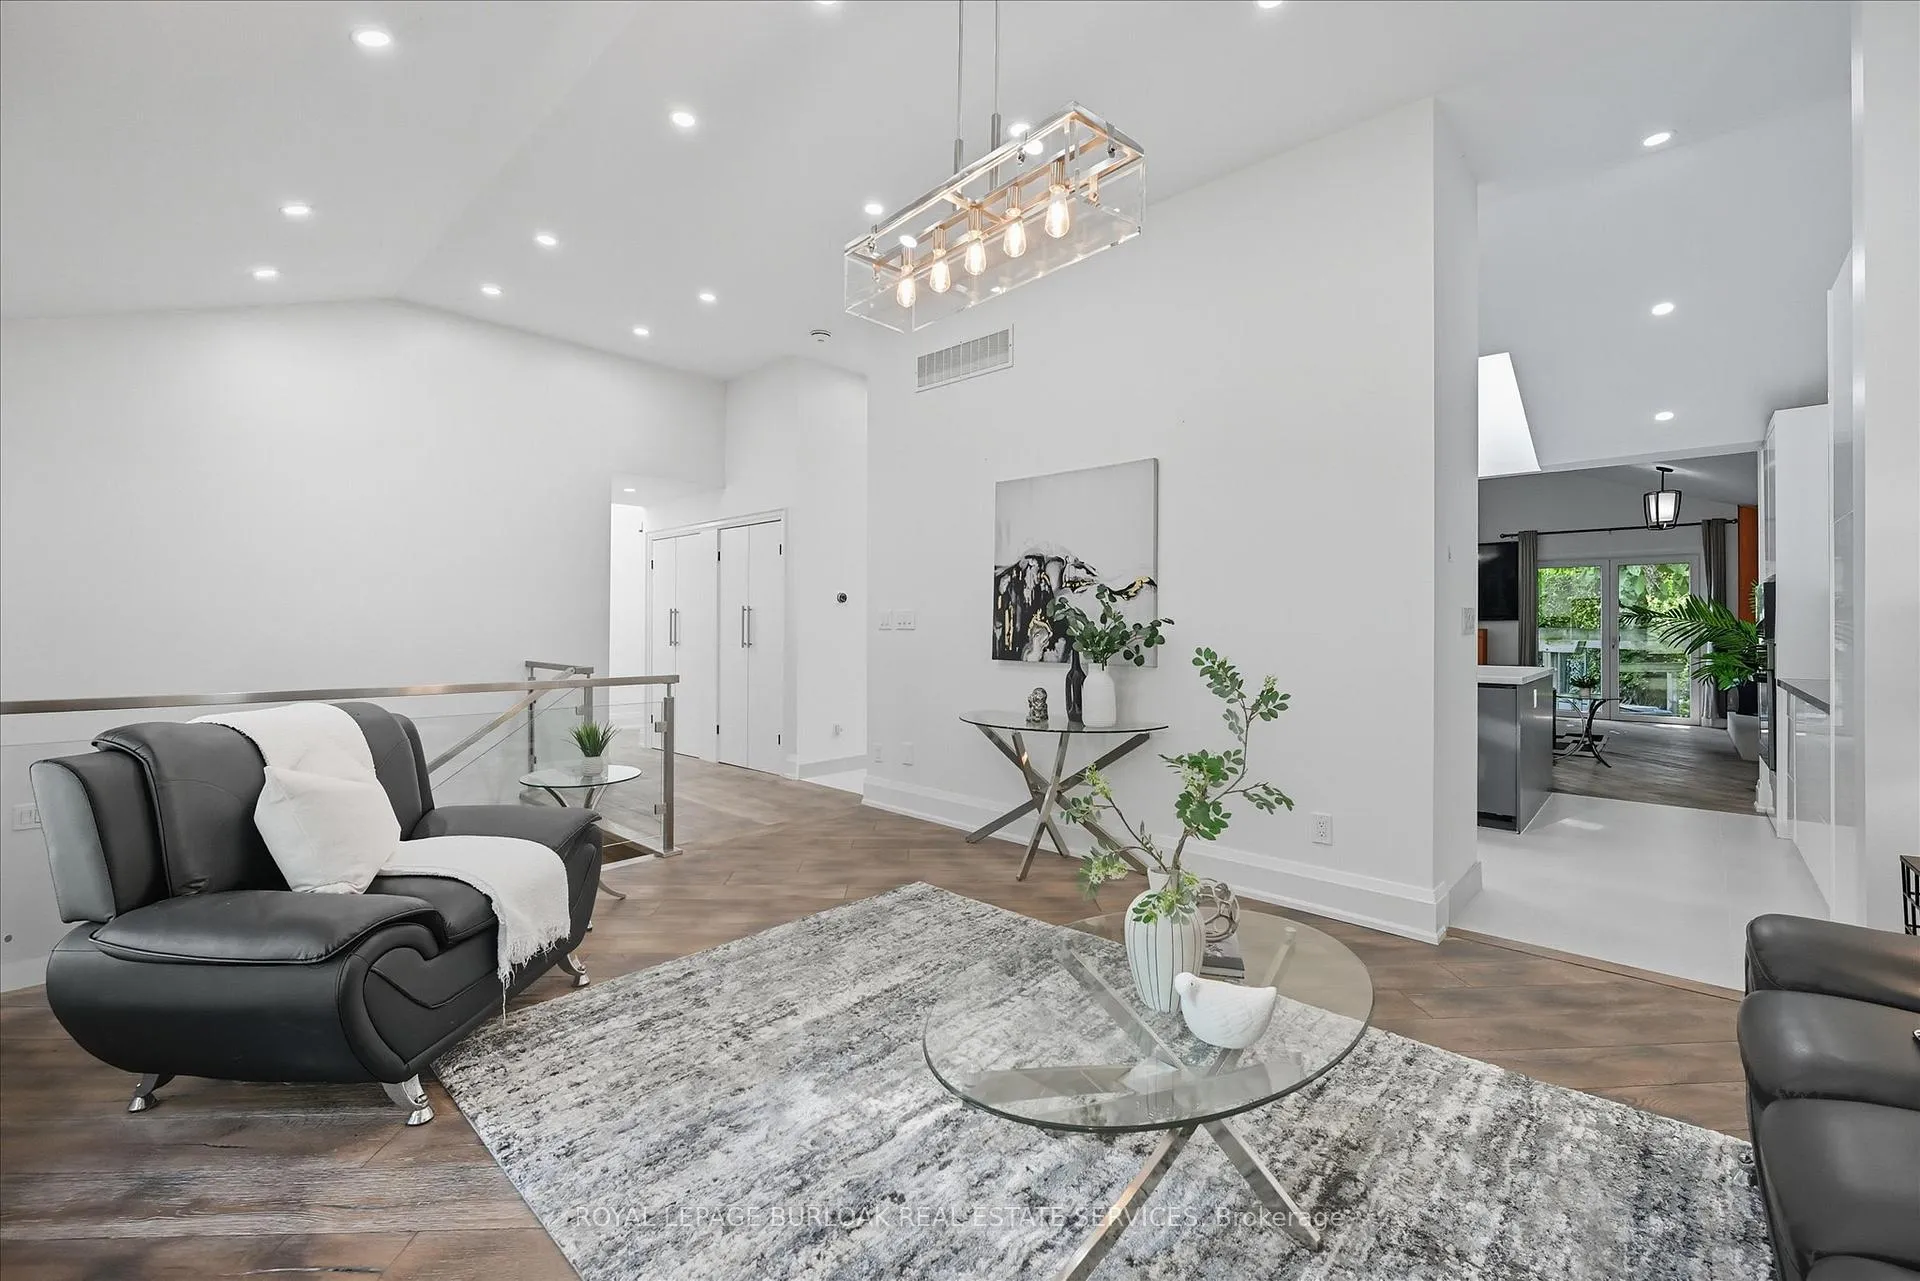 See all 40 photos
Property history
Facts and features
- BasementSeparate entrance
- Age of home51–99 years
- Water, sewerMunicipal
- HeatingForced air
- Second kitchen
- Separate entrance
- Fireplace
- Central air
The homeDetached, Bungalow-raised, Age 51–99 years
- TypeDetached
- StyleBungalow-raised
- Age51–99 years
- Living space2,000–2,500 sq ft
- BasementSeparate entrance, full
InsideFireplace Yes, wood, Lower level, Auto garage door remote, built-in oven, carpet free, countertop range, in-law capability, primary bedroom - main floor
- FireplaceYes, wood
- LaundryLower level
- FeaturesAuto garage door remote, built-in oven, carpet free, countertop range, in-law capability, primary bedroom - main floor
- Rooms above ground7
- Rooms in the basement7
- Bedrooms3 + 2 in the basement
- Bathrooms4
- Kitchens2
- Family roomYes
Outside and lotStone, stucco (plaster), Asphalt shingle, Concrete block
- ExteriorStone, stucco (plaster)
- RoofAsphalt shingle
- FoundationConcrete block
- FeaturesDeck, porch
- Other structuresShed
- Size56 × 150 ft
Parking2 Garage, Attached, Private double
- Spaces2 Garage
- GarageAttached
- DrivewayPrivate double
Heating, water and powerForced air, gas, Central air, Municipal water
- HeatingForced air, gas
- CoolingCentral air
- WaterMunicipal water
- SewerMunicipal sewer
Costs and taxesTaxes $8,657 a year, HST included in the price, Hot water tank-gas
- Taxes, 2025$8,657 a year
- HSTHST included in the price
- Rental itemsHot water tank-gas
Included in the saleBuilt-in microwave, central vac, dishwasher, dryer, hot tub, refrigerator, stove, wine cooler, upgraded electric light fixtures, stainless steel fridge, stainless steel built-in stove, gas cooktop, stainless steel built-in microwave, stainless steel built-in dishwasher, wine fridge, 2 washers, 2 dryers, hi-eff gb & e (18), cac (18), hwt (r), automatic garage door opener + 2 remotes, hot tub (18), sprinkler system, central vacuum + equipment, garden shed.
- IncludedBuilt-in microwave, central vac, dishwasher, dryer, hot tub, refrigerator, stove, wine cooler, upgraded electric light fixtures, stainless steel fridge, stainless steel built-in stove, gas cooktop, stainless steel built-in microwave, stainless steel built-in dishwasher, wine fridge, 2 washers, 2 dryers, hi-eff gb & e (18), cac (18), hwt (r), automatic garage door opener + 2 remotes, hot tub (18), sprinkler system, central vacuum + equipment, garden shed.
NearbyFenced yard, library, park, place of worship, public transit, rec./commun.centre
- Close toFenced yard, library, park, place of worship, public transit, rec./commun.centre
Listing detailsW12522006, Sold, Nov 7, 2025
- MLS® numberW12522006
- StatusSold
- Listed onNov 7, 2025
- Days on market51
- UpdatedDec 28, 2025
- Possession60-89 days
- Occupied byOwner
- Listing brokerageROYAL LEPAGE BURLOAK REAL ESTATE SERVICES
About this home
568 Dynes Road, Burlington (Roseland), ON L7N 2V2
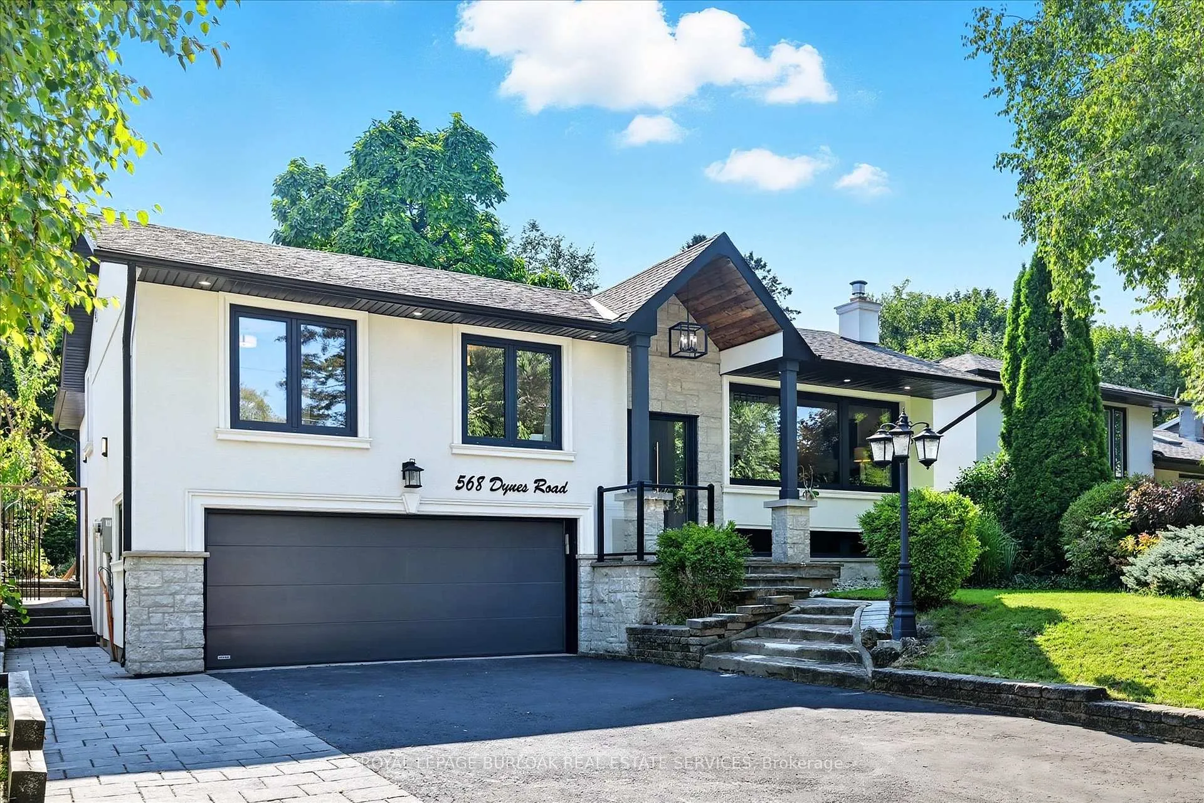
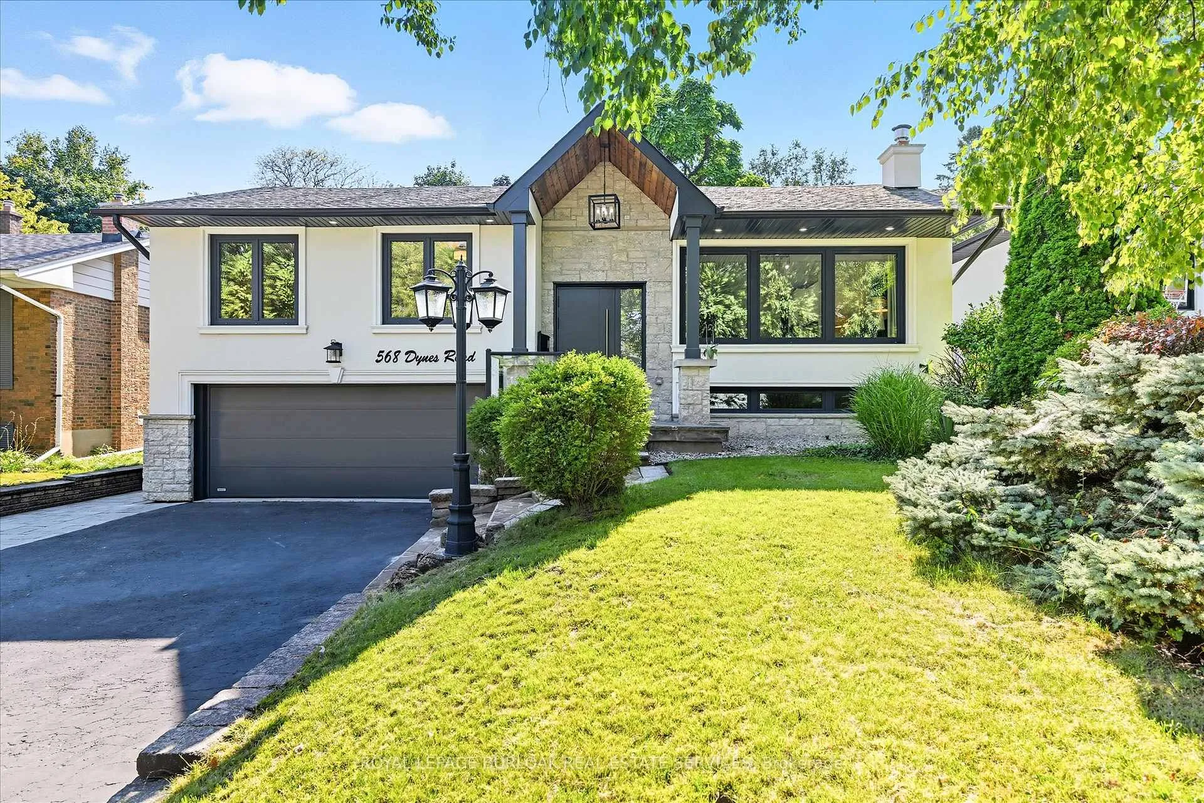
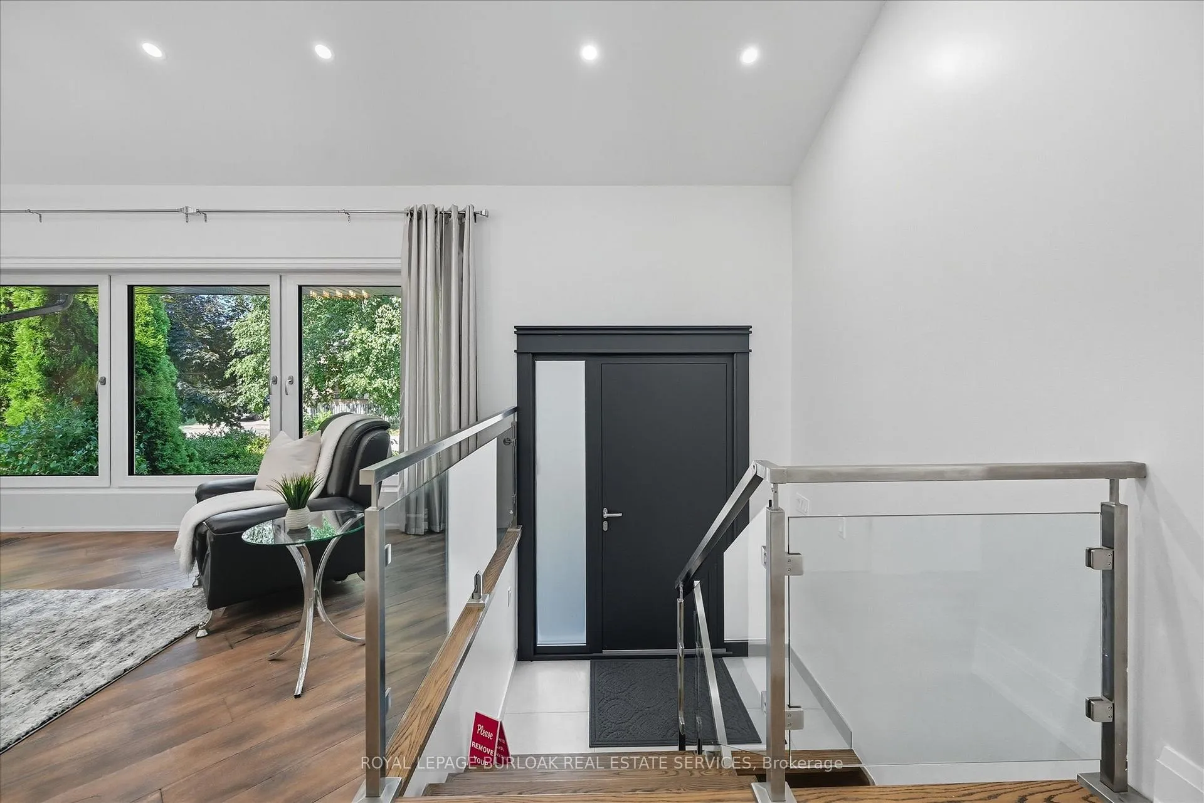
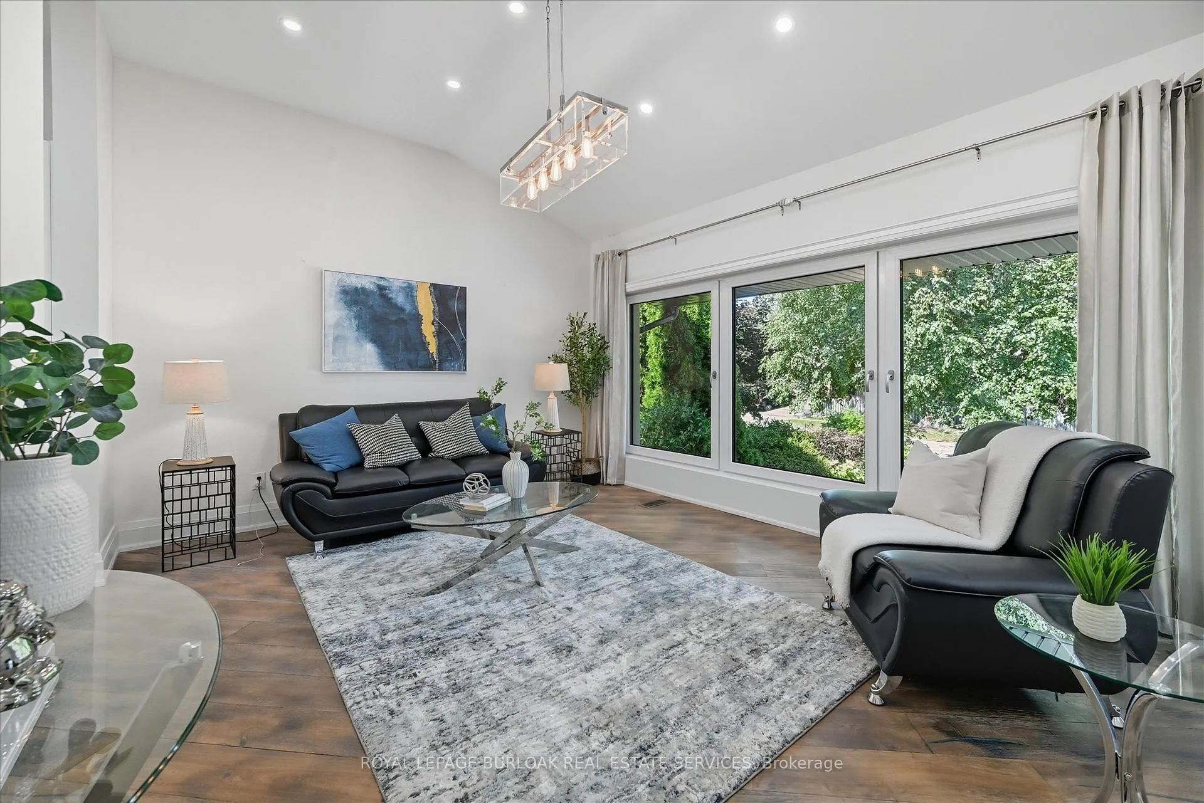
Professionally designed European inspired raised bungalow. Over 3700 sf of living space with 5 bedrooms, 4 baths, 2 kitchens, 2 laundry rooms, and a separate entrance on the lower level with above grade windows. Perfect for large families, in-law potential in lower level. With a large mature lot, and a modern stone and stucco exterior this home grabs attention immediately. Step inside to your gorgeous modern kitchen with skylights, oversized island with counter-top range, quartz c-top, vaulted ceilings & breakfast bar. This is the heart of the home with venetian plaster fireplace, large warm family room & two juliette glass balconies. Massive master retreat with 6 pc ensuite and walk-out sun-deck. Perfect place to enjoy a coffee. Designer baths throughout. Move in and enjoy. Double garage with ample parking for large families. Great neighbourhood close to schools, public transit, highway access, all amenities and parks.
Ask about this home
A HOMEH agent will answer your questions about this home.
Around this home
Daily convenience, out of 100, from the distances below
Schools nearby
School rating, out of 10.
Helpful calculators
Your HOMEH agent

"I would see it this week."