

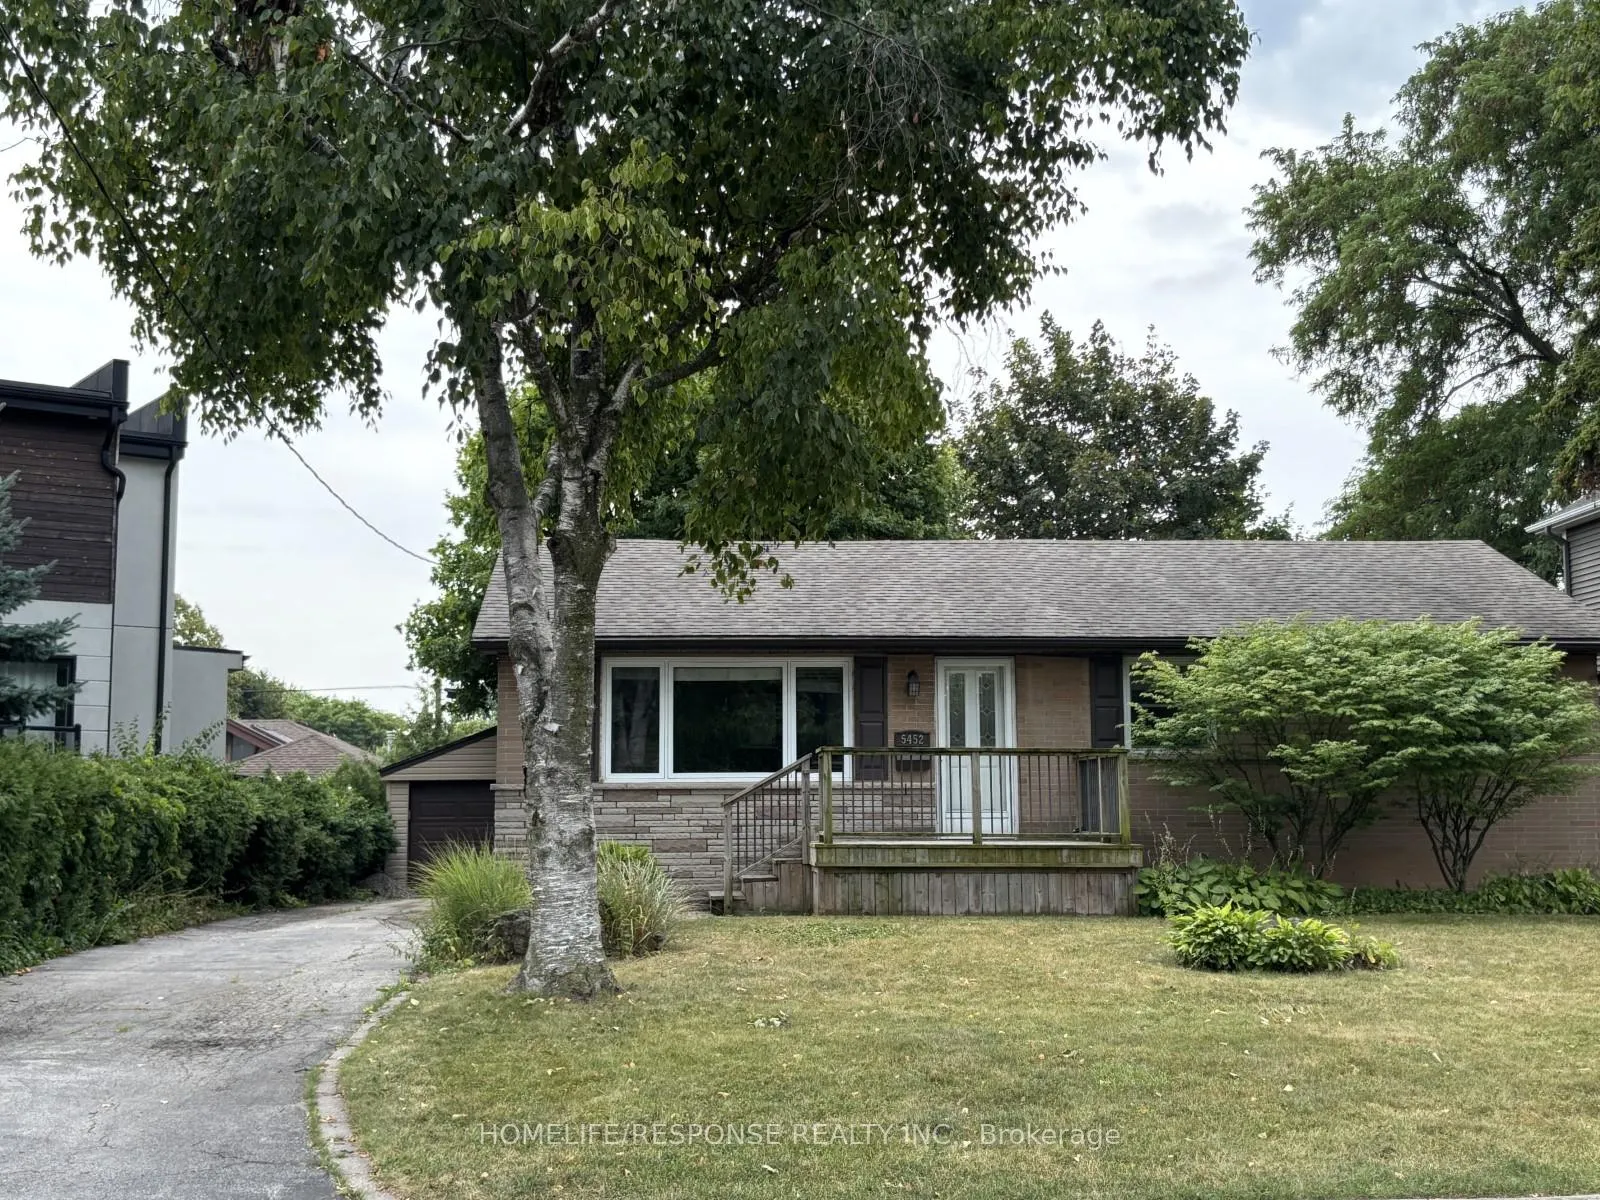
5452 Croydon Road
5452 Croydon Road
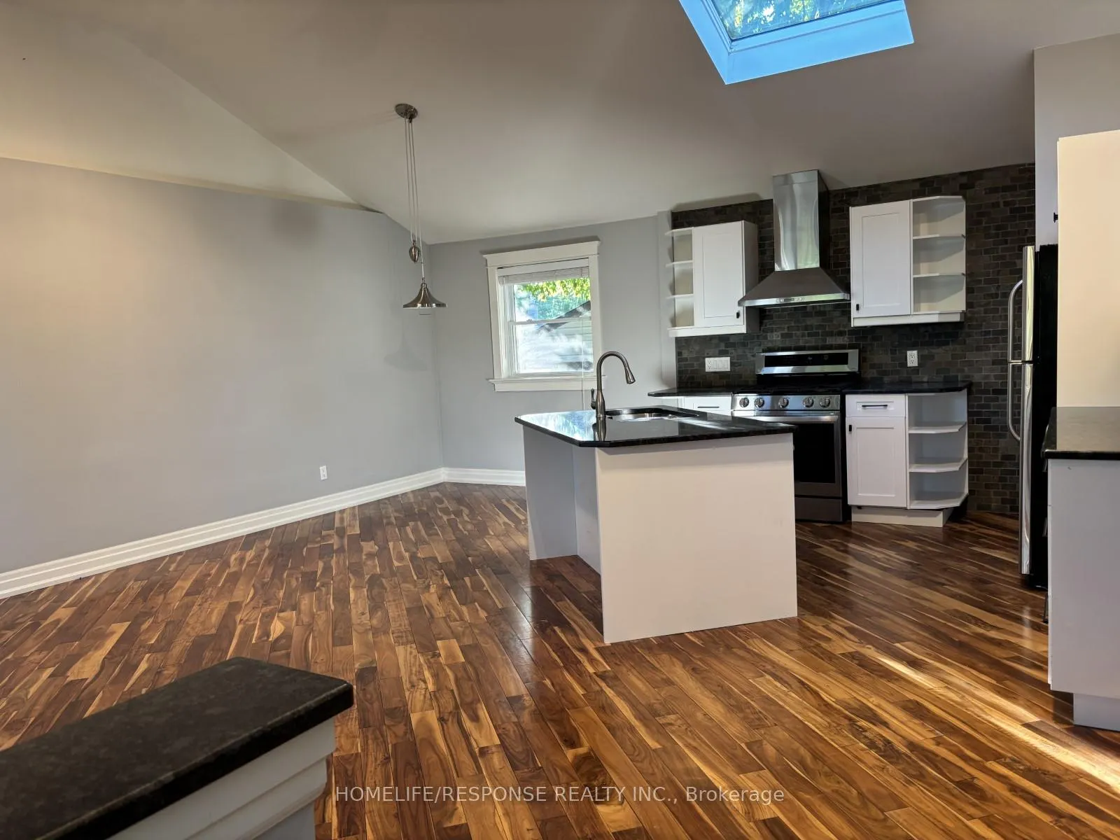
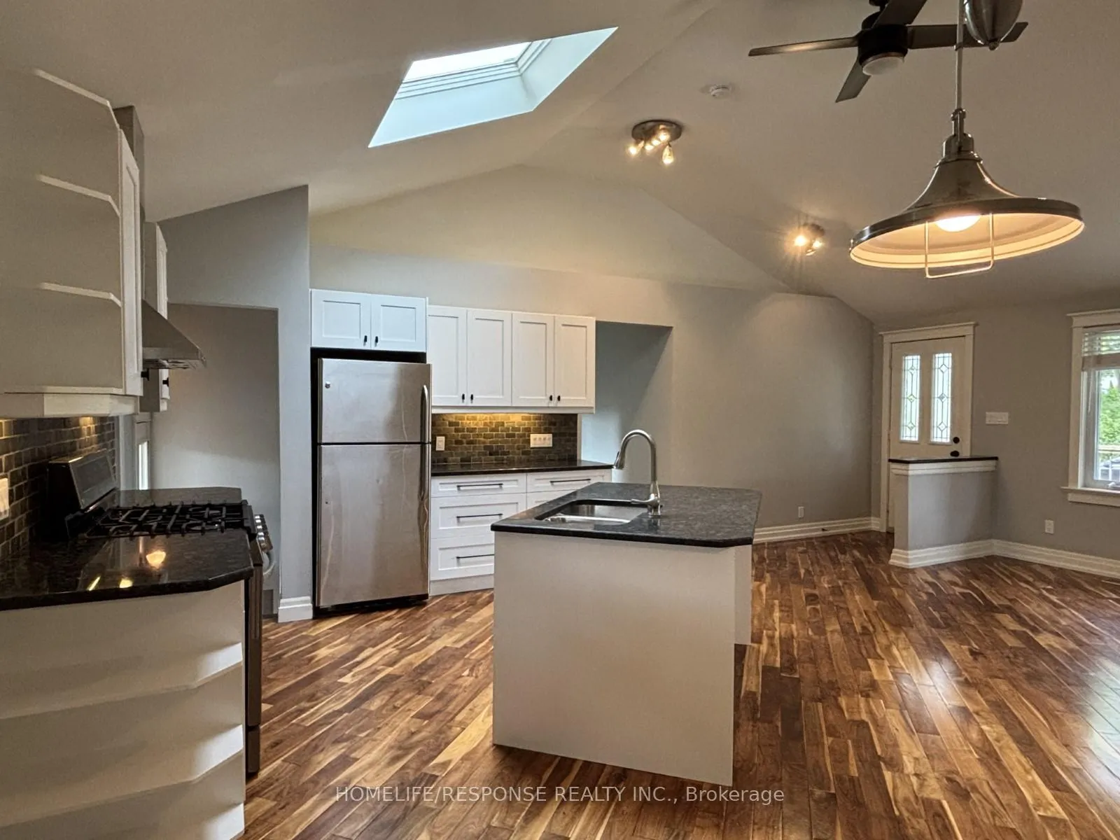
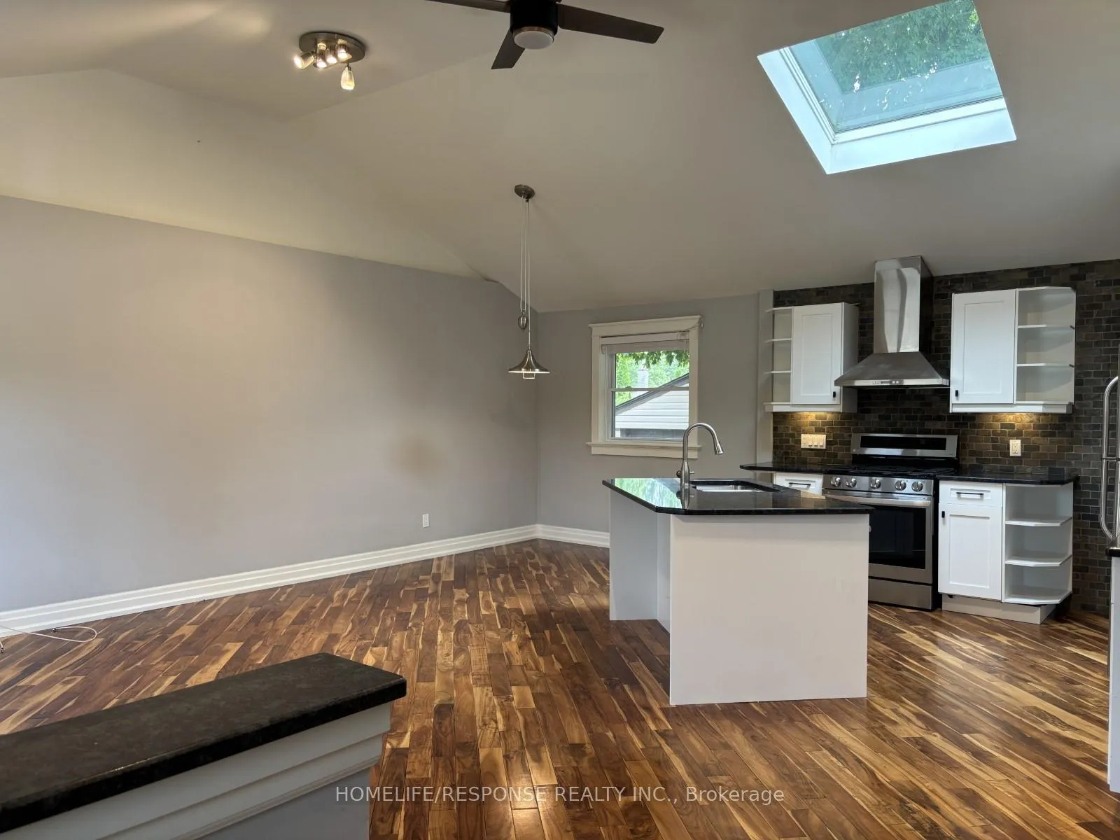
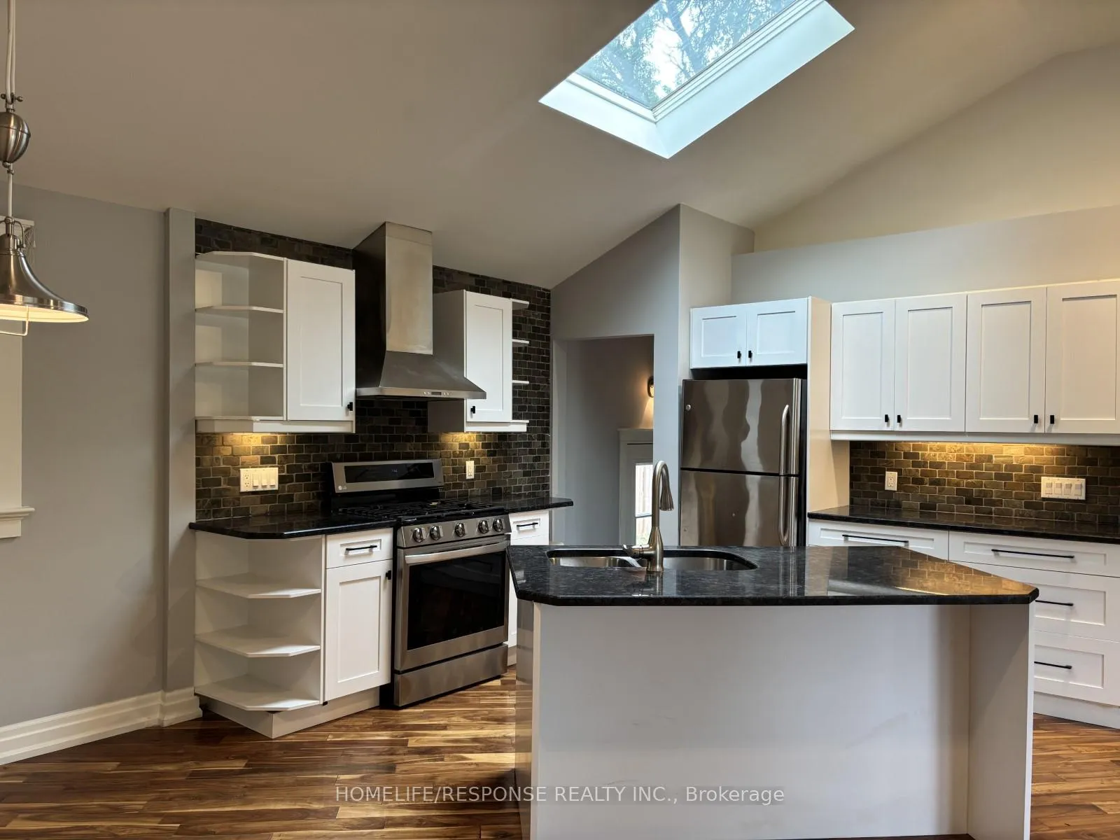 See all 27 photos
Facts and features
- BasementNone
- Lot size62 × 105 ft
- Lease term12 months
- FurnishedUnfurnished
- Hardwood floors
- Central air
The homeDetached, Bungalow, 1,100–1,500 sq ft
- TypeDetached
- StyleBungalow
- Living space1,100–1,500 sq ft
- BasementNone
InsideHardwood, In basement, lower level, Carpet free, water heater
- FlooringHardwood
- LaundryIn basement, lower level
- FeaturesCarpet free, water heater
- Rooms above ground6
- Bedrooms3
- Bathrooms1
- Kitchens1
Outside and lotBrick front, Shingles, Concrete
- ExteriorBrick front
- RoofShingles
- FoundationConcrete
- Size62 × 105 ft
Parking2 Parking, Private double
- Spaces2 Parking
- DrivewayPrivate double
Heating, water and powerForced air, gas, Central air, Municipal water
- HeatingForced air, gas
- CoolingCentral air
- WaterMunicipal water
- SewerMunicipal sewer
- Natural gasAvailable
- HydroAvailable
- CableAvailable
- TelephoneAvailable
Rent and termsRent $3,200 a month, Main, Unfurnished
- Rent$3,200 a month
- Space for rentMain
- FurnishedUnfurnished
- Lease12 months
- PaidMonthly
- Rent includesParking
- DepositRequired
- Credit checkRequired
- Employment letterRequired
- Rental applicationRequired
- ReferencesRequired
IncludedWasher and dryer (not shared), dishwasher, gas stove, fridge. extra storage in the basement. private usage of backyard., Garage, basement apartment
- IncludedWasher and dryer (not shared), dishwasher, gas stove, fridge. extra storage in the basement. private usage of backyard.
- Not includedGarage, basement apartment
NearbyClear view, fenced yard, park, ravine, rec./commun.centre, school
- Close toClear view, fenced yard, park, ravine, rec./commun.centre, school
Listing detailsW12364458, Rented, Aug 26, 2025
- MLS® numberW12364458
- StatusRented
- Listed onAug 26, 2025
- Days on market21
- UpdatedSep 16, 2025
- Possession2025-09-01 / Immediate
- Occupied byVacant
- Listing brokerageHOMELIFE/RESPONSE REALTY INC.
About this home
5452 Croydon Road, Burlington (Appleby), ON L7L 3J4
Main floor, Fully renovated, Hardwood floor Throughout, Private laundry and Storage for exclusive use of main floor's residents. Excellent location with walking distance to Burloak waterfront park and close to QEW, shopping centres and great schools. The interior showcases an open concept layout, 3 bedrooms, spa-like 4 pieces bathroom. A modern kitchen with granite countertop, gas stove, dishwasher, central island, vaulted ceiling and boasting skylight. Two parking spaces are reserved for the tenants on the driveway. Exclusive use of the large backyard is also included. Tenant is responsible for lawn maintenance and snow removal.
Ask about this home
A HOMEH agent will answer your questions about this home.
Around this home
Daily convenience, out of 100, from the distances below
Schools nearby
School rating, out of 10.
Helpful calculators
Your HOMEH agent

"I would see it this week."