

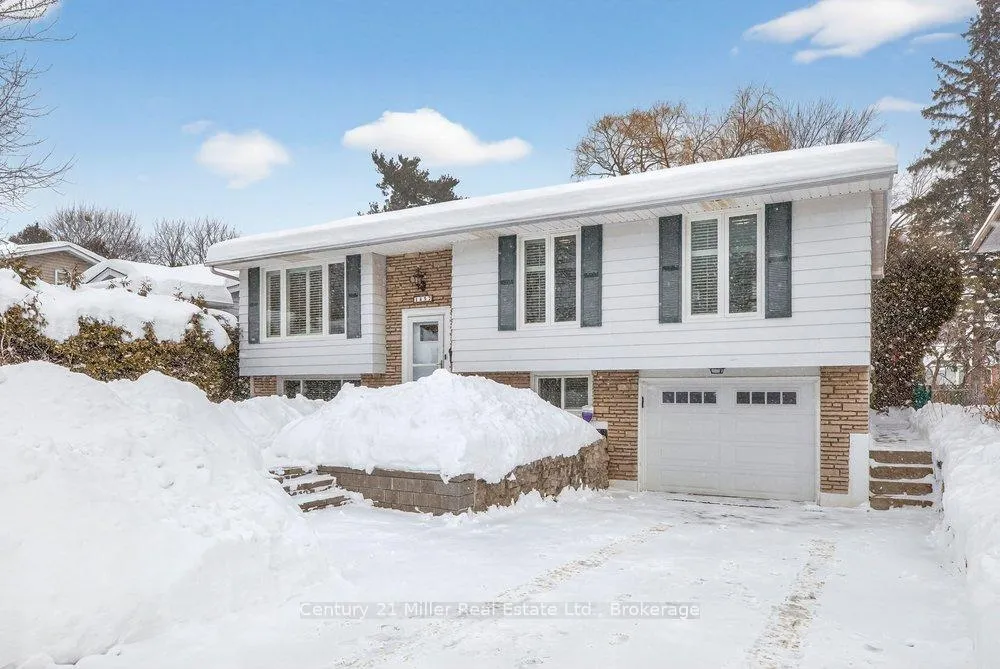
Upper, 1457 Jefferson Road
Upper, 1457 Jefferson Road
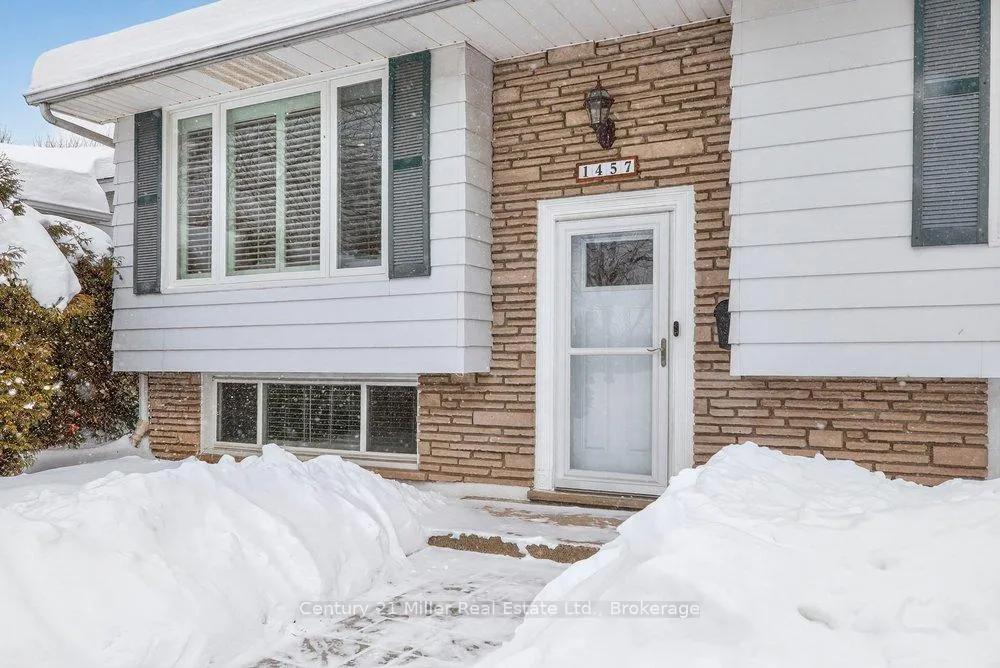
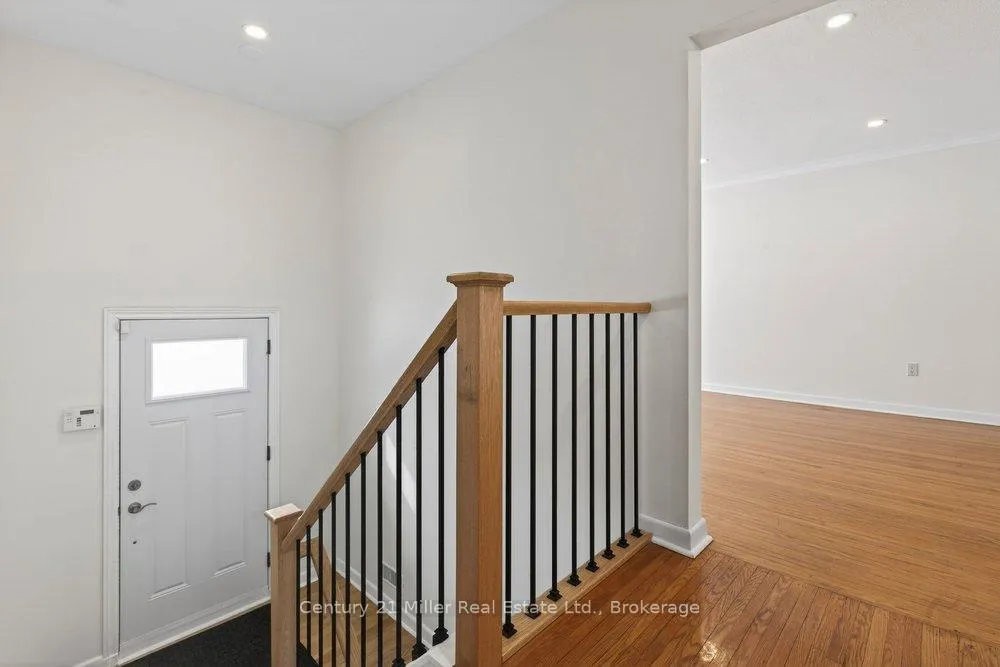
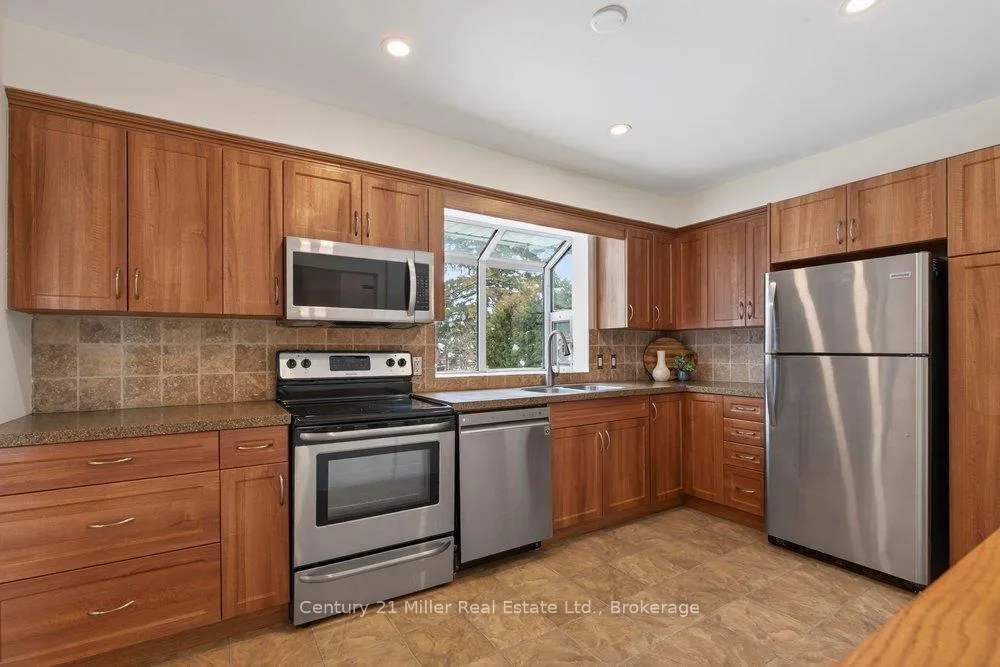
 See all 22 photos
Property history
Facts and features
- BasementNone
- Lot size50 × 120 ft
- Lease term12 months
- FurnishedUnfurnished
- Central air
The homeDetached, Bungalow-raised, 1,100–1,500 sq ft
- TypeDetached
- StyleBungalow-raised
- Living space1,100–1,500 sq ft
- BasementNone
InsideIn-suite laundry, Carpet free, Rooms above ground 7
- LaundryIn-suite laundry
- FeaturesCarpet free
- Rooms above ground7
- Bedrooms3
- Bathrooms1
- Kitchens1
Outside and lotAluminum siding, brick front, Asphalt shingle, Concrete block
- ExteriorAluminum siding, brick front
- RoofAsphalt shingle
- FoundationConcrete block
- Size50 × 120 ft
Parking2 Parking, Built-in, Mutual, tandem
- Spaces2 Parking
- GarageBuilt-in
- DrivewayMutual, tandem
Heating, water and powerForced air, gas, Central air, Municipal water
- HeatingForced air, gas
- CoolingCentral air
- WaterMunicipal water
- SewerMunicipal sewer
Rent and termsRent $2,800 a month, Main, Unfurnished
- Rent$2,800 a month
- Space for rentMain
- FurnishedUnfurnished
- Lease12 months
- PaidMonthly
- Rent includesParking
- DepositRequired
- Credit checkRequired
- Employment letterRequired
- Rental applicationRequired
- ReferencesRequired
IncludedFridge, stove, dishwasher, stackable washer & dryer, existing window coverings
- IncludedFridge, stove, dishwasher, stackable washer & dryer, existing window coverings
Listing detailsW12734788, Rented, Jan 28, 2026
- MLS® numberW12734788
- StatusRented
- Listed onJan 28, 2026
- Days on market89
- UpdatedApr 27, 2026
- PossessionFlexible
- Occupied byVacant
- Listing brokerageCentury 21 Miller Real Estate Ltd.
About this home
Upper, 1457 Jefferson Road, Burlington (Mountainside), ON L7P 2C7
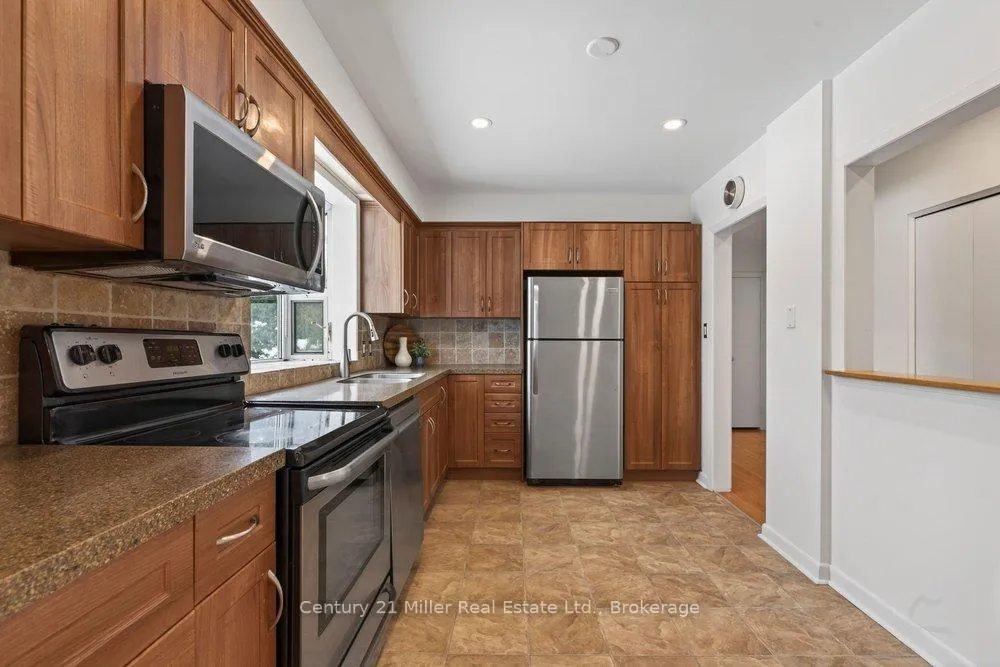
Well maintained 3 bedroom home on premium 120' deep lot in sought after Mountainside community close to rec centres with pool, parks & schools. Kitchen has stainless steel appliances, composite granite counter tops, stone backsplash, floor to ceiling pantry, pot drawer, pass-thru, & garden window. The dining area gives access to the beautiful sunroom with vaulted ceiling, private laundry, bay window with seat & walk out to the patio and large backyard. Carpet free, California shutters, hardwood flooring throughout most of main level. Parking for 2 cars in the driveway.
Ask about this home
A HOMEH agent will answer your questions about this home.
Around this home
Daily convenience, out of 100, from the distances below
Schools nearby
School rating, out of 10.
Helpful calculators
Your HOMEH agent

"I would see it this week."