

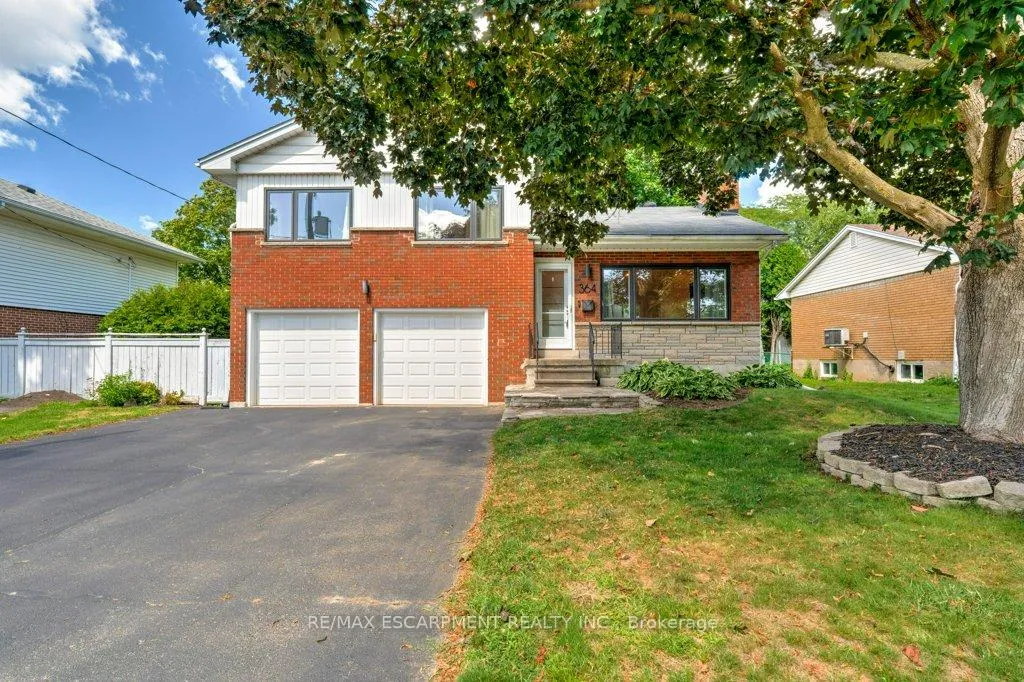
364 East Side Crescent
364 East Side Crescent
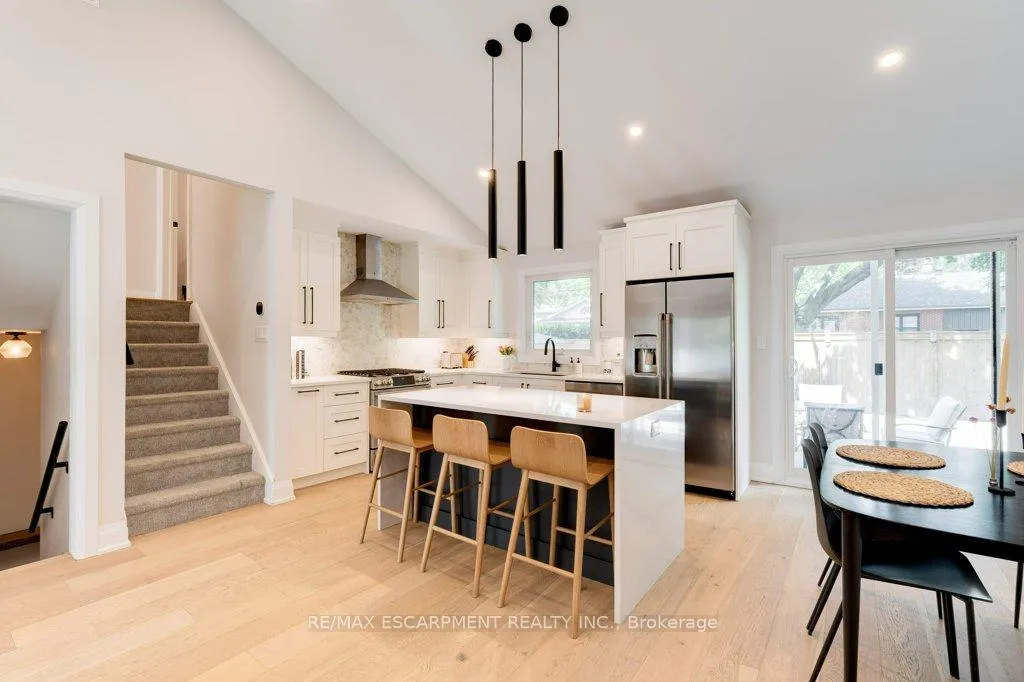 See all 44 photos
Property history
Facts and features
- BasementFinished
- Lot size60 × 90 ft
- Lease term12 months
- FurnishedUnfurnished
- Central air
The homeDetached, Sidesplit, Age 51–99 years
- TypeDetached
- StyleSidesplit
- Age51–99 years
- Living space1,500–2,000 sq ft
- BasementFull, finished
InsideIn-suite laundry, lower level, Auto garage door remote, Rooms above ground 8
- LaundryIn-suite laundry, lower level
- FeaturesAuto garage door remote
- Rooms above ground8
- Bedrooms3
- Bathrooms2
- Kitchens1
Outside and lotAluminum siding, vinyl siding, Asphalt shingle, Concrete
- ExteriorAluminum siding, vinyl siding
- RoofAsphalt shingle
- FoundationConcrete
- Size60 × 90 ft
Parking1 Garage, Attached, Front yard parking, private double
- Spaces1 Garage
- GarageAttached
- DrivewayFront yard parking, private double
Heating, water and powerForced air, gas, Central air, Municipal water
- HeatingForced air, gas
- CoolingCentral air
- WaterMunicipal water
- SewerMunicipal sewer
Rent and termsRent $4,500 a month, Entire property, Unfurnished
- Rent$4,500 a month
- Space for rentEntire property
- FurnishedUnfurnished
- Lease12 months
- PaidMonthly
- Rent includesBuilding maintenance, central air conditioning
- DepositRequired
- Credit checkRequired
- Employment letterRequired
- Rental applicationRequired
- ReferencesRequired
- Rental itemsHot water heater
NearbyArts centre, beach, lake/pond, library, park, place of worship
- Close toArts centre, beach, lake/pond, library, park, place of worship
Listing detailsW12369106, Rented, Aug 28, 2025
- MLS® numberW12369106
- StatusRented
- Listed onAug 28, 2025
- Days on market7
- UpdatedSep 4, 2025
- Possession2025-11-01 / 30-59 days
- Occupied byVacant
- Listing brokerageRE/MAX ESCARPMENT REALTY INC.
About this home
364 East Side Crescent, Burlington (Roseland), ON L7R 3G9
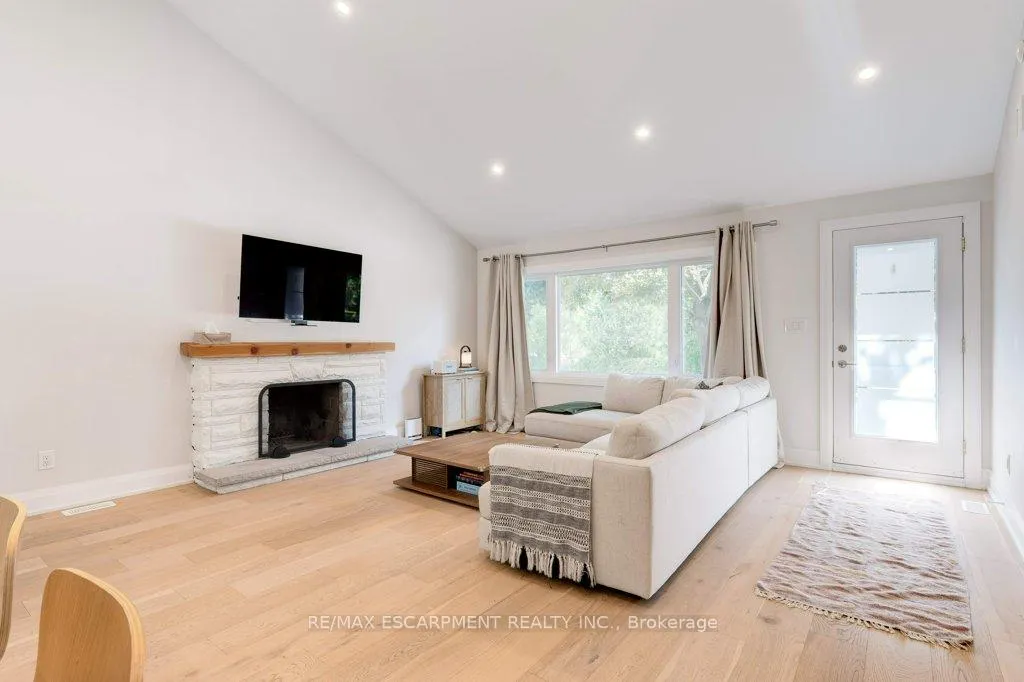
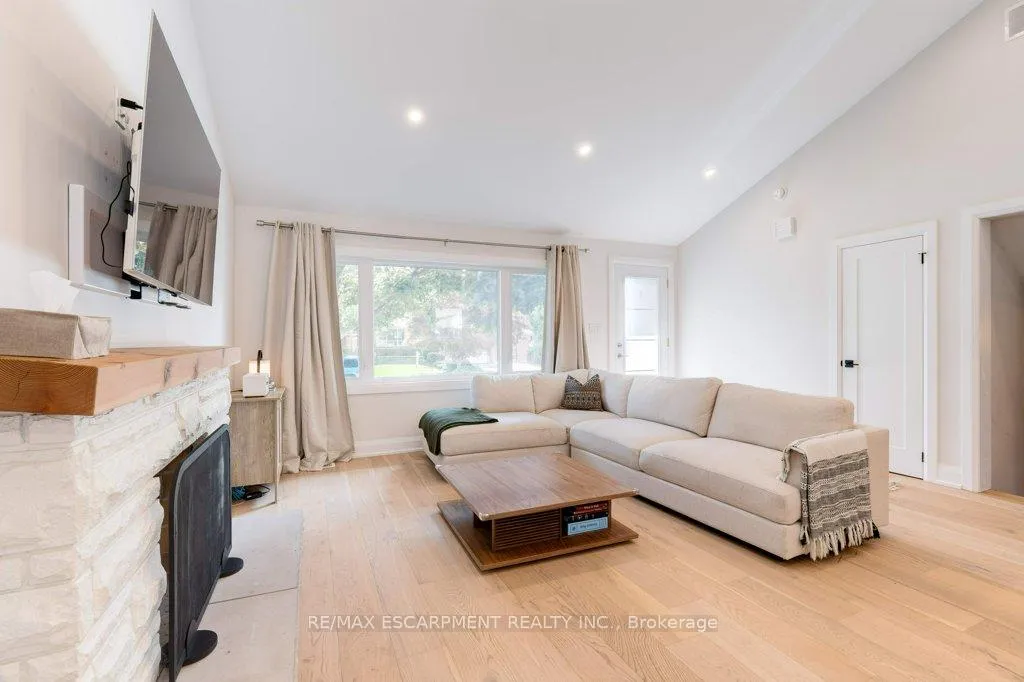
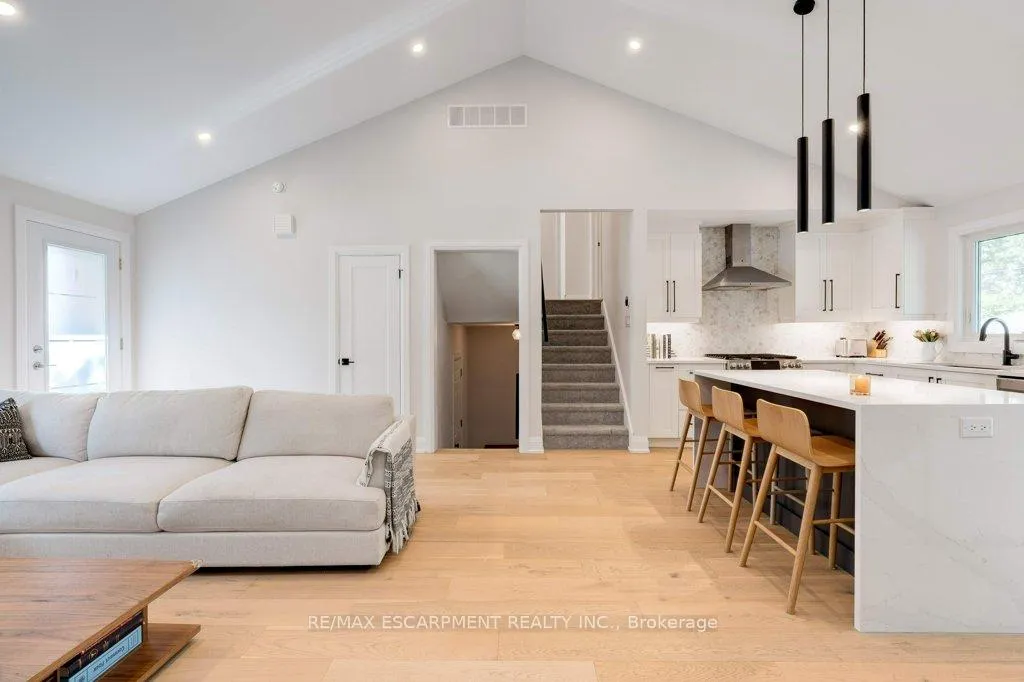
This impeccably designed home is just minutes from the lake and within walking distance to downtown. Every inch has been upgraded, offering designer finishes throughout. The open-concept main floor features beautiful new plank flooring, a stunning kitchen with stainless steel appliances and quartz countertops, and an ideal space for entertaining. Upstairs, you'll find three spacious bedrooms, including a primary suite with a walk-in closet and a luxurious main bathroom. The lower level includes a large rec room with oversized windows, a and ample storage, a roomy laundry area, and a powder room. Recent upgrades include all windows, furnace and AC, a 100-amp electrical panel with updated wiring, and waterproofing with a sump pump. The very private, large backyard offers a deck off the house, patio with gazebo and loads of green space, a perfect setting for gatherings. Nestled on a mature, family-friendly street, this home invites you to experience an elevated lifestyle in a welcoming community.
Ask about this home
A HOMEH agent will answer your questions about this home.
Around this home
Daily convenience, out of 100, from the distances below
Schools nearby
School rating, out of 10.
Helpful calculators
Your HOMEH agent

"I would see it this week."