

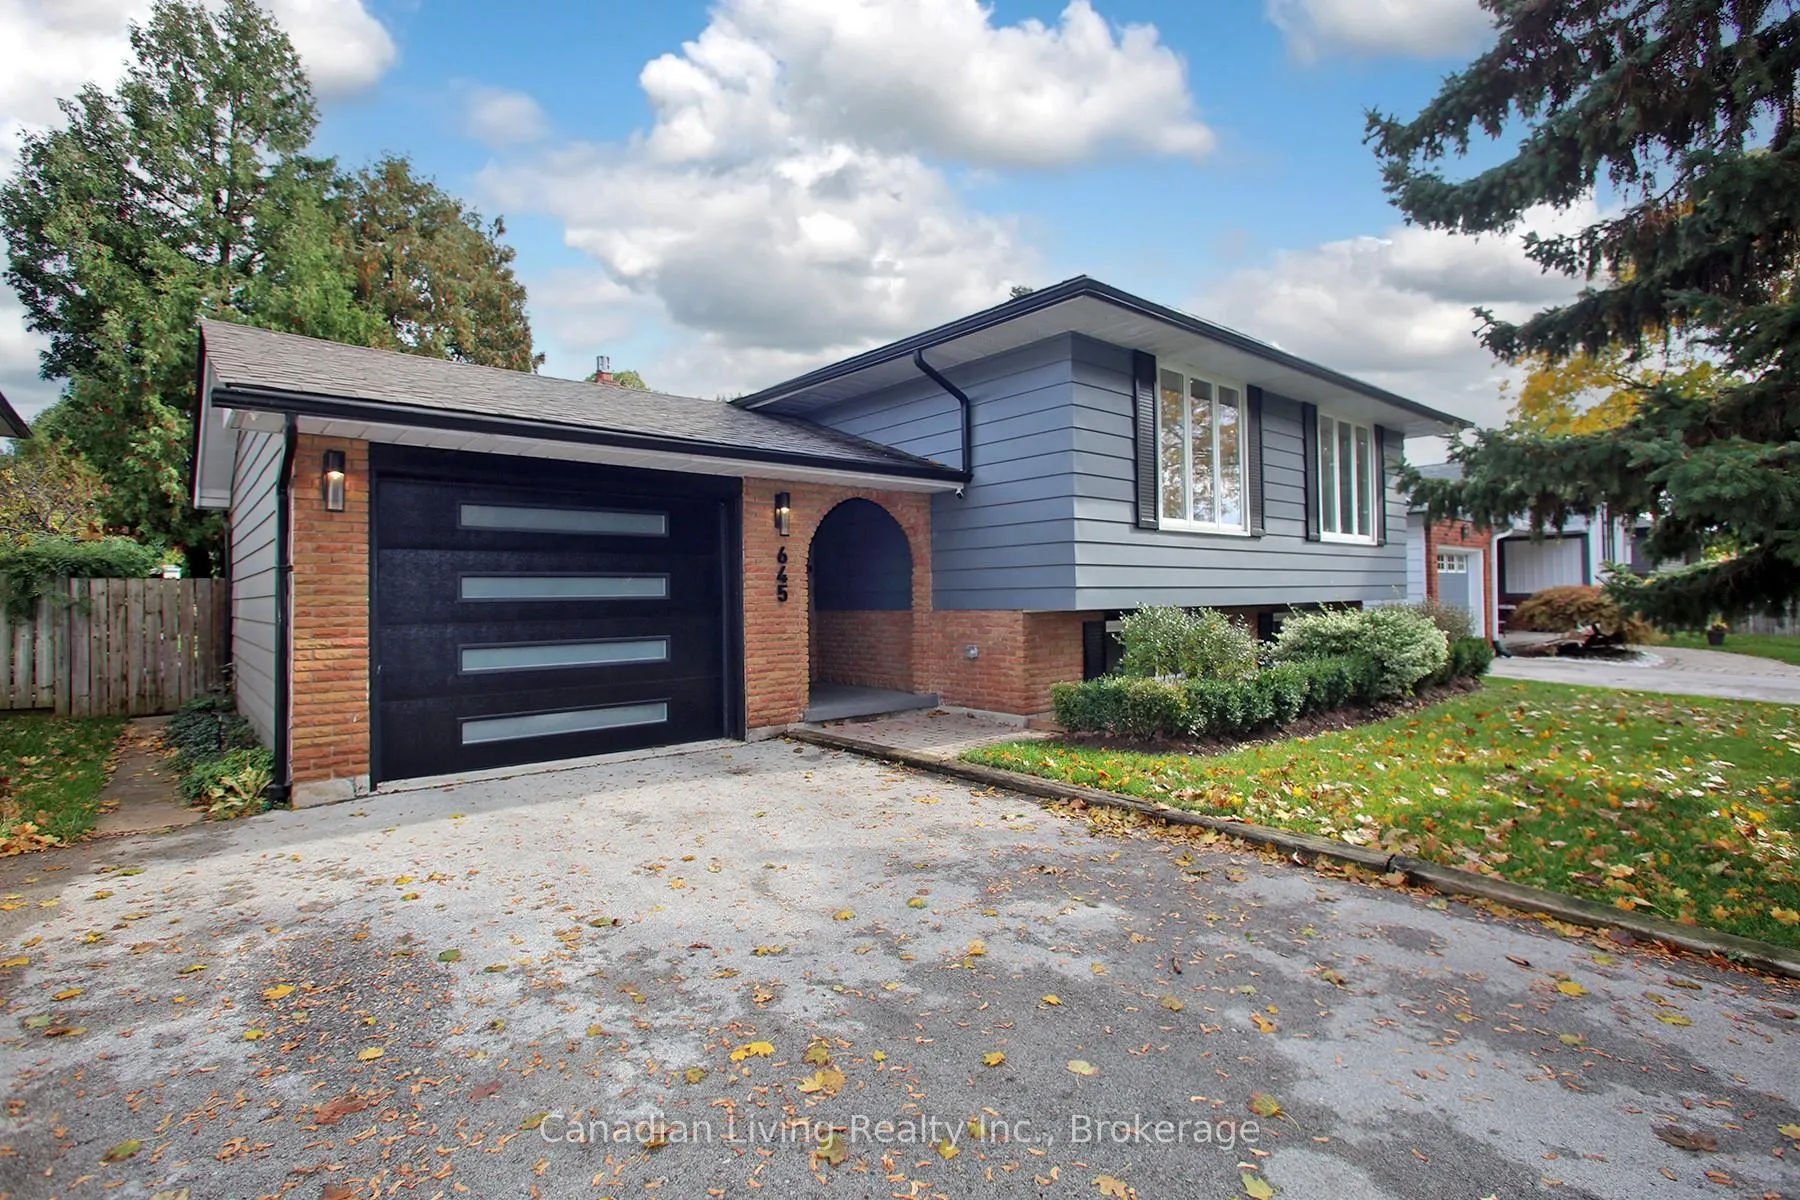
645 Castleguard Crescent
645 Castleguard Crescent
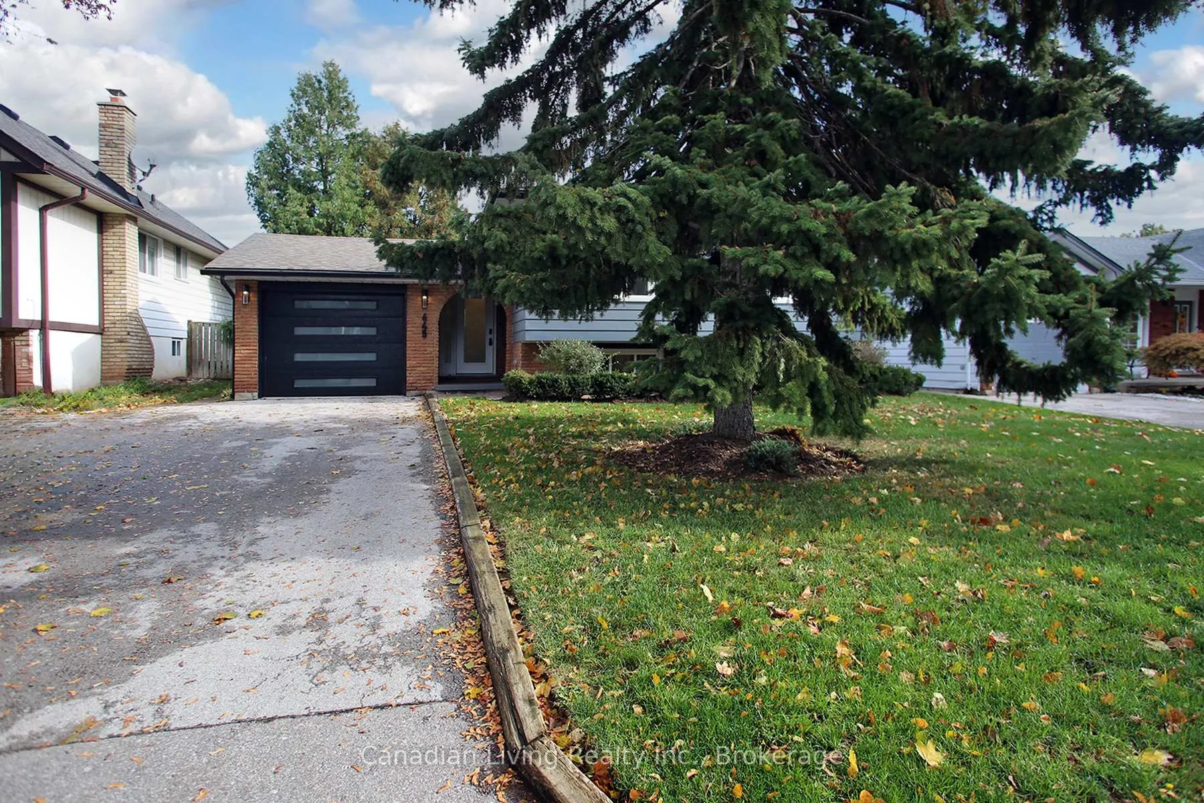
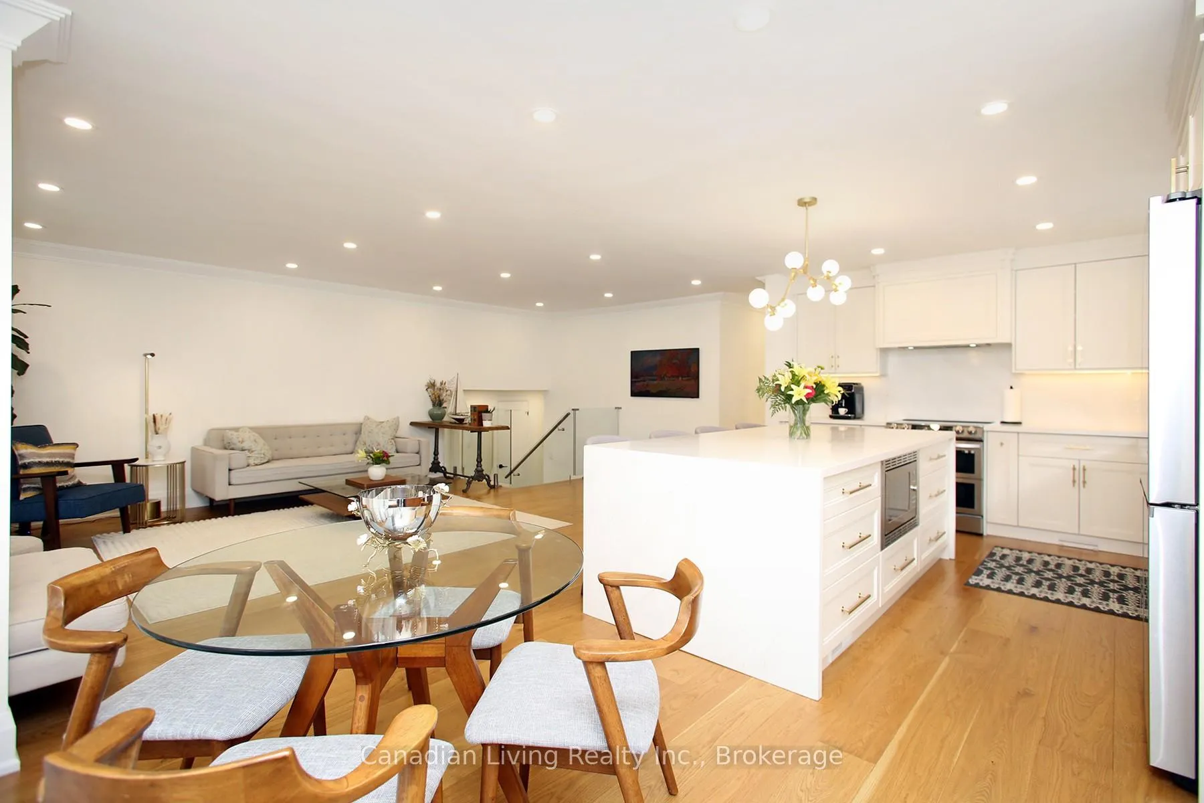
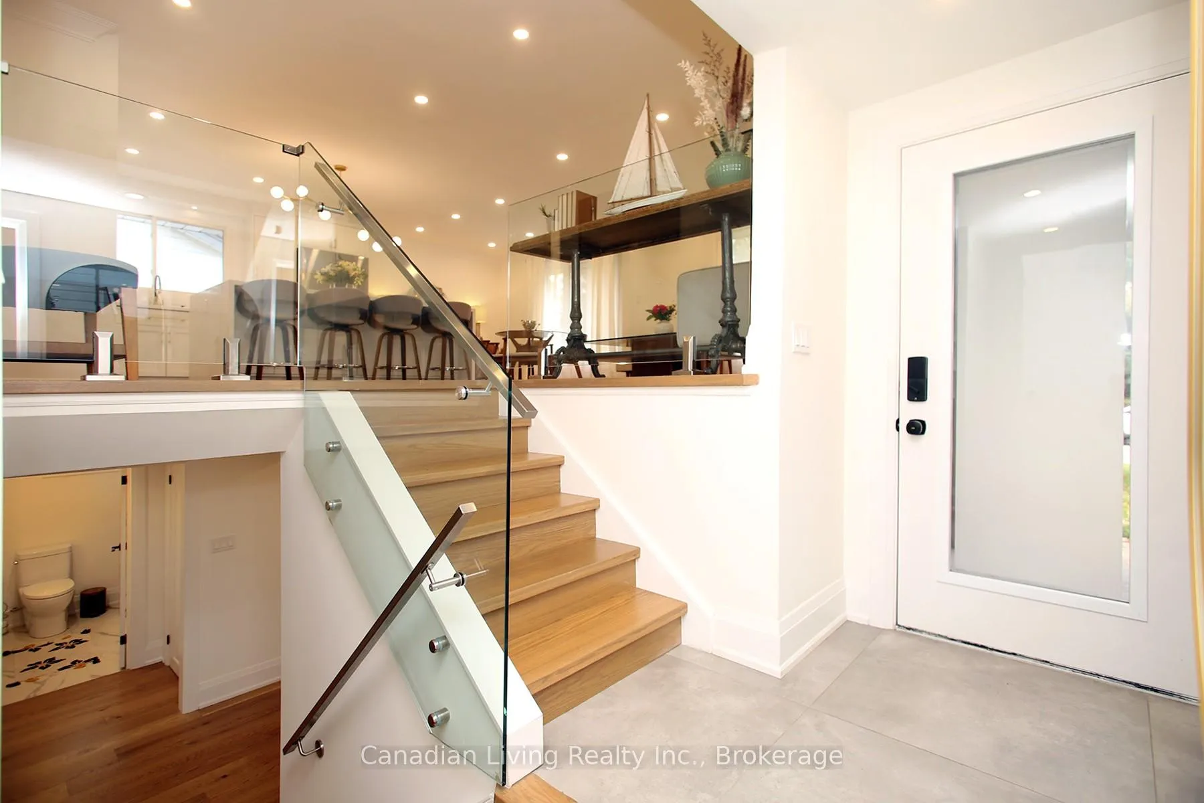
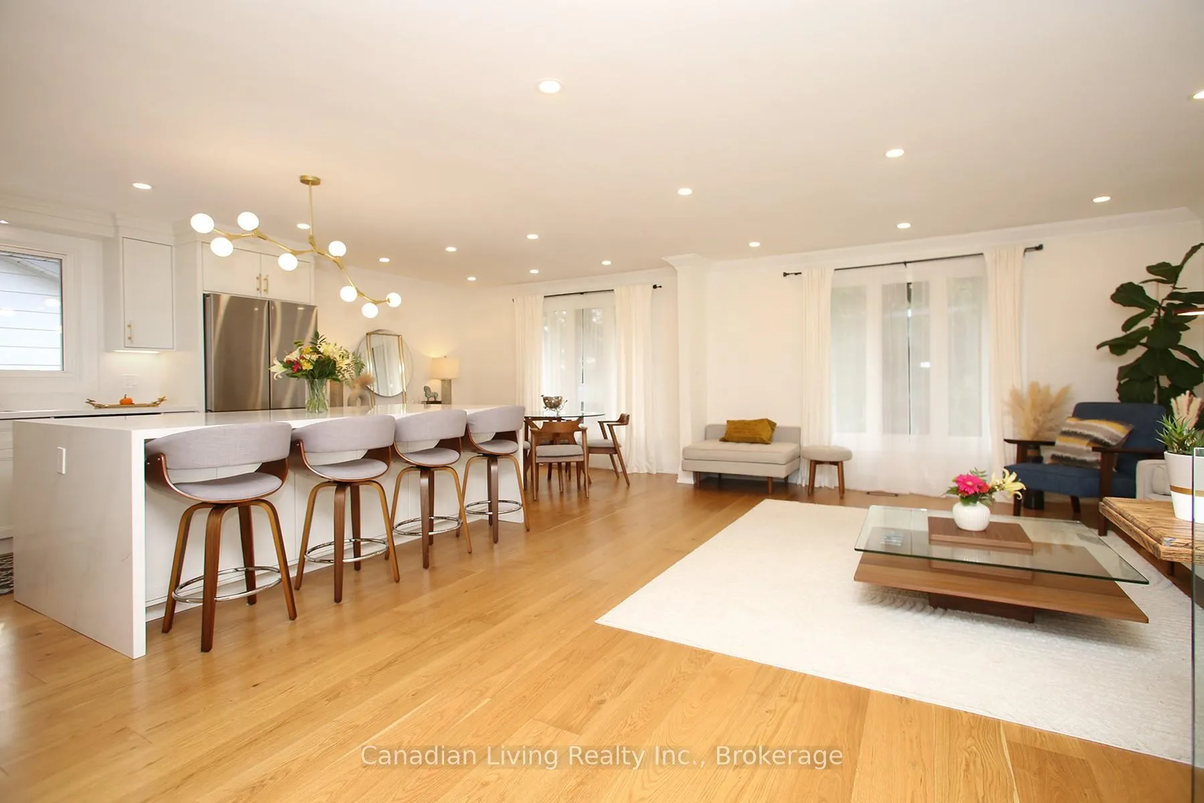 See all 32 photos
Property history
Facts and features
- BasementFinished
- Water, sewerMunicipal
- HeatingForced air
- CoolingCentral air
- Hardwood floors
- Central air
The homeDetached, Bungalow-raised, 1,100–1,500 sq ft
- TypeDetached
- StyleBungalow-raised
- Living space1,100–1,500 sq ft
- BasementFinished
InsideHardwood, Central vacuum, Rooms above ground 12
- FlooringHardwood
- FeaturesCentral vacuum
- Rooms above ground12
- Bedrooms3 + 3 in the basement
- Bathrooms3
- Kitchens1
- Family roomYes
Outside and lotAluminum siding, Shingles, Concrete
- ExteriorAluminum siding
- RoofShingles
- FoundationConcrete
- Size55 × 92.5 ft
Parking2 Garage, Attached
- Spaces2 Garage
- GarageAttached
Heating, water and powerForced air, gas, Central air, Municipal water
- HeatingForced air, gas
- CoolingCentral air
- WaterMunicipal water
- SewerMunicipal sewer
Costs and taxesTaxes $5,256 a year, HST included in the price, Hot water tank
- Taxes, 2025$5,256 a year
- HSTHST included in the price
- Rental itemsHot water tank
Included in the saleAll existing light fixtures, window coverings (blinds and/or curtains), stove, refrigerator, dishwasher, washer, dryer, built-in shelving, garage door opener with remote(s), and any permanently affixed fixtures belonging to the property.
- IncludedAll existing light fixtures, window coverings (blinds and/or curtains), stove, refrigerator, dishwasher, washer, dryer, built-in shelving, garage door opener with remote(s), and any permanently affixed fixtures belonging to the property.
Listing detailsW12682490, Sold, Jan 9, 2026
- MLS® numberW12682490
- StatusSold
- Listed onJan 9, 2026
- Days on market22
- UpdatedJan 31, 2026
- PossessionFlexible
- Occupied byOwner
- Listing brokerageCanadian Living Realty Inc.
About this home
645 Castleguard Crescent, Burlington (Roseland), ON L7N 2W7
Fully modern top to bottom renovated 3 + 3-bedroom house in one of the high demanded Burlington, close to the schoolshopping HWY and more. new kitchen with a smart appliances, open concept, hardwood floor and pot lights, Upgraded insulation, wiringsglass railings, paint, new bathrooms, Gas fireplace, garage door, furnace, professional landscaping and a lot more to see. 3 bedrooms in mainand 2 + 1 in basement with open concept family room with gas fireplace. You must see it, do not miss it out.**** See the Virtual Tour link to avideo of the property.****
Ask about this home
A HOMEH agent will answer your questions about this home.
Around this home
Daily convenience, out of 100, from the distances below
Schools nearby
School rating, out of 10.
Helpful calculators
Your HOMEH agent

"I would see it this week."