

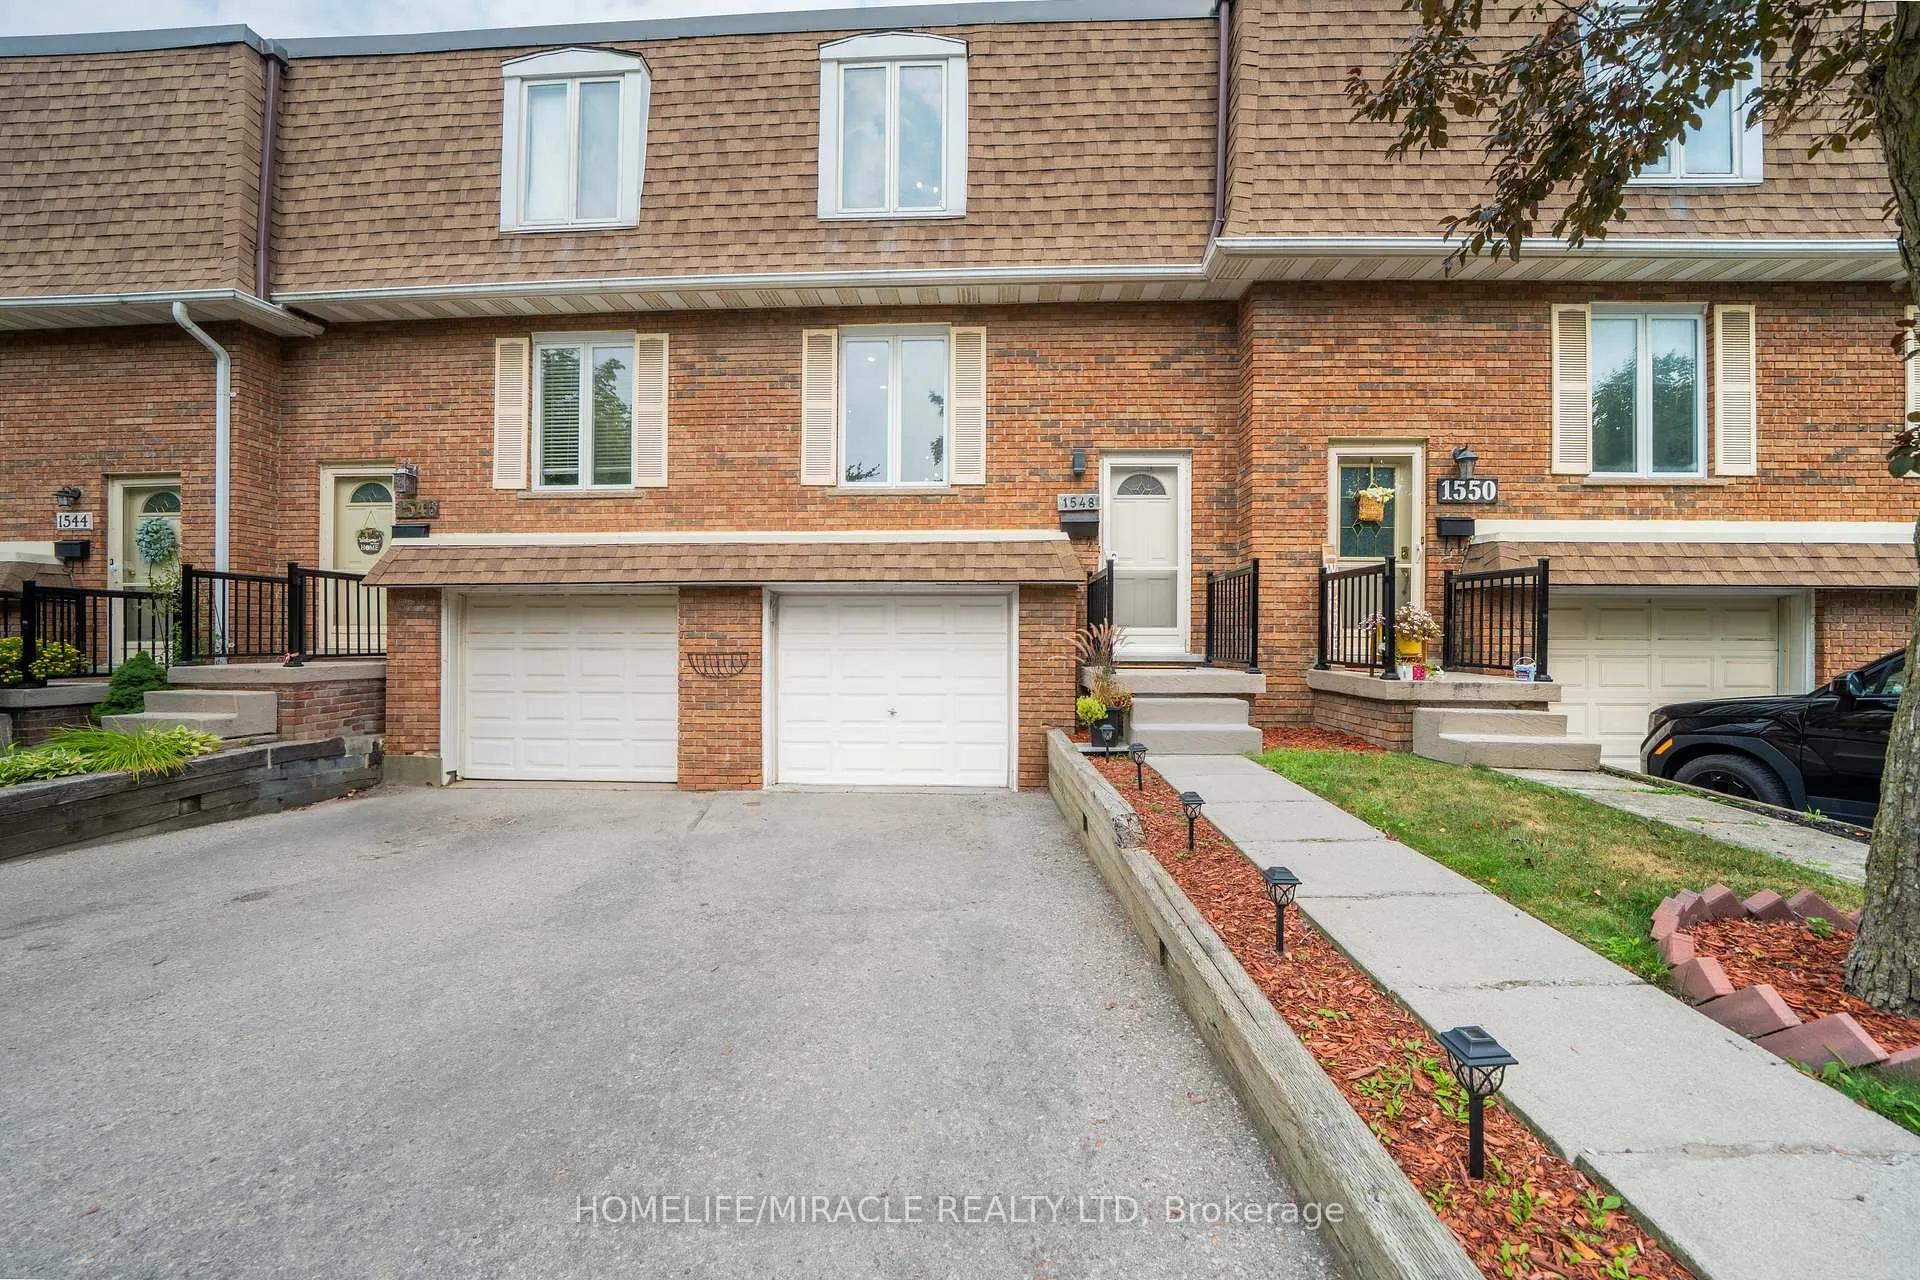
1548 Westminster Place
1548 Westminster Place
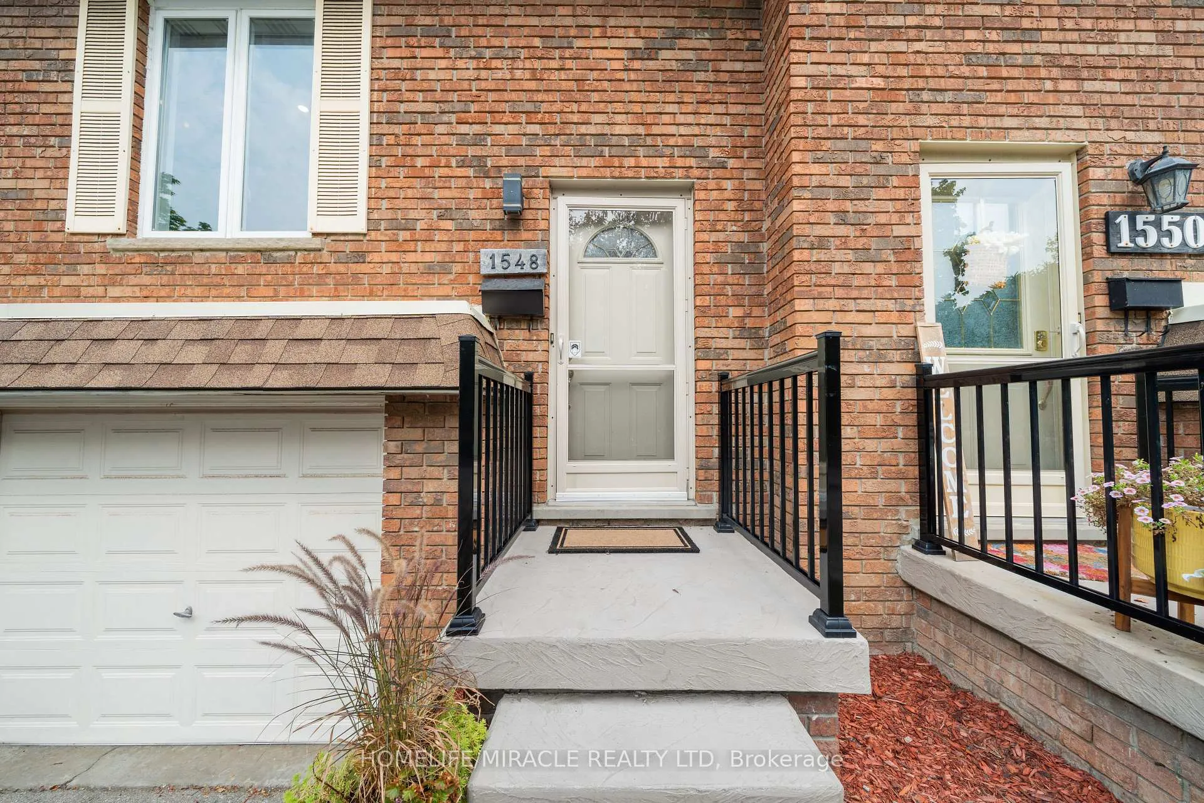
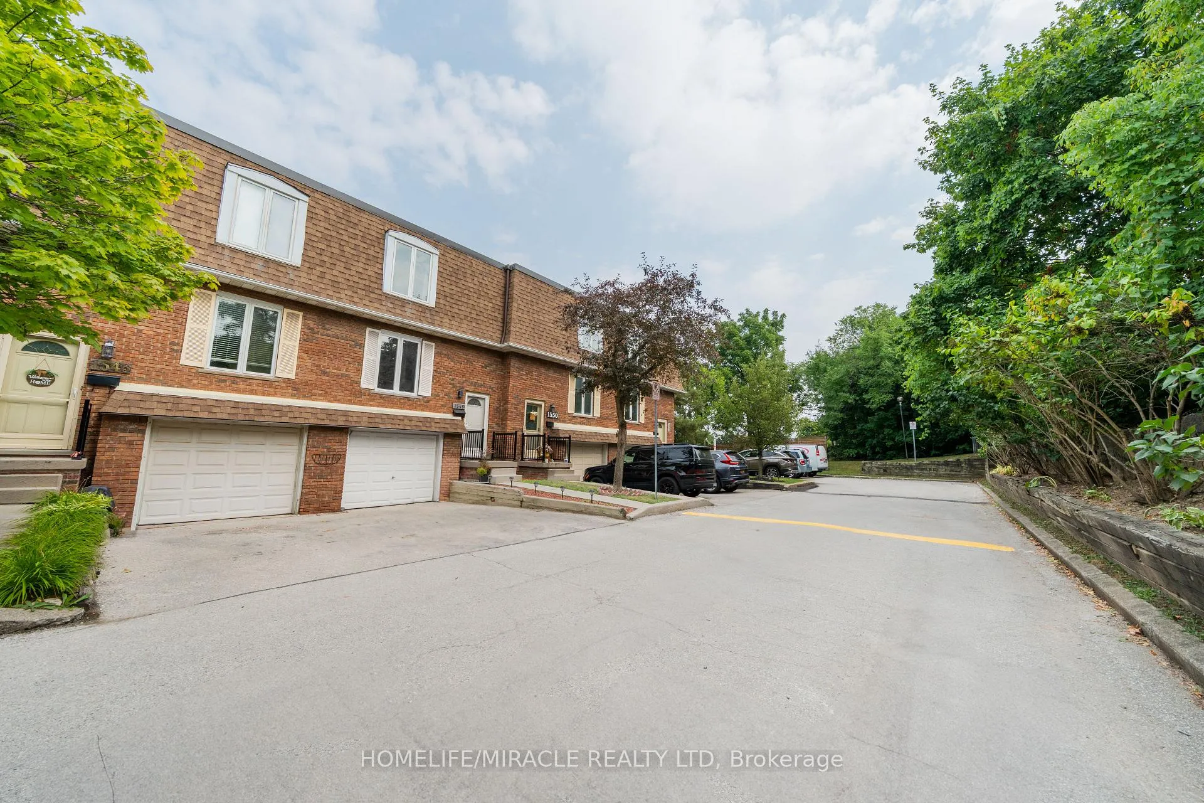
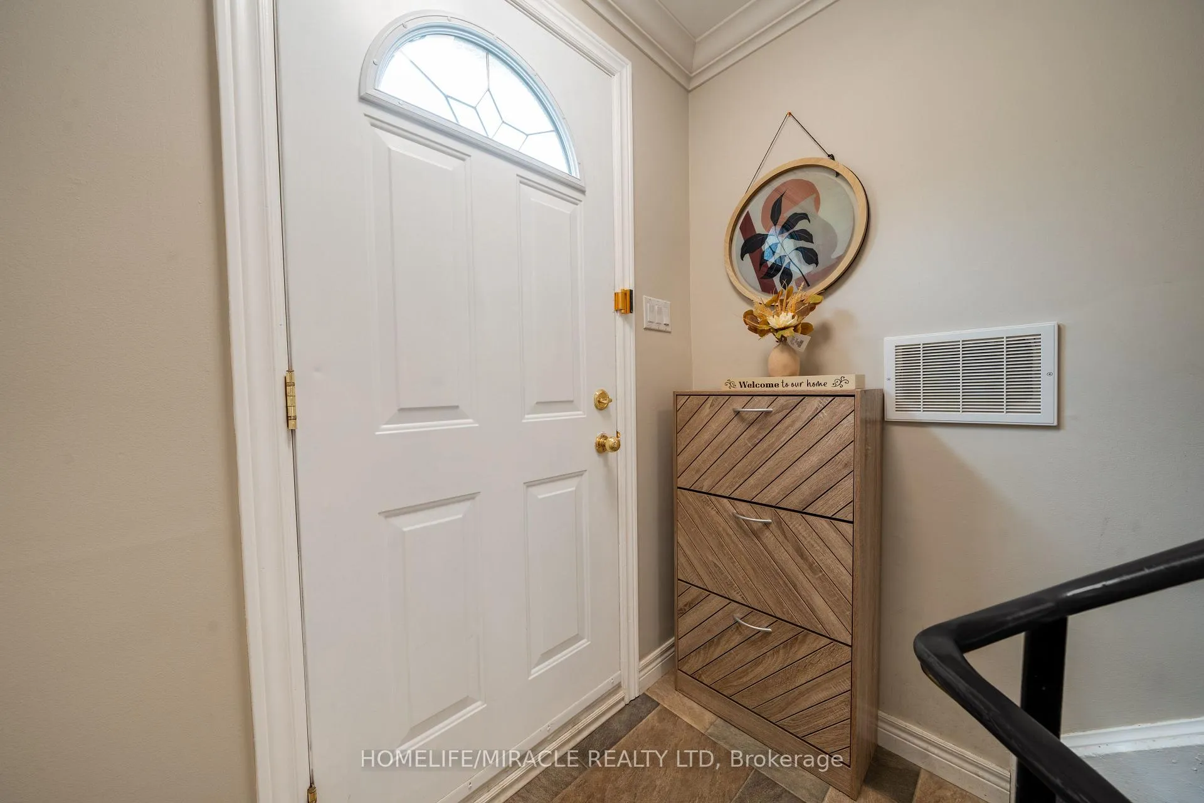
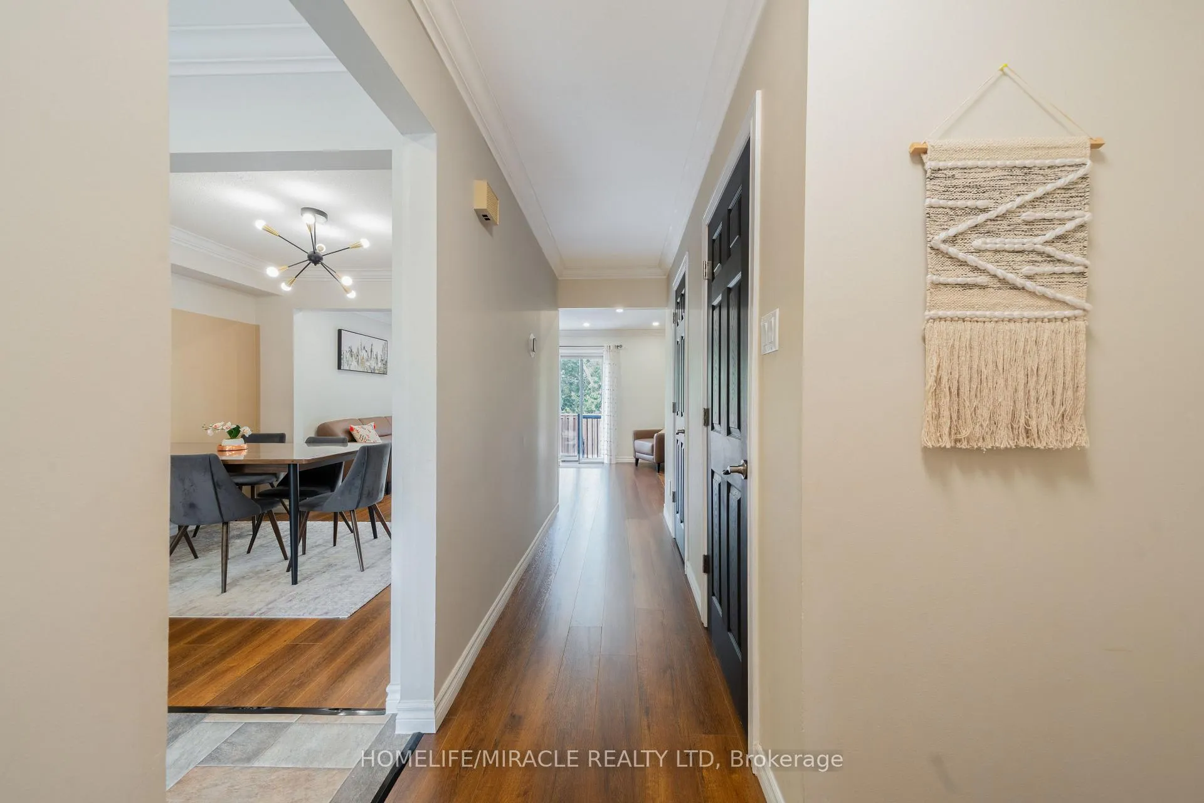 See all 49 photos
Property history
Facts and features
- BasementFinished
- LaundryIn basement, ensuite, room
- Lease term12 months
- PetsAllowed
- Hardwood floors
- Central air
The homeCondo Townhouse, 2-storey, 1,200–1,399 sq ft
- Type: Condo Townhouse
- Style: 2-storey
- Living space: 1,200–1,399 sq ft
- Basement: Finished
- Exposure: North
- View: Trees/woods
InsideHardwood, Vinyl, In basement, ensuite, laundry room, Central vacuum, carpet free
- Flooring: Hardwood, Vinyl
- Laundry: In basement, ensuite, laundry room
- Features: Central vacuum, carpet free
- Security: Carbon monoxide detectors, smoke detector
- Rooms above ground: 8
- Bedrooms: 3 + 1 in the basement
- Bathrooms: 2
- Kitchens: 1
OutsideBrick, Asphalt shingle, Balcony None
- Exterior: Brick
- Roof: Asphalt shingle
- Balcony: None
Parking and locker2 Parking (1 garage + 1 drive), Attached, Parking type Owned
- Spaces: 2 Parking (1 garage + 1 drive)
- Garage: Attached
- Parking type: Owned
- Driveway: Mutual
- Locker: None
Building1548 Westminster Place, Condo corporation 18, Bbqs allowed, visitor parking
- Name: 1548 Westminster Place
- Condo corporation: 18
- Amenities: Bbqs allowed, visitor parking
- Pets: Allowed
Heating, water and powerForced air, gas, Central air
- Heating: Forced air, gas
- Cooling: Central air
Rent and termsRent $3,000 a month, Entire property, Unfurnished
- Rent: $3,000 a month
- Space for rent: Entire property
- Furnished: Unfurnished
- Lease: 12 months
- Paid: Monthly
- Rent includes: Building maintenance, common elements, parking, water
- Deposit: Required
- Credit check: Required
- Employment letter: Required
- Rental application: Required
- References: Required
- Rental items: None
IncludedStove, fridge , dishwasher, microwave ,washer and dryer, garage door opener and remote, Curtains
- Included: Stove, fridge , dishwasher, microwave ,washer and dryer, garage door opener and remote
- Not included: Curtains
NearbyBeach, cul de sac/dead end, fenced yard, hospital, park, public transit
- Close to: Beach, cul de sac/dead end, fenced yard, hospital, park, public transit
Listing detailsW12672460, Rented, Jan 7, 2026
- MLS® number: W12672460
- Status: Rented
- Listed on: Jan 7, 2026
- Days on market: 12
- Updated: Jan 19, 2026
- Possession: 2026-03-15 / Other
- Occupied by: Owner
- Listing brokerage: HOMELIFE/MIRACLE REALTY LTD
About this home
1548 Westminster Place, Burlington (Mountainside), ON L7P 2B5
Welcome to this bright and spacious 3+1 bedroom condo townhouse, ideally situated in a quiet, family-friendly cul-de-sac in Burlington. Backing onto a serene green space with no rear neighbours-and no homes directly in front-this property offers rare privacy. Enjoy a fully fenced, interlocked backyard, perfect for morning coffee, outdoor play, or relaxed entertaining. The well-maintained kitchen features a built-in dishwasher and ample storage, while the open and airy layout is complemented by generously sized rooms filled with natural light throughout. A full-size garage adds everyday convenience. The finished basement provides excellent versatility and can be used as a fourth bedroom, rec room, home office, or guest space (basement not retrofit). Ideally located close to top-rated schools, parks, shopping, GO Transit, and quick access to the QEW-this home delivers the perfect balance of comfort, privacy, and convenience.
Ask about this home
A HOMEH agent will answer your questions about this home.
Know more about 1548 Westminster Place
Condo building · 1548 Westminster Place
1548 Westminster Place is a condo. No units are on the market here right now.
No similar units for rent in 1548 Westminster Place right now.
Around this home
Daily convenience, out of 100, from the distances below
Schools nearby
School rating, out of 10.
Helpful calculators
Your HOMEH agent

"I would see it this week."