

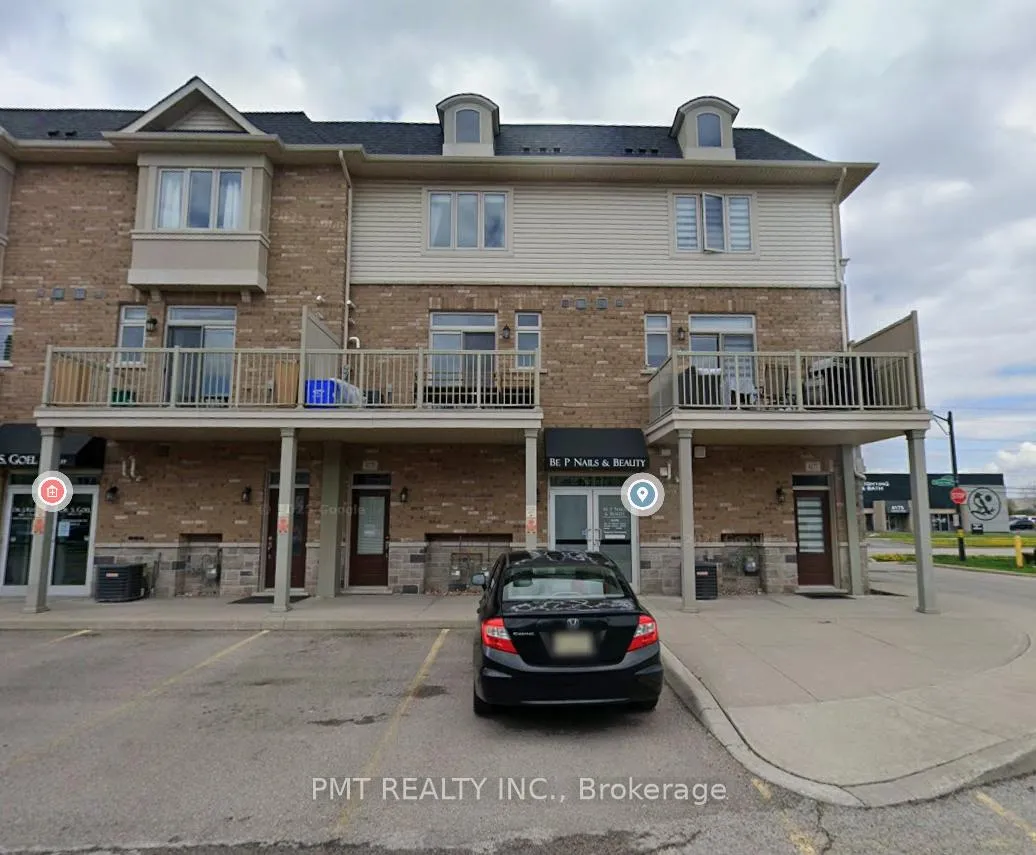
4175 Palermo Common
4175 Palermo Common
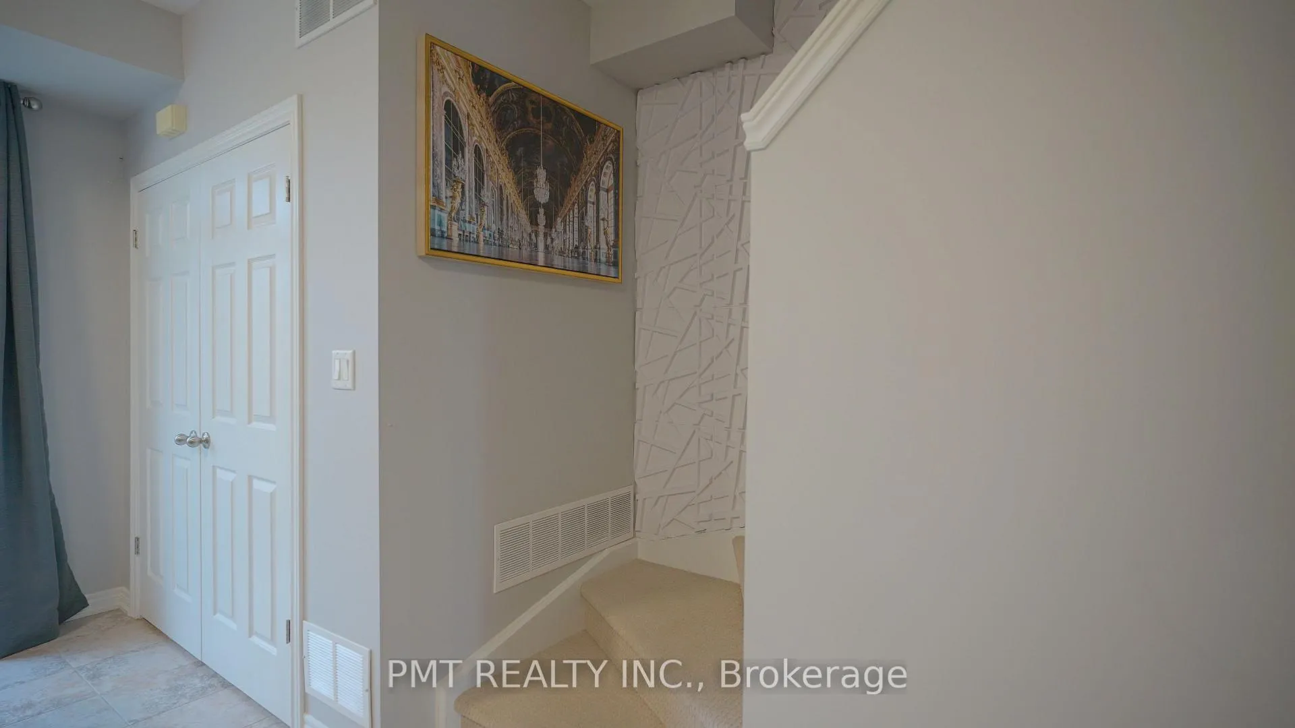
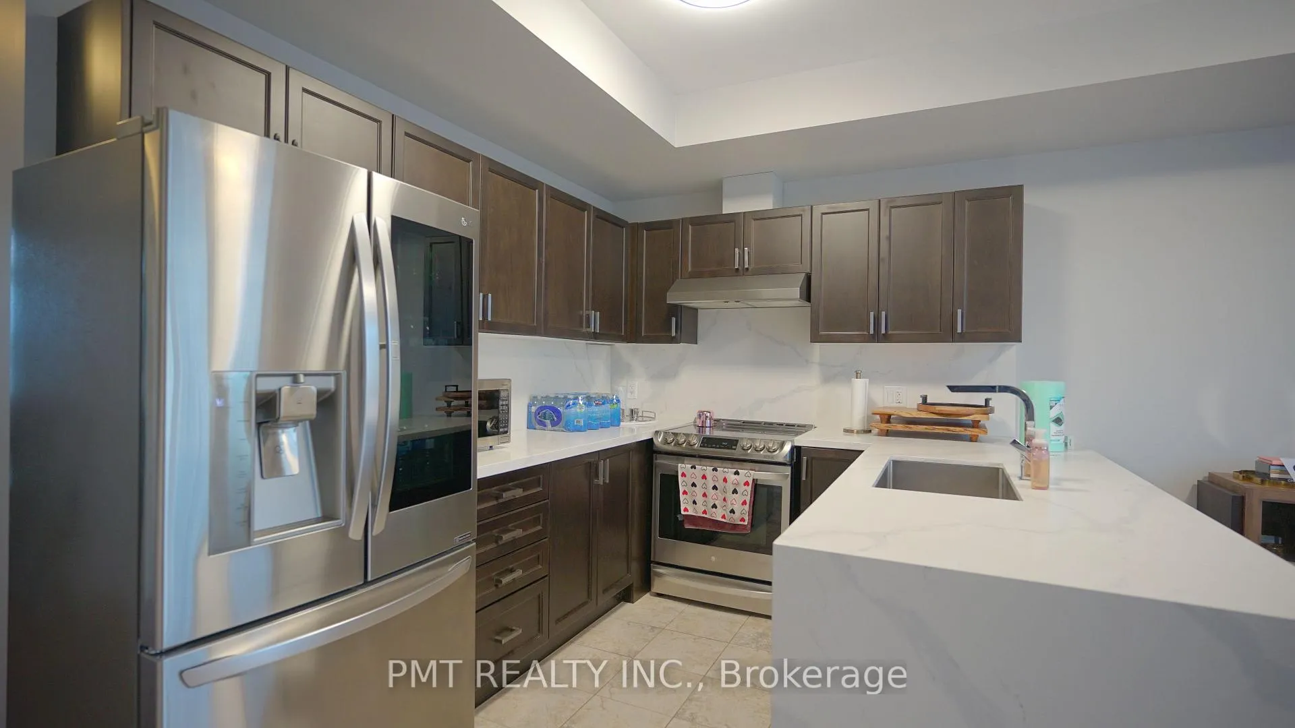
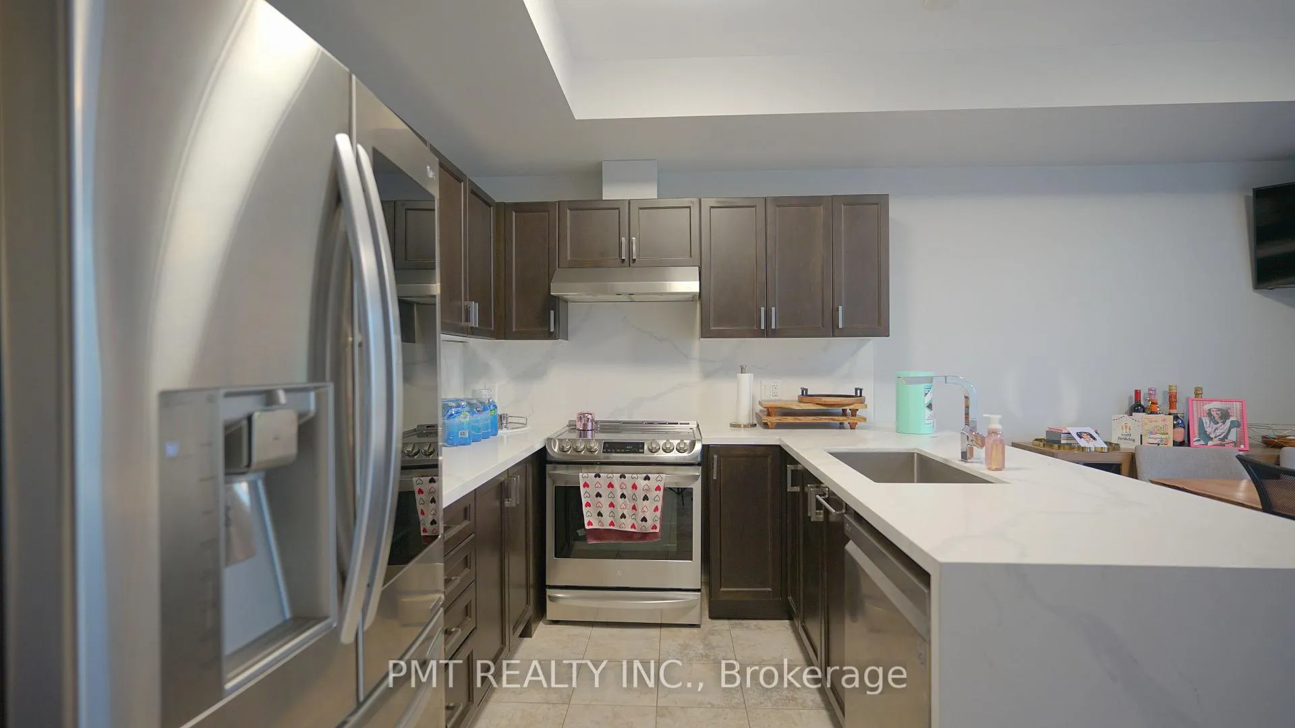
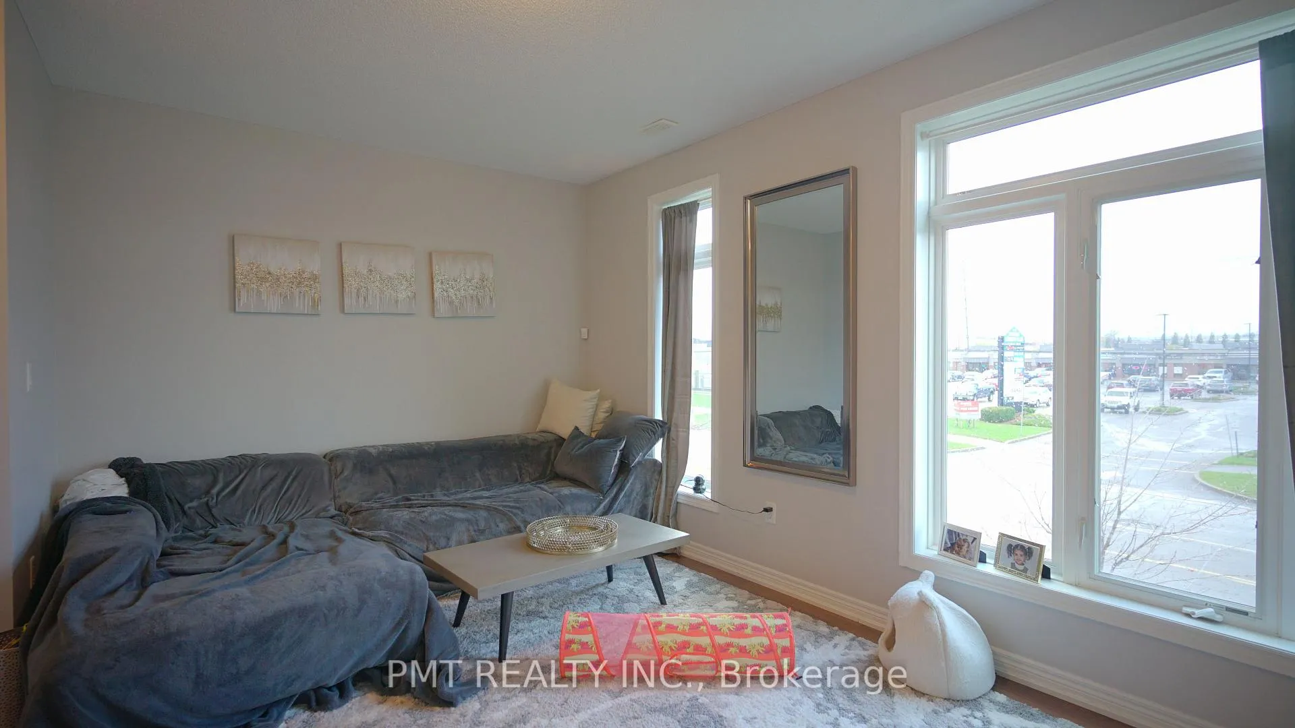 See all 27 photos
Property history
Facts and features
- BasementNone
- LaundryEnsuite
- Lease term12 months
- PetsAllowed
- Central air
The homeCondo Townhouse, 3-storey, Age 6–10 years
- TypeCondo Townhouse
- Style3-storey
- Age6–10 years
- Living space1,200–1,399 sq ft
- BasementNone
- ExposureNorth
InsideEnsuite, upper level, Rooms above ground 7, Bedrooms 2
- LaundryEnsuite, upper level
- Rooms above ground7
- Bedrooms2
- Bathrooms3
- Kitchens1
OutsideBrick, brick front, Open
- ExteriorBrick, brick front
- BalconyOpen
Parking and locker1 Parking, Parking type Owned, Surface
- Spaces1 Parking
- Parking typeOwned
- DrivewaySurface
- LockerNone
BuildingLIV Townhomes, Storeys 3, Units 110
- NameLIV Townhomes
- Storeys3
- Units110
- Registered2014
- Condo corporation633
- AmenitiesBbqs allowed
- PetsAllowed
Heating, water and powerForced air, gas, Central air
- HeatingForced air, gas
- CoolingCentral air
Rent and termsRent $2,600 a month, Entire property, Unfurnished
- Rent$2,600 a month
- Space for rentEntire property
- FurnishedUnfurnished
- Lease12 months
- PaidMonthly
- Rent includesBuilding insurance, building maintenance, grounds maintenance, parking
- DepositRequired
- Credit checkRequired
- Employment letterRequired
- Rental applicationRequired
- ReferencesRequired
- Rental itemsHot water tank rental (tenant responsibility)
IncludedStainless steel ~ fridge, stove, microwave, & dishwasher. washer & dryer. 1 parking spot outside., Heat/hydro/water are extra (tenant responsibility)
- IncludedStainless steel ~ fridge, stove, microwave, & dishwasher. washer & dryer. 1 parking spot outside.
- Not includedHeat/hydro/water are extra (tenant responsibility)
NearbyPlace of worship, public transit
- Close toPlace of worship, public transit
Listing detailsW12698694, Rented, Jan 15, 2026
- MLS® numberW12698694
- StatusRented
- Listed onJan 15, 2026
- Days on market2
- UpdatedJan 17, 2026
- Possession2026-02-01 / Flexible
- Occupied byOwner
- Listing brokeragePMT REALTY INC.
About this home
4175 Palermo Common, Burlington (Shoreacres), ON L7L 0G7
Welcome to 4175 Palermo Common - a beautifully designed 3-storey executive townhome offering the perfect blend of comfort, style, and modern convenience in one of Burlington's most sought-after communities. This spacious 2-bedroom, 2.5-bathroom condo townhouse features a thoughtfully designed layout ideal for professionals, small families, or those seeking refined low-maintenance living. The second floor offers a bright and functional open-concept living and dining space with large windows, elegant flooring, and a walkout to the private balcony - perfect for morning coffee or evening relaxation. The modern kitchen is equipped with stainless steel appliances, sleek cabinetry, a breakfast bar, and ample counter space, creating the perfect environment for both everyday living and entertaining. Don't forget your terrace balcony, perfect for an evening outside entertaining guests or enjoying a morning coffee. Upstairs, you'll find two generously sized bedrooms, two 4-piece bathrooms and large closets, providing both privacy and comfort. Additional highlights include in-suite laundry, central air conditioning, and access to a well-maintained community surrounded by parks, trails, and green space. Perfectly located just minutes from downtown Burlington, the lakefront, GO Transit, major highways (QEW/407), shopping, restaurants, and top-rated schools, this home offers exceptional lifestyle and convenience. Experience sophisticated urban living in a peaceful suburban setting.
Ask about this home
A HOMEH agent will answer your questions about this home.
Know more about LIV Townhomes
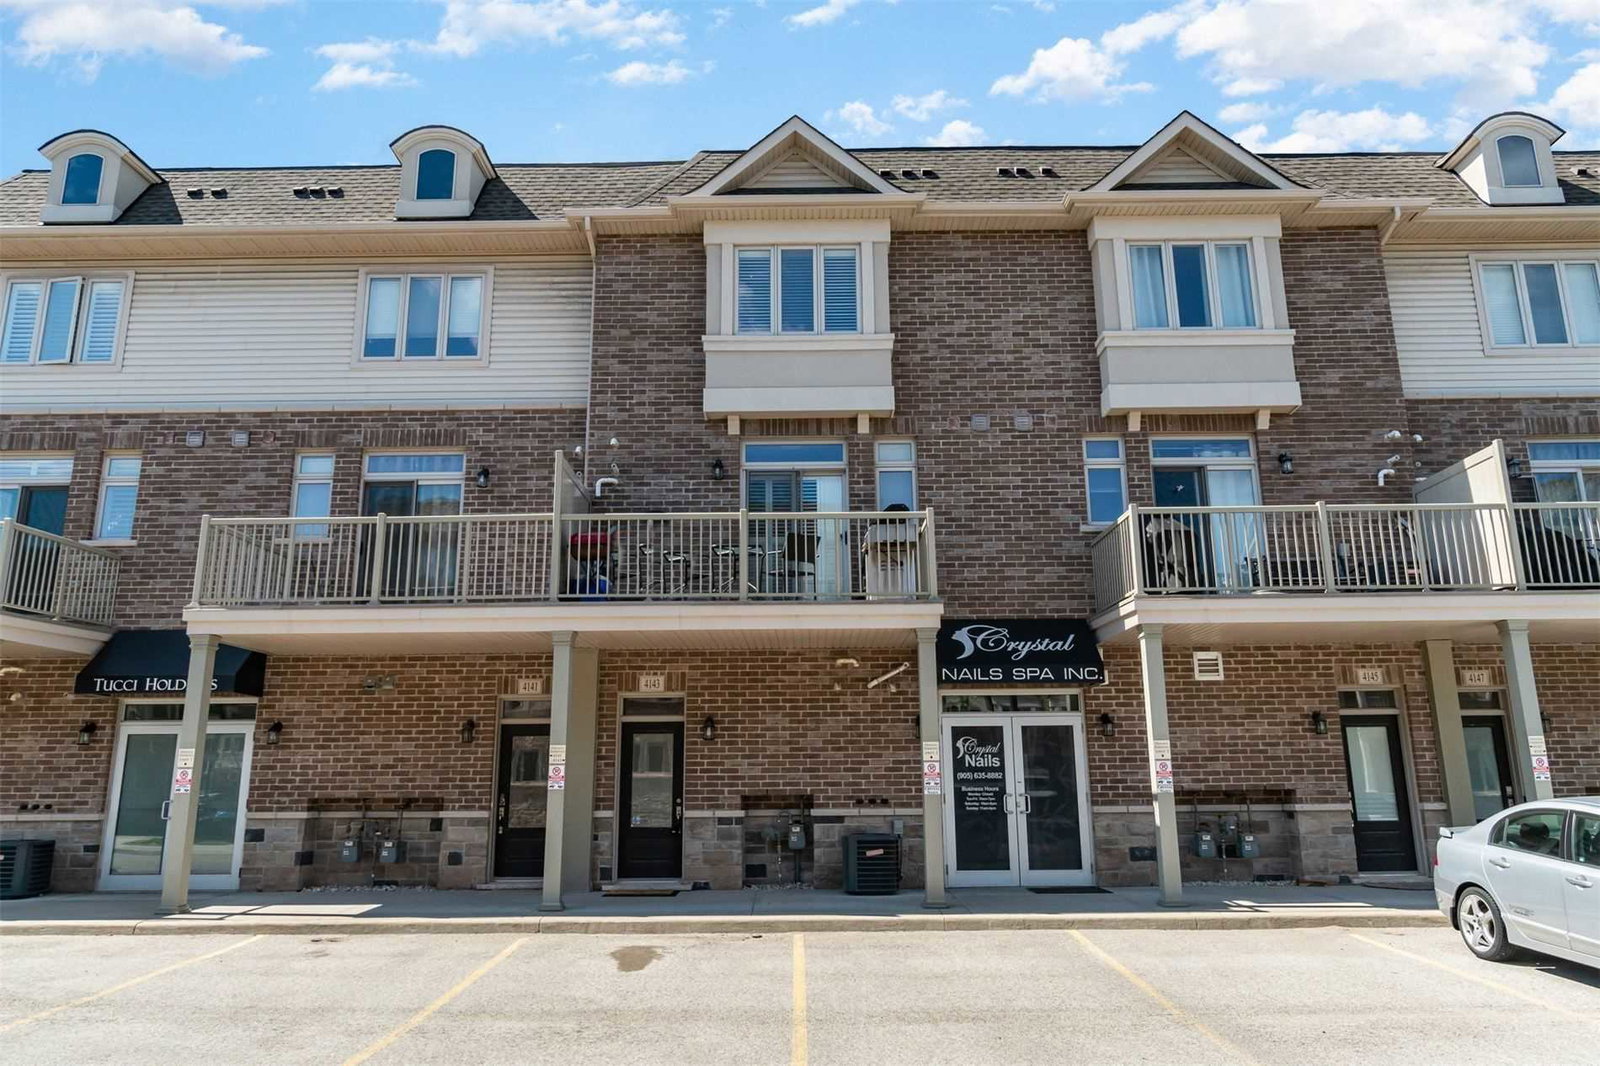
Condo building · 4115-4175 Palermo Common
LIV Townhomes is a 3-storey condo with 110 suites, built in 2014 by DiCarlo Homes. No units are on the market here right now.
- 3storeys
- 110suites
- 2014built
No similar units for rent in LIV Townhomes right now.
Around this home
Daily convenience, out of 100, from the distances below
Schools nearby
School rating, out of 10.
Helpful calculators
Your HOMEH agent

"I would see it this week."