

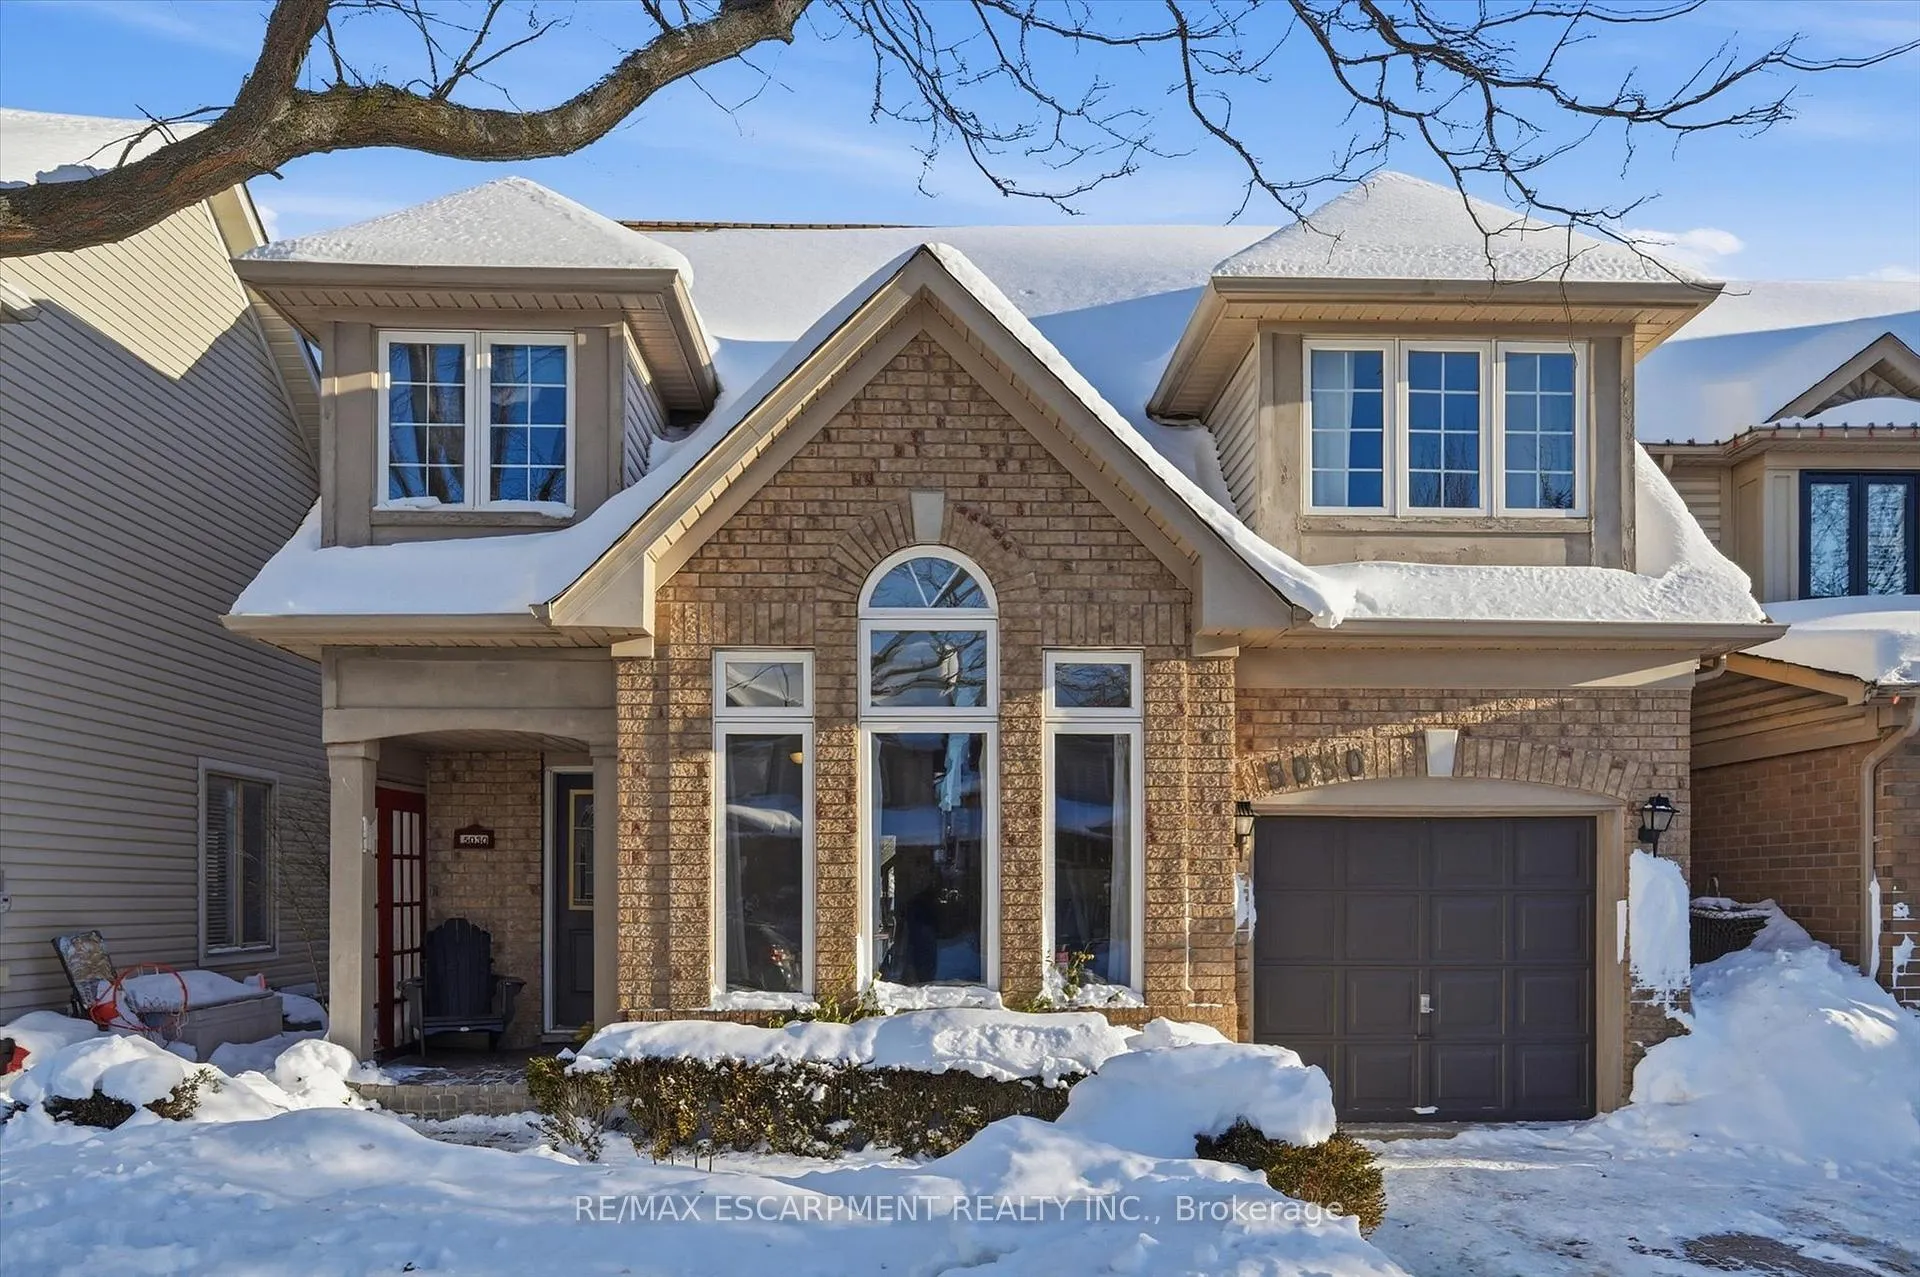
5030 Bunton Crescent
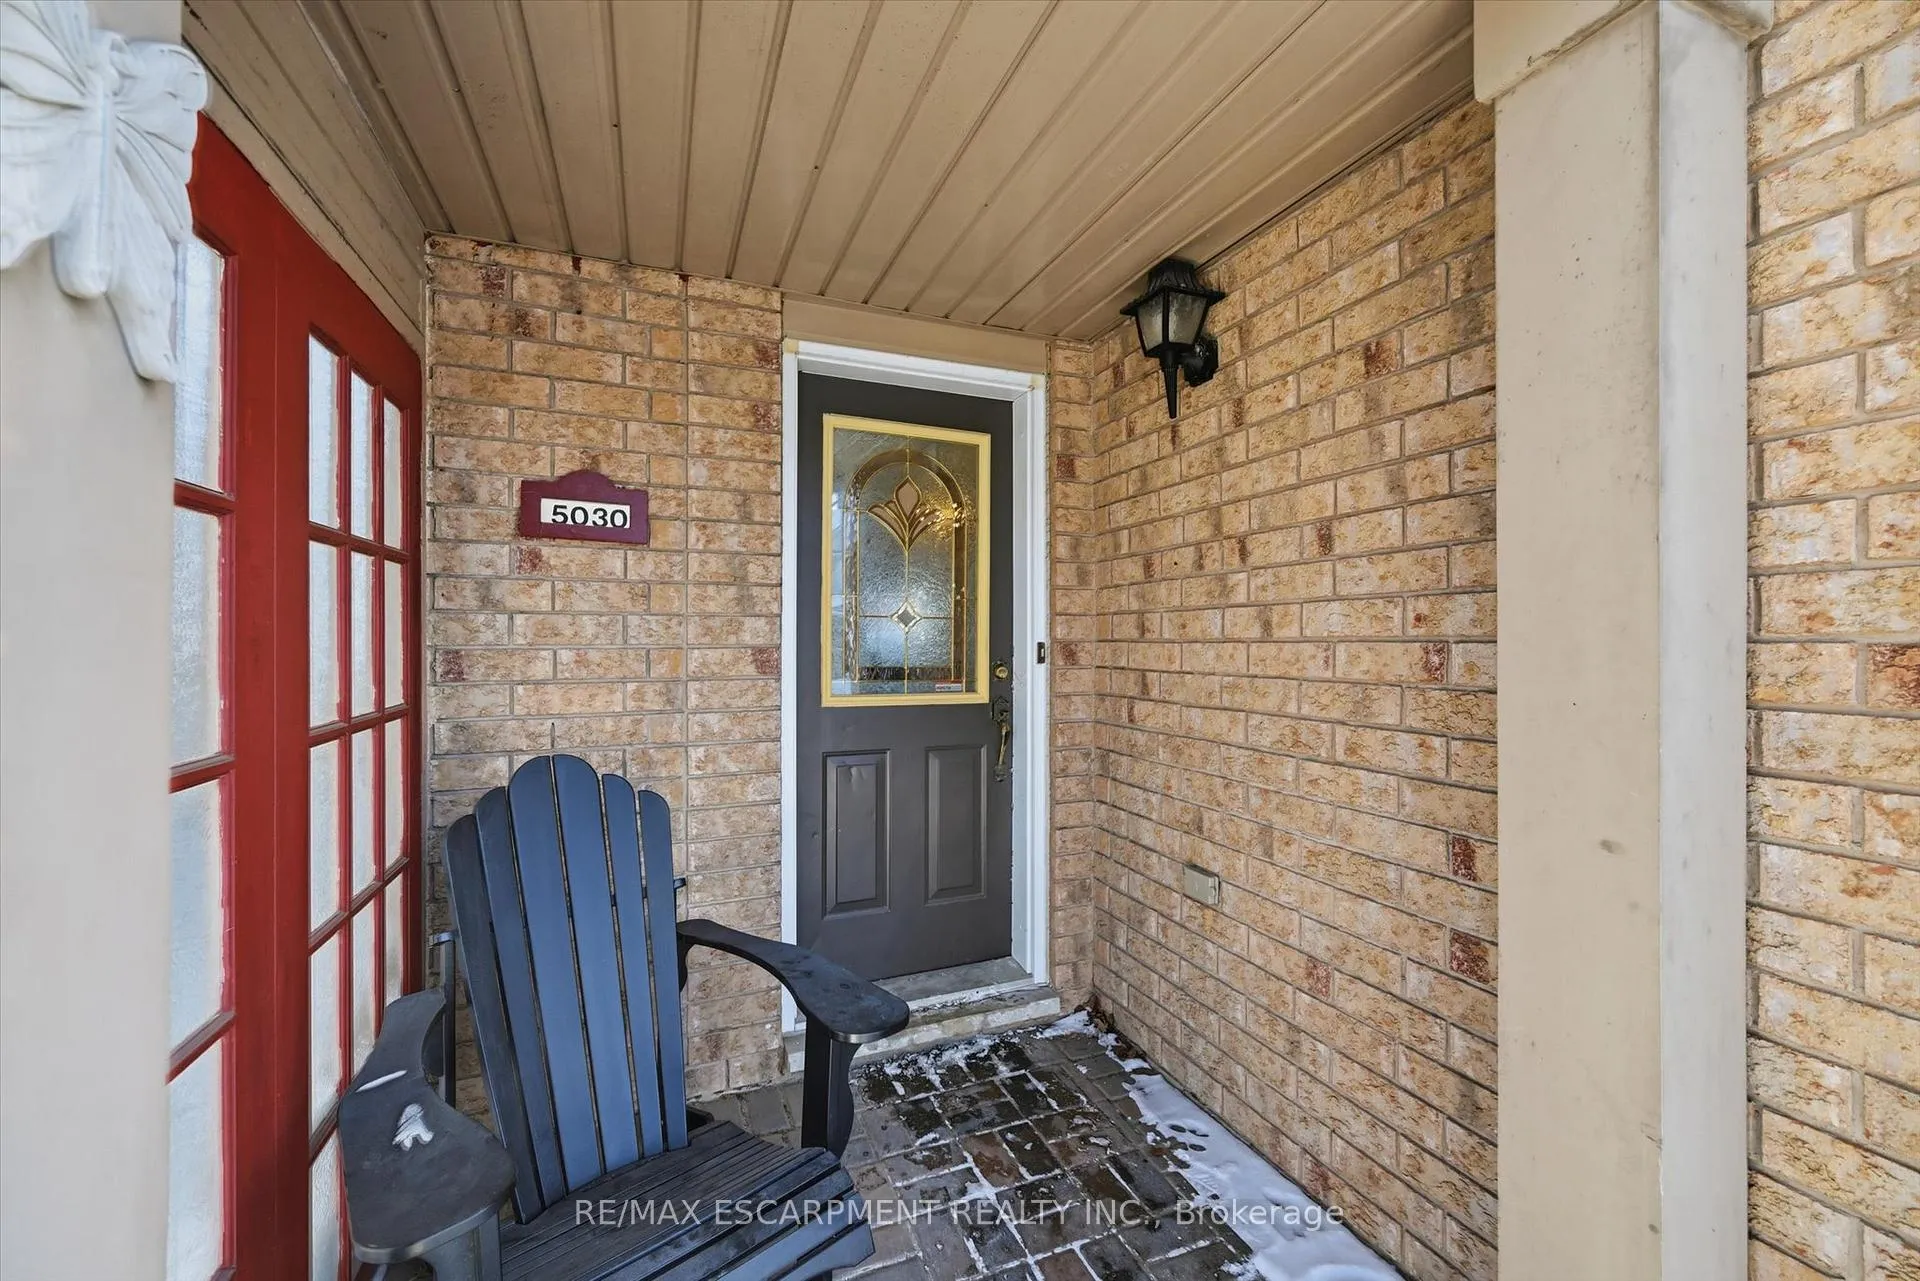
5030 Bunton Crescent
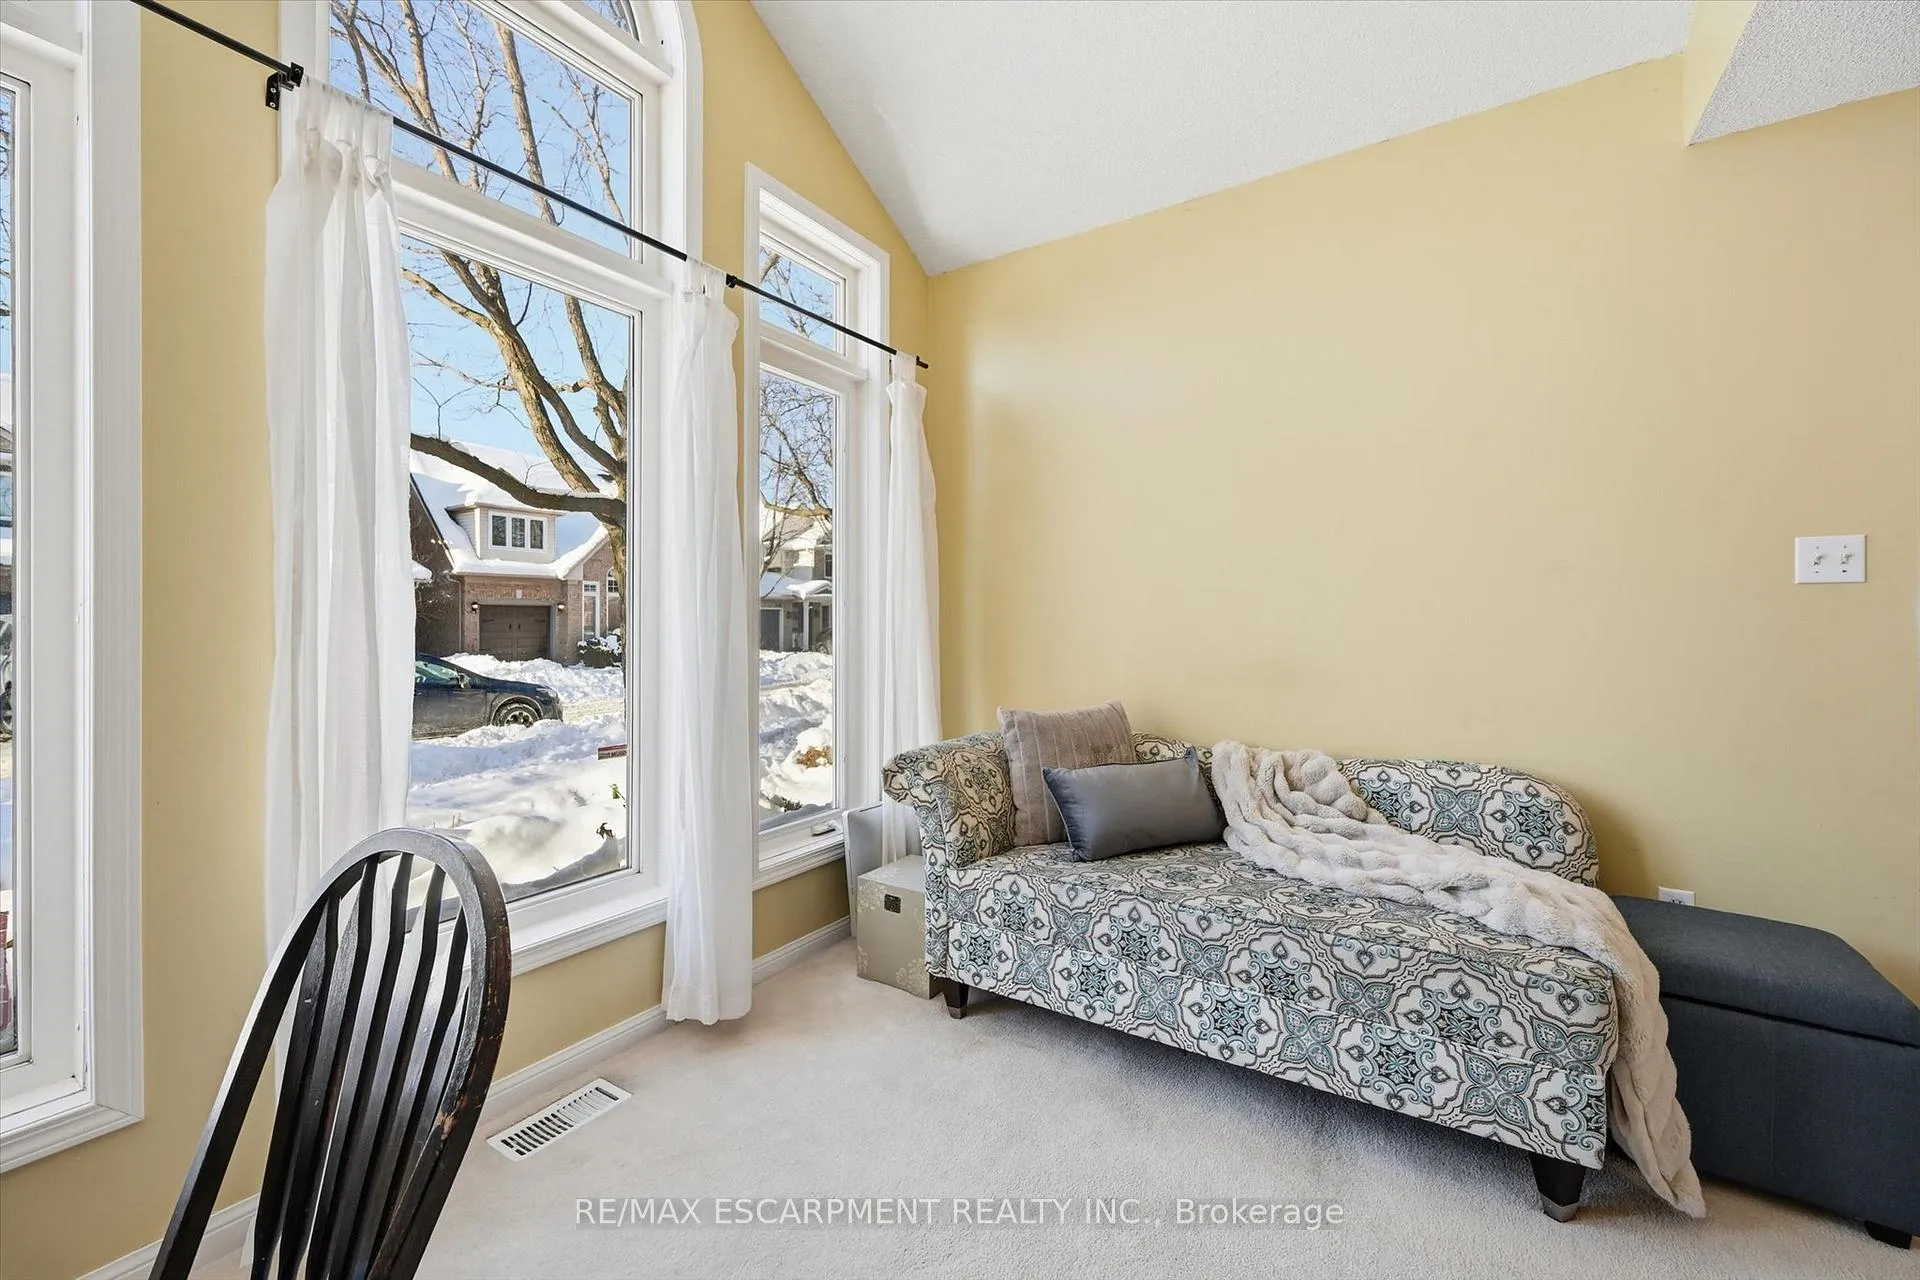 See all 37 photos
Property history
Facts and features
- BasementWalk-up
- Age of home16–30 years
- Water, sewerMunicipal
- HeatingForced air
- Second kitchen
- Central air
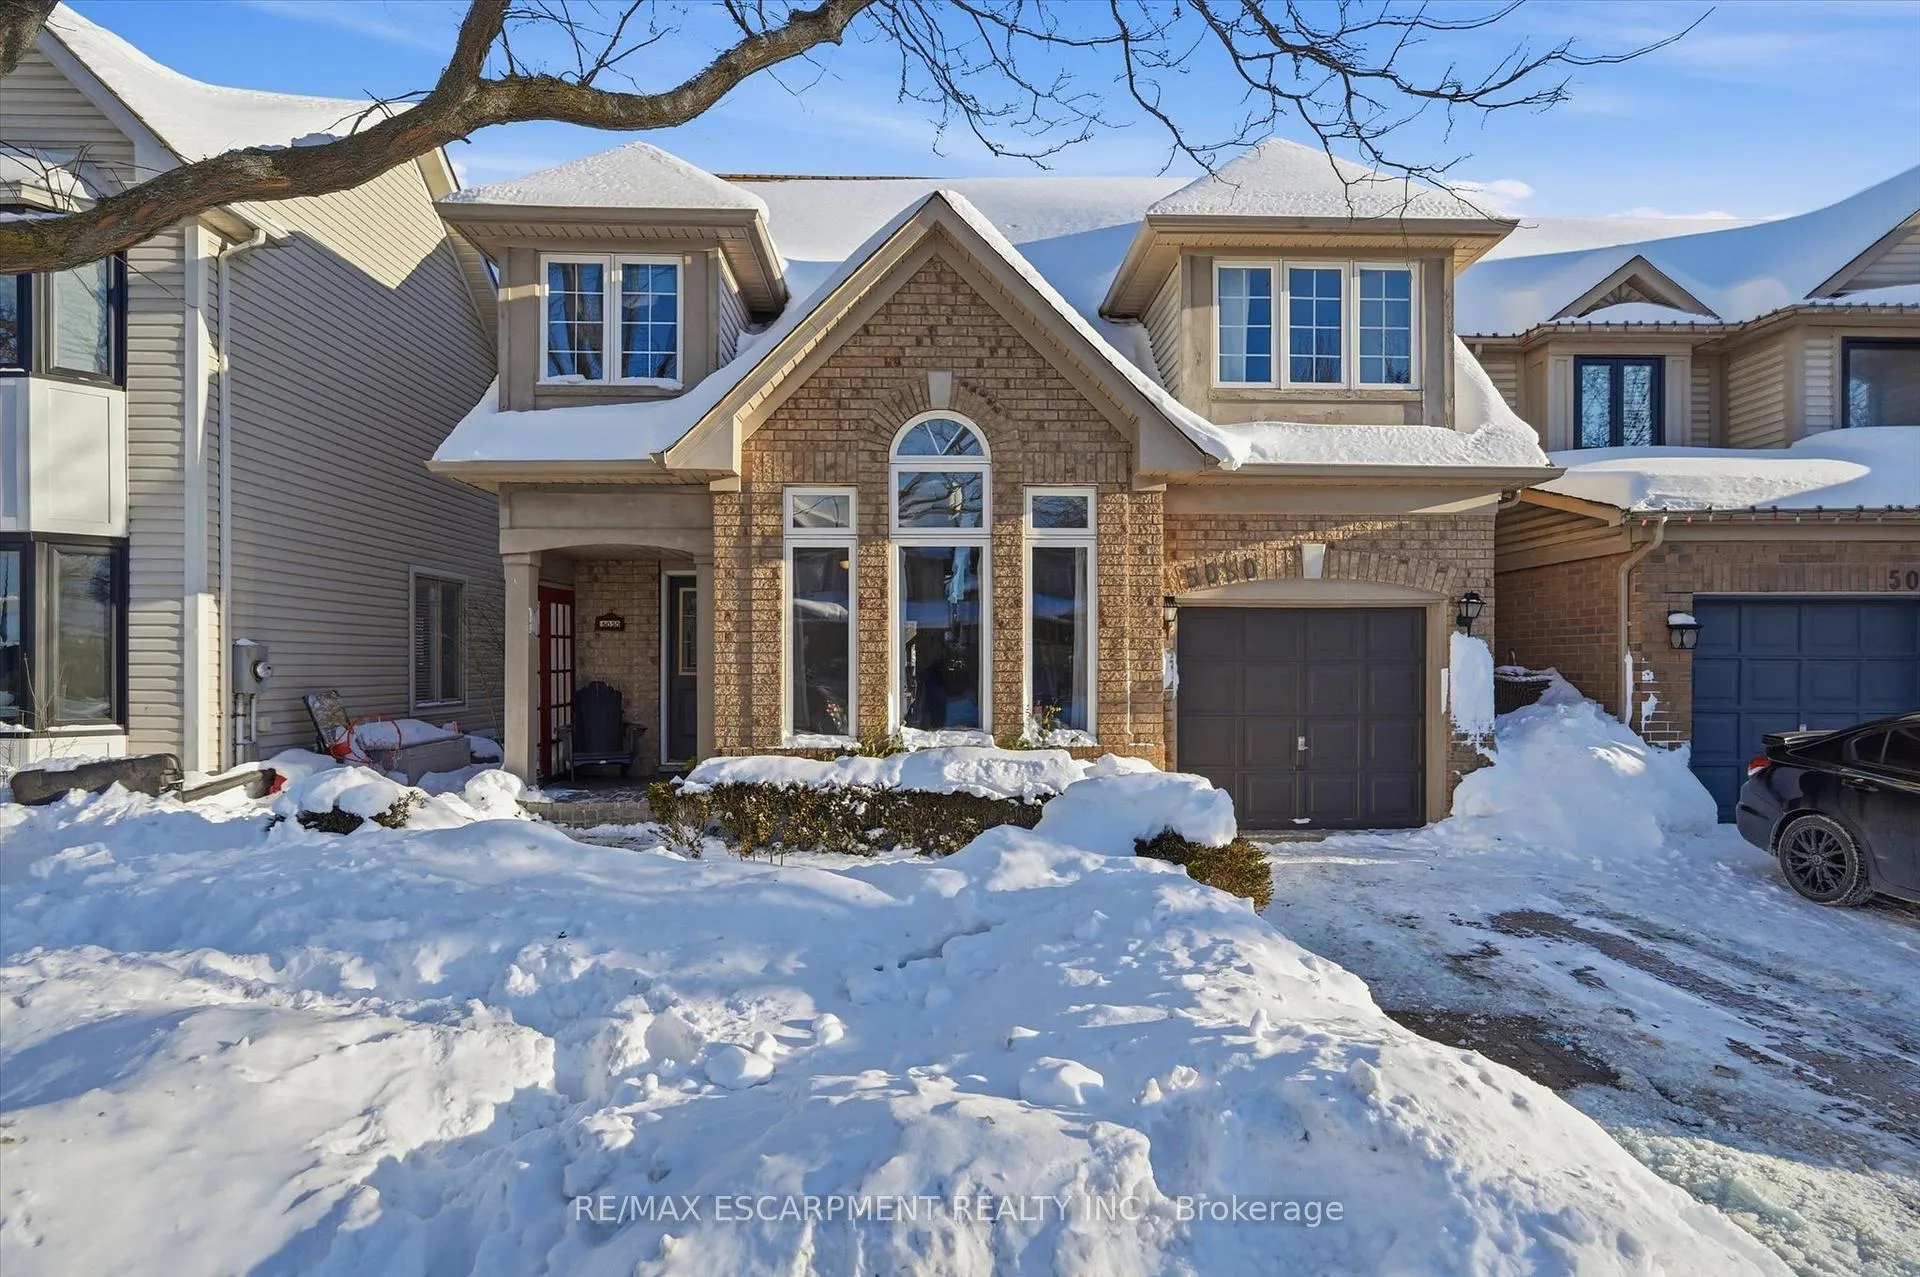
The homeDetached, 2-storey, Age 16–30 years
- Type: Detached
- Style: 2-storey
- Age: 16–30 years
- Living space: 1,500–2,000 sq ft
- Basement: Full, finished, walk-up
InsideAuto garage door remote, other, Carbon monoxide detectors, smoke detector, Rooms above ground 10
- Features: Auto garage door remote, other
- Security: Carbon monoxide detectors, smoke detector
- Rooms above ground: 10
- Rooms in the basement: 3
- Bedrooms: 3
- Bathrooms: 3
- Kitchens: 2
- Family room: Yes
Outside and lotBrick veneer, Asphalt shingle, Poured concrete
- Exterior: Brick veneer
- Roof: Asphalt shingle
- Foundation: Poured concrete
- Features: Deck, privacy
- Accessibility: Accessible public transit nearby
- Size: 36.09 × 75.46 ft
- Zoning: RO3
Parking1 Garage, Attached, Private
- Spaces: 1 Garage
- Garage: Attached
- Driveway: Private
Heating, water and powerForced air, gas, Central air, Municipal water
- Heating: Forced air, gas
- Cooling: Central air
- Water: Municipal water
- Sewer: Municipal sewer
Costs and taxesTaxes $5,344 a year, HST included in the price
- Taxes, 2025: $5,344 a year
- HST: HST included in the price
Included in the saleDishwasher, dryer, range hood, refrigerator, stove, washer, window coverings, all light fixtures
- Included: Dishwasher, dryer, range hood, refrigerator, stove, washer, window coverings, all light fixtures
NearbyFenced yard, hospital, library, park, place of worship, public transit
- Close to: Fenced yard, hospital, library, park, place of worship, public transit
Listing detailsW12743252, Sold, Jan 30, 2026
- MLS® number: W12743252
- Status: Sold
- Listed on: Jan 30, 2026
- Days on market: 13
- Updated: Feb 12, 2026
- Possession: 30-59 days
- Occupied by: Owner
- Listing brokerage: RE/MAX ESCARPMENT REALTY INC.
About this home
5030 Bunton Crescent, Burlington (Orchard), ON L7L 6H2
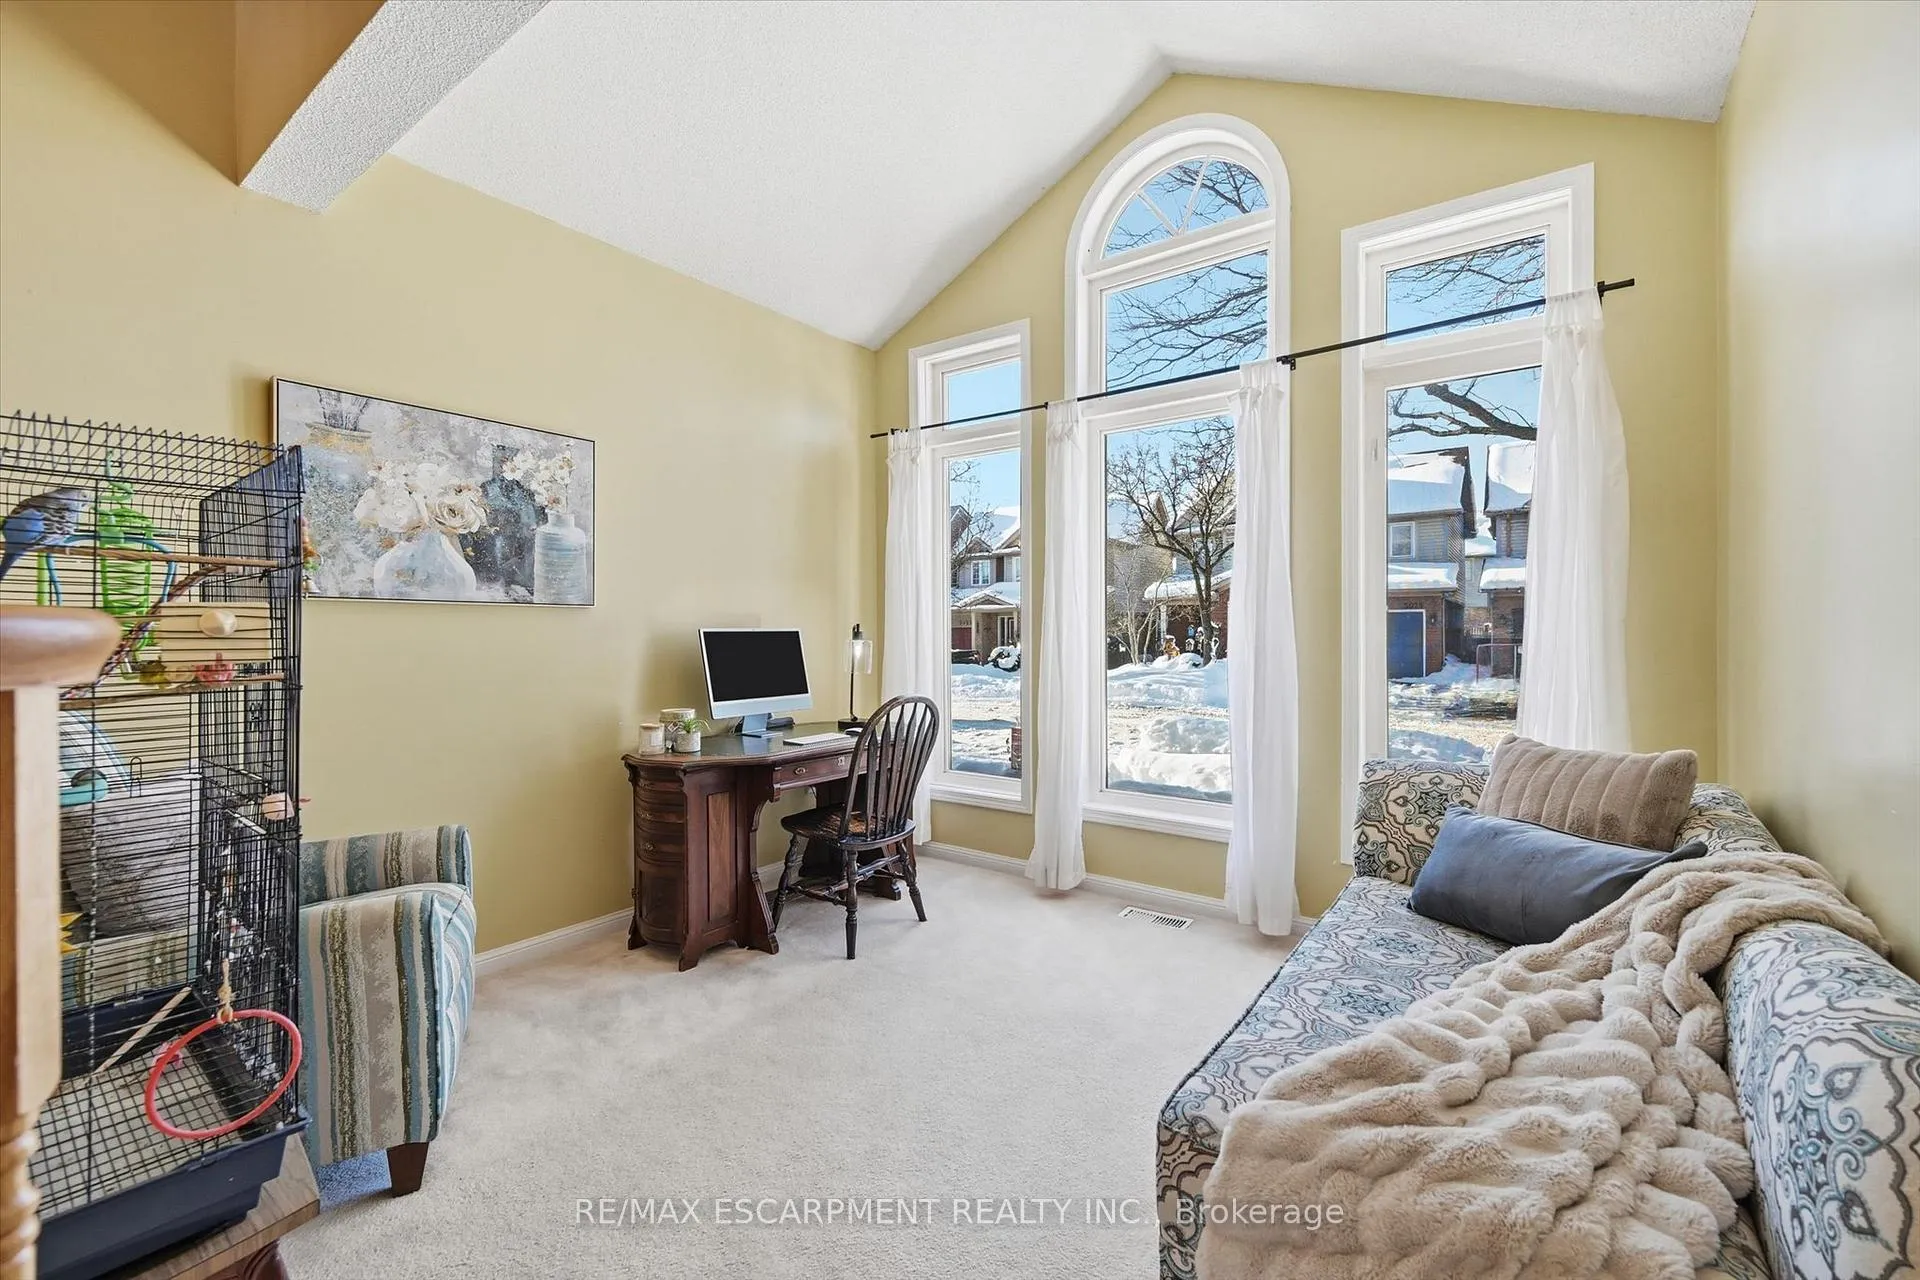
Welcome home to this bright and spacious 2 storey, 3 bedroom, 3 bathroom home ideally located in Burlington's sought-after Orchard community. Perfect for young couples or growing families, this home offers a rare walk-up from the finished lower and a layout that blends comfort, space, and everyday functionality. The sun-filled main level boasts a living room with vaulted ceiling, dining area, and a family room open to the kitchen ideal for both daily living and entertaining. Upstairs, you'll find three good sized bedrooms and two full bathrooms. The primary suite is complete with a 4 pce ensuite walk-in closet. Enjoy a fantastic neighbourhood setting close to lots of parks, playgrounds, trails, excellent schools, shopping, restaurants, public transit, and easy highway access everything you need for a convenient and family-friendly lifestyle.
Ask about this home
A HOMEH agent will answer your questions about this home.
Around this home
Daily convenience, out of 100, from the distances below
Schools nearby
School rating, out of 10.
Helpful calculators
Your HOMEH agent

"Priced 3% under the Hestimate. I would see it this week."