

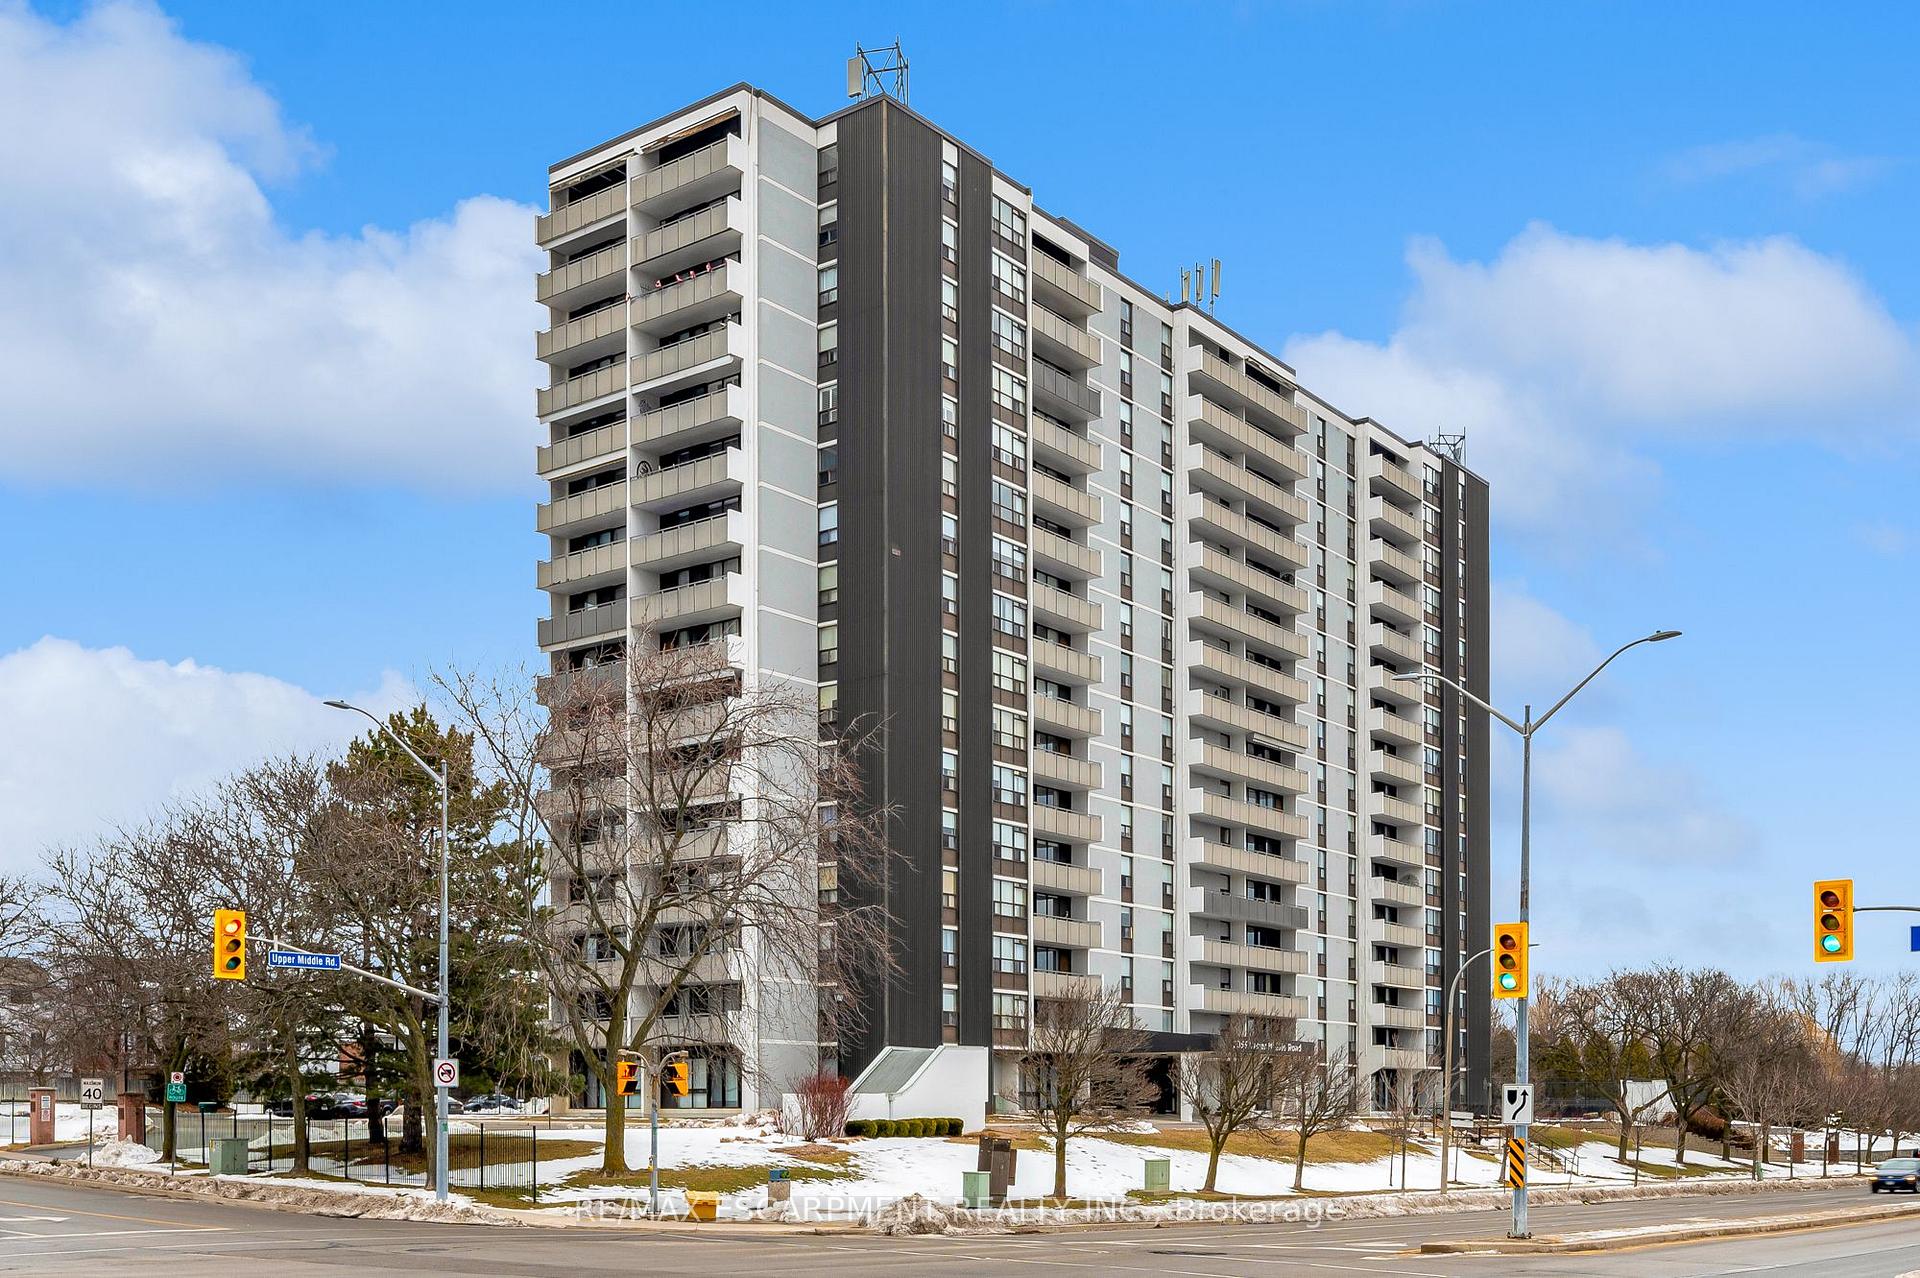
Unit 1201, 2055 Upper Middle Road
Unit 1201, 2055 Upper Middle Road
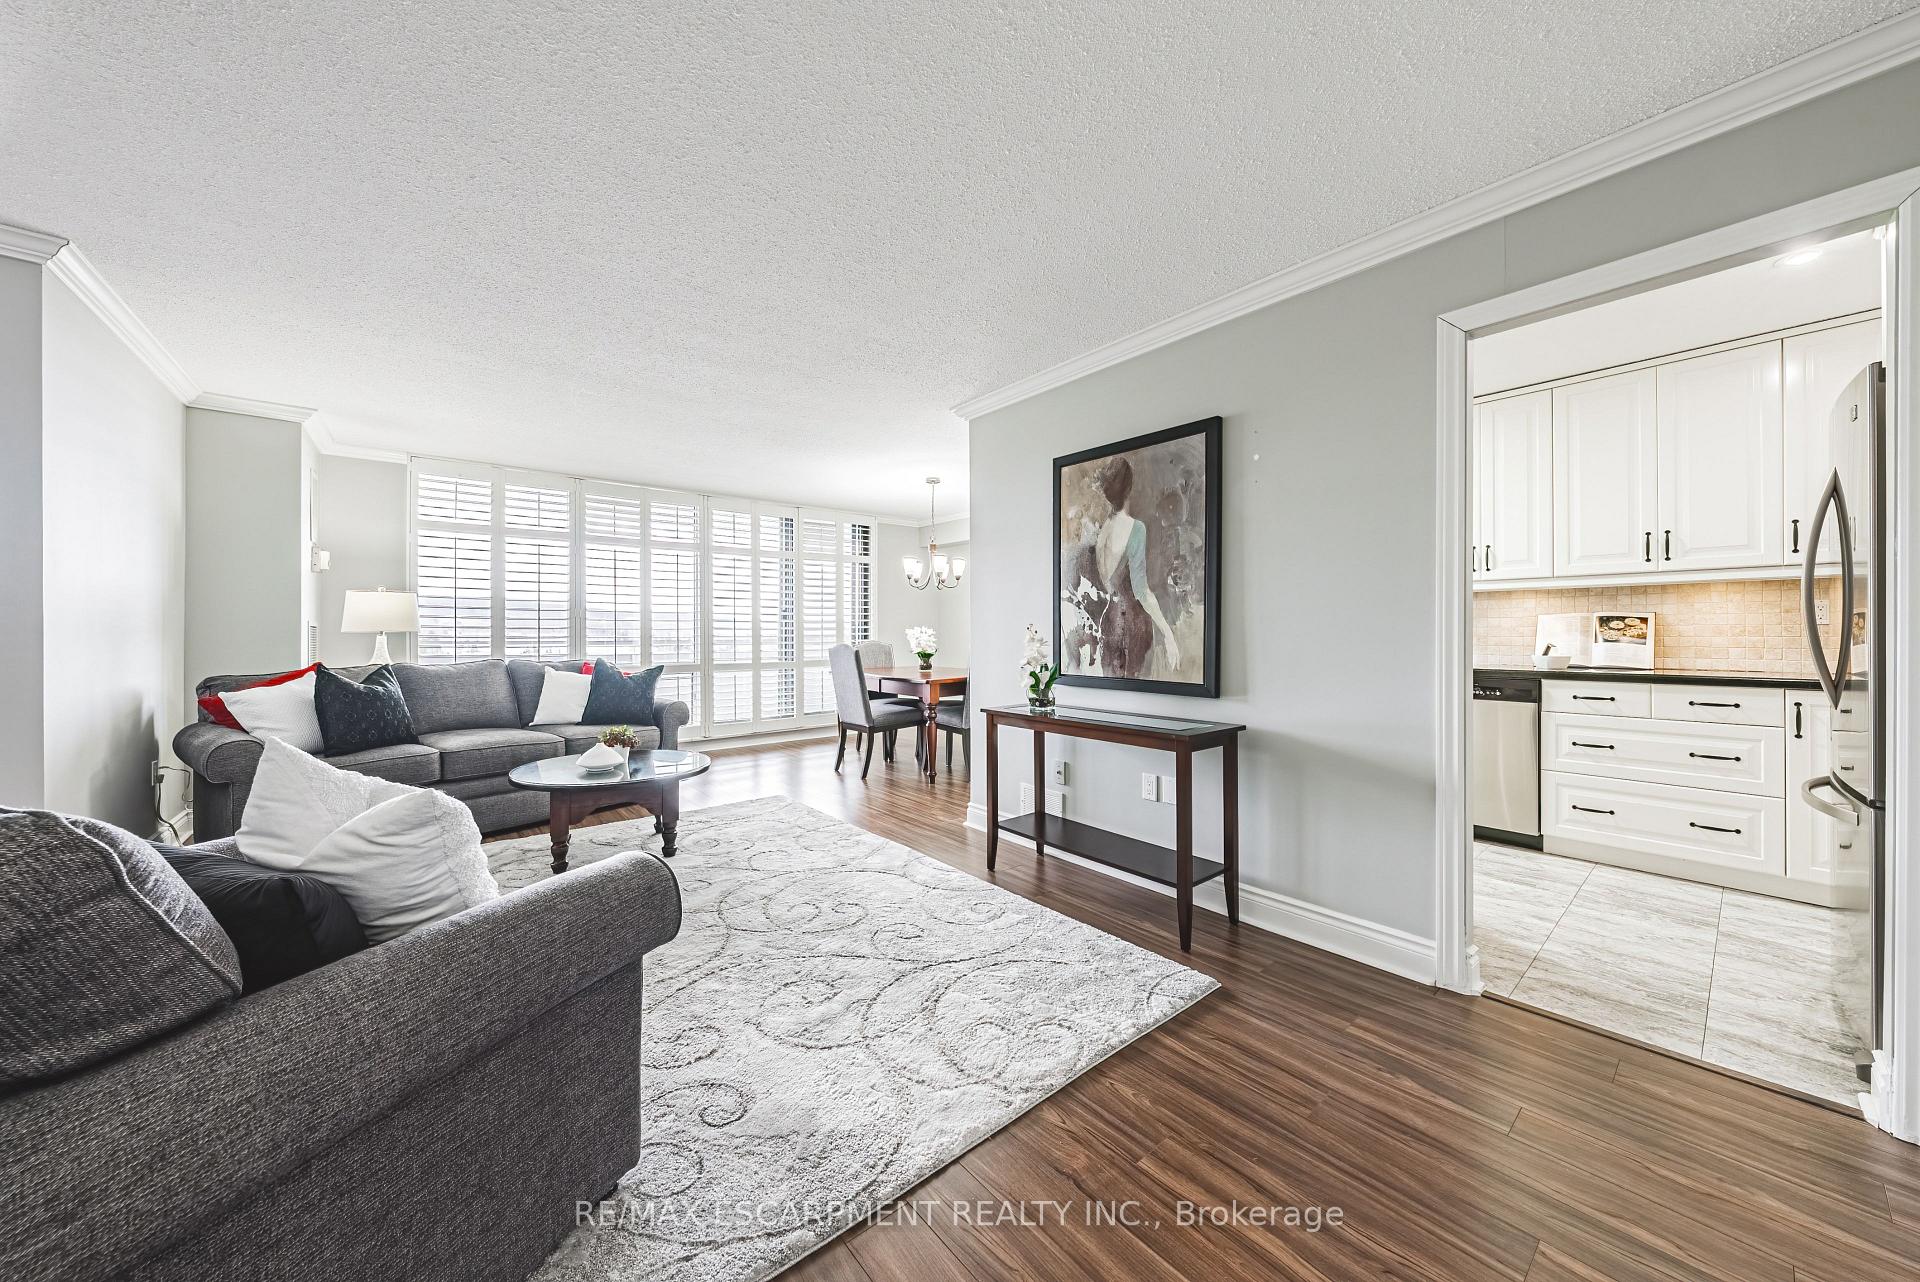 See all 46 photos
Property history
Facts and features
- ExposureNorth
- LaundryIn-suite laundry, coin operated
- LockerEnsuite
- BalconyOpen
- Basement apartment
- Central air
- Gym
- Outdoor pool
- Party room/meeting room
The homeCondo Apartment, Apartment, Age 31–50 years
- TypeCondo Apartment
- StyleApartment
- Age31–50 years
- Living space1,200–1,399 sq ft
- BasementApartment
- ExposureNorth
- ViewClear, panoramic
- WaterfrontNone
InsideVinyl, In-suite laundry, coin operated, main level, Auto garage door remote, carpet free, guest accommodations, sauna
- FlooringVinyl
- LaundryIn-suite laundry, coin operated, main level
- FeaturesAuto garage door remote, carpet free, guest accommodations, sauna
- SecuritySmoke detector
- ElevatorYes
- Rooms above ground7
- Bedrooms2
- Bathrooms2
- Kitchens1
OutsideStucco (plaster), Open
- ExteriorStucco (plaster)
- BalconyOpen
Parking and locker1 Parking, Underground, Exclusive
- Spaces1 Parking
- GarageUnderground
- Parking typeExclusive
- DrivewayUnderground
- LockerEnsuite
BuildingUpper Middle Place Condos, Storeys 16, Units 150
- NameUpper Middle Place Condos
- Storeys16
- Units150
- Registered1979
- Condo corporation81
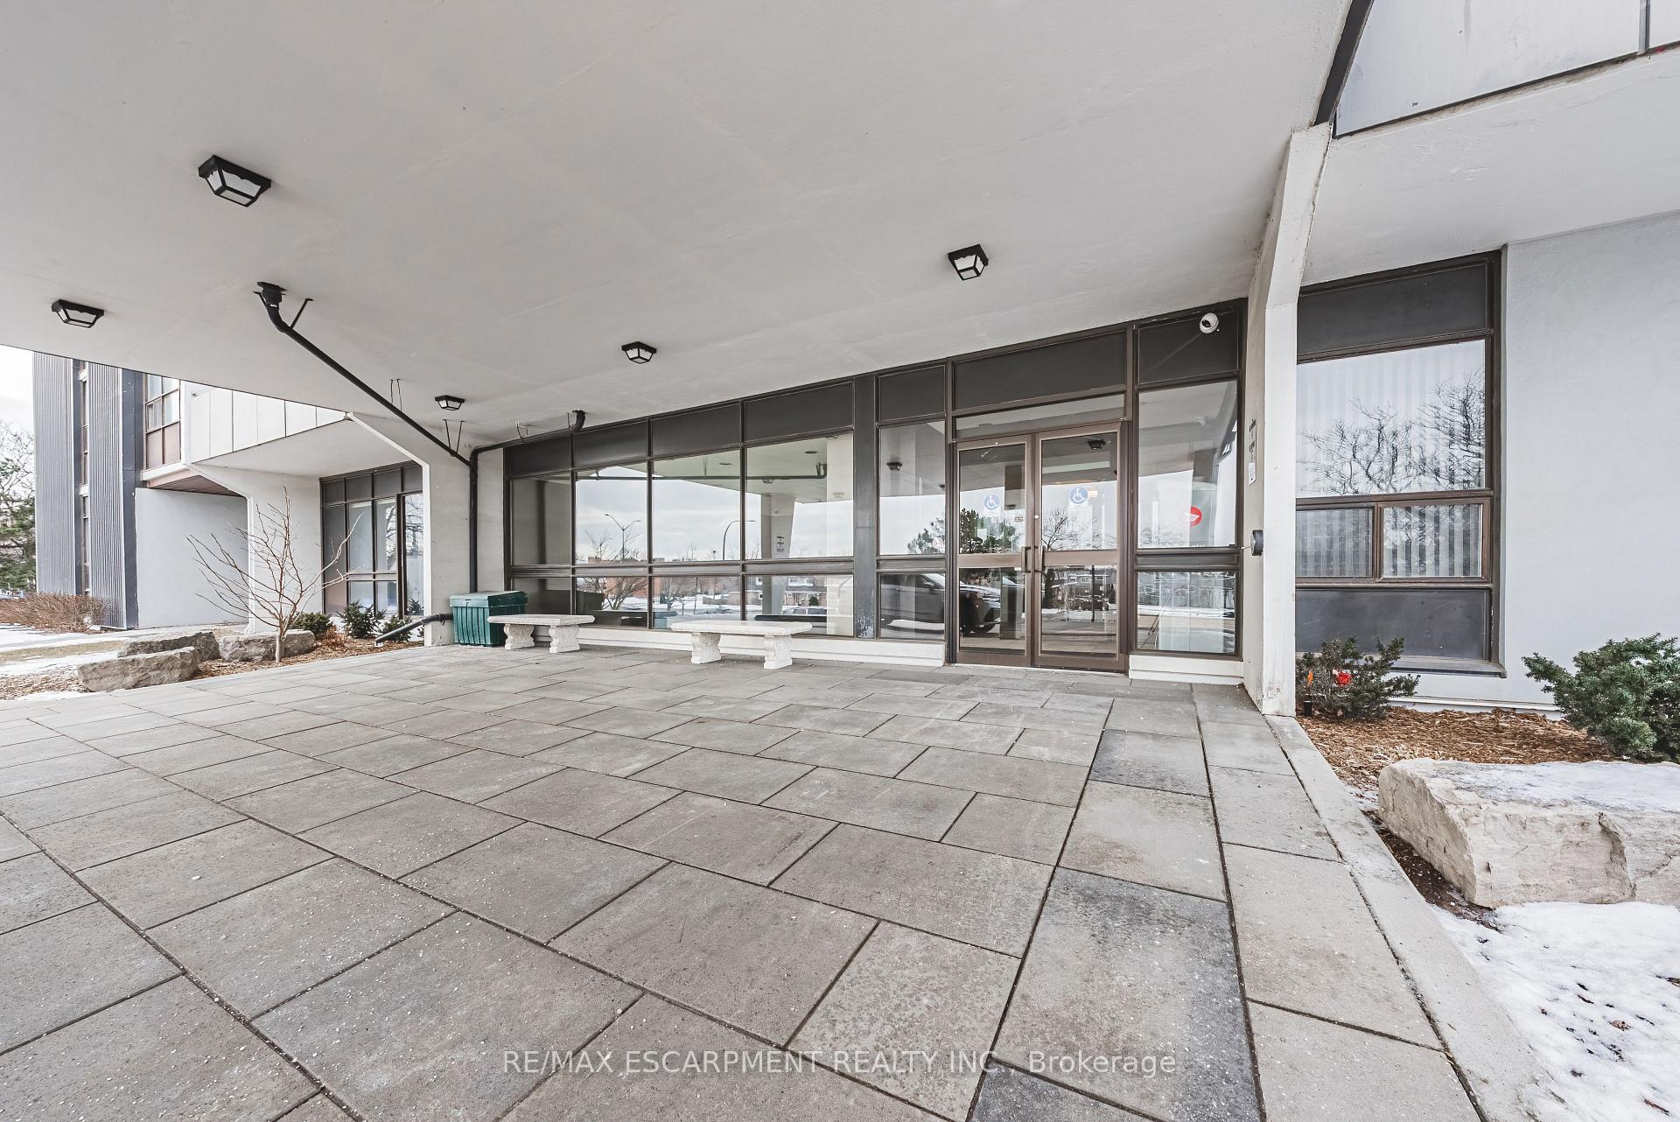
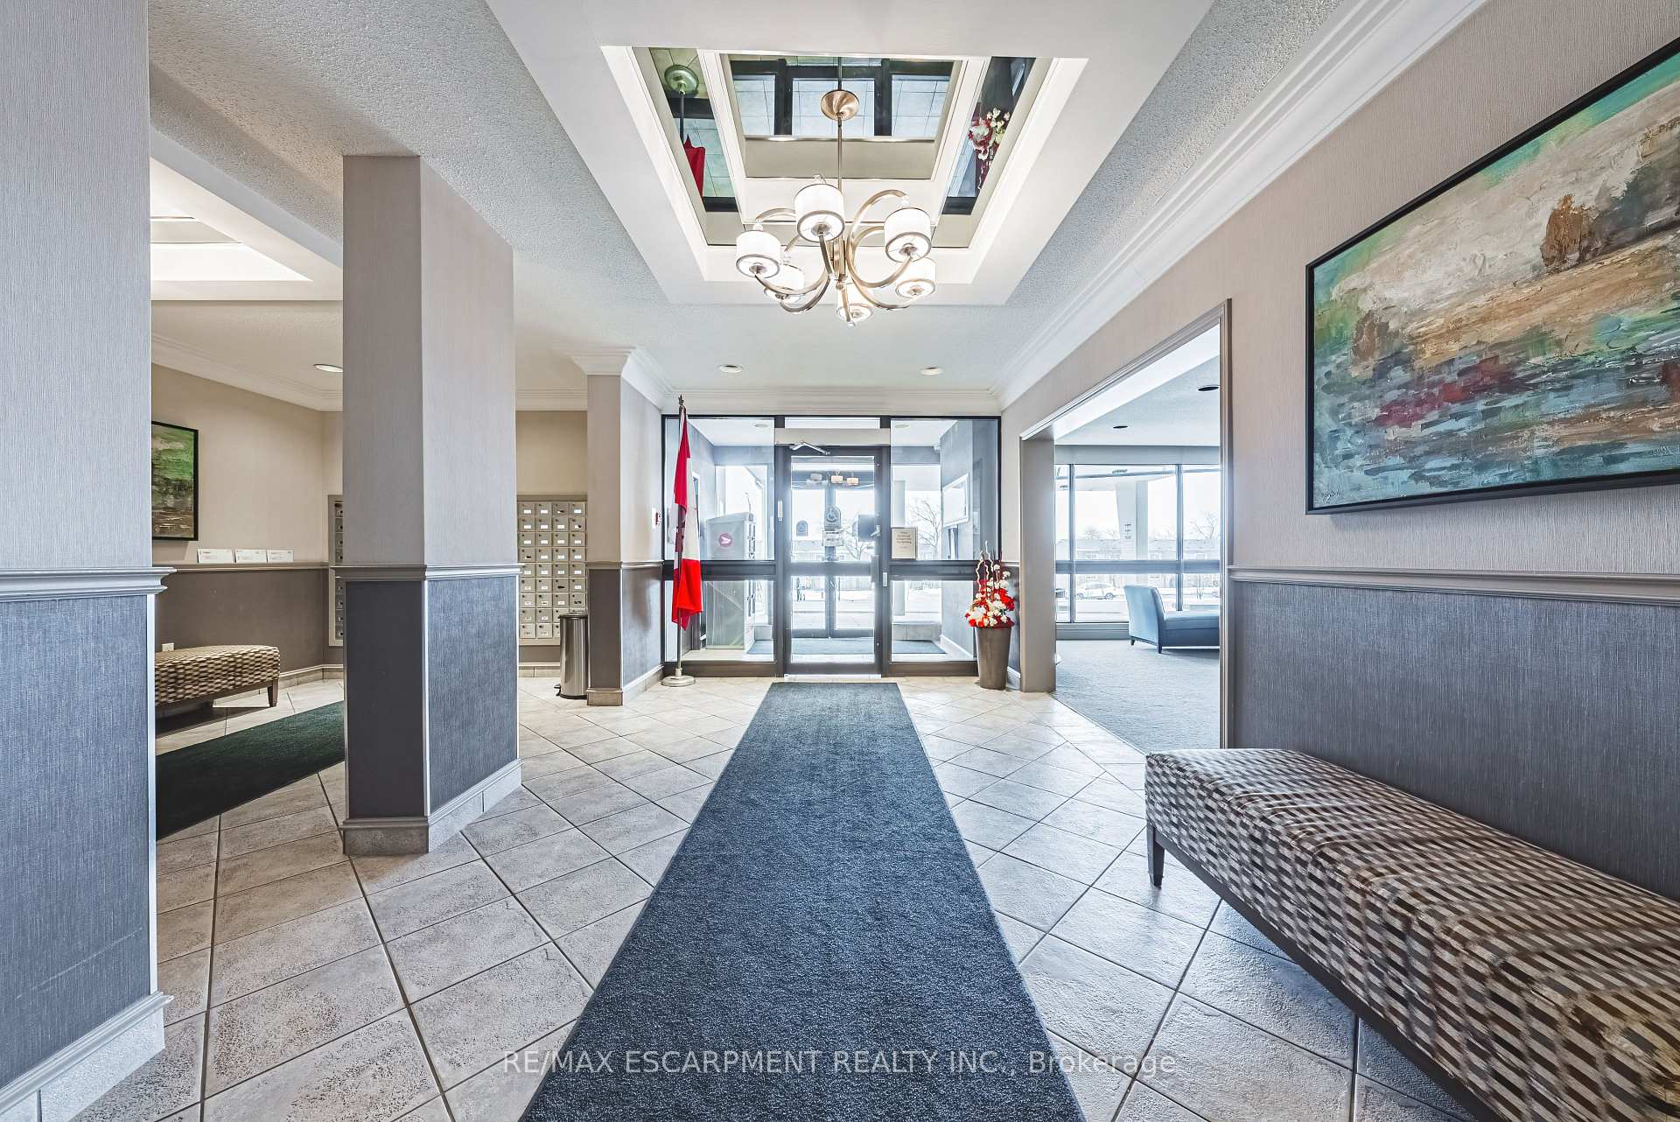
- AmenitiesBike storage, community bbq, guest suites, gym, outdoor pool, party room/meeting room
- PetsAllowed
Heating, water and powerForced air, gas, Central air
- HeatingForced air, gas
- CoolingCentral air
Costs and taxesTaxes $2,690 a year, Condo fee $978 a month, Heat included, water included, cac included, building insurance included, hydro included, cable tv included, common elements included, parking included
- Taxes, 2024$2,690 a year
- Condo fee$978 a month
- Fee includesHeat included, water included, cac included, building insurance included, hydro included, cable tv included, common elements included, parking included
- HSTHST included in the price
- Rental itemsNone
Included in the saleBuilt-in microwave, dishwasher, dryer, garage door opener, refrigerator, smoke detector, stove, wash,built-in microwave, dishwasher, dryer, garage door opener, refrigerator, smoke detector, stove, washer, all existing light fixtures and window treatment all existing light fixtures and window treatment, Not included None
- IncludedBuilt-in microwave, dishwasher, dryer, garage door opener, refrigerator, smoke detector, stove, wash,built-in microwave, dishwasher, dryer, garage door opener, refrigerator, smoke detector, stove, washer, all existing light fixtures and window treatment all existing light fixtures and window treatment
- Not includedNone
NearbyClear view, level, library, park, place of worship, rec./commun.centre
- Close toClear view, level, library, park, place of worship, rec./commun.centre
Listing detailsW11960274, Sold, Feb 6, 2025
- MLS® numberW11960274
- StatusSold
- Listed onFeb 6, 2025
- Days on market48
- UpdatedMar 26, 2025
- PossessionTo Be Arranged
- Occupied byOwner
- Listing brokerageRE/MAX ESCARPMENT REALTY INC.
About this home
Unit 1201, 2055 Upper Middle Road, Burlington (Brant Hills), ON L7P 3P4
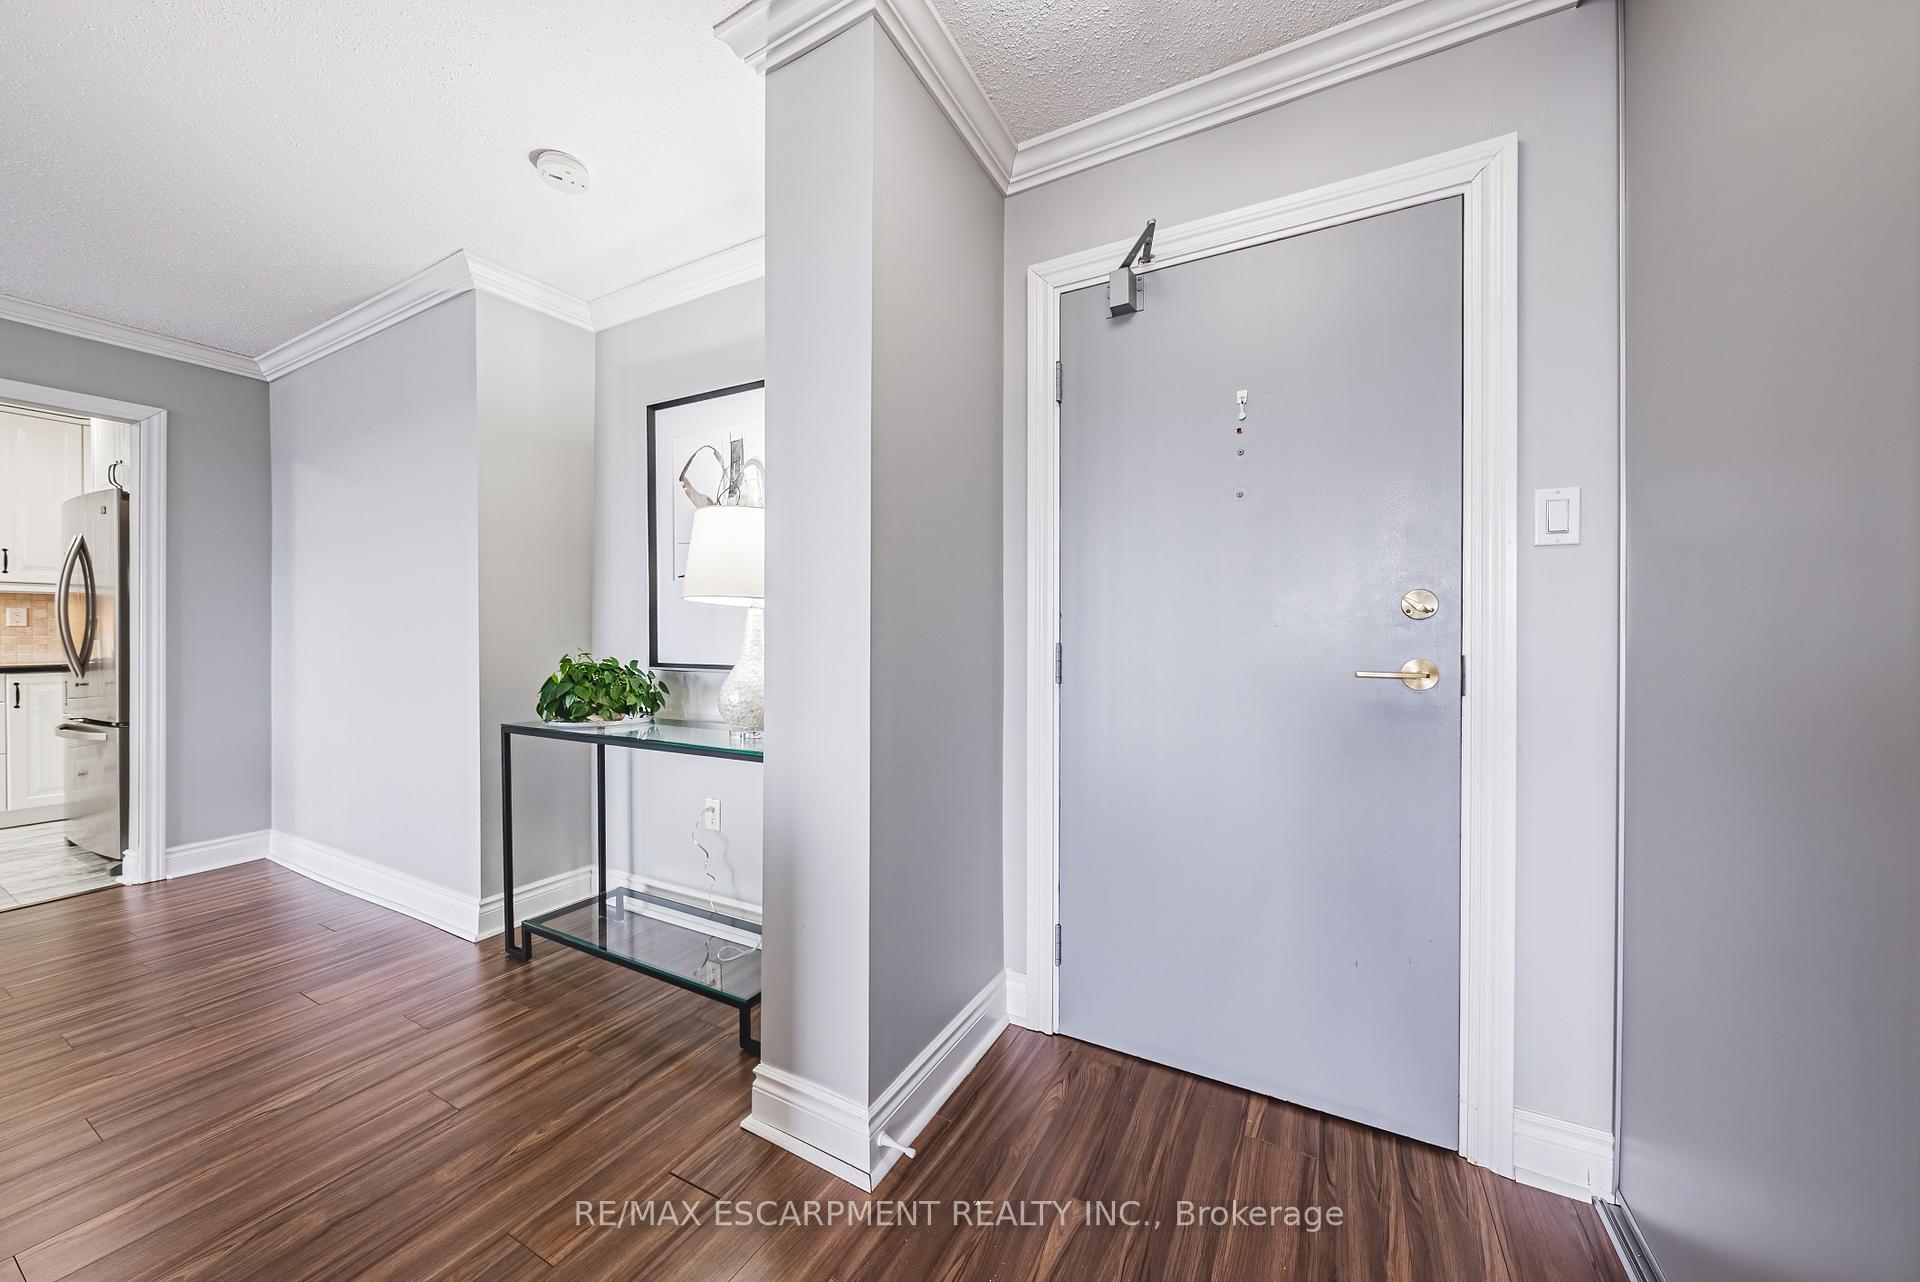
Welcome to this charming 2-bedroom condo, featuring stunning views that will captivate you from the moment you step inside. This bright and spacious home has been beautifully upgraded over the past 5 years, offering a perfect blend of style and functionality. Lets start with the kitchenboasting newer cabinetry graced with stone counter tops. The soft-close drawers and doors, a handy lazy Susan, pullout cabinet, deep pot drawers... The kitchen is fully equipped with a double sink and stainless steel appliances, making this a delight for the chef. New flooring throughout the home is complemented by upgraded baseboards and crown molding, adding a touch of elegance to every room. The generous primary bedroom includes a 3-piece ensuite with a walk-in shower, providing a serene retreat. The second bedroom is spacious enough to serve as both a bedroom and a home office, giving you versatility for your lifestyle. California shutters offer a stylish window treatment, while the convenience of in-suite laundry adds to your comfort. Located just a short walk from shopping, public transit, places of worship, and parks, this condo offers superb access to everything you need. Major highways are also within easy reach, ensuring effortless connectivity to other destinations. As part of a vibrant community within the building, youll enjoy a sense of belonging and camaraderie. The condo fee covers all utilities, including heat, hydro, central air conditioning, water, Bell Fibe TV, 60% of the internet, as well as exterior maintenance, common elements, building insurance, parking, and guest park
Ask about this home
A HOMEH agent will answer your questions about this home.
Know more about Upper Middle Place Condos
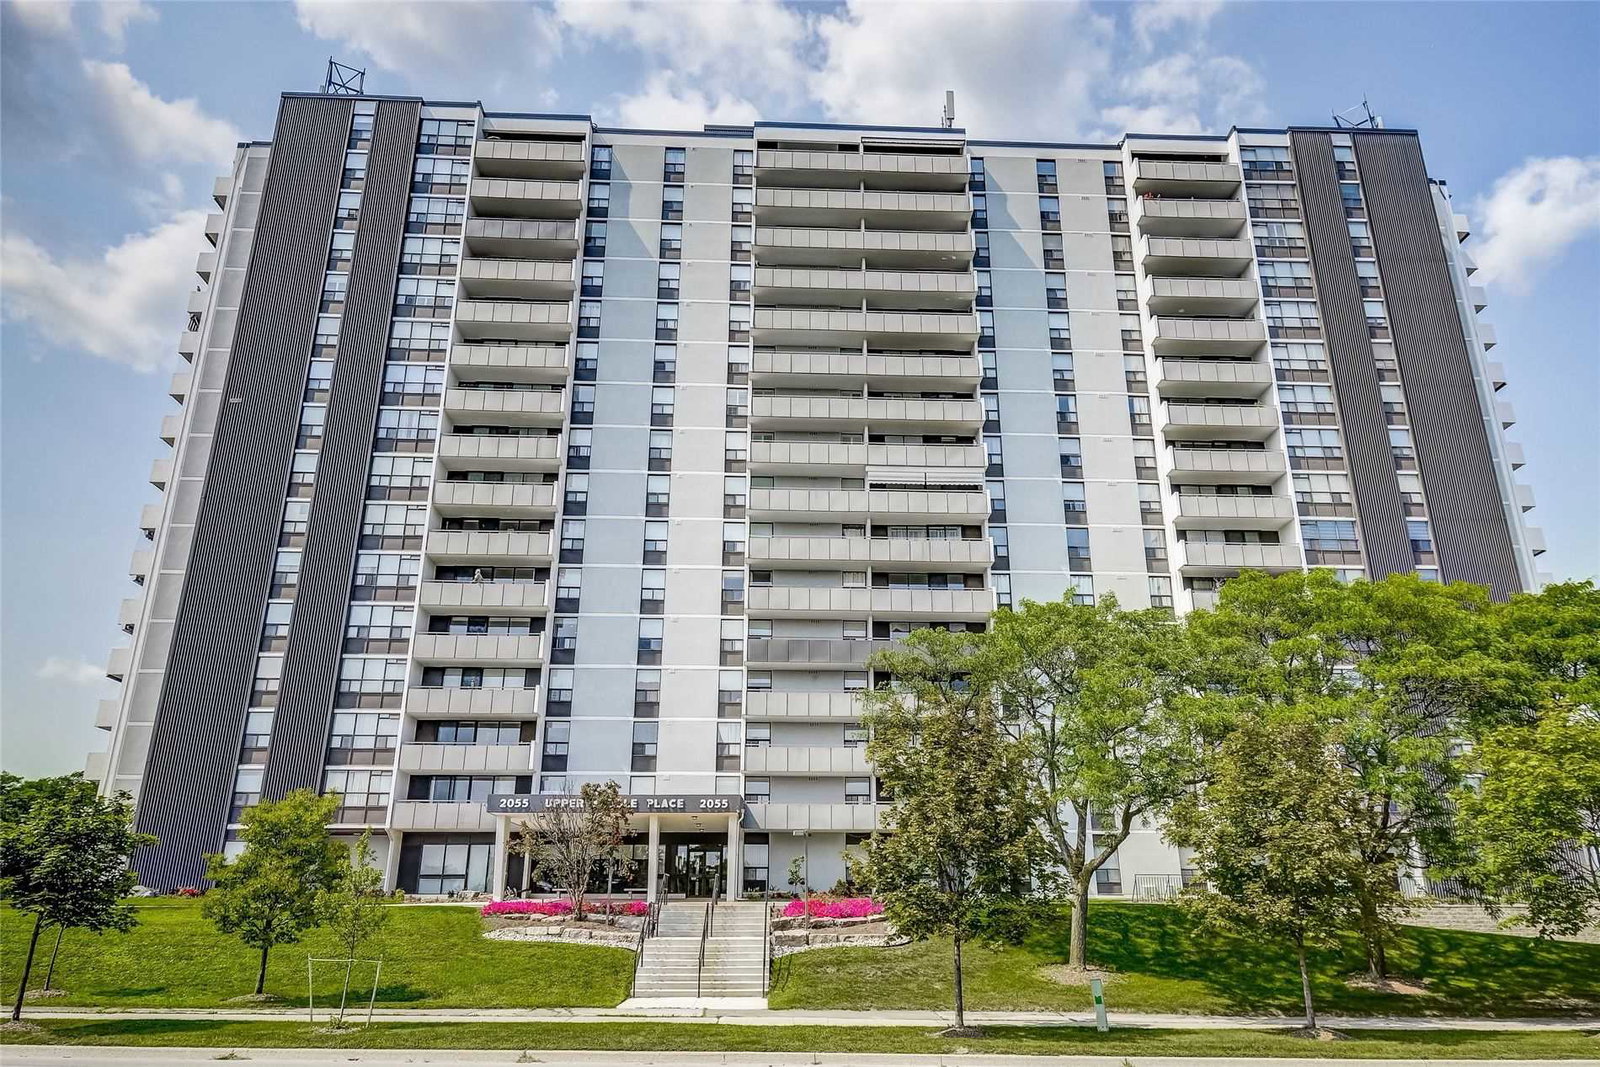
Condo building · 2055 Upper Middle Road
Upper Middle Place Condos is a 16-storey condo with 150 suites, built in 1979 by Marvo Construction Co. Ltd. Right now 3 for sale and 1 for rent are on the market here.
- 16storeys
- 150suites
- $426/sq ft
- 1979built
No similar units for sale in Upper Middle Place Condos right now.
Around this home
Daily convenience, out of 100, from the distances below
Schools nearby
School rating, out of 10.
Helpful calculators
Your HOMEH agent

"I would see it this week."