

Unit 305, 2075 Amherst Heights Drive
Unit 305, 2075 Amherst Heights Drive
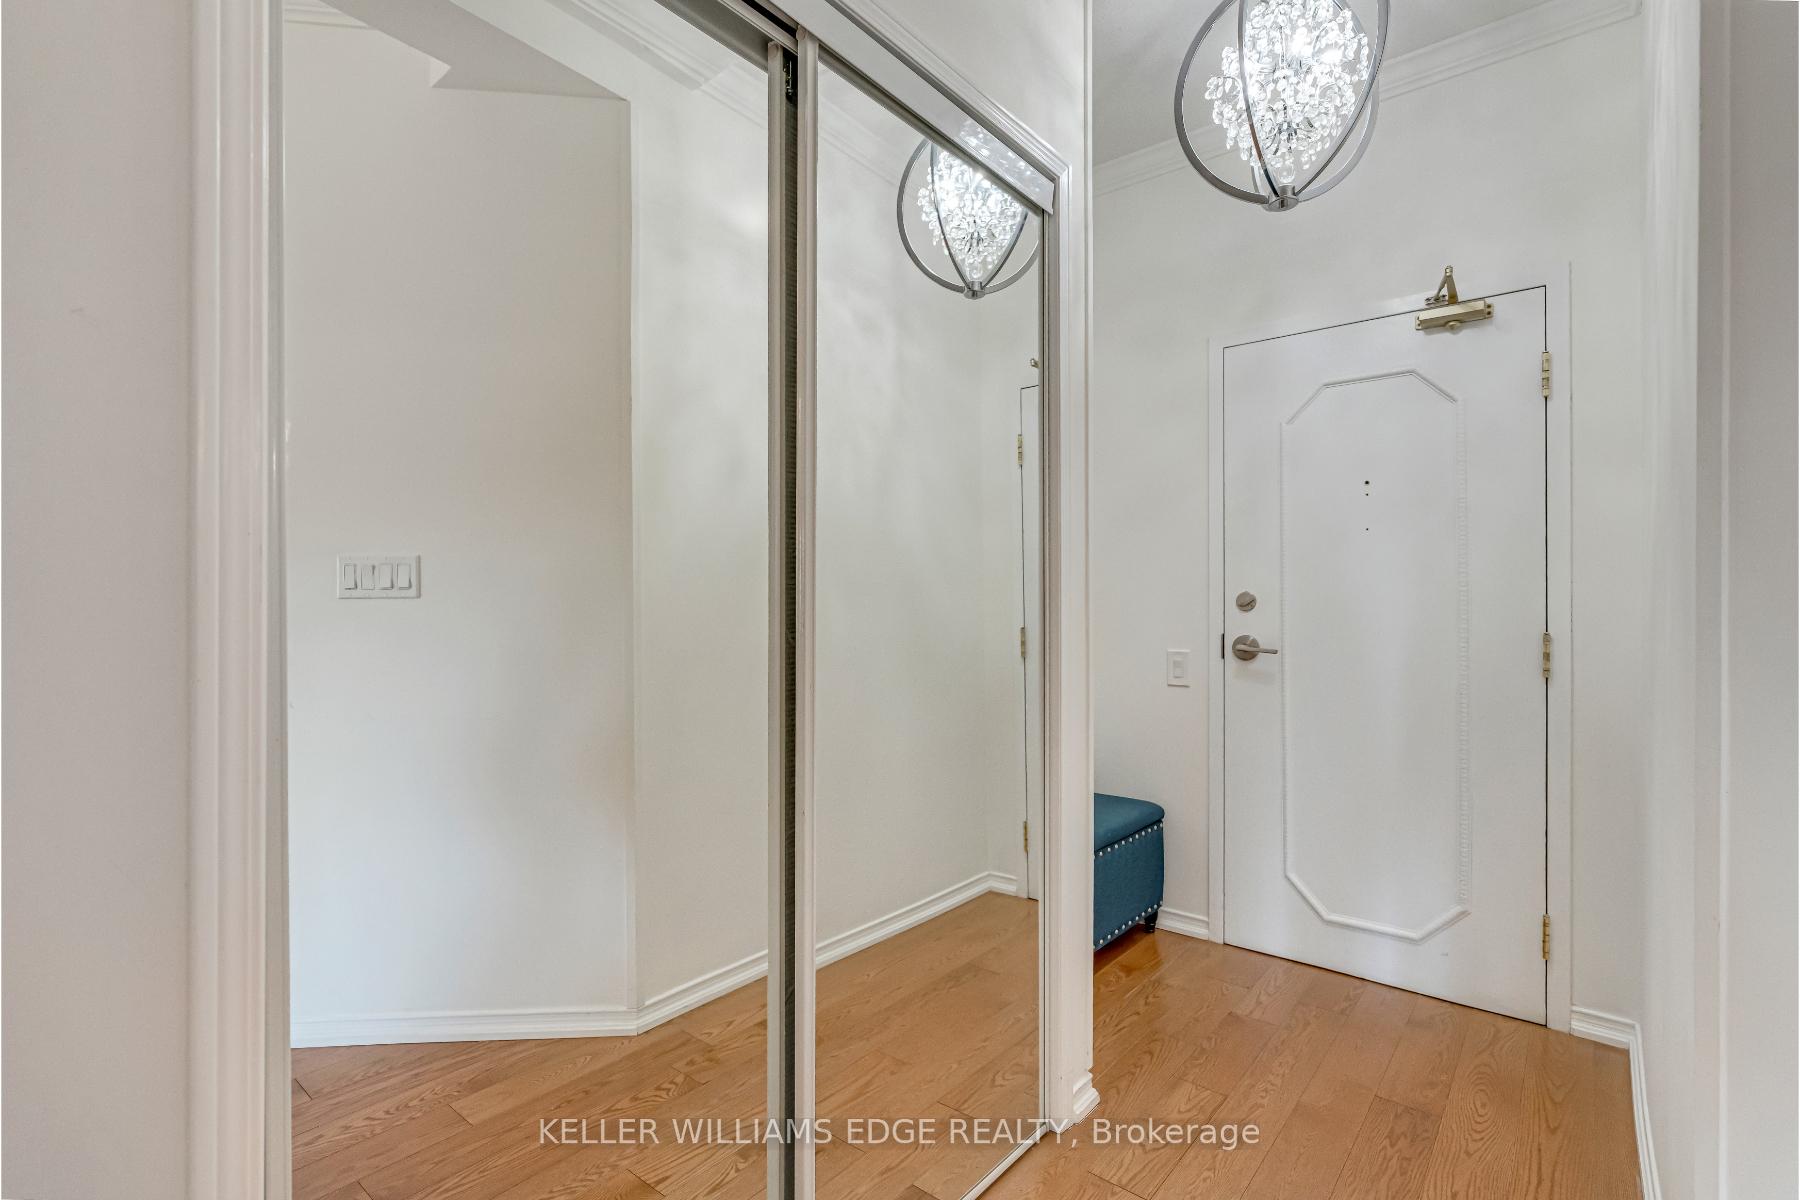 See all 43 photos
Property history
Facts and features
- ExposureWest
- LaundryIn-suite
- LockerOwned
- BalconyOpen
- Central air
- Party room/meeting room
- Exercise room
The homeCondo Apartment, 1 storey/apt, Age 16–30 years
- Type: Condo Apartment
- Style: 1 storey/apt
- Age: 16–30 years
- Living space: 1,200–1,399 sq ft
- Basement: None
- Exposure: West
InsideIn-suite laundry, Auto garage door remote, bar fridge, Rooms above ground 7
- Laundry: In-suite laundry
- Features: Auto garage door remote, bar fridge
- Rooms above ground: 7
- Bedrooms: 2
- Bathrooms: 2
- Kitchens: 1
OutsideStucco (plaster), brick, Open
- Exterior: Stucco (plaster), brick
- Balcony: Open
Parking and locker1 Parking, Underground, Parking type Owned
- Spaces: 1 Parking
- Garage: Underground
- Parking type: Owned
- Driveway: Underground
- Locker: Owned
- Locker number: 8
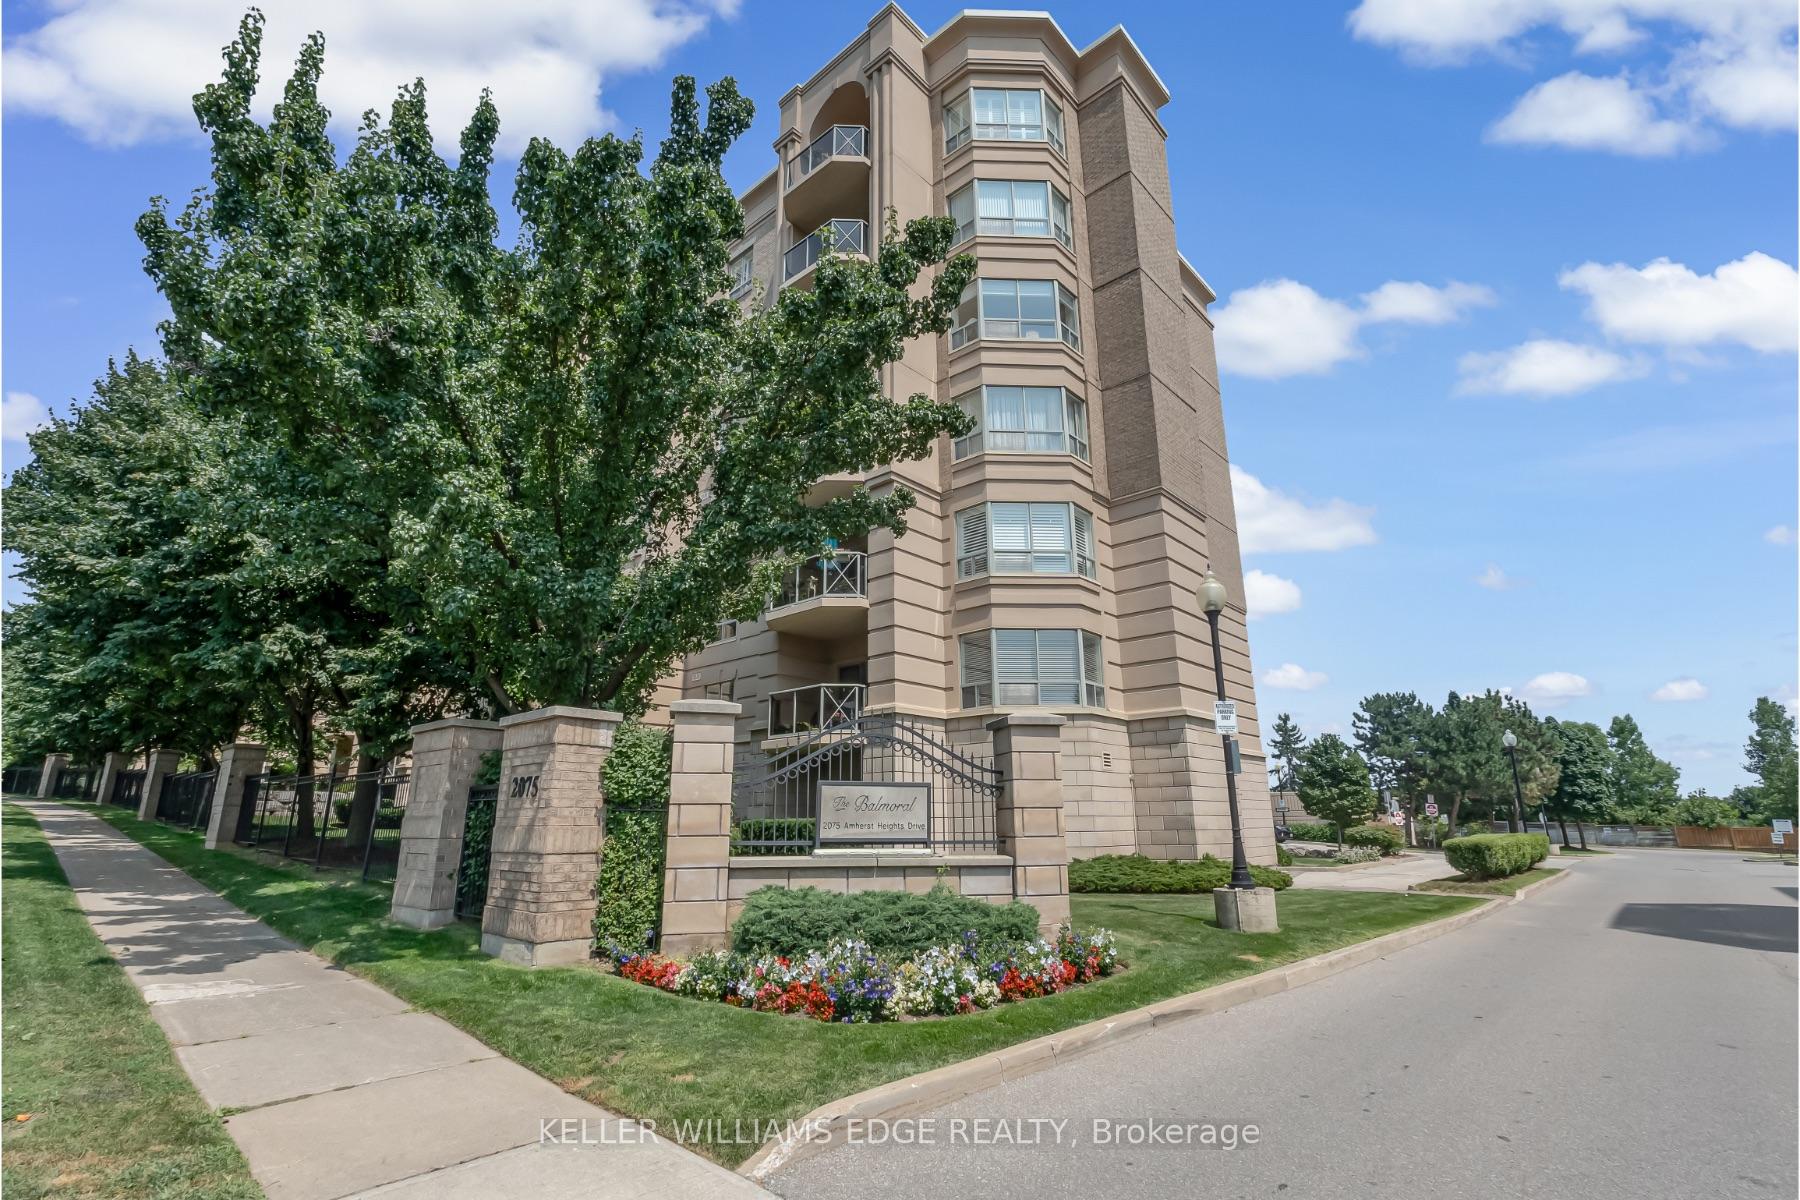
BuildingBalmoral I Condos, Storeys 6, Units 107
- Name: Balmoral I Condos
- Storeys: 6
- Units: 107
- Registered: 2000
- Condo corporation: 370
- Amenities: Party room/meeting room, visitor parking, car wash, community bbq, elevator, exercise room
- Pets: Allowed
Heating, water and powerForced air, gas, Central air
- Heating: Forced air, gas
- Cooling: Central air
Costs and taxesTaxes $3,269 a year, Condo fee $822 a month, Building insurance included, common elements included, parking included, heat included, water included, cable tv included, cac included
- Taxes, 2024: $3,269 a year
- Condo fee: $822 a month
- Fee includes: Building insurance included, common elements included, parking included, heat included, water included, cable tv included, cac included
- HST: HST included in the price
Included in the saleBuilt-in microwave, dishwasher, dryer, garage door opener, refrigerator, smoke detector, stove, washer, wine cooler, beverage center, armoire in 2nd bedroom, Vanity and mirror in primary bedroom
- Included: Built-in microwave, dishwasher, dryer, garage door opener, refrigerator, smoke detector, stove, washer, wine cooler, beverage center, armoire in 2nd bedroom
- Not included: Vanity and mirror in primary bedroom
NearbyLibrary, public transit, park, rec./commun.centre, place of worship, other
- Close to: Library, public transit, park, rec./commun.centre, place of worship, other
Listing detailsW12034061, Sold, Mar 21, 2025
- MLS® number: W12034061
- Status: Sold
- Listed on: Mar 21, 2025
- Days on market: 47
- Updated: May 7, 2025
- Possession: 60-89 days
- Occupied by: Owner
- Listing brokerage: KELLER WILLIAMS EDGE REALTY
About this home
Unit 305, 2075 Amherst Heights Drive, Burlington (Brant Hills), ON L7P 5B8
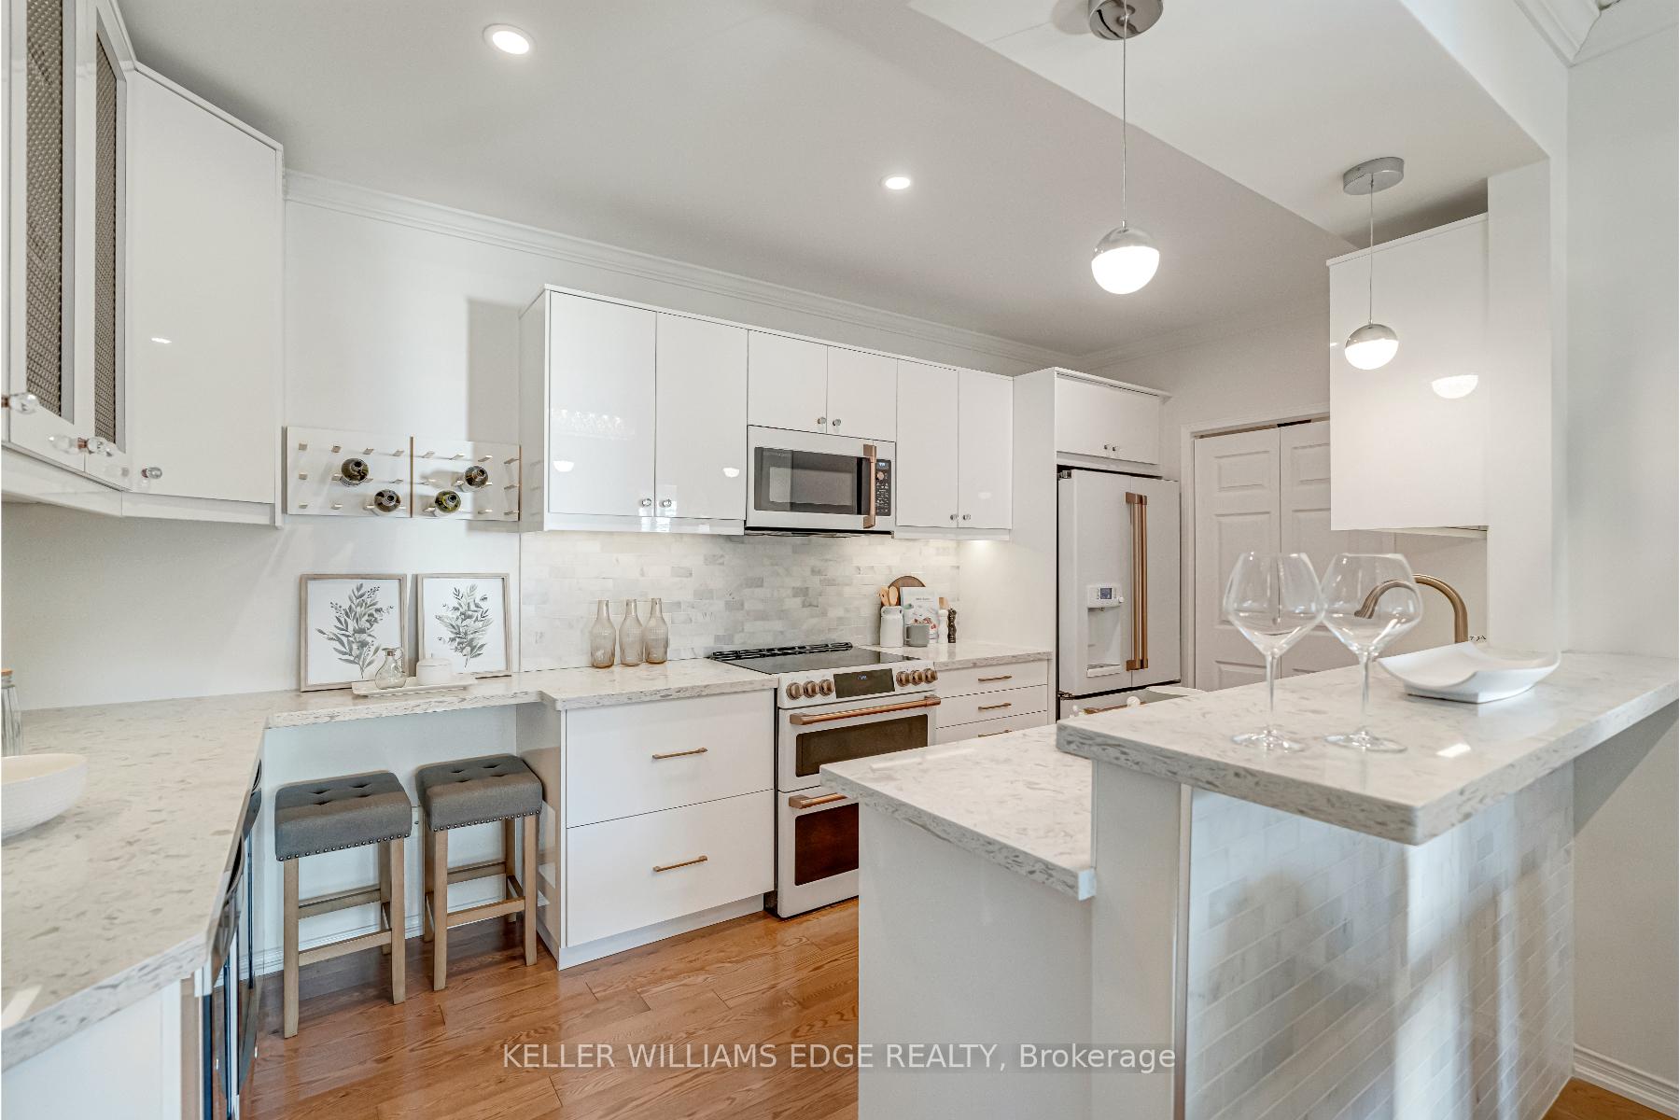
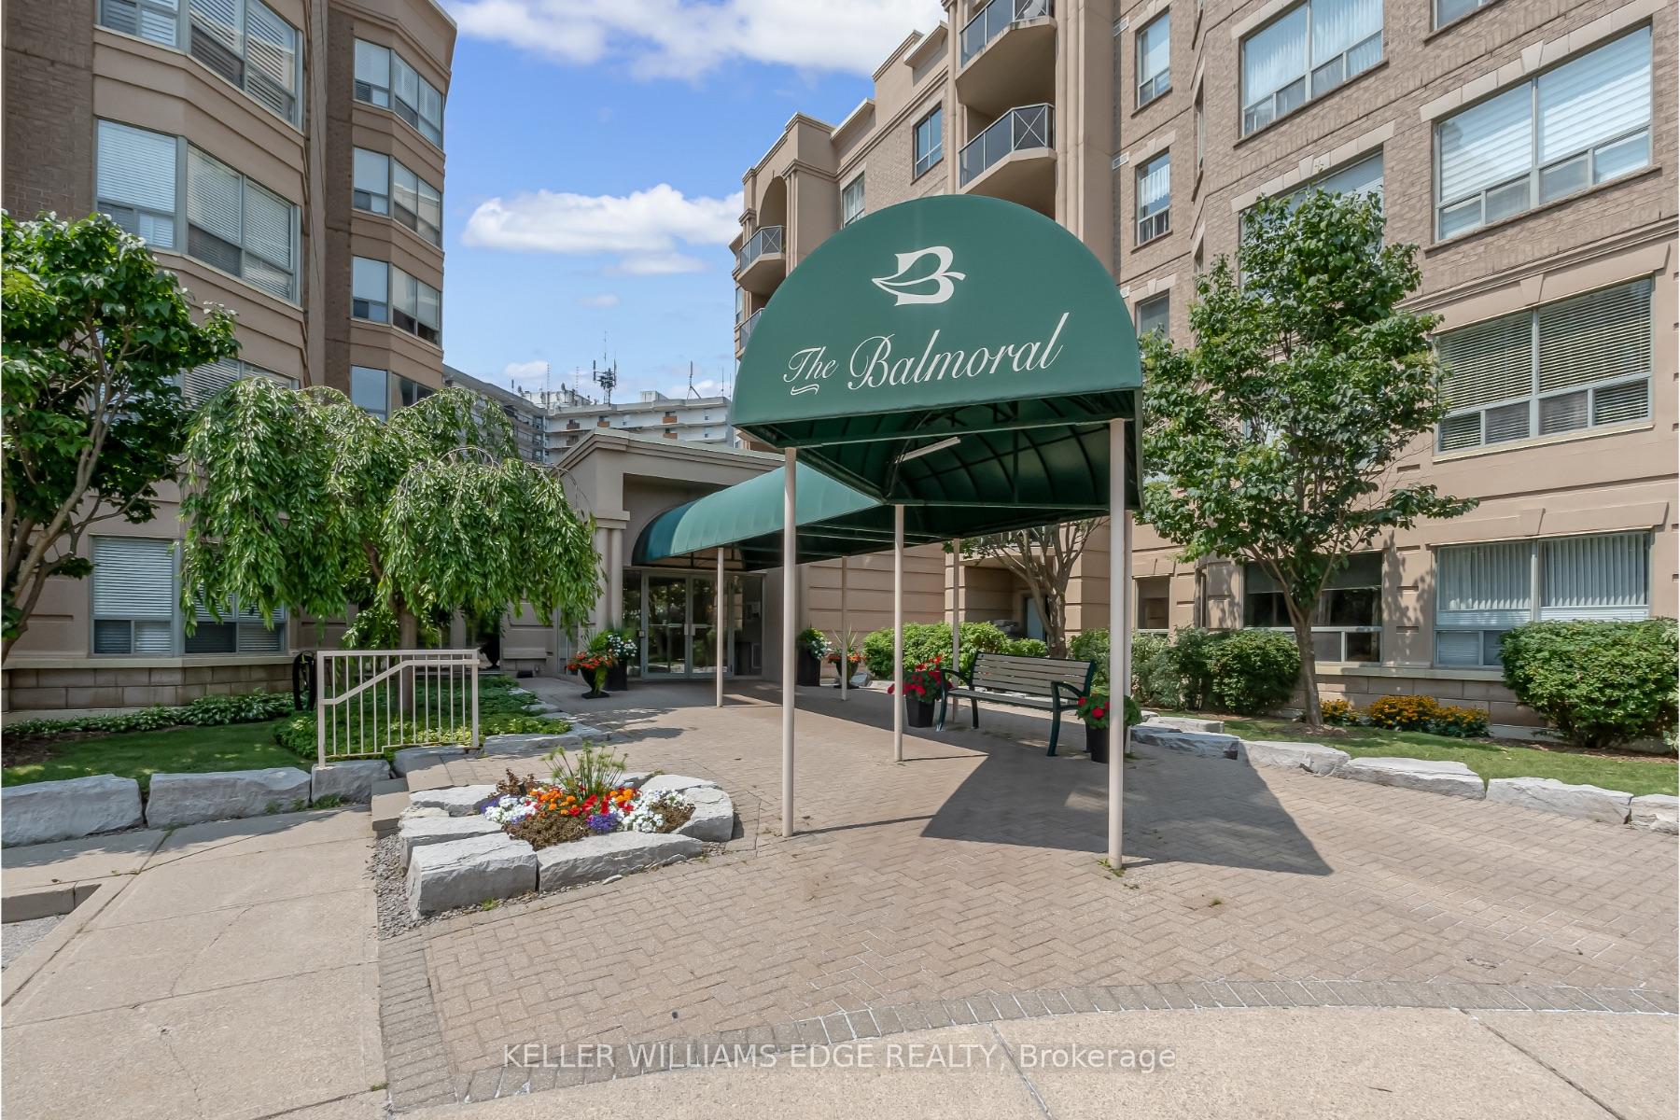
Welcome to The Balmoral, where upscale living meets a mature and tranquil community in North Burlington. This spacious 2-bedroom, 2-bathroom condo offers over 1,200 sq. ft. of beautifully designed living space, perfect for those seeking comfort, style, and convenience. Step into a fully renovated kitchen featuring chef-inspired appliances, including an induction range, wine chiller, and beverage centre, complemented by sleek cabinetry, quartz countertops, and premium finishesa dream for any home cook. The bright and open living area, enhanced by gleaming hardwood floors and California shutters (bedrooms), seamlessly extends to a spacious private balcony, offering additional indoor-outdoor living space perfect for relaxing or entertaining. The renovated main bathroom adds a touch of modern luxury. Retreat to the extra-large primary bedroom, complete with ample closet space (2) and a private 4-pc ensuite. Enjoy the convenience of in-suite laundry, underground parking, locker, and top-tier building amenities, including a party room with kitchenette, library, fitness room, hobby/workshop room, car wash, and communal BBQ with a sitting area, as well as outdoor EV chargers. Located just off Brant Street and Highway 407, this prime location offers easy access to shopping, dining, parks, and transit, making it an ideal choice for commuters and down-sizers alike. A must-see! Don't miss this opportunity to own in one of Burlingtons most desirable condo communities!
Ask about this home
A HOMEH agent will answer your questions about this home.
Know more about Balmoral I Condos
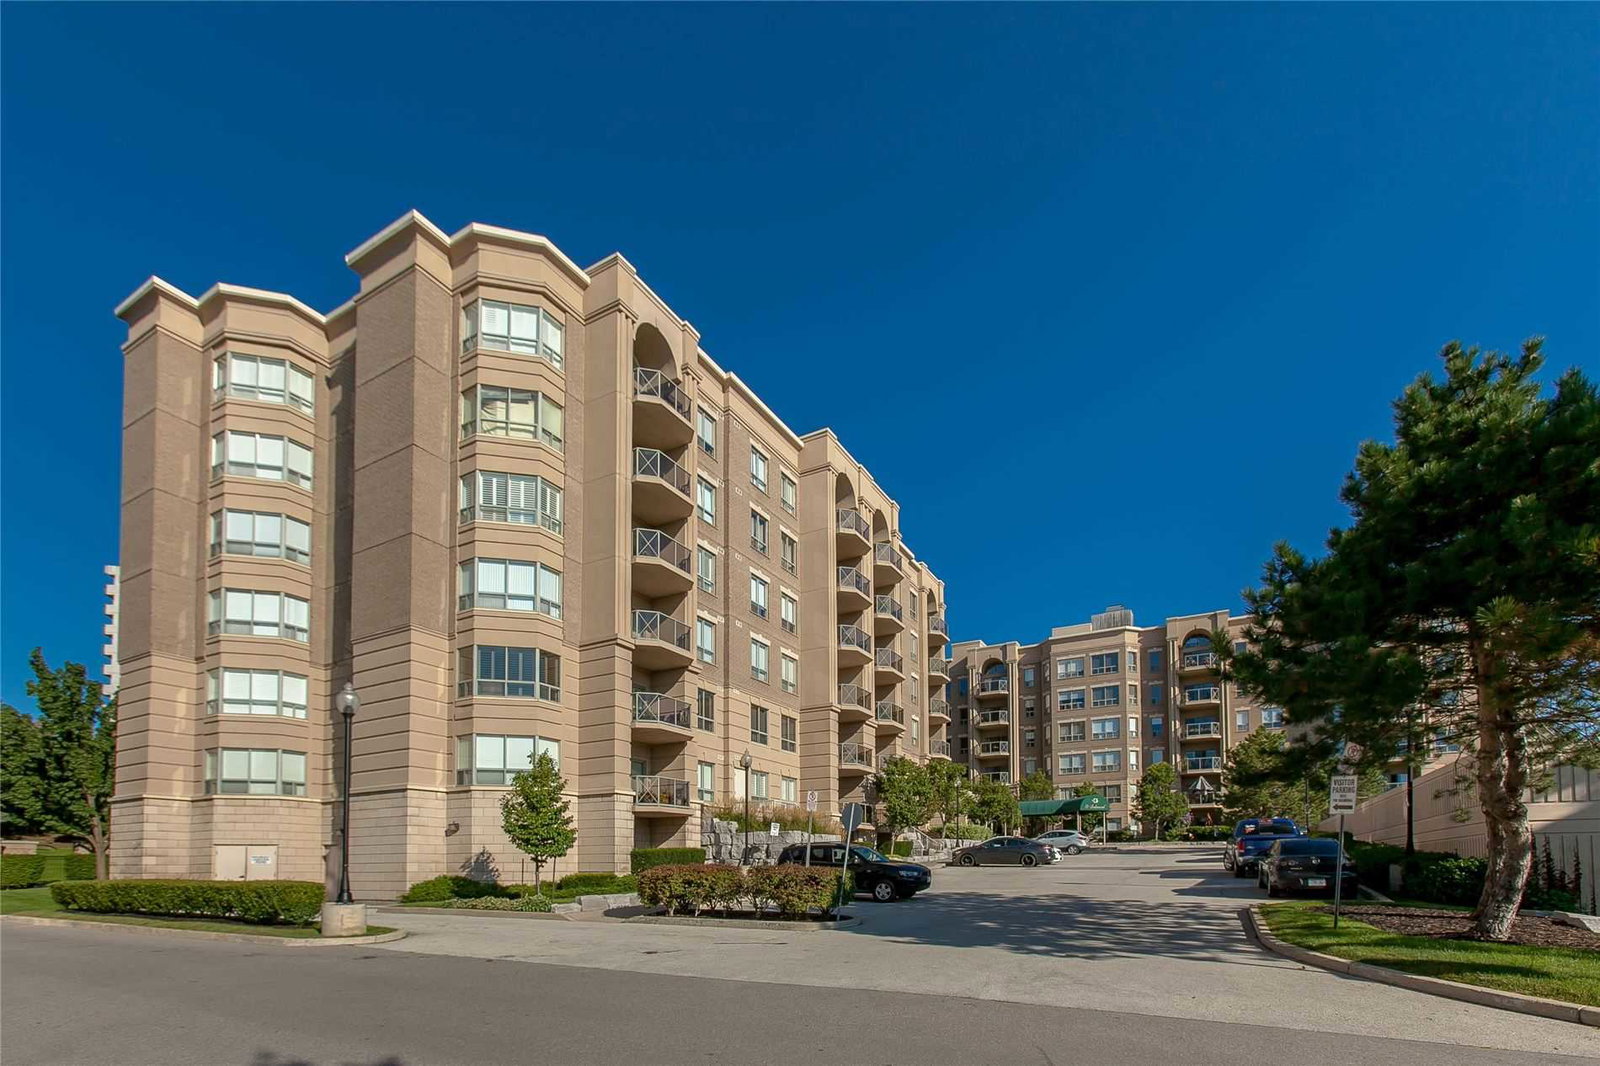
Condo building · 2075 Amherst Heights Drive
Balmoral I Condos is a 6-storey condo with 107 suites, built in 2000 by Alterra Group. Right now 1 for sale is on the market here.
- 6storeys
- 107suites
- $522/sq ft
- 2000built
No similar units for sale in Balmoral I Condos right now.
Around this home
Daily convenience, out of 100, from the distances below
Schools nearby
School rating, out of 10.
Helpful calculators
Your HOMEH agent

"I would see it this week."