

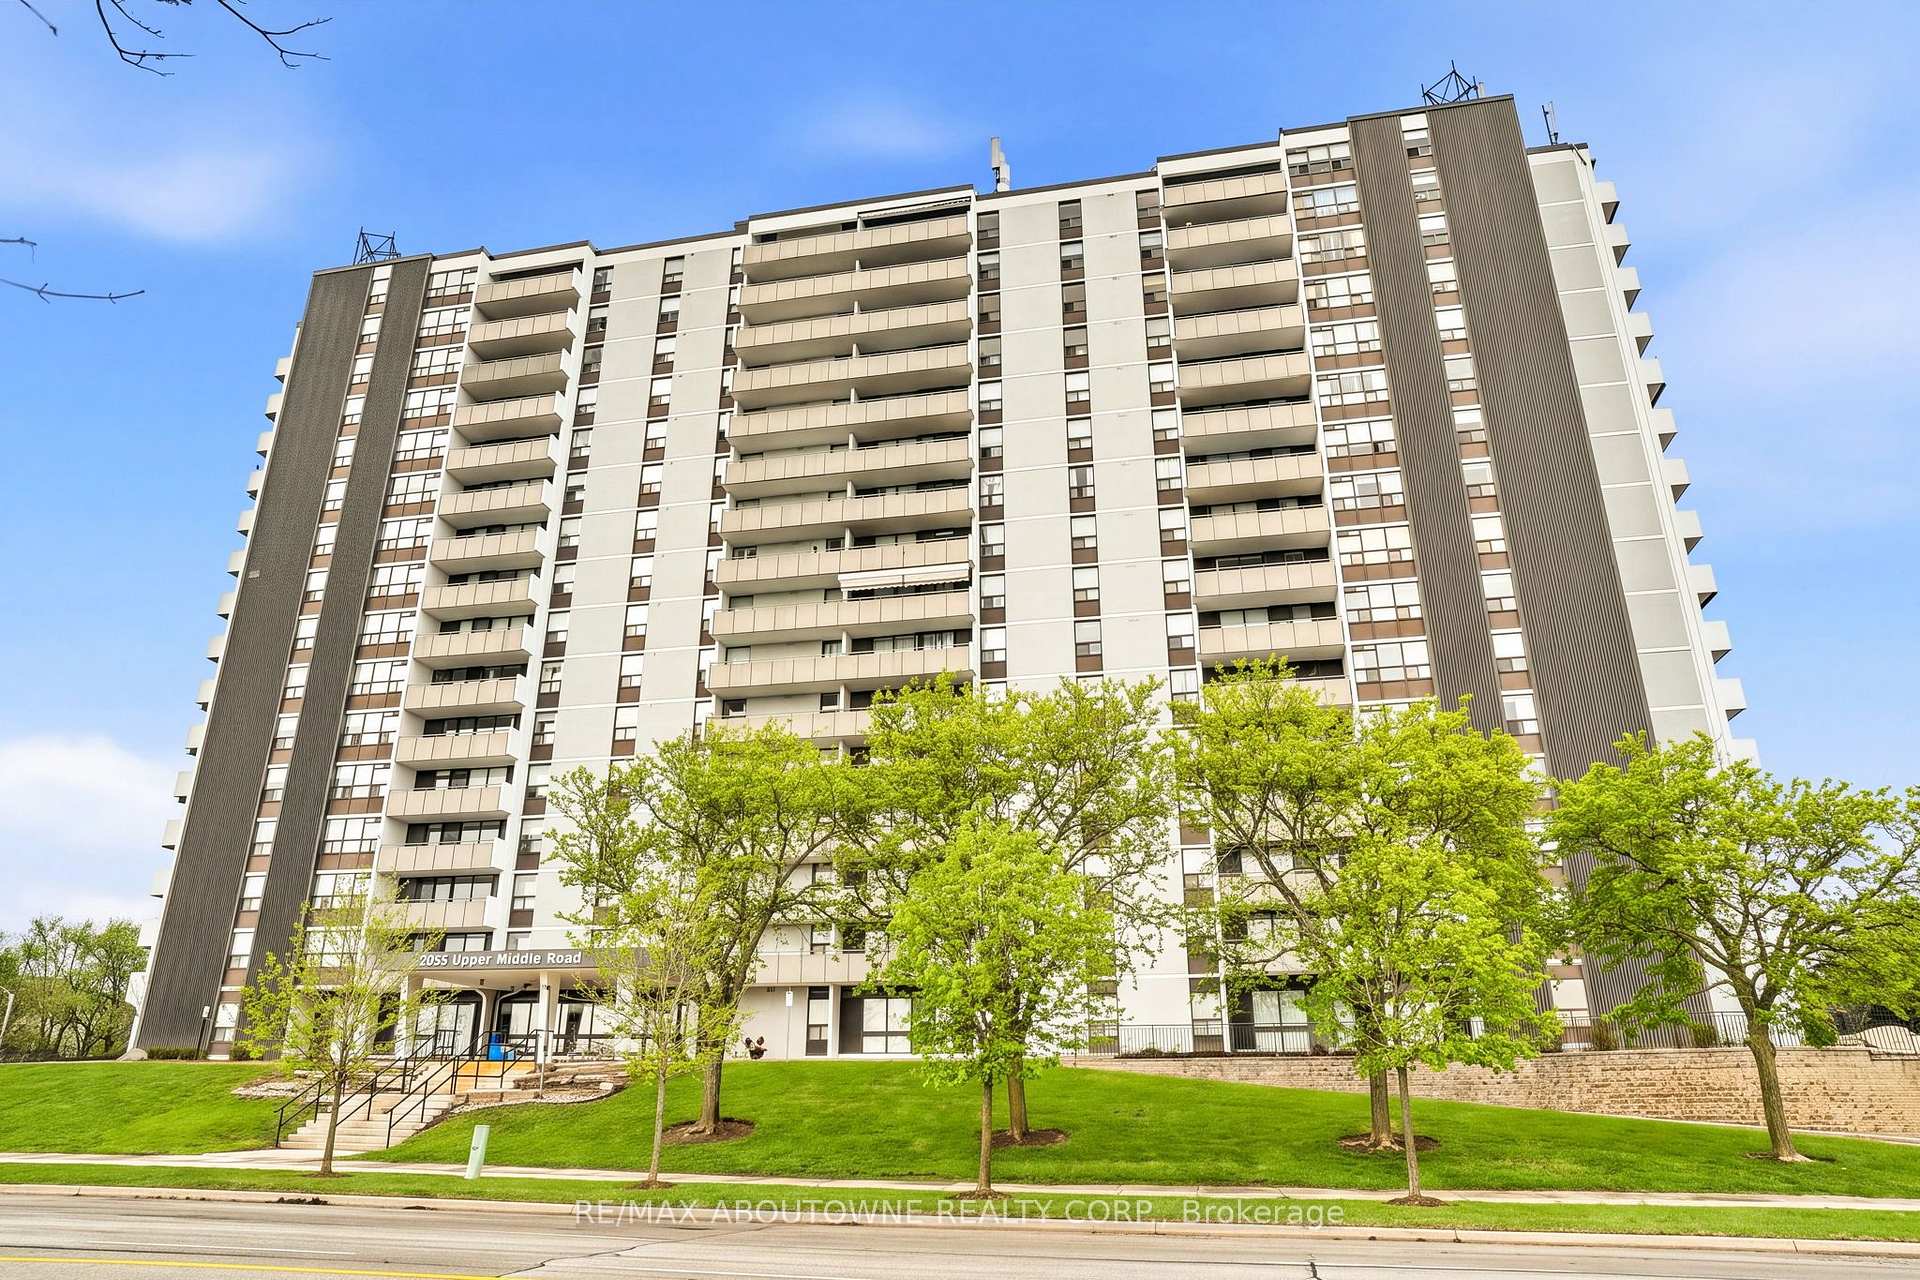
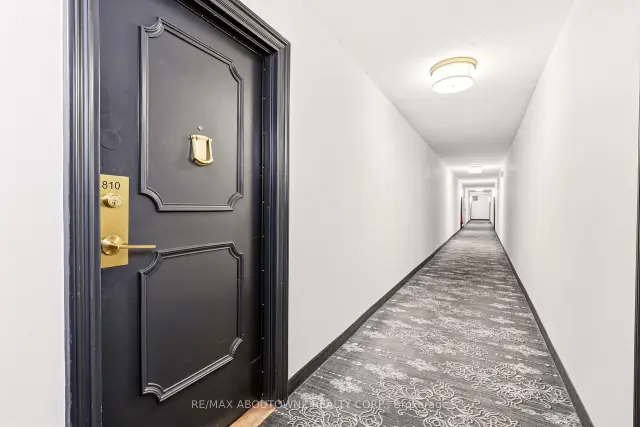
Unit 810, 2055 Upper Middle Road
Unit 810, 2055 Upper Middle Road
 See all 41 photos
Included in condo fee: Heat, Water, Hydro, Parking, Cable TV, Common Elements, Building Insurance
Facts and features
- ExposureNorth
- LaundryIn-suite
- LockerNone
- BalconyOpen
- Central air
- Exercise room
- Outdoor pool
- Party room/meeting room
The homeCondo Apartment, 1 storey/apt, Age 31–50 years
- TypeCondo Apartment
- Style1 storey/apt
- Age31–50 years
- Living space1,000–1,199 sq ft
- BasementNone
- ExposureNorth
- ViewPanoramic, park/greenbelt, trees/woods
- WaterfrontNone
InsideIn-suite laundry, Carpet free, Security system
- LaundryIn-suite laundry
- FeaturesCarpet free
- SecuritySecurity system
- ElevatorYes
- Rooms above ground7
- Bedrooms1 + 1 in the basement
- Bathrooms2
- Kitchens1
OutsideStucco (plaster), Asphalt rolled, Concrete
- ExteriorStucco (plaster)
- RoofAsphalt rolled
- FoundationConcrete
- BalconyOpen
- FeaturesControlled entry, year round living
Parking and locker1 Parking, Underground, Parking type Owned
- Spaces1 Parking
- GarageUnderground
- Parking typeOwned
- Spot27
- LockerNone
BuildingUpper Middle Place Condos, Storeys 16, Units 150
- NameUpper Middle Place Condos
- Storeys16
- Units150
- Registered1979
- Condo corporation81
- AmenitiesExercise room, game room, guest suites, outdoor pool, party room/meeting room, visitor parking
- PetsAllowed
Heating, water and powerForced air, gas, Central air
- HeatingForced air, gas
- CoolingCentral air
Costs and taxesTaxes $2,619 a year, Condo fee $1,085 a month, Heat included, hydro included, water included, cable tv included, common elements included, building insurance included, parking included
- Taxes, 2026$2,619 a year
- Condo fee$1,085 a month
- Fee includesHeat included, hydro included, water included, cable tv included, common elements included, building insurance included, parking included
- HSTHST included in the price
Included in the saleAll window coverings, all light fixtures, refrigerator, stove, microwave, hood vent, dishwasher
- IncludedAll window coverings, all light fixtures, refrigerator, stove, microwave, hood vent, dishwasher
NearbyGreenbelt/conservation, park, place of worship, public transit, rec./commun.centre, school
- Close toGreenbelt/conservation, park, place of worship, public transit, rec./commun.centre, school
Listing detailsW14177780, For Sale, Nov 13, 2026
- MLS® numberW14177780
- StatusFor Sale
- Listed onNov 13, 2026
- Days on market7
- UpdatedNov 13, 2026
- PossessionImmediate
- Occupied byVacant
- Listing brokerageRE/MAX ABOUTOWNE REALTY CORP.
About this home
Unit 810, 2055 Upper Middle Road, Burlington (Brant Hills), ON L7P 3P4
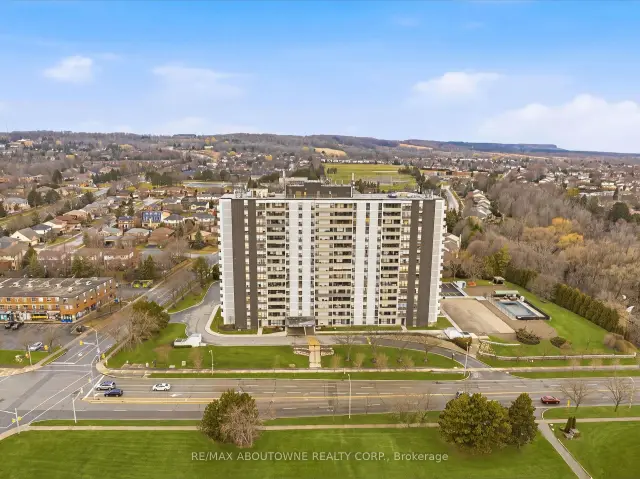
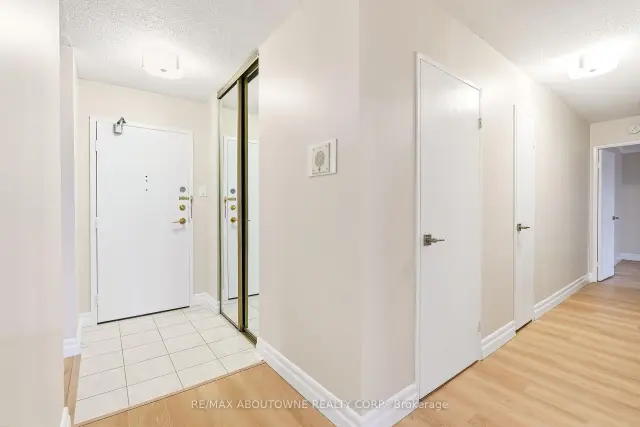
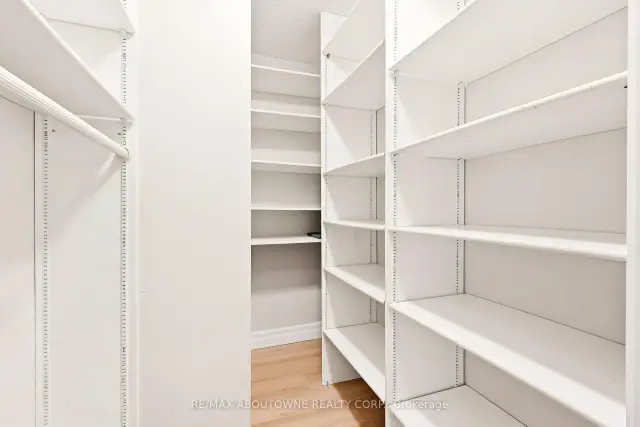
Beautiful escarpment views, generous living space and exceptional convenience await in this meticulously maintained North Burlington condo. Offering over 1,075 sq. ft., this bright one-bedroom-plus-den suite features 1.5 bathrooms and a thoughtfully designed layout. The versatile den makes an ideal home office or guest space, while an oversized private balcony offers a peaceful setting to relax and enjoy the views. Recent updates include vinyl flooring, fresh paint throughout, new fixtures and new transom blinds. The spacious living room opens directly onto the balcony, while a dedicated dining area with mirrored walls and picturesque views provides a welcoming space to entertain. A bright kitchen, in-suite laundry and a separate in-suite storage room complete this comfortable, well-appointed home. Condo fees offer outstanding value, covering heat, hydro, water, central air conditioning and Bell Fibe TV. One underground parking space adds everyday convenience. Residents enjoy an extensive range of amenities, including an outdoor pool, tennis courts, exercise room, men's and ladies' change rooms with sauna facilities, party room, workshop, library, guest suite and ample visitor parking, along with an on-site building manager. Set in a welcoming, established community within walking distance of shopping, transit, banks, Tim Hortons, Shoppers Drug Mart, parks and scenic trails, this home offers the space you want and the carefree condo lifestyle you've been looking for.
Book a viewing
Know more about Upper Middle Place Condos
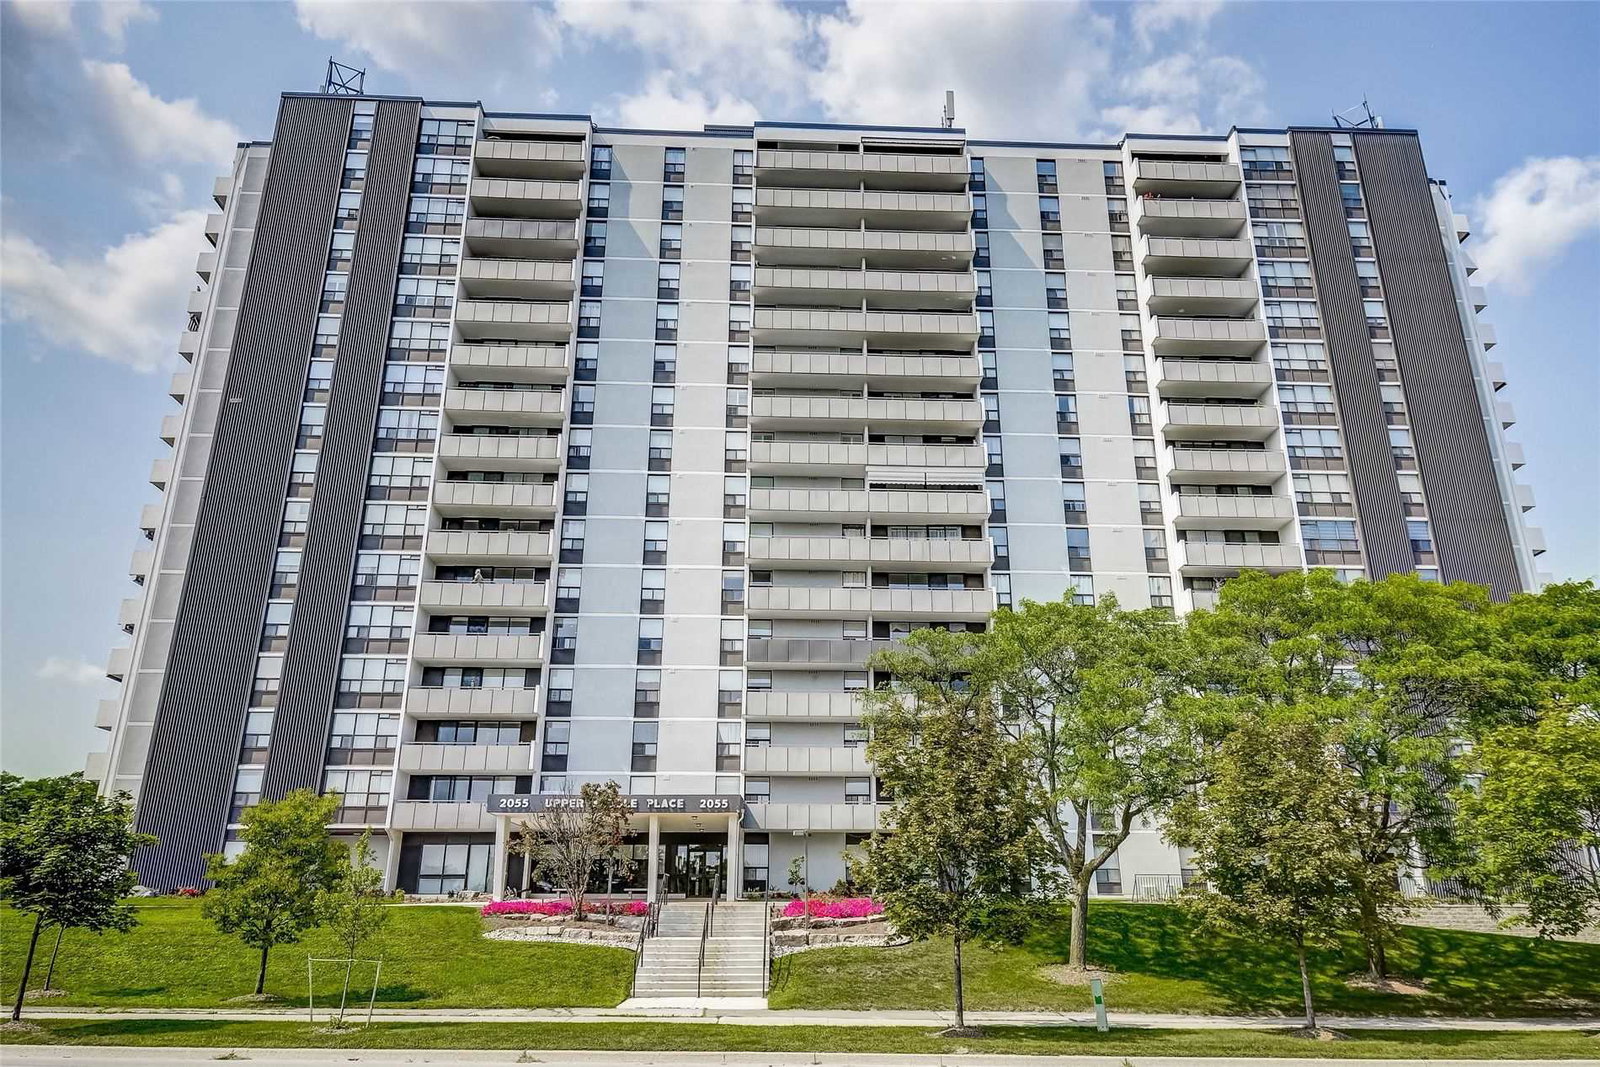
Condo building · 2055 Upper Middle Road
Upper Middle Place Condos is a 16-storey condo with 150 suites, built in 1979 by Marvo Construction Co. Ltd. Right now 3 for sale and 1 for rent are on the market here.
- 16storeys
- 150suites
- $426/sq ft
- 1979built
No similar units for sale in Upper Middle Place Condos right now.
Around this home
Daily convenience, out of 100, from the distances below
Schools nearby
School rating, out of 10.
Helpful calculators
Your HOMEH agent

"I would see it this week."